


$439,999
 3 Beds
 3 Baths
 1,968 sqft
3683 SW Knapp Dr, Gresham, OR 97080
Est. Mortgage $3,050/mo*
Get Pre-QualifiedHome Highlights

Townhouse

Built in 2026

$224/sqft

2 Car Garage

HOA $200/mo
Local Information
- Map ViewExplore the area around 3683 SW Knapp Dr.

- Schools1 Elementary School1 Middle School1 High School

- Shop & Eat

-- mins to
About this House
What's unique:Two-car garageVersatile loftConvenient upstairs laundry roomWalk-in closetSpacious primary suiteEnsuite bath
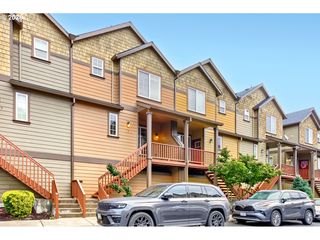
What's Special: Loft | High Ceilings | 2nd Floor Laundry Room | South Facing Lot. New Construction – Ready Now! Built by America's Most Trusted Home Builder. Welcome to the Sorrel at 3683 SW Knapp Drive in Piper Ridge Townhomes! Step inside this bright and inviting three-bedroom home, thoughtfully designed for comfortable everyday living. The open-concept kitchen, dining area, and great room create a warm gathering space, while the charming front porch offers the perfect place to relax and unwind. Upstairs, the spacious primary suite features a walk-in closet, ensuite bath, and private deck for peaceful morning coffee or evening sunsets. A versatile loft provides flexibility for a home office, reading nook, or play space, while two additional bedrooms and a convenient upstairs laundry room complete the thoughtful layout. With a two-car garage and welcoming flow throughout, this home blends comfort, style, and functionality. Piper Ridge Townhomes puts outdoor adventure and small-town charm at your fingertips in Pleasant Valley, OR. Explore Columbia River Gorge Recreation for camping, fishing, windsurfing, and sightseeing. In under an hour, enjoy Mount Hood’s slides, go-karts, skiing, and snowboarding, then head to Gresham’s historic downtown for shopping and dining. Additional Highlights Include: Upgraded front door. Photos are for representative purposes only. MLS#522800102
Last check for updates: about 8 hours ago
Listing courtesy of Brian Flatt, (503) 447-3104
Cascadian South Corp.
Keith Diffenderffer, (619) 318-4621
Cascadian South Corp.
Source: RMLS (OR), MLS#522800102
Home Details for 3683 SW Knapp Dr

|
|---|
Interior Details Basement: Crawl SpaceNumber of Rooms: 5Types of Rooms: Master Bedroom, Bedroom 2, Bedroom 3, Dining Room, Kitchen |
Beds & Baths Number of Bedrooms: 3Number of Bathrooms: 3Number of Bathrooms (full): 2Number of Bathrooms (partial): 1Number of Bathrooms (main level): 1 |
Dimensions and Layout Living Area: 1968 Square Feet |
Appliances & Utilities Appliances: Free-Standing Refrigerator, Gas Appliances, Stainless Steel Appliance(s), Washer/Dryer |
Heating & Cooling Heating: Forced Air 95 PlusNo CoolingAir Conditioning: Air Conditioning ReadyHas HeatingHeating Fuel: Forced Air 95 Plus |
Gas & Electric Gas: Gas |
Windows, Doors, Floors & Walls Flooring: Laminate, Wall to Wall Carpet |
Levels, Entrance, & Accessibility Stories: 2Levels: TwoFloors: Laminate, Wall To Wall Carpet |
View Has a ViewView: Territorial, Trees/Woods |

|
|---|
Exterior Home Features Roof: CompositionPatio / Porch: Covered Deck, PorchFoundation: Concrete Perimeter |
Parking & Garage Number of Garage Spaces: 2Number of Covered Spaces: 2No CarportHas a GarageHas an Attached GarageParking Spaces: 2Parking: Attached |
Water & Sewer Sewer: Public Sewer |

|
|---|
Cumulative Days on Market: 50Days on Market: 53 |

|
|---|
Year Built Year Built: 2026 |
Property Type / Style Property Type: ResidentialProperty Subtype: Residential, TownhouseStructure Type: TownhouseArchitecture: Townhouse |
Building Construction Materials: Cement SidingIs a New ConstructionAttached To Another Structure |
Property Information Condition: New ConstructionParcel Number: R728383 |

|
|---|
Price List Price: $439,999Price Per Sqft: $224 |
Status Change & Dates Off Market Date: Thu Sep 24 2026 |

|
|---|
MLS Status: Pending |

|
|---|
Direction & Address City: GreshamCommunity: Piper Ridge |
School Information Elementary School: Pleasant ValleyJr High / Middle School: CentennialHigh School: Centennial |

|
|---|
Listing Agent Listing ID: 522800102 |

|
|---|
Building Area Building Area: 1968 Square Feet |

|
|---|
Not Senior Community |

|
|---|
Has an HOAHOA Fee: $200/Monthly |

|
|---|
Lot Area: 2178 sqft |

|
|---|
Listing Terms: Cash, Conventional, FHA, VA Loan |

|
|---|
Mls Number: 522800102Attribution Contact: 503-447-3104 |

|
|---|
HOA Amenities: Commons, Exterior Maintenance, Insurance |
Around this home
Neighborhood Overview

Neighborhood stats provided by third party data sources.
What Locals Say about Pleasant Valley
At least 2 Trulia users voted on each feature.

100 % Say it's dog friendly

100 % Say there are sidewalks

100 % Say car is needed

100 % Say kids play outside

100 % Say yards are well-kept

80 % Say streets are well-lit

75 % Say they plan to stay for at least 5 years

75 % Say there's holiday spirit

67 % Say there's wildlife

60 % Say parking is easy

60 % Say it's quiet

50 % Say people would walk alone at night

50 % Say there are community events

36 % Say neighbors are friendly

25 % Say it's walkable to restaurants

17 % Say it's walkable to grocery stores
Sourced by Trulia users. Learn more about our methodology.
Market trends in Gresham
Last updated August 2026
Avg. sale price
$459K
$7.37KMoM
Sale-to-List Price
100.0%
Price per sq ft
$274
$2MoM
Available listings
370
4MoM
Home Value
Trulia Estimate
$450KSince last month
Increased$3K (+0.6%)Since last year
Increased$3K (+0.6%)Learn more about this home's value by checking out its Trulia Estimate, the value of nearby homes, and how much similar homes have sold for.
Trulia Estimate
The of this home's value increased by +1% in the last 10 years
| Month | Estimated value |
|---|---|
2026 | |
| September 2026 | $450K |
| August 2026 | $447K |
Comparable sales
These are recently sold homes that have a similar location or other similar features to this home, like bedrooms, bathrooms, and square footage. Get a sense of the expected prices in the area by viewing these homes.Address | Distance | Property Type | Sold Price | Sold Date | Bed | Bath | Sqft |
|---|---|---|---|---|---|---|---|
0.00 | Townhouse | $439,999 | 07/02/26 | 3 | 3 | 1,968 | |
0.48 | Townhouse | $399,999 | 04/23/26 | 3 | 3 | 1,674 | |
0.43 | Townhouse | $414,999 | 08/06/26 | 3 | 3 | 1,750 | |
0.07 | Townhouse | $409,998 | 06/30/26 | 3 | 3 | 1,750 | |
0.17 | Townhouse | $464,995 | 05/07/26 | 4 | 3 | 2,037 | |
0.18 | Townhouse | $464,995 | 05/08/26 | 4 | 3 | 2,037 | |
0.18 | Townhouse | $474,995 | 06/12/26 | 4 | 3 | 2,037 | |
0.21 | Townhouse | $419,995 | 01/20/26 | 3 | 3 | 1,462 | |
0.20 | Townhouse | $459,995 | 10/17/25 | 4 | 3 | 2,037 | |
0.21 | Townhouse | $419,995 | 01/21/26 | 3 | 3 | 1,462 |
Nearby home prices
Get a sense of expected prices in the area by checking the value of nearby homes.Address | Distance | Price | Bed | Bath | Sqft | Status |
|---|---|---|---|---|---|---|
0.00 | $439,999 | 3 | 2 | 1,968 | Recently Sold | |
0.00 | $422,999 | 4 | 2 | 1,971 | Recently Sold | |
0.01 | $449,999 | 4 | 3 | 1,976 | Recently Sold | |
0.01 | $439,999 | 3 | 2 | 1,968 | For Sale | |
0.02 | $414,900+ | 3 | 2.5 | 1,536 | - | |
0.02 | $389,900+ | 3 | 2.5 | 1,393 | - | |
0.02 | $509,300 | 4 | 2 | 1,779 | Off Market | |
0.05 | $1,229,000 | 9 | 2 | 5,151 | For Sale | |
0.03 | $541,700 | 5 | 2 | 2,018 | Off Market | |
0.02 | $530,100 | 5 | 2 | 2,018 | Off Market | |
0.03 | $460,200 | 3 | 2 | 1,472 | Off Market | |
0.03 | $460,400 | 3 | 2 | 1,472 | Off Market |
Price and Tax history
| Date | Event | Price |
|---|---|---|
Sep 25, 2026 Source: RMLS (OR) #522800102 | Pending | $439,999 |
Aug 5, 2026 Source: RMLS (OR) #522800102 | Listed For Sale | $439,999 |
| Year | Property tax | Tax assessment |
|---|---|---|
| 2025 | $1,913 | $187,050 |
Home facts updated by county records
LGBTQ Local Legal Protections
LGBTQ Local Legal Protections



Brian Flatt, Cascadian South Corp.
Agent Phone: (503) 447-3104
The content relating to real estate for sale on this web site comes in part from the IDX program of the RMLS™ of Portland, Oregon. Real estate listings held by brokerage firms other than Zillow, Inc. are marked with the RMLS™ logo, and detailed information about these properties includes the names of the listing brokers. Listing content is copyright © 2026 RMLS™, Portland, Oregon.
This content last updated on 2026-09-28 07:24:06 PDT. Some properties which appear for sale on this web site may subsequently have sold or may no longer be available.
All information provided is deemed reliable but is not guaranteed and should be independently verified.
Similar Homes You May Like
 Berkshire Hathaway HomeServices NW Real Estate
 NEW CONSTRUCTIONHarcourts Real Estate Network Group
 NEW CONSTRUCTIOND. R. Horton, Inc Portland
 NEW CONSTRUCTIONFarrell Realty & Property Management, Inc
 NEW CONSTRUCTIONSEKISUI HOUSE PNW, INC
 NEW CONSTRUCTIONPremiere Property Group, LLC
 John L. Scott Portland South
 NEW CONSTRUCTIONKelly Right Real Estate Vancouver
 NEW CONSTRUCTIONHarcourts Real Estate Network Group
- NEW CONSTRUCTIONHarcourts Real Estate Network Group
- NEW CONSTRUCTIONHarcourts Real Estate Network Group
 OPEN THU, 1-5PMNEW CONSTRUCTIONeXp Realty, LLC
 NEW CONSTRUCTIONWindermere Northwest Living
 NEW CONSTRUCTIONBuilders Marketing Group
 Keller Williams Realty Portland Premiere
 OPEN MON, 11-5PMNEW CONSTRUCTIONWeekley Homes LLC
 NEW CONSTRUCTIONPremiere Property Group, LLC
 NEW CONSTRUCTIONWindermere Northwest Living
 NEW CONSTRUCTIONBuilders Marketing Group
 OPEN THU, 1-5PMNEW CONSTRUCTIONeXp Realty, LLC
 NEW CONSTRUCTIONSEKISUI HOUSE PNW, INC.
 NEW CONSTRUCTIONeXp Realty, LLC
 NEW CONSTRUCTIONWindermere Northwest Living
 See more homes for sale inGresham


New Listings near 3683 SW Knapp Dr
 Cascade Hasson Sotheby's International Realty
 NEW - 5 HRS AGOCascade Hasson Sotheby's International Realty
 NEW - 1 HR AGOKnipe Realty ERA Powered
 0.34 ACRESPremiere Property Group, LLC
 NEW - 23 HRS AGO0.26 ACRESRE/MAX Advantage Group
- See more homes for sale inGresham


Frequently asked questions about 3683 SW Knapp Dr
- What is the estimated monthly payment for 3683 SW Knapp Dr?Based on a $439,999 list price with 20% down at today's rates, the estimated monthly payment for 3683 SW Knapp Dr in Gresham, OR is approximately $2,891 (about $2,464 principal & interest, $352 property taxes, and $75 homeowner's insurance). This is an estimate. Actual payment depends on your loan terms.
- How does the list price for 3683 SW Knapp Dr compare to homes in Gresham?3683 SW Knapp Dr in Gresham, OR is listed at $439,999, about 4% below the $459K median sale price in Gresham.
- What are the closest schools to 3683 SW Knapp Dr?The closest schools to 3683 SW Knapp Dr in Gresham, OR are Centennial High School (rated 4/10), Centennial Middle School (rated 3/10), Pleasant Valley Elementary School (rated 8/10).
- What is 3683 SW Knapp Dr estimated to be worth?Trulia's estimated value for 3683 SW Knapp Dr in Gresham, OR is $450,000.
- Does 3683 SW Knapp Dr have laundry facilities?Yes, 3683 SW Knapp Dr in Gresham, OR has laundry facilities.
- Does 3683 SW Knapp Dr have a garage?Yes, 3683 SW Knapp Dr in Gresham, OR has an attached garage.
3683 SW Knapp Dr, Gresham, OR 97080 is a 3 bedroom, 3 bathroom, 1,968 sqft townhouse built in 2026. 3683 SW Knapp Dr is located in Pleasant Valley, Gresham. This property is currently available for sale and was listed by RMLS (OR) on Aug 5, 2026. The MLS # for this home is MLS# 522800102.