


$817,100
 4 Beds
 3.5 Baths
 4,600 sqft
368 Millbrook Dr, Norman, OK 73072
Est. Refi. Payment $5,116/mo*
Refinance Your HomeCurrently Off Market - Sold May 26, 2026 for $831,500 (4% below list price)
Home Value
Trulia Estimate
$817KSince last month
Decreased$4K (-0.5%)Since last year
Decreased$30K (-3.5%)Since last sale
Decreased$15K (-1.7%)Learn more about this home's value by checking out its Trulia Estimate, the value of nearby homes, and how much similar homes have sold for.
Trulia Estimate
The of this home's value increased by +69% in the last 10 years
| Month | Estimated value |
|---|---|
2026 | |
| September 2026 | $817K |
| August 2026 | $818K |
| July 2026 | $821K |
| June 2026 | $846K |
| May 2026 | $832K |
| April 2026 | $824K |
| March 2026 | $821K |
| February 2026 | $821K |
| January 2026 | $822K |
2025 | |
2024 | |
2023 | |
2022 | |
2021 | |
2020 | |
2019 | |
2018 | |
2017 | |
2016 | |
Comparable sales
These are recently sold homes that have a similar location or other similar features to this home, like bedrooms, bathrooms, and square footage. Get a sense of the expected prices in the area by viewing these homes.Address | Distance | Property Type | Sold Price | Sold Date | Bed | Bath | Sqft |
|---|---|---|---|---|---|---|---|
0.06 | Single-Family Home | $471,000 | 09/26/25 | 3 | 3.5 | 3,100 | |
0.24 | Single-Family Home | $575,000 | 05/20/26 | 3 | 3 | 2,974 | |
0.43 | Single-Family Home | $649,500 | 11/12/25 | 4 | 3 | 3,450 | |
0.26 | Single-Family Home | $320,000 | 03/24/26 | 4 | 2 | 2,300 | |
0.48 | Single-Family Home | $374,900 | 06/12/26 | 4 | 2.5 | 2,474 | |
0.47 | Single-Family Home | $367,000 | 06/25/26 | 4 | 2.5 | 2,115 | |
0.47 | Single-Family Home | $395,000 | 05/07/26 | 3 | 3.5 | 2,638 |
Nearby home prices
Get a sense of expected prices in the area by checking the value of nearby homes.Address | Distance | Price | Bed | Bath | Sqft | Status |
|---|---|---|---|---|---|---|
0.03 | $535,900 | 4 | 3.5 | 3,955 | Off Market | |
0.06 | $355,200 | 2 | 2 | 2,747 | Off Market | |
0.02 | $444,700 | 3 | 3 | 2,364 | Off Market | |
0.05 | $489,300 | 3 | 3.5 | 3,060 | Off Market | |
0.08 | $594,700 | 3 | 3.5 | 4,000 | Off Market | |
0.05 | $307,100 | 2 | 2 | 1,710 | Off Market | |
0.05 | $420,300 | 3 | 2.5 | 2,517 | Off Market | |
0.08 | $319,900 | 3 | 2.5 | 2,200 | Off Market | |
0.09 | $330,800 | 3 | 2.5 | 2,021 | Off Market | |
0.09 | $349,000 | 2 | 2.5 | 2,388 | Recently Sold | |
0.03 | $383,700 | 2 | 2 | 2,398 | Off Market |
Local Information
- Map ViewExplore the area around 368 Millbrook Dr.

- Schools1 Preschool School2 Elementary Schools2 Middle Schools1 High School

- Shop & Eat

-- mins to
Home Highlights

Single-Family Home

Built in 1997

4,600 sqft

$181/sqft

Garage

HOA $77/mo
About this House
Entering the grand foyer, you are greeted by soaring ceilings and custom wood flooring with intricate 'Wange' inlays—
setting a tone of elegance and craftsmanship throughout. Expansive archways lead into a refined library, richly appointed
with dark-stained Mahogany wood, creating a warm and sophisticated atmosphere. Ideal for entertaining, the formal
dining and living rooms flow seamlessly into a custom bar area, all framed by expansive bay windows that offer
picturesque views of the surrounding landscape. The kitchen is a enthusiast’s dream, featuring granite countertops,
generous cabinetry, and built-in display cases for china and crystal. A high-end gas cooktop, electric double ovens, and a
central island complete this well-appointed space. Adjacent to the kitchen, the Sun Room is bathed in natural light and
highlighted by a charming chandelier—perfect for formal or casual gatherings. A distinctive late 1800's hotel door with a
custom wooden vanity from Austria adds a unique touch, while the utility room includes space for a small office area for
added functionality. The master suite is a private sanctuary, with French doors opening to a secluded patio. The masterbath includes a hidden vanity, a spacious garden tub, separate shower, and a private toilet area, complemented by
a generous walk-in closet. Upstairs, a versatile bonus room awaits, complete with built-in wooden cabinetry, office desk,
and a three-quarter bath with a walk-in shower—ideal for use as a home office, media room, or guest suite. Two additional bedrooms share a well-appointed Jack and Jill bathroom, providing both privacy and comfort for family or guests. Outdoors, the covered patio features a concealed entertainment center-offering a perfect space for alfresco
relaxation. Topping it all is a durable and elegant DaVinci roof, installed just five years ago, ensuring lasting quality and peace of mind. This home exemplifies timeless design, luxurious detail, & exceptional livability.
setting a tone of elegance and craftsmanship throughout. Expansive archways lead into a refined library, richly appointed
with dark-stained Mahogany wood, creating a warm and sophisticated atmosphere. Ideal for entertaining, the formal
dining and living rooms flow seamlessly into a custom bar area, all framed by expansive bay windows that offer
picturesque views of the surrounding landscape. The kitchen is a enthusiast’s dream, featuring granite countertops,
generous cabinetry, and built-in display cases for china and crystal. A high-end gas cooktop, electric double ovens, and a
central island complete this well-appointed space. Adjacent to the kitchen, the Sun Room is bathed in natural light and
highlighted by a charming chandelier—perfect for formal or casual gatherings. A distinctive late 1800's hotel door with a
custom wooden vanity from Austria adds a unique touch, while the utility room includes space for a small office area for
added functionality. The master suite is a private sanctuary, with French doors opening to a secluded patio. The masterbath includes a hidden vanity, a spacious garden tub, separate shower, and a private toilet area, complemented by
a generous walk-in closet. Upstairs, a versatile bonus room awaits, complete with built-in wooden cabinetry, office desk,
and a three-quarter bath with a walk-in shower—ideal for use as a home office, media room, or guest suite. Two additional bedrooms share a well-appointed Jack and Jill bathroom, providing both privacy and comfort for family or guests. Outdoors, the covered patio features a concealed entertainment center-offering a perfect space for alfresco
relaxation. Topping it all is a durable and elegant DaVinci roof, installed just five years ago, ensuring lasting quality and peace of mind. This home exemplifies timeless design, luxurious detail, & exceptional livability.
368 Millbrook Dr, Norman, OK 73072 is a 4 bedroom, 4 bathroom, 4,600 sqft single-family home built in 1997. It last sold for $831,500 on May 26, 2026 (4% below the $865,000 asking price). This property is not currently displayed as for sale or rent on Trulia. The Trulia Estimate is $817,100, with a rent estimate of $3,431/month.
Last check for updates: about 3 hours ago
Listed by Barry Hurley, (405) 833-6820
Dillard Cies Real Estate
Bought with: Karen Bowline, (405) 659-8291, Dillard Cies Real Estate
Source: MLSOK/OKCMAR as distributed by MLS GRID, MLS#1204536
Home Details for 368 Millbrook Dr

|
|---|
Beds & Baths Number of Bedrooms: 4Number of Bathrooms: 4Number of Bathrooms (full): 3Number of Bathrooms (half): 1 |
Dimensions and Layout Living Area: 4600 Square Feet |
Appliances & Utilities Utilities: Cable Available, PublicAppliances: Dishwasher, Microwave, Built-In Electric Oven, Built-In Gas RangeDishwasherLaundry: Laundry RoomMicrowave |
Heating & Cooling Heating: Has Heating Unspecified TypeHas CoolingHas HeatingHeating Fuel: Has Heating Unspecified Type |
Fireplace & Spa Number of Fireplaces: 2Fireplace: Gas LogHas a Fireplace |
Gas & Electric Has Electric on Property |
Windows, Doors, Floors & Walls Flooring: Carpet, Tile, Wood |
Levels, Entrance, & Accessibility Stories: 2Levels: TwoFloors: Carpet, Tile, Wood |

|
|---|
Exterior Home Features Roof: OtherPatio / Porch: PorchFencing: MasonryExterior: Wet BarFoundation: SlabNo Private Pool |
Parking & Garage Number of Garage Spaces: 2Number of Covered Spaces: 2Has a GarageParking Spaces: 2Parking: Garage |
Frontage Not on Waterfront |

|
|---|
Year Built Year Built: 1997 |
Property Type / Style Property Type: ResidentialProperty Subtype: Single Family ResidenceArchitecture: Traditional |
Building Construction Materials: Brick & Frame |
Property Information Parcel Number: 368NONEMillbrook73072 |

|
|---|
Price List Price: $865,000Price Per Sqft: $181/sqft |
Status Change & Dates Possession Timing: Close Of Escrow |

|
|---|
MLS Status: Sold |

|
|---|
Direction & Address City: Norman |
School Information Elementary School: Truman ESJr High / Middle School: Whittier MSHigh School: Norman North HSHigh School District: Norman |

|
|---|
Building Details Builder Name: Bud Miles |
Building Area Building Area: 4600 Square Feet |

|
|---|
HOA Fee Includes: Common Area MaintenanceHas an HOAHOA Fee: $921/Annual |

|
|---|
Lot Area: 7405.2 sqft |

|
|---|
Special Conditions: None |

|
|---|
Mls Number: 1204536 |
Price and Tax history
| Date | Event | Price |
|---|---|---|
May 26, 2026 Source: MLSOK/OKCMAR as distributed by MLS GRID #1204536 | Sold | $831,500 |
Apr 2, 2026 Source: MLSOK/OKCMAR as distributed by MLS GRID #1204536 | Pending | $865,000 |
Sep 17, 2025 Source: MLSOK/OKCMAR as distributed by MLS GRID #1168434 | PriceChange | $865,000 Price decreased by 4% |
May 7, 2025 Source: MLSOK/OKCMAR as distributed by MLS GRID #1168434 | PriceChange | $900,000 Price decreased by 5% |
Jun 17, 2024 Source: MLSOK/OKCMAR as distributed by MLS GRID #1105140 | PriceChange | $950,000 Price decreased by 21% |
Mar 28, 2024 Source: MLSOK/OKCMAR as distributed by MLS GRID #1105140 | Listed For Sale | $1,200,000 |
| Year | Property tax | Tax assessment |
|---|---|---|
| 2025 | $7,623 | $529,376 |
Home facts updated by county records
Market trends in Norman
Last updated August 2026
Avg. sale price
$270K
$417MoM
Sale-to-List Price
98.8%
0.1%MoM
Price per sq ft
$162
$1MoM
Available listings
616
2MoM
Around this home
What Locals Say about Norman
At least 852 Trulia users voted on each feature.

90 % Say it's dog friendly

88 % Say car is needed

82 % Say parking is easy

80 % Say there are sidewalks

78 % Say yards are well-kept

72 % Say there's holiday spirit

69 % Say kids play outside

63 % Say it's quiet

63 % Say people would walk alone at night

57 % Say streets are well-lit

51 % Say neighbors are friendly

47 % Say they plan to stay for at least 5 years

46 % Say it's walkable to grocery stores

42 % Say it's walkable to restaurants

37 % Say there's wildlife

26 % Say there are community events
Sourced by Trulia users. Learn more about our methodology.
LGBTQ Local Legal Protections
LGBTQ Local Legal Protections



Based on information submitted to the MLS GRID as of 2026-09-17 12:12:53 PDT. All data is obtained from various sources and may not have been verified by broker or MLS GRID. Supplied Open House Information is subject to change without notice. All information should be independently reviewed and verified for accuracy. Properties may or may not be listed by the office/agent presenting the information. Some IDX listings have been excluded from this website. Click here for more information
Frequently asked questions about 368 Millbrook Dr
- What is 368 Millbrook Dr estimated to be worth?Trulia's estimated value for 368 Millbrook Dr in Norman, OK is $817,100.
- What is the price history for 368 Millbrook Dr?368 Millbrook Dr in Norman, OK last sold for $831,500 in May 2026.
- Is Norman a buyer's or seller's market?Norman is currently a balanced market, based on recent for-sale activity.
- What's the median sale price in Norman?The median sale price in Norman is $270K. That is up $417 from the prior month.
- Does 368 Millbrook Dr have air conditioning?Yes, 368 Millbrook Dr in Norman, OK has air conditioning.
- Does 368 Millbrook Dr have laundry facilities?Yes, 368 Millbrook Dr in Norman, OK has laundry facilities.
Explore by feature - Pet Friendly
 SPECIAL OFFERPET FRIENDLY
 PET FRIENDLY
 PET FRIENDLY
 NEW - 1 DAY AGOPET FRIENDLY
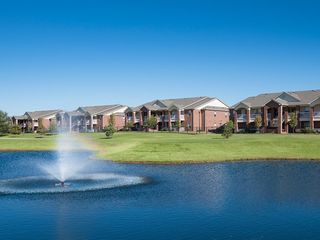 PET FRIENDLYFURNISHED
 SPECIAL OFFERPET FRIENDLY
 PET FRIENDLY
 NEW - 1 DAY AGOSPECIAL OFFERPET FRIENDLY$1,276 - $1,985/moStudio-3 bd1-2 baTerra at University North Park | 2751 24th Ave NW,
Norman, OK 73069 PET FRIENDLY
 PET FRIENDLY
Explore by feature - Garage
- SPECIAL OFFERPET FRIENDLY
 PET FRIENDLYFURNISHED
 PET FRIENDLY
 PET FRIENDLY
 NEW - 1 DAY AGOAPPLY INSTANTLYFURNISHED
 NEW - 17 HRS AGOAPPLY INSTANTLY
 APPLY INSTANTLYPET FRIENDLY
 APPLY INSTANTLYPET FRIENDLY
 APPLY INSTANTLYPET FRIENDLY
Explore by feature - Air Conditioning
- NEW - 1 DAY AGOPET FRIENDLY
- PET FRIENDLYFURNISHED
- SPECIAL OFFERPET FRIENDLY
- PET FRIENDLY
 PET FRIENDLY
 PET FRIENDLY
 NEW - 2 HRS AGOSPECIAL OFFERPET FRIENDLY
 PET FRIENDLY
Explore by feature - Pool
- SPECIAL OFFERPET FRIENDLY

- PET FRIENDLY
 SPECIAL OFFER
- PET FRIENDLY
- NEW - 1 DAY AGOPET FRIENDLY
- PET FRIENDLYFURNISHED
- SPECIAL OFFERPET FRIENDLY
- PET FRIENDLY
- NEW - 1 DAY AGOSPECIAL OFFERPET FRIENDLY$1,276 - $1,985/moStudio-3 bd1-2 baTerra at University North Park | 2751 24th Ave NW,
Norman, OK 73069
Explore by feature - Washer/dryer
- PET FRIENDLY
- SPECIAL OFFER
- NEW - 1 DAY AGOPET FRIENDLY
- PET FRIENDLYFURNISHED
- SPECIAL OFFERPET FRIENDLY
- PET FRIENDLY
- NEW - 1 DAY AGOSPECIAL OFFERPET FRIENDLY$1,276 - $1,985/moStudio-3 bd1-2 baTerra at University North Park | 2751 24th Ave NW,
Norman, OK 73069  SPECIAL OFFER
- PET FRIENDLY
 PET FRIENDLY$835 - $1,100/moStudio-2 bd1-2 baIsabella at Norman Apartments | 1938 Fillmore Ave,
Norman, OK 73072
Explore by feature - Outdoor Space
 PET FRIENDLY
- NEW - 1 DAY AGOAPPLY INSTANTLYFURNISHED
- APPLY INSTANTLYPET FRIENDLY
 APPLY INSTANTLYPET FRIENDLY
 APPLY INSTANTLY
 APPLY INSTANTLYPET FRIENDLY0.38 ACRES
 APPLY INSTANTLYPET FRIENDLY
 NEW - 1 DAY AGO
 NEW - 1 DAY AGO
 NEW - 1 DAY AGOPET FRIENDLY
Apartments for Rent
- NEW - 1 DAY AGOPET FRIENDLY$1,276 - $1,985/moStudio-3 bd1-2 baTerra at University North Park | 2751 24th Ave NW,
Norman, OK 73069 - NEW - 1 DAY AGOPET FRIENDLY
 PET FRIENDLY
- NEW - 2 HRS AGOPET FRIENDLY
 PET FRIENDLYTotal price$850 - $1,491/mo1-3 bd1-3 baRock Canyon Apartments | 301 Hal Muldrow Dr,
Norman, OK 73069- PET FRIENDLY
- PET FRIENDLY$835 - $1,100/moStudio-2 bd1-2 baIsabella at Norman Apartments | 1938 Fillmore Ave,
Norman, OK 73072 - PET FRIENDLY
- PET FRIENDLY
- PET FRIENDLY
 PET FRIENDLY
 See more homes for rent inNorman
Off Market Homes Near 368 Millbrook Dr
 SOLDSEP 17, 2026Tina Pastran, Copper Creek Real Estate
 SOLDSEP 16, 2026David Hilburn, Huckeby & Assoc, REALTORS
 SOLDSEP 16, 2026Shane Willard, Willard Real Estate Group
 SOLDSEP 15, 2026Erin Brendemihl, Dillard Cies Real Estate
 SOLDSEP 15, 2026Barbara Butner, Coldwell Banker Select
 SOLDSEP 11, 2026Nicole Zorba, MK Partners Inc
 SOLDSEP 11, 2026Diana Reed, Whittington Realty
 SOLDSEP 10, 2026Debra Bean, PR Agency, LLC
 SOLDSEP 10, 2026Adrien Gates, Verity Real Estate LLC
 SOLDSEP 8, 2026Erin Brendemihl, Dillard Cies Real Estate
 See more homes for sale inNorman
Homes for sale near 368 Millbrook Dr
 OPEN SUN, 2-4PMDonna James, Coldwell Banker Heart of OK-BO
 Karen McIntosh, Dillard Cies Real Estate
 Brandon Porter, Realty of America LLC
 NEW - 3 HRS AGO0.26 ACRESBrian Mullins, Rose Rock Realty
 0.27 ACRESRyan Venk, Heather & Company Realty Group
- See more homes for sale inNorman


- Results are loading