


$1,349,900
 4 Beds
 3 Baths
 485 sqft
3666 E Avocet Ave, Flagstaff, AZ 86004
Est. Refi. Payment $7,603/mo*
Refinance Your HomeCurrently Off Market - Sold Jul 17, 2026 for $1,350,000
Home Value
Trulia Estimate
$1.35MSince last month
Increased$700 (+0.1%)Since last year
Increased$324K (+31.5%)Since last sale
Increased$800 (+0.1%)Learn more about this home's value by checking out its Trulia Estimate and the value of nearby homes.
Trulia Estimate
The of this home's value increased by +92% in the last 10 years
| Month | Estimated value |
|---|---|
2026 | |
| August 2026 | $1.35M |
| July 2026 | $1.35M |
| June 2026 | $1.34M |
| May 2026 | $894K |
| April 2026 | $908K |
| March 2026 | $906K |
| February 2026 | $920K |
| January 2026 | $933K |
2025 | |
2024 | |
2023 | |
2022 | |
2021 | |
2020 | |
Nearby home prices
Get a sense of expected prices in the area by checking the value of nearby homes.Address | Distance | Price | Bed | Bath | Sqft | Status |
|---|---|---|---|---|---|---|
0.03 | $1,200,000 | 5 | 3 | 2,746 | For Sale | |
0.07 | $868,100 | 4 | 3 | 365 | Off Market | |
0.09 | $777,800 | 3 | 3 | 393 | Off Market | |
0.10 | $1,078,000 | 4 | 3 | 2,790 | For Sale | |
0.09 | $540,900 | 3 | 3 | 357 | Off Market | |
0.11 | $1,350,000 | 4 | 4 | 433 | Recently Sold | |
0.08 | $561,200 | 3 | 3 | 371 | Off Market | |
0.08 | $620,500 | 4 | 4 | 321 | Recently Sold | |
0.08 | $564,500 | 3 | 2 | 1,536 | Off Market | |
0.12 | $620,400 | 3 | 3 | 295 | Off Market | |
0.13 | $609,000 | 4 | 4 | 315 | Recently Sold |
Local Information
- Map ViewExplore the area around 3666 E Avocet Ave.

- Schools1 Preschool School1 Elementary School1 Middle School1 High School

- Shop & Eat

-- mins to
Home Highlights

Property Type
Single-Family Home

Year Built
2016

Living Area
485 sqft

Price/Sqft
$2,782/sqft

Parking
2 Car Garage

HOA
$27/Monthly
About this House
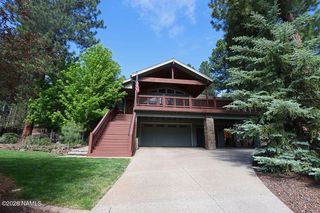
Backing onto National Forest with trail access right from your fully fenced backyard -- hike the Pipeline Trail, Fat Man Loop, and more, then unwind in your forest hot tub. Owner-owned solar, dual-zone smart climate control, and a natural gas fireplace keep you comfortable year-round. The large kitchen features an island, pot filler, wine fridge, and granite countertops. Hardwood floors, travertine tile, high ceilings, and abundant windows throughout. The primary suite offers a soaking tub, walk-in closet, and private balcony. Bonus family room upstairs with window seats. First-floor bedroom with adjacent ¾ bath. Mudroom, walk-in pantry, upstairs laundry, and ample storage make family life effortless. This is more than a house. It's a lifestyle -- one where the forest is your backyard. Your Own Private Trailhead Awaits: A Dream Home Where Nature Meets Luxury
Tucked into a quiet, welcoming neighborhood with a backyard that opens directly onto the national forest, this stunning 4-bedroom, 3-bathroom home offers something truly rare: the ability to lace up your hiking boots and step onto world-class trails -- the Pipeline Trail, Fat Man Loop, and more -- without ever getting in your car. At 2,782 square feet, this thoughtfully designed residence delivers an exceptional blend of outdoor adventure, everyday convenience, and refined interior living.
Adventure Starts at Your Back Door
For outdoor enthusiasts, this property is a dream realized. The fully fenced backyard provides a secure and private retreat that transitions seamlessly into the national forest beyond. After a long day on the trails, unwind the right way -- soak in your private hot tub nestled among the trees, surrounded by the sounds and beauty of the forest. It's the kind of after-hike recovery that no gym or spa can replicate.
Sustainability Built In
The home features owner-owned solar, meaning you'll enjoy the long-term financial benefits of clean energy production from day one -- no lease, no transfer complications, just lower utility bills and a smaller carbon footprint. Paired with dual-zone heating and cooling controlled by smart thermostats, you have precise, independent climate control for both the first and second floors. Whether you like it cooler upstairs at night or warmer on the main level in the morning, this system puts comfort entirely in your hands.
A Kitchen Made for Gathering
At the heart of the home is a large, beautifully appointed kitchen designed for serious cooks and casual entertainers alike. The oversized island anchors the space and provides abundant prep area and seating, while a convenient pot filler above the range eliminates the daily chore of lugging heavy pots across the kitchen. A dedicated pull-out cabinet keeps small appliances tucked away yet instantly accessible, and a built-in wine fridge ensures your favorite bottles are always perfectly chilled. Granite countertops throughout complete the picture with both elegance and durability.
Finishes That Impress
Rich hardwood floors flow through the main living areas, while travertine tile adds a touch of timeless sophistication in the mudroom, bathrooms, and laundry room. Soaring high ceilings and an abundance of windows fill every room with natural light and frame the surrounding landscape beautifully. A natural gas fireplace adds warmth and ambiance -- the perfect complement to cool forest evenings.
Designed for How Families Actually Live
Every detail of this home's layout reflects genuine thoughtfulness for family life. A dedicated mudroom keeps the chaos of outdoor gear, backpacks, and muddy boots contained and away from your main living spaces. The walk-in pantry provides the kind of storage that makes meal planning and grocery runs feel effortless. The laundry room is conveniently located on the second floor -- right where the laundry actually lives -- saving countless trips up and down the stairs. And with ample storage throughout the home, there's a place for everything.
The second floor also features a generous bonus family room complete with charming window seats -- ideal as a kids' playroom, media space, home office, or cozy reading nook. The flexibility of this space grows with your family and adapts to your lifestyle.
A Primary Suite That Restores You
The primary bedroom is a true sanctuary. Wake up and step onto your private balcony to breathe in the forest air and start the day in peace. The spacious walk-in closet provides organized storage for every season, and the en-suite bathroom features a deep soaking tub -- the perfect place to decompress after a long hike or a busy week. Granite countertops and travertine tile continue the home's premium finishes into this private retreat.
Flexibility for Guests and Multi-Generational Living
A thoughtfully placed bedroom on the first floor sits adjacent to a three-quarter bath, offering an ideal setup for guests, in-laws, a home office, or anyone who prefers single-level living. The layout ensures privacy and independence without sacrificing connection to the rest of the home.
A Front Yard That Works With Nature
The front yard is planted with carefully selected native, drought-resistant plants that deliver vibrant color through most of the growing season -- beautiful curb appeal that requires minimal water and upkeep, perfectly aligned with the natural character of the surrounding landscape.
A Neighborhood Worth Coming Home To
Beyond the property itself, this is a community -- quiet streets, friendly neighbors, and a shared appreciation for the extraordinary natural setting you all get to call home.
This is more than a house. It's a lifestyle -- one where the forest is your backyard, the trails are your commute, and every detail of your home has been crafted to make daily life feel a little more extraordinary.
Tucked into a quiet, welcoming neighborhood with a backyard that opens directly onto the national forest, this stunning 4-bedroom, 3-bathroom home offers something truly rare: the ability to lace up your hiking boots and step onto world-class trails -- the Pipeline Trail, Fat Man Loop, and more -- without ever getting in your car. At 2,782 square feet, this thoughtfully designed residence delivers an exceptional blend of outdoor adventure, everyday convenience, and refined interior living.
Adventure Starts at Your Back Door
For outdoor enthusiasts, this property is a dream realized. The fully fenced backyard provides a secure and private retreat that transitions seamlessly into the national forest beyond. After a long day on the trails, unwind the right way -- soak in your private hot tub nestled among the trees, surrounded by the sounds and beauty of the forest. It's the kind of after-hike recovery that no gym or spa can replicate.
Sustainability Built In
The home features owner-owned solar, meaning you'll enjoy the long-term financial benefits of clean energy production from day one -- no lease, no transfer complications, just lower utility bills and a smaller carbon footprint. Paired with dual-zone heating and cooling controlled by smart thermostats, you have precise, independent climate control for both the first and second floors. Whether you like it cooler upstairs at night or warmer on the main level in the morning, this system puts comfort entirely in your hands.
A Kitchen Made for Gathering
At the heart of the home is a large, beautifully appointed kitchen designed for serious cooks and casual entertainers alike. The oversized island anchors the space and provides abundant prep area and seating, while a convenient pot filler above the range eliminates the daily chore of lugging heavy pots across the kitchen. A dedicated pull-out cabinet keeps small appliances tucked away yet instantly accessible, and a built-in wine fridge ensures your favorite bottles are always perfectly chilled. Granite countertops throughout complete the picture with both elegance and durability.
Finishes That Impress
Rich hardwood floors flow through the main living areas, while travertine tile adds a touch of timeless sophistication in the mudroom, bathrooms, and laundry room. Soaring high ceilings and an abundance of windows fill every room with natural light and frame the surrounding landscape beautifully. A natural gas fireplace adds warmth and ambiance -- the perfect complement to cool forest evenings.
Designed for How Families Actually Live
Every detail of this home's layout reflects genuine thoughtfulness for family life. A dedicated mudroom keeps the chaos of outdoor gear, backpacks, and muddy boots contained and away from your main living spaces. The walk-in pantry provides the kind of storage that makes meal planning and grocery runs feel effortless. The laundry room is conveniently located on the second floor -- right where the laundry actually lives -- saving countless trips up and down the stairs. And with ample storage throughout the home, there's a place for everything.
The second floor also features a generous bonus family room complete with charming window seats -- ideal as a kids' playroom, media space, home office, or cozy reading nook. The flexibility of this space grows with your family and adapts to your lifestyle.
A Primary Suite That Restores You
The primary bedroom is a true sanctuary. Wake up and step onto your private balcony to breathe in the forest air and start the day in peace. The spacious walk-in closet provides organized storage for every season, and the en-suite bathroom features a deep soaking tub -- the perfect place to decompress after a long hike or a busy week. Granite countertops and travertine tile continue the home's premium finishes into this private retreat.
Flexibility for Guests and Multi-Generational Living
A thoughtfully placed bedroom on the first floor sits adjacent to a three-quarter bath, offering an ideal setup for guests, in-laws, a home office, or anyone who prefers single-level living. The layout ensures privacy and independence without sacrificing connection to the rest of the home.
A Front Yard That Works With Nature
The front yard is planted with carefully selected native, drought-resistant plants that deliver vibrant color through most of the growing season -- beautiful curb appeal that requires minimal water and upkeep, perfectly aligned with the natural character of the surrounding landscape.
A Neighborhood Worth Coming Home To
Beyond the property itself, this is a community -- quiet streets, friendly neighbors, and a shared appreciation for the extraordinary natural setting you all get to call home.
This is more than a house. It's a lifestyle -- one where the forest is your backyard, the trails are your commute, and every detail of your home has been crafted to make daily life feel a little more extraordinary.
3666 E Avocet Ave, Flagstaff, AZ 86004 is a 4 bedroom, 3 bathroom, 485 sqft single-family home in Mount Elden Foothills, built in 2016. It last sold for the $1,350,000 asking price on Jul 17, 2026. This property is not currently displayed as for sale or rent on Trulia. The Trulia Estimate is $1,349,900, with a rent estimate of $2,199/month.
Last check for updates: about 2 hours ago
Listed by Jerome Naleski PLLC, (928) 225-9225
Best Flagstaff Homes Realty
Bought with: Heidi Monday, (928) 699-0756, RE/MAX Fine Properties
Source: NAZMLS, MLS#205045
Home Details for 3666 E Avocet Ave

|
|---|
Beds & Baths Number of Bedrooms: 4Number of Bathrooms: 3 |
Dimensions and Layout Living Area: 485.26 Square Feet |
Appliances & Utilities Utilities: Cable Available, Electricity Available, Natural Gas AvailableAppliances: Gas Range, ENERGY STAR Qualified Dishwasher, ENERGY STAR Qualified Dryer, ENERGY STAR Qualified Washer, Washer/DryerDishwasherLaundry: Laundry Room,Upper Level |
Heating & Cooling Heating: Forced Air,ElectricHas CoolingAir Conditioning: Central Air,Ceiling Fan(s)Has HeatingHeating Fuel: Forced Air |
Fireplace & Spa Number of Fireplaces: 1Fireplace: Gas StoveHas a Fireplace |
Windows, Doors, Floors & Walls Window: Low Emissivity Windows, Double Pane Windows, Wood FramesFlooring: Carpet, Wood, Other |
Levels, Entrance, & Accessibility Levels: Multi/SplitFloors: Carpet, Wood, Other |
View Has a ViewView: Mountain(s), Forest |
Security Security: Smoke Detector(s) |

|
|---|
Exterior Home Features Roof: AsphaltPatio / Porch: Deck, PatioFencing: PartialExterior: Dog RunFoundation: Slab |
Parking & Garage Number of Garage Spaces: 2Number of Covered Spaces: 2No CarportHas a GarageHas an Attached GarageParking Spaces: 2Parking: Garage Door Opener |
Frontage Responsible for Road Maintenance: Public Maintained RoadRoad Surface Type: Paved |
Surface & Elevation Topography: Hillside |

|
|---|
Cumulative Days on Market: 22 |

|
|---|
Year Built Year Built: 2016 |
Property Type / Style Property Type: ResidentialProperty Subtype: Single Family Residence |
Property Information Parcel Number: 11380018 |

|
|---|
Price List Price: $1,350,000Price Per Sqft: $2,782/sqft |
Status Change & Dates Possession Timing: Close Of Escrow |

|
|---|
MLS Status: Closed |

|
|---|
Direction & Address City: FlagstaffCommunity: Mount Elden Foothills |

|
|---|
Building Area Building Area: 2782 Square Feet |

|
|---|
HOA Name: Mount Elden Foothills HOAHOA Phone: 928-773-0690Has an HOAHOA Fee: $324/Annually |

|
|---|
Lot Area: 7840.8 sqft |

|
|---|
Listing Terms: Cash, Conventional, FHA |

|
|---|
Mls Number: 205045 |

|
|---|
HOA Amenities: Trail(s) |
Price and Tax history
| Date | Event | Price |
|---|---|---|
Jul 17, 2026 Source: NAZMLS #205045 | Sold | $1,350,000 |
Jun 28, 2026 Source: NAZMLS #205045 | Contingent | $1,350,000 |
Jun 26, 2026 Source: NAZMLS #205045 | Listed For Sale | $1,350,000 |
Jun 18, 2020 Source: N/A | Sold | $694,000 |
May 3, 2017 Source: N/A | Sold | $526,231 |
May 23, 2016 Source: N/A | Sold | $149,000 |
Nov 26, 2014 Source: Agent Provided | Listed For Sale | $149,900 |
Apr 9, 2010 Source: N/A | Sold | $70,500 |
Dec 4, 2009 Source: N/A | Sold | $123,503 |
Jan 5, 2006 Source: N/A | Sold | $208,000 |
Nov 21, 2005 Source: N/A | Sold | $169,746 |
| Year | Property tax | Tax assessment |
|---|---|---|
| 2026 | $3,904 | $882,929 |
Home facts updated by county records
Market trends in Flagstaff
Last updated July 2026
Avg. sale price
$674K
$6.93KMoM
Sale-to-List Price
98.6%
Price per sq ft
$379
$1MoM
Available listings
513
35MoM
Around this home
Neighborhood Overview

Neighborhood stats provided by third party data sources.
What Locals Say about Mount Elden Foothills
LGBTQ Local Legal Protections
LGBTQ Local Legal Protections



IDX information is provided exclusively for personal, non-commercial use, and may not be used for any purpose other than to identify prospective properties consumers may be interested in purchasing. Information is deemed reliable but not guaranteed.
Frequently asked questions about 3666 E Avocet Ave
- What is 3666 E Avocet Ave estimated to be worth?Trulia's estimated value for 3666 E Avocet Ave in Flagstaff, AZ is $1,349,900.
- What is the price history for 3666 E Avocet Ave?3666 E Avocet Ave in Flagstaff, AZ last sold for $1,350,000 in July 2026.
- Is Flagstaff a buyer's or seller's market?Flagstaff is currently a buyer's market, based on recent for-sale activity.
- What's the median sale price in Flagstaff?The median sale price in Flagstaff is $674K. That is up $6.93K from the prior month.
- Does 3666 E Avocet Ave have air conditioning?Yes, 3666 E Avocet Ave in Flagstaff, AZ has air conditioning.
- Does 3666 E Avocet Ave have laundry facilities?Yes, 3666 E Avocet Ave in Flagstaff, AZ has laundry facilities.
Explore by feature - Pet Friendly
 SPECIAL OFFERPET FRIENDLY
 SPECIAL OFFERPET FRIENDLY
 SPECIAL OFFERPET FRIENDLY
 SPECIAL OFFERPET FRIENDLY
 SPECIAL OFFERPET FRIENDLY
 SPECIAL OFFERPET FRIENDLY
 PET FRIENDLY$2,079 - $2,294/mo1-2 bd1-2 baTrailside Apartments | 600 W University Heights Dr N,
Flagstaff, AZ 86005 SPECIAL OFFERPET FRIENDLY
 PET FRIENDLY
 PET FRIENDLY
Explore by feature - Garage
- PET FRIENDLY$2,079 - $2,294/mo1-2 bd1-2 baTrailside Apartments | 600 W University Heights Dr N,
Flagstaff, AZ 86005  SPECIAL OFFERPET FRIENDLYTotal price$1,744 - $3,181/moStudio-2 bd1-3 baVillage at Aspen Place | 601 E Piccadilly Dr,
Flagstaff, AZ 86001 NEW - 2 DAYS AGOAPPLY INSTANTLYPET FRIENDLYFURNISHED
 NEW - 1 DAY AGOAPPLY INSTANTLYPET FRIENDLYFURNISHED
 APPLY INSTANTLYPET FRIENDLY
 APPLY INSTANTLY
 APPLY INSTANTLY
 NEW - 23 MIN AGOAPPLY INSTANTLYFURNISHED
 APPLY INSTANTLYPET FRIENDLY
 APPLY INSTANTLY
Explore by feature - Air Conditioning
- SPECIAL OFFERPET FRIENDLY
- PET FRIENDLY$2,079 - $2,294/mo1-2 bd1-2 baTrailside Apartments | 600 W University Heights Dr N,
Flagstaff, AZ 86005 - SPECIAL OFFERPET FRIENDLY
 SPECIAL OFFERPET FRIENDLY
 PET FRIENDLY$1,880 - $1,910/mo2 bd2 baCountry Club Terrace Apartments | 5404 E Cortland Blvd,
Flagstaff, AZ 86004- PET FRIENDLY$1,740 - $1,985/mo1-2 bd1-2 baCountry Club Meadows Apartments | 5303 E Cortland Blvd,
Flagstaff, AZ 86004 - PET FRIENDLYFURNISHED$1,650 - $1,785/mo1-2 bd1-2 baCountry Club Vista Apartments | 5250 E Cortland Blvd,
Flagstaff, AZ 86004  PET FRIENDLY$1,925 - $2,300/mo1-2 bd1-2 baWELCOME TO 1965 MOUNTAIN VIEW | 1965 E Mountain View Ave,
Flagstaff, AZ 86004 PET FRIENDLY
 SPECIAL OFFERPET FRIENDLY
Explore by feature - Pool
- SPECIAL OFFERPET FRIENDLY
- SPECIAL OFFERPET FRIENDLY
- SPECIAL OFFERPET FRIENDLY
- SPECIAL OFFERPET FRIENDLY
- PET FRIENDLY
- SPECIAL OFFERPET FRIENDLY
 PET FRIENDLY
- PET FRIENDLY$1,880 - $1,910/mo2 bd2 baCountry Club Terrace Apartments | 5404 E Cortland Blvd,
Flagstaff, AZ 86004 - PET FRIENDLY$1,740 - $1,985/mo1-2 bd1-2 baCountry Club Meadows Apartments | 5303 E Cortland Blvd,
Flagstaff, AZ 86004 - PET FRIENDLYFURNISHED$1,650 - $1,785/mo1-2 bd1-2 baCountry Club Vista Apartments | 5250 E Cortland Blvd,
Flagstaff, AZ 86004
Explore by feature - Washer/dryer
- SPECIAL OFFERPET FRIENDLY
- SPECIAL OFFERPET FRIENDLY
 SPECIAL OFFERPET FRIENDLY
- SPECIAL OFFERPET FRIENDLY
 PET FRIENDLYFURNISHED$809 - $1,649/moStudio-4 bd1-3 baHighland Village Apartments | 2800 S Highland Mesa Rd,
Flagstaff, AZ 86001- PET FRIENDLY$1,740 - $1,985/mo1-2 bd1-2 baCountry Club Meadows Apartments | 5303 E Cortland Blvd,
Flagstaff, AZ 86004  PET FRIENDLY
- PET FRIENDLYFURNISHED$1,650 - $1,785/mo1-2 bd1-2 baCountry Club Vista Apartments | 5250 E Cortland Blvd,
Flagstaff, AZ 86004  SPECIAL OFFERPET FRIENDLY
- PET FRIENDLY$1,925 - $2,300/mo1-2 bd1-2 baWELCOME TO 1965 MOUNTAIN VIEW | 1965 E Mountain View Ave,
Flagstaff, AZ 86004
Explore by feature - Outdoor Space
 PET FRIENDLY
- APPLY INSTANTLYPET FRIENDLY
 APPLY INSTANTLYFURNISHED
- APPLY INSTANTLYPET FRIENDLY
 APPLY INSTANTLY
 APPLY INSTANTLYPET FRIENDLY
 FURNISHED
 PET FRIENDLYFURNISHED
 FURNISHED
 PET FRIENDLYFURNISHED
Apartments for Rent
 PET FRIENDLY
- PET FRIENDLY
- PET FRIENDLY
- PET FRIENDLY
- PET FRIENDLY
- PET FRIENDLY
 PET FRIENDLYTotal price$1,721 - $2,871/mo1-3 bd1-2 baThe Summit at Flagstaff | 4255 E Soliere Ave,
Flagstaff, AZ 86004 PET FRIENDLY
- PET FRIENDLY
- PET FRIENDLY
- PET FRIENDLY$1,925 - $2,300/mo1-2 bd1-2 baWELCOME TO 1965 MOUNTAIN VIEW | 1965 E Mountain View Ave,
Flagstaff, AZ 86004 - PET FRIENDLY$1,880 - $1,910/mo2 bd2 baCountry Club Terrace Apartments | 5404 E Cortland Blvd,
Flagstaff, AZ 86004 - PET FRIENDLY$1,740 - $1,985/mo1-2 bd1-2 baCountry Club Meadows Apartments | 5303 E Cortland Blvd,
Flagstaff, AZ 86004 - PET FRIENDLYFURNISHED$1,650 - $1,785/mo1-2 bd1-2 baCountry Club Vista Apartments | 5250 E Cortland Blvd,
Flagstaff, AZ 86004  PET FRIENDLY
 See more homes for rent inFlagstaff
Off Market Homes Near 3666 E Avocet Ave
 SOLDAUG 31, 2026Compass, ARMLS
 SOLDAUG 28, 2026Realty Executives of Northern Arizona
 SOLDAUG 28, 2026Howe Realty, ARMLS
 SOLDAUG 24, 2026Sunhaven Real Estate, LLC
 SOLDAUG 21, 2026RE/MAX Fine Properties
 SOLDAUG 17, 2026RE/MAX Fine Properties
 See more homes for sale inFlagstaff



Homes for sale near 3666 E Avocet Ave

- Results are loading
- Results are loading