

3662 Timberview Rd
Dallas, TX 75229
 5 Beds
 3.5 Baths
 2,884 sqft (on 0.38 acres)
5 Beds
3.5 Baths
2,884 sqft
(on 0.38 acres)
Local Information
- Map ViewExplore the area around 3662 Timberview Rd.

- Schools1 Preschool School1 Elementary School1 Middle School1 High School

- Shop & Eat

-- mins to
Home Highlights

Property Type
Single-Family Home

Year Built
1956

Lot Size
0.38 acres
Living Area
2,884 sqft

Price/Sqft
$335

Parking
2 Carport Spaces
About this House
Nestled on a picturesque deep lot, this stunningly renovated ranch home offers five spacious bedrooms and an additional bonus room. Every corner of this home reflects a meticulous update, featuring modern plumbing fixtures, decorative lighting, and elegantly remodeled bathrooms. Enhanced with new electric gate, driveway and 2 tankless water heaters, this home is designed for comfort and convenience. The open floor plan is perfect for both entertaining and everyday living. The gourmet kitchen boasts stainless steel appliances, a large island, a gas cooktop, and double French doors that seamlessly connect to the serene backyard, providing a tranquil escape from city life. Despite its square footage, this home feels remarkably expansive. The backyard offers a private oasis, making you forget you're in the city. This exceptional property is the perfect blend of modern luxury and peaceful retreat.
3662 Timberview Rd, Dallas, TX 75229 is a 5 bedroom, 4 bathroom, 2,884 sqft single-family home built in 1956. It last sold for the $949,900 asking price on Sep 3, 2024. It is currently off market. The Trulia Estimate is $964,900, with a rent estimate of $4,798/month.
Home Details for 3662 Timberview Rd

|
|---|
Interior Details Number of Rooms: 9Types of Rooms: Master Bedroom, Bedroom, Dining Room, Living Room, Media Room, Mud Room |
Beds & Baths Number of Bedrooms: 5Number of Bathrooms: 4Number of Bathrooms (full): 3Number of Bathrooms (half): 1 |
Dimensions and Layout Living Area: 2884 Square Feet |
Appliances & Utilities Utilities: Sewer Available, Water Available, Cable AvailableAppliances: Convection Oven, Dishwasher, Electric Oven, Electric Water Heater, Gas Cooktop, Disposal, Microwave, Tankless Water HeaterDishwasherDisposalMicrowave |
Heating & Cooling Heating: CentralHas CoolingAir Conditioning: Central Air,Ceiling Fan(s),ElectricHas HeatingHeating Fuel: Central |
Fireplace & Spa No Fireplace |
Windows, Doors, Floors & Walls Window: Bay Window(s), Window CoveringsFlooring: Carpet, Ceramic Tile, Hardwood |
Levels, Entrance, & Accessibility Stories: 1Levels: OneFloors: Carpet, Ceramic Tile, Hardwood |

|
|---|
Exterior Home Features Roof: CompositionPatio / Porch: Rear Porch, DeckFencing: Back Yard, Chain Link, WoodFoundation: Other, Slab |
Parking & Garage Number of Carport Spaces: 2Number of Covered Spaces: 2Has a CarportNo GarageNo Attached GarageParking Spaces: 2Parking: Detached Carport,Electric Gate |
Pool Pool: None |
Frontage Not on Waterfront |
Water & Sewer Sewer: Public Sewer |

|
|---|
Cumulative Days on Market: 47 |

|
|---|
Year Built Year Built: 1956 |
Property Type / Style Property Type: ResidentialProperty Subtype: Single Family ResidenceStructure Type: HouseArchitecture: Detached |
Building Construction Materials: BrickNot Attached Property |
Property Information Parcel Number: 00000587005000000 |

|
|---|
Price List Price: $949,900 |
Status Change & Dates Possession Timing: Close Of Escrow |

|
|---|
MLS Status: Closed |

|
|---|

|
|---|
Direction & Address City: DallasCommunity: Highland North 02 |
School Information Elementary School: DegolyerElementary School District: Dallas ISDJr High / Middle School: MarshJr High / Middle School District: Dallas ISDHigh School: WhiteHigh School District: Dallas ISD |

|
|---|
Community Features: SidewalksNot Senior Community |

|
|---|
No HOA |

|
|---|
Lot Area: 0.38 acres |

|
|---|
Listing Terms: Cash, Conventional, FHA, VA Loan |

|
|---|
Mls Number: 20655744Living Area Range Units: Square FeetAttribution Contact: 214-521-7355Above Grade Unfinished Area Units: Square FeetBelow Grade Unfinished Area Units: Square FeetUniversal Property Id: US-48113-N-00000587005000000-R-N |

|
|---|
Sidewalks |
Last check for updates: about 8 hours ago
Listed by Michelle Delaurier 0667632, (214) 521-7355
Allie Beth Allman & Assoc., (214) 521-7355
Bought with: George Lanier, Ebby Halliday, REALTORS, (214) 210-1500
Source: NTREIS, MLS#20655744
Price History for 3662 Timberview Rd
| Date | Price | Event | Source |
|---|---|---|---|
| 09/03/2024 | -- | Sold | NTREIS #20655744 |
| 08/20/2024 | $949,900 | Pending | NTREIS #20655744 |
| 08/13/2024 | $949,900 | Contingent | NTREIS #20655744 |
| 07/24/2024 | $949,900 | PriceChange | NTREIS #20655744 |
| 06/26/2024 | $989,900 | Listed For Sale | NTREIS #20655744 |
| 05/25/2021 | -- | Sold | N/A |
Market trends in Dallas
Last updated June 2026
Avg. sale price
$501K
$36.33KMoM
Sale-to-List Price
98.2%
0.1%MoM
Price per sq ft
$263
$9MoM
Available listings
5133
28MoM

- Results are loading
Property Tax and Assessment
| Year | 2025 |
|---|---|
| Tax | $14,921 |
| Assessment | $867,340 |
Home facts updated by county records
Comparable Sales for 3662 Timberview Rd
Address | Distance | Property Type | Sold Price | Sold Date | Bed | Bath | Sqft |
|---|---|---|---|---|---|---|---|
0.10 | Single-Family Home | - | 10/03/25 | 5 | 3 | 2,465 | |
0.18 | Single-Family Home | - | 11/19/25 | 4 | 3 | 2,939 | |
0.11 | Single-Family Home | - | 03/13/26 | 4 | 3 | 2,320 | |
0.32 | Single-Family Home | - | 10/01/25 | 4 | 3 | 2,872 | |
0.11 | Single-Family Home | - | 04/09/26 | 3 | 2.5 | 2,493 | |
0.07 | Single-Family Home | - | 02/20/26 | 5 | 4.5 | 5,487 | |
0.30 | Single-Family Home | - | 11/14/25 | 4 | 2.5 | 2,902 | |
0.24 | Single-Family Home | - | 11/07/25 | 4 | 3 | 2,516 | |
0.37 | Single-Family Home | - | 07/31/26 | 4 | 3.5 | 3,205 | |
0.36 | Single-Family Home | - | 05/21/26 | 4 | 3 | 3,301 |
Nearby homes
Get a sense of prices in the area by checking nearby homes. OFF MARKET
 FOR SALE
 3D VIEW0.48 ACRES
 OFF MARKET
 OFF MARKET
 SOLDMAR 4, 2026
 FOR SALE3D VIEW0.3 ACRES
 SOLDFEB 20, 2026
 SOLDAPR 9, 2026
 OFF MARKET
 OFF MARKET
 OFF MARKET
Assigned Schools
These are the assigned schools for 3662 Timberview Rd.
- Thomas C Marsh Middle School
- 7-8
- Public
- 445 Students
4/10GreatSchools RatingParent Rating AverageMarsh has become a school filled with joy. Admin has placed a strong emphasis on the student experience throughout the school empowering the teachers to have fun during instruction that creates better relationships with students. Students have so many opportunities for growth. From athletics to academics, they can choose their own path, knowing they will have the support they need.Teacher Review3y ago - W T White High School
- 9-12
- Public
- 2204 Students
4/10GreatSchools RatingParent Rating Averageparent of student I am extremely disappointed with the management. The coordinators are anything but fair, showing clear favoritism and failing to act justly with the student body. Furthermore, the office staff is completely incompetent; their work is lackluster, and they seem to have no idea how to do their jobs. They are unhelpful and frankly, the service leaves a lot to be desired. A very frustrating environment."Parent Review4mo ago - Everette Lee Degolyer Elementary School
- PK-6
- Public
- 413 Students
8/10GreatSchools RatingParent Rating AverageDuring my past few years as a parent at this school, I've realized that this school has many shortcomings that prospective parents should be aware of. The first is the class size. Every class in kindergarten is well above the state cap. One class has 31 kinder students- thirty-one!!! That ratio makes it nearly impossible to build teacher/student relationships, monitor student progress, or really provide any individual attention at all regardless of how skilled the teacher is. The classes within a grade level are not balanced either. Some have 16 or 17 while other classes in the same grade have 25 or 26. Several grades have split level classes. This means that your first grader may be put in a class with mostly second grade students. As a result, your first grader will not see any of his or her friends at recess, lunch, or during specials. They will be isolated from everyone they have been friends with for an entire school year. It's really sad to see your child separated and missing all of their friends and working on above grade level curriculum they may or may not be ready for. This school uses and openly supports shame based punishment. Students clip up or down on a behavior chart displayed in front of the whole class. Can you imagine as an adult if every time you made a mistake at work, you had to get up in front of your collogues to move a clip with your number down? Or, if every time you did something compliant, you clipped up above your coworkers? This behavior system is antiquated, goes against current academic research, and creates a competitive community where students are viewed and labeled as good or bad in front of everyone. At a time when youth are struggling with mental health more than ever, this school disregards student emotional well being and places more emphasis on compliance and fear/shame based behavior management. The communication about academics at this school is inconsistent. Only a few teachers send out weekly newsletters. Parents have no clue what their students are working on, which in turn makes it very difficult to support your child academically. Yes, there was one curriculum night that overviewed the entire year, but for parents who want to work with their child at home, you are left on your own guessing what would be beneficial. Many of these shortcomings would be easy to fix; it's just not a priority which is a shame. This could be a great school, but it needs a leader with a vision who strives for growth.Parent Review2y ago  Check out schools near 3662 Timberview Rd.
What Locals Say about Dallas
At least 9515 Trulia users voted on each feature.

82 % Say there are sidewalks

79 % Say car is needed

77 % Say it's dog friendly

69 % Say parking is easy

68 % Say yards are well-kept

67 % Say there's holiday spirit

55 % Say it's quiet

53 % Say it's walkable to restaurants

53 % Say kids play outside

52 % Say they plan to stay for at least 5 years

52 % Say it's walkable to grocery stores

51 % Say streets are well-lit

46 % Say people would walk alone at night

44 % Say neighbors are friendly

36 % Say there's wildlife

30 % Say there are community events
Sourced by Trulia users. Learn more about our methodology.
LGBTQ Local Legal Protections
LGBTQ Local Legal Protections



Apartments for Rent
 PET FRIENDLY
 PET FRIENDLY$1,380 - $3,220/moStudio-2 bd1-2 baMerrick on Midway Apartments | 13342 Midway Rd,
Whitesboro, TX 76273 INCOME RESTRICTED
 PET FRIENDLY
 NEW - 1 DAY AGOPET FRIENDLY
 PET FRIENDLY
 NEW - 1 DAY AGOPET FRIENDLY
 PET FRIENDLY
 NEW - 1 DAY AGOPET FRIENDLY
 PET FRIENDLY
 PET FRIENDLY
 PET FRIENDLY
 PET FRIENDLY
 PET FRIENDLY
 PET FRIENDLY
 See more homes for rent inDallas
Explore by feature - Pet Friendly
 SPECIAL OFFERPET FRIENDLYTotal price$1,404 - $2,644/moStudio-2 bd1-2 baBent Tree Lofts | 17501 N Dallas Pkwy,
Dallas, TX 75287 NEW - 1 DAY AGOSPECIAL OFFERPET FRIENDLY
 NEW - 1 DAY AGOPET FRIENDLY
 PET FRIENDLYINCOME RESTRICTED
 NEW - 1 DAY AGOSPECIAL OFFERPET FRIENDLYTotal price$1,107 - $1,955/moStudio-2 bd1-2 baInwood on the Park | 5720 Forest Park Rd,
Dallas, TX 75235 SPECIAL OFFERPET FRIENDLYTotal price$1,415 - $3,195/moStudio-2 bd1-2 baAlexan by the Galleria | 13970 Noel Rd,
Dallas, TX 75240 SPECIAL OFFERPET FRIENDLY
 PET FRIENDLY
 PET FRIENDLY
 NEW - 1 DAY AGOPET FRIENDLY
Explore by feature - Garage
- NEW - 1 DAY AGOPET FRIENDLY
- NEW - 1 DAY AGOSPECIAL OFFERPET FRIENDLYTotal price$1,107 - $1,955/moStudio-2 bd1-2 baInwood on the Park | 5720 Forest Park Rd,
Dallas, TX 75235  SPECIAL OFFERPET FRIENDLY
 NEW - 1 DAY AGOSPECIAL OFFERPET FRIENDLYTotal price$2,577 - $11,492/moStudio-3 bd1-4 baThe Sinclair Residences | 405 N Ervay St,
Dallas, TX 75201 NEW - 1 DAY AGOSPECIAL OFFERPET FRIENDLYTotal price$1,147 - $2,274/mo1-3 bd1-2 baGrand Estates at Kessler Park | 1520 N Beckley Ave,
Dallas, TX 75203 PET FRIENDLY
 PET FRIENDLYTotal price$1,190 - $1,599/mo1-2 bd1-2 baAventine at Kessler Park | 2522 Fort Worth Ave,
Dallas, TX 75211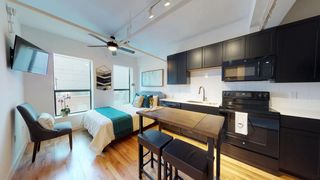 SPECIAL OFFERPET FRIENDLY
 SPECIAL OFFERPET FRIENDLY
 SPECIAL OFFERPET FRIENDLY
Explore by feature - Air Conditioning
- PET FRIENDLYINCOME RESTRICTED
- SPECIAL OFFERPET FRIENDLYTotal price$1,415 - $3,195/moStudio-2 bd1-2 baAlexan by the Galleria | 13970 Noel Rd,
Dallas, TX 75240 - SPECIAL OFFERPET FRIENDLY
- PET FRIENDLY
- SPECIAL OFFERPET FRIENDLY
 SPECIAL OFFERPET FRIENDLY
 NEW - 1 DAY AGOSPECIAL OFFERPET FRIENDLY
 SPECIAL OFFERPET FRIENDLY
- NEW - 1 DAY AGOSPECIAL OFFERPET FRIENDLYTotal price$1,147 - $2,274/mo1-3 bd1-2 baGrand Estates at Kessler Park | 1520 N Beckley Ave,
Dallas, TX 75203  NEW - 1 DAY AGOPET FRIENDLY
Explore by feature - Pool
- SPECIAL OFFERPET FRIENDLYTotal price$1,404 - $2,644/moStudio-2 bd1-2 baBent Tree Lofts | 17501 N Dallas Pkwy,
Dallas, TX 75287 - NEW - 1 DAY AGOSPECIAL OFFERPET FRIENDLY
- NEW - 1 DAY AGOPET FRIENDLY
- PET FRIENDLYINCOME RESTRICTED
- NEW - 1 DAY AGOSPECIAL OFFERPET FRIENDLYTotal price$1,107 - $1,955/moStudio-2 bd1-2 baInwood on the Park | 5720 Forest Park Rd,
Dallas, TX 75235  SPECIAL OFFER
- SPECIAL OFFERPET FRIENDLYTotal price$1,415 - $3,195/moStudio-2 bd1-2 baAlexan by the Galleria | 13970 Noel Rd,
Dallas, TX 75240 - SPECIAL OFFERPET FRIENDLY
- PET FRIENDLY
- NEW - 1 DAY AGOPET FRIENDLY
Explore by feature - Washer/dryer
- PET FRIENDLYINCOME RESTRICTED
- SPECIAL OFFERPET FRIENDLYTotal price$1,415 - $3,195/moStudio-2 bd1-2 baAlexan by the Galleria | 13970 Noel Rd,
Dallas, TX 75240 - NEW - 1 DAY AGOPET FRIENDLY
- SPECIAL OFFERPET FRIENDLY
- NEW - 1 DAY AGOSPECIAL OFFERPET FRIENDLY
- NEW - 1 DAY AGOPET FRIENDLY
 SPECIAL OFFERPET FRIENDLY
- PET FRIENDLYTotal price$1,190 - $1,599/mo1-2 bd1-2 baAventine at Kessler Park | 2522 Fort Worth Ave,
Dallas, TX 75211  PET FRIENDLYINCOME RESTRICTED
- SPECIAL OFFERPET FRIENDLY
Explore by feature - Outdoor Space
 NEW - 2 DAYS AGOSPECIAL OFFERPET FRIENDLY
 SPECIAL OFFERPET FRIENDLY
 PET FRIENDLY
 NEW - 22 HRS AGOSPECIAL OFFERPET FRIENDLYTotal price$1,861 - $3,683/mo1-3 bd1-2 baGables Turtle Creek Cityplace | 3711 Cole Ave,
Dallas, TX 75204 ROOM FOR RENT
 PET FRIENDLY
 ROOM FOR RENT
 ROOM FOR RENT
 ROOM FOR RENT
 PET FRIENDLY

Homes for sale near 3662 Timberview Rd
- 0.48 ACRES
- 0.3 ACRES

 0.25 ACRES
 OPEN SUN, 2-4PM0.37 ACRES
 NEW CONSTRUCTION0.26 ACRES

 0.25 ACRES
 See more homes for sale inDallas
Off Market Homes Near 3662 Timberview Rd
 SOLDJUN 19, 2026
 SOLDJUN 18, 2026
 SOLDJUN 11, 2026
 SOLDJUN 3, 2026
 SOLDMAY 14, 2026
 SOLDAPR 10, 2026
 SOLDAPR 6, 2026
 SOLDMAR 9, 2026
 SOLDFEB 11, 2026
- SOLDJAN 29, 2026
- See more homes for sale inDallas
IDX information is provided exclusively for personal, non-commercial use, and may not be used for any purpose other than to identify prospective properties consumers may be interested in purchasing. Information is deemed reliable but not guaranteed.