


$250,000
 4 Beds
 2 Baths
 1,574 sqft (on 0.97 acres)
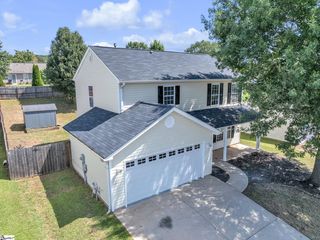
366 Edwards Rd, Lyman, SC 29365
Est. Mortgage $1,533/mo*
Get Pre-QualifiedHome Highlights

Single-Family Home

Built in 2006

0.97 acre lot

$159/sqft

Open Parking
Local Information
- Map ViewExplore the area around 366 Edwards Rd.

- Schools1 Preschool School1 Elementary School2 Middle Schools2 High Schools

- Shop & Eat

-- mins to
About this House
Welcome to 366 Edwards Road, a beautifully refreshed split-floor plan home situated on a spacious .97 acre lot. Step inside to an inviting, open-concept living space featuring sleek new quartz countertops and a suite of brand-new stainless steel appliances that include a range, microwave, and refrigerator. The home boasts fresh interior paint throughout with durable LVP flooring in the main living areas, and plush new carpeting in the primary and one secondary bedrooms. A convenient utility room off the main living space offers extra storage and laundry options. With these desirable updates and a generous lot, this move-in-ready home is waiting to welcome its next owner.
Last check for updates: about 12 hours ago
Listing courtesy of Nichole W Moore, (864) 804-9463
BHHS C Dan Joyner - Midtown
Source: SAR as distributed by MLS GRID, MLS#339921
Home Details for 366 Edwards Rd

|
|---|
MLS Status: Pending |

|
|---|
Interior Details Number of Rooms: 8Types of Rooms: Primary Bedroom, Bedroom 2, Bedroom 3, Bedroom 4, Dining Room, Great Room, Kitchen, Laundry |
Beds & Baths Number of Bedrooms: 4Number of Bathrooms: 2Number of Bathrooms (full): 2 |
Dimensions and Layout Living Area: 1574 Square Feet |
Appliances & Utilities Appliances: Dishwasher, Microwave, Free-Standing Range, RefrigeratorDishwasherLaundry: 1st Floor,Walk-InMicrowaveRefrigerator |
Heating & Cooling Has CoolingAir Conditioning: Central Air, Electricity |
Fireplace & Spa No Fireplace |
Windows, Doors, Floors & Walls Flooring: Carpet, Laminate |
Levels, Entrance, & Accessibility Stories: 1Levels: OneFloors: Carpet, Laminate |
Security Security: Smoke Detector(s) |

|
|---|
Exterior Home Features Roof: CompositionPatio / Porch: Patio, PorchFoundation: Slab |
Parking & Garage No CarportNo GarageHas Open ParkingParking: Driveway,None, None |
Farm & Range Not Allowed to Raise Horses |
Surface & Elevation Topography: Sloping |
Finished Area Finished Area (above surface): 1574 Square Feet |

|
|---|
Days on Market: 53 |

|
|---|
Year Built Year Built: 2006 |
Property Type / Style Property Type: ResidentialProperty Subtype: Single Family ResidenceArchitecture: Ranch |
Building Construction Materials: Vinyl SidingNot a New Construction |

|
|---|
Price List Price: $250,000Price Per Sqft: $159 |
Status Change & Dates Off Market Date: Thu Aug 20 2026 |

|
|---|
Direction & Address City: DuncanCommunity: Other |
School Information Elementary School: 5-Tyger River ElementaryJr High / Middle School: 5-Dr Hill MiddleHigh School: 5-Byrnes HighHigh School District: 5 Sptbg Co |

|
|---|
Listing Agent Listing ID: 339921 |

|
|---|
Has an HOA |

|
|---|
Lot Area: 0.97 acres |

|
|---|
Mls Number: 339921Living Area Range: 1400-1599Living Area Range Units: Square FeetProjected Close Date: Thu Sep 24 2026Above Grade Unfinished Area: 1574Showing Requirements: Call Showing Center |
Around this home
The GreatSchools Rating compares schools on a variety of school quality indicators including test scores, college readiness, equity and more. Learn more.

What Locals Say about Duncan
At least 80 Trulia users voted on each feature.

93 % Say car is needed

80 % Say yards are well-kept

80 % Say parking is easy

77 % Say there's holiday spirit

68 % Say kids play outside

66 % Say it's dog friendly

63 % Say it's quiet

61 % Say people would walk alone at night

55 % Say they plan to stay for at least 5 years

49 % Say neighbors are friendly

45 % Say streets are well-lit

39 % Say there are sidewalks

32 % Say it's walkable to restaurants

29 % Say there's wildlife

18 % Say it's walkable to grocery stores

18 % Say there are community events
Sourced by Trulia users. Learn more about our methodology.
Market trends in Duncan
Last updated August 2026
Avg. sale price
—
Sale-to-List Price
—
Price per sq ft
—
Available listings
99
8MoM
Home Value
Trulia Estimate
$247KSince last month
$100 (0%)Since last year
Decreased$30K (-10.8%)Since last sale
Increased$22K (+9.9%)Learn more about this home's value by checking out its Trulia Estimate, the value of nearby homes, and how much similar homes have sold for.
Trulia Estimate
The of this home's value increased by +73% in the last 10 years
| Month | Estimated value |
|---|---|
2026 | |
| September 2026 | $247K |
| August 2026 | $247K |
| July 2026 | $265K |
| June 2026 | $281K |
| May 2026 | $283K |
| April 2026 | $283K |
| March 2026 | $279K |
| February 2026 | $276K |
| January 2026 | $277K |
2025 | |
2024 | |
2023 | |
2022 | |
2021 | |
2020 | |
2019 | |
2018 | |
2017 | |
2016 | |
Comparable sales
These are recently sold homes that have a similar location or other similar features to this home, like bedrooms, bathrooms, and square footage. Get a sense of the expected prices in the area by viewing these homes.Address | Distance | Property Type | Sold Price | Sold Date | Bed | Bath | Sqft |
|---|---|---|---|---|---|---|---|
0.37 | Single-Family Home | $280,000 | 10/20/25 | 4 | 2 | 2,129 | |
0.14 | Single-Family Home | $275,165 | 02/28/26 | 3 | 2 | 1,593 | |
0.19 | Single-Family Home | $261,165 | 01/29/26 | 3 | 2 | 1,593 | |
0.21 | Single-Family Home | $269,000 | 03/27/26 | 3 | 2 | 1,593 | |
0.35 | Single-Family Home | $315,000 | 06/08/26 | 4 | 2 | 1,764 | |
0.25 | Single-Family Home | $267,280 | 04/30/26 | 3 | 2 | 1,593 |
Nearby home prices
Get a sense of expected prices in the area by checking the value of nearby homes.Address | Distance | Price | Bed | Bath | Sqft | Status |
|---|---|---|---|---|---|---|
0.04 | $308,100 | 3 | 2.5 | 2,250 | Off Market | |
0.04 | $287,700 | 4 | 2.5 | 2,046 | Off Market | |
0.05 | $299,000 | 3 | 2.5 | 1,854 | For Sale | |
0.07 | $276,800 | 3 | 2.5 | 1,854 | Off Market | |
0.09 | $309,300 | 3 | 2.5 | 2,325 | Off Market | |
0.10 | $298,400 | 3 | 2.5 | 2,325 | Off Market | |
0.11 | $300,000 | 3 | 2.5 | 2,150 | Off Market | |
0.11 | $287,600 | 3 | 2.5 | 2,150 | Off Market | |
0.11 | $287,200 | 4 | 2.5 | 2,046 | Off Market | |
0.11 | $292,700 | 3 | 2.5 | 2,250 | Off Market | |
0.11 | $287,200 | 3 | 2.5 | 2,250 | Off Market | |
0.11 | $280,900 | 4 | 2.5 | 2,046 | Off Market |
Price and Tax history
| Date | Event | Price |
|---|---|---|
Aug 21, 2026 Source: BHHS broker feed #339921 | Pending | $250,000 |
Aug 21, 2026 Source: BHHS broker feed #1596422 | Contingent | $250,000 |
Aug 4, 2026 Source: Greater Greenville AOR #1596422 | PriceChange | $250,000 Price decreased by 6% |
Jul 31, 2026 Source: Greater Greenville AOR #1596422 | PendingToActive | $265,000 |
Jul 31, 2026 Source: Greater Greenville AOR #1596422 | Contingent | $265,000 |
Jul 20, 2026 Source: Greater Greenville AOR #1596422 | PriceChange | $265,000 Price decreased by 5% |
Jul 1, 2026 Source: Greater Greenville AOR #1596422 | Listed For Sale | $280,000 |
May 14, 2026 Source: N/A | Sold | $224,500 |
May 26, 2006 Source: N/A | Sold | $105,000 |
| Year | Property tax | Tax assessment |
|---|---|---|
| 2025 | Unavailable | $198,000 |
Home facts updated by county records
LGBTQ Local Legal Protections
LGBTQ Local Legal Protections



Nichole W Moore, BHHS C Dan Joyner - Midtown
Agent Phone: (864) 804-9463
Based on information submitted to the MLS GRID as of 2026-02-09 10:37:36 PST. All data is obtained from various sources and may not have been verified by broker or MLS GRID. Supplied Open House Information is subject to change without notice. All information should be independently reviewed and verified for accuracy. Properties may or may not be listed by the office/agent presenting the information. Some IDX listings have been excluded from this website. Click here for more information
Similar Homes You May Like
 OPEN SUN, 2-4PM0.27 ACRESJocelyn Conrad, BHHS C Dan Joyner - Augusta Rd
 Amrita Jacob, 1 Percent Lists Advantage
 0.31 ACRESMichael McGreevey, Herlong Sotheby's International Realty
 NEW CONSTRUCTIONJulie Ghareeb DeBruin, Vanrock Realty
 OPEN SUN, 2-4PMAshley Steigerwald, Wilson Associates
 NEW - 1 DAY AGO0.31 ACRES1 Percent Lists Advantage
 0.41 ACRESJustin Shinko, RE/MAX Reach
 OPEN SAT, 1-3PMMichelle Stenersen, Laura Simmons & Associates RE
 Bo Cable, REAL GVL/REAL BROKER, LLC
 Zach Brinson, Keller Williams Grv Upst
 Ashley Gordon, BHHS C Dan Joyner - Midtown
 Heather Durbin, Coldwell Banker Caine/Williams
 OPEN SAT, 2-4PMCarlos Bedoya, Real Broker Gvl, LLC
 Philip Farmer, Real Broker Gvl, LLC
 OPEN SUN, 1-3PMLaurie Greenway, BHHS C Dan Joyner - Midtown
 0.42 ACRESNancy Bachour, Carolina Moves, LLC
 0.3 ACRESKevin Cribbs, Houses and Then Some Realty
 NEW CONSTRUCTIONMicky Montgomery, Montgomery Realty Group, LLC
 0.25 ACRESAngela Rodriguez Sawyer, Encore Realty
 0.34 ACRESAmy Bergman, Keller Williams DRIVE
 Paul Rogers, RE/MAX Moves Fountain Inn
 0.31 ACRESA. Maria Godfrey, First Step Realty, LLC
 Eugene Kozlov, Keller Williams DRIVE
 Renee Dunlap, Coldwell Banker Caine/Williams
 OPEN SAT, 2-4PM0.59 ACRESTed Green, BHHS C Dan Joyner - Midtown
 Nycole Bares-Kahler, Bracken Real Estate
 0.28 ACRESCarter Jay, The Jay Company
 See more homes for sale inLyman


New Listings near 366 Edwards Rd
 NEW - 2 DAYS AGO0.37 ACRESJoshua Chiu, Chucktown Homes Team by LPT
 0.25 ACRESReedy Property Group, LLC - Residential
 NEW - 1 DAY AGO0.29 ACRESShulikov Realty & Associates
 NEWTRULIA PREVIEW0.28 ACRES
 0.58 ACRESDerek Banks, Chucktown Homes Team by LPT
 3.02 ACRESAshley Plummer, Chucktown Homes Team by LPT
 Joel Fickes, Carolina Foothills Real Estate
 AUCTION5.04 ACRESMarco Flores, Casey Group Real Estate, LLC
 0.29 ACRESJuan Jaramillo, Real Broker Gvl, LLC
- See more homes for sale inLyman


Frequently asked questions about 366 Edwards Rd
- What is the estimated monthly payment for 366 Edwards Rd?Based on a $250,000 list price with 20% down at today's rates, the estimated monthly payment for 366 Edwards Rd in Lyman, SC is approximately $1,565 (about $1,365 principal & interest, $125 property taxes, and $75 homeowner's insurance). This is an estimate. Actual payment depends on your loan terms.
- What do residents say about Lyman?Residents describe Lyman, SC as well-kept, easy to park in, and dog-friendly. Most residents say you need a car. See homes for sale in Lyman, SC.
- What are the closest schools to 366 Edwards Rd?The closest schools to 366 Edwards Rd in Lyman, SC are Beech Springs Intermediate School (rated 8/10), James Byrnes Freshman Academy (Middle/High, rated 6/10), James F. Byrnes High School (rated 8/10).
- What is 366 Edwards Rd estimated to be worth?Trulia's estimated value for 366 Edwards Rd in Lyman, SC is $246,900.
- Does 366 Edwards Rd have air conditioning?Yes, 366 Edwards Rd in Lyman, SC has air conditioning.
- Does 366 Edwards Rd have laundry facilities?Yes, 366 Edwards Rd in Lyman, SC has laundry facilities.
366 Edwards Rd, Lyman, SC 29365 is a 4 bedroom, 2 bathroom, 1,574 sqft single-family home built in 2006. This property is currently available for sale and was listed by SAR as distributed by MLS GRID on Jul 27, 2026. The MLS # for this home is MLS# 339921.