


36498 Wild Rose Cir
Selbyville, DE 19975
 4 Beds
 3 Baths
 2,978 sqft
$705,000
Last Sold: Nov 25, 2025
2% below list $720K
$237/sqft
Est. Refi. Payment $3,950/mo*
$705,000
Last Sold: Nov 25, 2025
2% below list $720K
$237/sqft
Est. Refi. Payment $3,950/mo*
4 Beds
3 Baths
2,978 sqft
Local Information
- Map ViewExplore the area around 36498 Wild Rose Cir.

- Schools1 Elementary School1 Middle School1 High School

- Shop & Eat

-- mins to
Home Highlights

Property Type
Single-Family Home

Year Built
2011
Living Area
2,978 sqft

Price/Sqft
$237/sqft

Parking
2 Car Garage

HOA
$375/Monthly
About this House
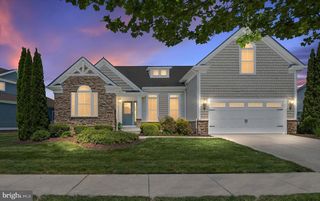
Here is a spacious, fully furnished single-family home in Bayside that checks a lot of boxes and can put you and your family in this sought-after community! This beautiful home starts off with lush landscaping in the front yard. Upon entry, there is an elegant dining room on the right with wood floors and 2 tall windows allowing daylight in. From the welcoming foyer, go straight to enter the extensive and open concept space where you find the living room, kitchen, 2nd dining area and a sunroom. This is an inviting space for both daily living and entertaining. Highlights include a gas fireplace with floor to ceiling stone chimney and classic mantel and off the sunroom is a spacious screened porch. This space is ideal for morning coffee or expanding the space when hosting a party, and great for dining al fresco too. The gourmet kitchen is set up with 2 pantries, 2 wall ovens, and a gas cooktop plus a breakfast bar. The hallway off the kitchen leads to the roomy 2-car garage and the laundry room with premium washer & dryer. Privately situated at the end of this hallway is the massive owners’ suite which has a sitting area, 2 walk-in closets, and the bathroom here has a dual vanity and a large shower with a bench seat. There is more to love about this home: there are 2 more bedrooms on the 1st floor which are off to the left of the entryway with a full bathroom in the hall. Need more space maybe for a game room, office, an exercise or theatre room? Then head up the stairs to a room that is both tremendous in size and potential! There is bonus upstairs: a 4th bedroom and a full bathroom. This well-cared for home is in the popular Commons section and comes furnished. Bayside is the place to be on the Delmarva coastline, and only 5 miles to the beaches & Atlantic Ocean! It has a premier golf course and a seemingly endless list of amenities that a sought-after community should have. Plus, it has 2 special & unique ones that make Bayside shine above others! One is the Bayside Institute, a national award-winning amenity with a wide variety of educational classes and activities. The “cherry-on-top” is the Freeman Arts Pavilion where you can enjoy the arts & music from a wide variety of performers including some national, chart-topping artists in your backyard! Amenities include several outdoor community pools, sauna, jacuzzi, tennis & pickle ball courts, basketball, indoor pool, state-of-the-art fitness center & the Jack Nicklaus Signature Golf Course & Signatures bar & grille. Down at the Point are more awesome amenities that include 38 Degrees Bar & Grill, kayaks, SUPs, pier, members' only bayfront pool, and a boardwalk to a beach area, all with views of the beautiful Ocean City Skyline and bay! Set an appointment up today because Remember, Life is Not a Dress Rehearsal, Own at The Beach!
36498 Wild Rose Cir, Selbyville, DE 19975 is a 4 bedroom, 3 bathroom, 2,978 sqft single-family home built in 2011. It last sold for $705,000 on Nov 25, 2025 (2% below the $720,000 asking price). It is currently off market. The Trulia Estimate is $700,800, with a rent estimate of $2,716/month.
Home Details for 36498 Wild Rose Cir

|
|---|
Interior Details Number of Rooms: 1Types of Rooms: Basement |
Beds & Baths Number of Bedrooms: 4Main Level Bedrooms: 3Number of Bathrooms: 3Number of Bathrooms (full): 3Number of Bathrooms (main level): 2 |
Dimensions and Layout Living Area: 2978 Square Feet |
Appliances & Utilities Appliances: Microwave, Dishwasher, Disposal, Dryer, Energy Efficient Appliances, Exhaust Fan, Ice Maker, Double Oven, Oven, Cooktop, Water HeaterDishwasherDisposalDryerLaundry: Main LevelMicrowave |
Heating & Cooling Heating: Heat Pump,ElectricHas CoolingAir Conditioning: Central Air,ElectricHas HeatingHeating Fuel: Heat Pump |
Fireplace & Spa Number of Fireplaces: 1Fireplace: Gas/Propane, Mantel(s), StoneHas a Fireplace |
Windows, Doors, Floors & Walls Window: Window TreatmentsFlooring: Carpet, Wood |
Levels, Entrance, & Accessibility Stories: 2Levels: TwoAccessibility: 2+ Access ExitsFloors: Carpet, Wood |
View Has a ViewView: Garden, Street, Trees/Woods |

|
|---|
Exterior Home Features Patio / Porch: Porch, ScreenedOther Structures: Above Grade, Below GradeFoundation: Crawl SpaceNo Private Pool |
Parking & Garage Number of Garage Spaces: 2Number of Covered Spaces: 2No CarportHas a GarageHas an Attached GarageHas Open ParkingParking Spaces: 2Parking: Inside Entrance,Concrete,Attached,Driveway |
Pool Pool: Community |
Frontage Not on Waterfront |
Water & Sewer Sewer: Public Sewer |
Finished Area Finished Area (above surface): 2978 Square Feet |

|
|---|
Year Built Year Built: 2011 |
Property Type / Style Property Type: ResidentialProperty Subtype: Single Family ResidenceStructure Type: DetachedArchitecture: Contemporary |
Building Building Name: None AvailableConstruction Materials: Frame, Aluminum SidingNot a New Construction |
Property Information Not Included in Sale: 2 Couches And 1 Chair In Downstairs Family Room And Stand Up Mirror In Primary Bedroom, And All Wall Pictures.Parcel Number: 53319.001307.00 |

|
|---|
Price List Price: $720,000Price Per Sqft: $237/sqft |
Status Change & Dates Off Market Date: Tue Nov 25 2025Possession Timing: Close Of Escrow |

|
|---|
MLS Status: CLOSED |

|
|---|

|
|---|
Direction & Address City: SELBYVILLECommunity: Bayside |
School Information Elementary School District: Indian RiverJr High / Middle School District: Indian RiverHigh School District: Indian River |

|
|---|
Building Details Builder Name: NV Homes |
Building Area Building Area: 2978 Square Feet |

|
|---|
Community Features: PoolNot Senior Community |

|
|---|
HOA Fee Includes: All Ground Fee, Common Area Maintenance, Maintenance Grounds, Management, Pier/Dock Maintenance, Pool(s), Road Maintenance, Snow Removal, Trash, Health Club, Recreation Facility, Reserve FundsHOA Name: BAYSIDE COMMUNITY ASSOCIATIONHas an HOAHOA Fee: $1,126/Quarterly |

|
|---|
Lot Area: 8276 sqft |

|
|---|
Special Conditions: Standard |

|
|---|
Listing Agreement Type: Exclusive Right To Sell |

|
|---|
Business Information Ownership: Fee Simple |

|
|---|
Mls Number: DESU2092138Above Grade Unfinished Area: 2978 |

|
|---|
HOA Amenities: Bar/Lounge,Basketball Court,Beach Access,Boat Dock/Slip,Boat Ramp,Common Grounds,Dog Park,Fitness Center,Golf Club,Golf Course,Golf Course Membership Available,Spa/Hot Tub,Jogging Path,Lake,Meeting Room,Party Room,Picnic Area,Pier/Dock,Indoor Pool,Pool,Pool Mem Avail,Putting Green,Community Center,Game Room,Tennis Court(s),Tot Lots/Playground,Volleyball Courts,Water/Lake Privileges,Clubhouse |
Last check for updates: about 4 hours ago
Listed by Danny TAGLIENTI, (410) 430-2721
Keller Williams Realty
Bought with: JEN HUGHES, (302) 858-6483, Keller Williams Realty
Source: Bright MLS, MLS#DESU2092138
Price History for 36498 Wild Rose Cir
| Date | Price | Event | Source |
|---|---|---|---|
| 11/25/2025 | $705,000 | Sold | Bright MLS #DESU2092138 |
| 10/16/2025 | $720,000 | Pending | Bright MLS #DESU2092138 |
| 10/09/2025 | $720,000 | PriceChange | Bright MLS #DESU2092138 |
| 09/24/2025 | $735,000 | PriceChange | Bright MLS #DESU2092138 |
| 08/30/2025 | $750,000 | Listed For Sale | Bright MLS #DESU2092138 |
| 04/20/2011 | $377,585 | Sold | N/A |
Market trends in Selbyville
Last updated June 2026
Avg. sale price
$568K
$30.82KMoM
Sale-to-List Price
97.6%
Price per sq ft
$276
$18MoM
Available listings
134
1MoM

- Results are loading
Property Tax and Assessment
| Year | 2025 |
|---|---|
| Tax | $1,083 |
| Assessment | $728,700 |
Home facts updated by county records
Comparable Sales for 36498 Wild Rose Cir
Address | Distance | Property Type | Sold Price | Sold Date | Bed | Bath | Sqft |
|---|---|---|---|---|---|---|---|
0.03 | Single-Family Home | $760,000 | 05/28/26 | 5 | 4 | 2,800 | |
0.02 | Single-Family Home | $668,000 | 03/24/26 | 4 | 2.5 | 2,800 | |
0.07 | Single-Family Home | $700,000 | 03/13/26 | 5 | 4 | 3,200 | |
0.13 | Single-Family Home | $1,080,000 | 06/30/26 | 4 | 3 | 3,200 | |
0.20 | Single-Family Home | $695,000 | 03/23/26 | 4 | 2.5 | 2,800 | |
0.25 | Single-Family Home | $670,000 | 01/26/26 | 4 | 2.5 | 2,800 | |
0.13 | Single-Family Home | $900,000 | 09/05/25 | 4 | 3 | 2,995 | |
0.09 | Single-Family Home | $635,000 | 09/24/25 | 3 | 3 | 2,317 | |
0.06 | Single-Family Home | $612,500 | 05/29/26 | 3 | 3 | 1,785 |
Nearby homes
Get a sense of prices in the area by checking nearby homes. SOLDMAR 24, 2026Coldwell Banker Realty
 SOLDMAY 29, 2026Keller Williams Realty
 FOR SALE
 3D VIEWLong & Foster Real Estate, Inc.
 OFF MARKETKeller Williams Realty
 SOLDMAY 28, 2026Keller Williams Realty
 SOLDMAY 29, 2026Keller Williams Realty
 OFF MARKETNon Subscribing Office
 SOLDMAR 12, 2026Coldwell Banker Realty
 OFF MARKETMonument Sotheby's International Realty
 SOLDMAR 13, 2026Coldwell Banker Realty
 OFF MARKETKeller Williams Realty
Assigned Schools
These are the assigned schools for 36498 Wild Rose Cir.
- Indian River High School
- 9-12
- Public
- 1073 Students
6/10GreatSchools RatingParent Rating Average No reviews available for this school.
 - Selbyville Middle School
- 6-8
- Public
- 770 Students
7/10GreatSchools RatingParent Rating AverageMy daughter has attended SMS from 6th-8th grade and we have been very happy with the education she's received here. It's a positive environment with encouraging teachers who challenge their students.Parent Review7y ago - Showell (Phillip C.) Elementary School
- K-5
- Public
- 297 Students
8/10GreatSchools RatingParent Rating AveragePCS is a warm and inviting blue ribbon school were students and families come first. Our students are learning and growing everyday!Teacher Review11y ago  Check out schools near 36498 Wild Rose Cir.
What Locals Say about Selbyville
At least 34 Trulia users voted on each feature.

91 % Say car is needed

88 % Say parking is easy

80 % Say yards are well-kept

79 % Say there's holiday spirit

76 % Say people would walk alone at night

75 % Say it's dog friendly

62 % Say kids play outside

60 % Say it's quiet

57 % Say it's walkable to grocery stores

56 % Say neighbors are friendly

54 % Say there's wildlife

51 % Say they plan to stay for at least 5 years

50 % Say there are sidewalks

48 % Say there are community events

42 % Say it's walkable to restaurants

42 % Say streets are well-lit
Sourced by Trulia users. Learn more about our methodology.
LGBTQ Local Legal Protections
LGBTQ Local Legal Protections



Apartments for Rent
 PET FRIENDLY
 APPLY INSTANTLYFURNISHED
 APPLY INSTANTLYFURNISHED
 APPLY INSTANTLYFURNISHED
 See more homes for rent inSelbyville
Explore by feature - Garage
- APPLY INSTANTLYFURNISHED
 APPLY INSTANTLYPET FRIENDLYFURNISHED
 APPLY INSTANTLYFURNISHED
 APPLY INSTANTLYPET FRIENDLY
 PET FRIENDLY
Explore by feature - Air Conditioning
- APPLY INSTANTLYFURNISHED
 APPLY INSTANTLYPET FRIENDLYFURNISHED
- APPLY INSTANTLYPET FRIENDLYFURNISHED
 APPLY INSTANTLYFURNISHED
 APPLY INSTANTLY
- APPLY INSTANTLY
- APPLY INSTANTLYFURNISHED
- PET FRIENDLY
Explore by feature - Pool
- APPLY INSTANTLYFURNISHED
- APPLY INSTANTLY
- APPLY INSTANTLY
- APPLY INSTANTLYFURNISHED
- PET FRIENDLY
Explore by feature - Washer/dryer
- APPLY INSTANTLYFURNISHED
- APPLY INSTANTLYPET FRIENDLYFURNISHED
- APPLY INSTANTLYFURNISHED
- APPLY INSTANTLY
- APPLY INSTANTLYFURNISHED
- PET FRIENDLY
Homes for sale near 36498 Wild Rose Cir
- Long & Foster Real Estate, Inc.
 Weichert, Realtors - Beach Bound
 0.29 ACRESBerkshire Hathaway HomeServices PenFed Realty - OP
 OPEN SAT, 11-1PMColdwell Banker Realty
 See more homes for sale inSelbyville


Off Market Homes Near 36498 Wild Rose Cir
 SOLDAUG 3, 2026Keller Williams Realty
 SOLDJUL 31, 2026Hileman Real Estate-Berlin
 SOLDJUL 31, 2026ERA Martin Associates
 SOLDJUL 31, 2026Keller Williams Realty Delmarva
 SOLDJUL 31, 2026Sheppard Realty Inc
 SOLDJUL 31, 2026RE/MAX Advantage Realty
 SOLDJUL 31, 2026Keller Williams Realty
 SOLDJUL 31, 2026Coldwell Banker Realty
 SOLDJUL 31, 2026Long & Foster Real Estate, Inc.
- See more homes for sale inSelbyville

The data relating to real estate for sale on this website appears in part through the BRIGHT Internet Data Exchange program, a voluntary cooperative exchange of property listing data between licensed real estate brokerage firms, and is provided by BRIGHT through a licensing agreement.
Listing information is from various brokers who participate in the Bright MLS IDX program and not all listings may be visible on the site. The property information being provided on or through the website is for the personal, non-commercial use of consumers and such information may not be used for any purpose other than to identify prospective properties consumers may be interested in purchasing.
Some properties which appear for sale on the website may no longer be available because they are for instance, under contract, sold or are no longer being offered for sale.
Property information displayed is deemed reliable but is not guaranteed.
Copyright 2026 Bright MLS, Inc. Click here for more information