


$552,200
 4 Beds
 3 Baths
 3,426 sqft (on 0.84 acres)
3646 Flat Rock Dr, Hernando, MS 38632
Est. Refi. Payment $3,395/mo*
Refinance Your HomeHome Value
Trulia Estimate
$552KSince last month
Increased$3K (+0.6%)Since last year
Decreased$17K (-2.9%)Learn more about this home's value by checking out its Trulia Estimate, the value of nearby homes, and how much similar homes have sold for.
Trulia Estimate
The of this home's value increased by +30% in the last 10 years
| Month | Estimated value |
|---|---|
2026 | |
| October 2026 | $552K |
| September 2026 | $549K |
| August 2026 | $549K |
| July 2026 | $555K |
| June 2026 | $559K |
| May 2026 | $558K |
| April 2026 | $559K |
| March 2026 | $559K |
| February 2026 | $565K |
| January 2026 | $573K |
2025 | |
2024 | |
2023 | |
2022 | |
2021 | |
2020 | |
Comparable sales
These are recently sold homes that have a similar location or other similar features to this home, like bedrooms, bathrooms, and square footage. Get a sense of the expected prices in the area by viewing these homes.Address | Distance | Property Type | Sold Price | Sold Date | Bed | Bath | Sqft |
|---|---|---|---|---|---|---|---|
0.12 | Single-Family Home | - | 09/14/26 | 4 | 3 | 2,914 | |
0.11 | Single-Family Home | - | 08/28/26 | 5 | 3 | 3,213 | |
0.12 | Single-Family Home | - | 10/27/25 | 5 | 3.5 | 3,436 | |
0.21 | Single-Family Home | - | 07/27/26 | 4 | 3 | 2,767 | |
0.24 | Single-Family Home | - | 12/15/25 | 5 | 3.5 | 3,701 | |
0.43 | Single-Family Home | - | 01/09/26 | 4 | 2 | 2,378 | |
0.54 | Single-Family Home | - | 07/17/26 | 4 | 2 | 2,400 | |
0.77 | Single-Family Home | - | 04/30/26 | 4 | 2.5 | 2,218 | |
0.99 | Single-Family Home | - | 06/04/26 | 4 | 3.5 | 3,037 | |
1.10 | Single-Family Home | - | 04/30/26 | 5 | 3.5 | 3,000 |
Nearby home prices
Get a sense of expected prices in the area by checking the value of nearby homes.Address | Distance | Price | Bed | Bath | Sqft | Status |
|---|---|---|---|---|---|---|
0.02 | $487,700 | 4 | - | 1,975 | Off Market | |
0.02 | $431,000 | 4 | - | 1,739 | Off Market | |
0.04 | $513,500 | 5 | 3 | 3,405 | Off Market | |
0.04 | $505,700 | 4 | 3 | 2,900 | Off Market | |
0.04 | $431,700 | 5 | 3 | 2,609 | Off Market | |
0.04 | $429,300 | 5 | 3 | 2,609 | Off Market | |
0.06 | $614,100 | 5 | 4.5 | 3,200 | Off Market | |
0.06 | $599,900 | 5 | 3.5 | 3,721 | For Sale | |
0.06 | $508,500 | 4 | - | 2,110 | Off Market | |
0.06 | $493,600 | 4 | 3 | 3,218 | Off Market | |
0.06 | $469,400 | 4 | - | 2,721 | Off Market | |
0.06 | $447,700 | 4 | 3 | 2,650 | Off Market | |
0.07 | $396,600 | 4 | - | 1,694 | Off Market | |
0.07 | $446,800 | 5 | 3 | 2,892 | Off Market | |
0.07 | $424,400 | 4 | 3 | 2,477 | Off Market | |
0.08 | $523,400 | 4 | - | 1,975 | Off Market | |
0.08 | $463,500 | 4 | - | 2,307 | Off Market | |
0.08 | $518,500 | 5 | 3 | 3,656 | Off Market | |
0.08 | $544,100 | 4 | - | 2,278 | Off Market | |
0.09 | $448,800 | 4 | - | 2,114 | Off Market |
Local Information
- Map ViewExplore the area around 3646 Flat Rock Dr.

- Schools1 Preschool School2 Elementary Schools1 Middle School1 High School

- Shop & Eat

-- mins to
Home Highlights

Single-Family Home

Built in 2018

0.84 acre lot

3,426 sqft

$161/sqft

Garage

HOA $19/mo
About this House
What's unique:Pot fillerBack porchAttic storage spaceOpen floor planSpacious breakfast areaLarge kitchen island
Take a close look at this stunning home, you must see in person! This home boast lots of custom features! The welcoming foyer has tons of natural light with vaulted ceilings and custom iron stair railings. At first glance you will notice the beautiful floors, and open floor plan with a stunning view of the private back yard. The kitchen includes granite counter tops, double ovens, gas cook top, pot filler, custom cabinets, custom backsplash, and spacious breakfast area. The large Kitchen Island with sink and extra seating are perfect for entertaining guests!
Perfect for a large family - coming in from the 3 car garage you have an unloading station, storage area, and coat closet. This home offers a split bedroom plan downstairs with laundry room, formal dining room, and crown molding throughout. The large master bedroom has beautiful tray ceilings. The master bathroom includes a stunning walk-through shower and stand alone tub. The double vanities include spacious cabinet space and large walk-in closet with custom wood shelving.
Upstairs you will find 2 additional bedrooms, media/movie room, and bonus with a private office and full bath. The media/movie room is wired and ready for projector. The private upstairs office is perfect for those working from home! This home also includes tons of attic storage space with walk in attic and floored attic.
The backyard offers plenty of privacy! You can watch the game on the back porch, or gather around the fire-pit on a cool summer night! The kids will have a blast in the custom built club house! This backyard has something for everyone! Forget going to the blue berry farm this backyard comes with two blue berry bushes.
Something very unique about this home is the added storage area for trailers or boats behind the privacy fence and also behind the detached garage. Plenty of storage for all of your outdoor toys and storage inside the detached garage!
Perfect for a large family - coming in from the 3 car garage you have an unloading station, storage area, and coat closet. This home offers a split bedroom plan downstairs with laundry room, formal dining room, and crown molding throughout. The large master bedroom has beautiful tray ceilings. The master bathroom includes a stunning walk-through shower and stand alone tub. The double vanities include spacious cabinet space and large walk-in closet with custom wood shelving.
Upstairs you will find 2 additional bedrooms, media/movie room, and bonus with a private office and full bath. The media/movie room is wired and ready for projector. The private upstairs office is perfect for those working from home! This home also includes tons of attic storage space with walk in attic and floored attic.
The backyard offers plenty of privacy! You can watch the game on the back porch, or gather around the fire-pit on a cool summer night! The kids will have a blast in the custom built club house! This backyard has something for everyone! Forget going to the blue berry farm this backyard comes with two blue berry bushes.
Something very unique about this home is the added storage area for trailers or boats behind the privacy fence and also behind the detached garage. Plenty of storage for all of your outdoor toys and storage inside the detached garage!
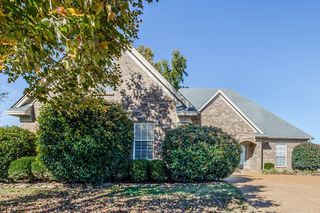
3646 Flat Rock Dr, Hernando, MS 38632 is a 4 bedroom, 3 bathroom, 3,426 sqft single-family home built in 2018. It was last sold on Jul 31, 2024. This property is not currently displayed as for sale or rent on Trulia. The Trulia Estimate is $552,200, with a rent estimate of $3,202/month.
Last check for updates: about 12 hours ago
Listed by Jenna Lummus, (901) 734-1965
Capstone Realty Services
Bought with: Will Patterson, (901) 494-0649, Burch Realty Group
Source: MLS United, MLS#4077843
Home Details for 3646 Flat Rock Dr

|
|---|
Beds & Baths Number of Bedrooms: 4Number of Bathrooms: 3Number of Bathrooms (full): 3 |
Dimensions and Layout Living Area: 3426 Square Feet |
Appliances & Utilities Utilities: Cable Available, Electricity Connected, Natural Gas Connected, Sewer Connected, Water Connected, Fiber to the HouseAppliances: Dishwasher, Disposal, Double Oven, Gas Cooktop, MicrowaveDishwasherDisposalLaundry: Laundry Room,Main LevelMicrowave |
Heating & Cooling Heating: Central,Natural GasHas CoolingAir Conditioning: Central Air,ElectricHas HeatingHeating Fuel: Central |
Fireplace & Spa Fireplace: Living RoomHas a Fireplace |
Gas & Electric Has Electric on Property |
Windows, Doors, Floors & Walls Window: VinylDoor: Double EntryFlooring: Carpet, Ceramic Tile, Simulated Wood |
Levels, Entrance, & Accessibility Stories: 2Levels: TwoFloors: Carpet, Ceramic Tile, Simulated Wood |
Security Security: Fire Alarm, Security System, Smoke Detector(s) |

|
|---|
Exterior Home Features Roof: ShinglePatio / Porch: Front Porch, Rear PorchFencing: Back Yard, Privacy, Wrought Iron, FencedOther Structures: Second GarageExterior: Fire Pit, Private Yard, Rain GuttersFoundation: SlabNo Private Pool |
Parking & Garage Number of Garage Spaces: 4Number of Covered Spaces: 4No CarportHas a GarageNo Attached GarageParking Spaces: 4Parking: Garage Faces Side,Paved |
Water & Sewer Sewer: Public Sewer |

|
|---|
Year Built Year Built: 2018 |
Property Type / Style Property Type: ResidentialProperty Subtype: Residential, Single Family ResidenceStructure Type: HouseArchitecture: Traditional |
Building Construction Materials: Brick, SidingNot a New Construction |
Property Information Parcel Number: 3075220300002100 |

|
|---|
Price List Price: $592,698 |
Status Change & Dates Off Market Date: Fri Jul 12 2024 |

|
|---|
MLS Status: Closed |

|
|---|

|
|---|
Direction & Address City: HernandoCommunity: Fieldbrook |
School Information Elementary School: Hernando HillsJr High / Middle School: HernandoHigh School: Hernando |

|
|---|
Building Area Building Area: 3426 Square Feet |

|
|---|
Community Features: Curbs |

|
|---|
HOA Fee Includes: Maintenance Grounds, OtherHas an HOAHOA Fee: $230/Annually |

|
|---|
Lot Area: 0.84 acres |

|
|---|
Mobile Home Park Mobile Home Units: Feet |

|
|---|
Mls Number: 4077843 |

|
|---|
Curbs |
Price and Tax history
| Date | Event | Price |
|---|---|---|
Jul 31, 2024 Source: MLS United #4077843 | Sold | -- |
Jul 12, 2024 Source: MLS United #4077843 | Pending | $592,698 |
May 17, 2024 Source: MLS United #4077843 | PriceChange | $592,698 Price decreased by 4% |
May 4, 2024 Source: MLS United #4077843 | Pending | $615,880 |
Apr 26, 2024 Source: MLS United #4077843 | Listed For Sale | $615,880 |
Apr 6, 2018 Source: MLS United #2313343 | Sold | -- |
| Year | Property tax | Tax assessment |
|---|---|---|
| 2025 | $2,740 | $367,315 |
Home facts updated by county records
Market trends in Hernando
Last updated August 2026
Avg. sale price
$373K
$13.27KMoM
Sale-to-List Price
99.2%
0.2%MoM
Price per sq ft
$162
$4MoM
Available listings
152
4MoM
Around this home
What Locals Say about Hernando
This October
Trick-or-Treat Score
Built from what locals say about this neighborhood.- 85% say there's holiday spirit
- 56% say neighbors are friendly
- 53% say there are sidewalks
Trulia Trick or TreatStart Ghost Hunt
At least 103 Trulia users voted on each feature.

90 % Say yards are well-kept

87 % Say it's dog friendly

85 % Say car is needed

85 % Say there's holiday spirit

82 % Say parking is easy

80 % Say kids play outside

76 % Say people would walk alone at night

75 % Say it's quiet

60 % Say streets are well-lit

56 % Say neighbors are friendly

55 % Say they plan to stay for at least 5 years

53 % Say there are sidewalks

50 % Say there's wildlife

33 % Say there are community events

29 % Say it's walkable to grocery stores

26 % Say it's walkable to restaurants
Sourced by Trulia users. Learn more about our methodology.
LGBTQ Local Legal Protections
LGBTQ Local Legal Protections



Information is deemed to be reliable but not guaranteed. Copyright 2026 MLS United, LLC.
Frequently asked questions about 3646 Flat Rock Dr
- What is 3646 Flat Rock Dr estimated to be worth?Trulia's estimated value for 3646 Flat Rock Dr in Hernando, MS is $552,200.
- What is the price history for 3646 Flat Rock Dr?3646 Flat Rock Dr in Hernando, MS last sold in July 2024.
- Is Hernando a buyer's or seller's market?Hernando is currently a buyer's market, based on recent for-sale activity.
- What's the median sale price in Hernando?The median sale price in Hernando is $373K. That is up $13.27K from the prior month.
- Does 3646 Flat Rock Dr have air conditioning?Yes, 3646 Flat Rock Dr in Hernando, MS has air conditioning.
- Does 3646 Flat Rock Dr have laundry facilities?Yes, 3646 Flat Rock Dr in Hernando, MS has laundry facilities.
Explore by feature - Pet Friendly
 PET FRIENDLY
 PET FRIENDLY
 PET FRIENDLY
 PET FRIENDLY
 PET FRIENDLY
 PET FRIENDLY
 PET FRIENDLY
 PET FRIENDLY
 PET FRIENDLY
 APPLY INSTANTLYPET FRIENDLY
Explore by feature - Garage
- PET FRIENDLY
- PET FRIENDLY
- PET FRIENDLY
- PET FRIENDLY
- PET FRIENDLY
- PET FRIENDLY
- PET FRIENDLY
 APPLY INSTANTLYPET FRIENDLYFURNISHED
 PET FRIENDLY
Apartments for Rent


Off Market Homes Near 3646 Flat Rock Dr
 SOLDAUG 18, 2026
 SOLDAPR 1, 2026
 OFF MARKET
 OFF MARKET
 OFF MARKET
 See more homes for sale inHernando
Homes for sale near 3646 Flat Rock Dr
 0.8 ACRESBurch Realty Group Hernando
 COMING SOONNEW CONSTRUCTIONeXp Realty
 COMING SOONNEW CONSTRUCTIONeXp Realty
 NEW CONSTRUCTION0.33 ACRESKitchens Realty Group
 NEW CONSTRUCTION0.32 ACRESKeller Williams Realty - MS
 0.35 ACRESAustin Realty Group, Inc-Her
 0.35 ACRESKeller Williams Realty - MS
- See more homes for sale inHernando


- Results are loading