


Listed by Andre Kruse, First Team Real Estate, (310) 606-0588
$1,295,000
Original price: $1,388,000
 3 Beds
 3 Baths
 2,758 sqft
3642 Locust Ave, Long Beach, CA 90807
Est. Mortgage $8,234/mo*
Get Pre-QualifiedHome Highlights

Single-Family Home

Built in 1987

$470/sqft

Garage
Local Information
- Map ViewExplore the area around 3642 Locust Ave.

- Schools1 Elementary School1 Middle School1 High School

- Shop & Eat

-- mins to
About this House
What's unique:Floor-to-ceiling brick fireplaceBuilt-in wine fridgeString lights overheadAutomated sprinkler systemTop-of-the-line appliancesWall-mounted ipad control panel
Some homes get there all at once. This one got there the right way, shaped over the years by owners who actually lived in it and kept raising the bar. Every decision was made with intention, and it shows in the details rather than the finishes alone.
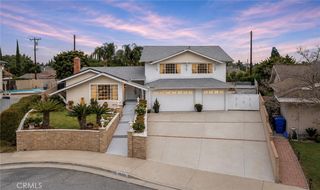
The front yard sets the tone before you reach the door, with landscaping kept effortless by an automated sprinkler system and low voltage path lighting that brings the grounds to life after dark. A custom-made automatic gate secures the side driveway and rear of the property with keypad access.
Inside, the sunken living room with its vaulted ceilings and floor-to-ceiling brick fireplace sets the tone for the rest of the house. The kitchen was made for someone who cooks and entertains, with a large quartzite island, top-of-the-line appliances, a built-in wine fridge, and a walk-in pantry, opening directly into the den. Here is where a dry bar and hardwired surround-sound system make it the room guests never want to leave.
This home has two primary suites, each with its own en suite bathroom finished with double marble vanities, and large walk-in showers enclosed in frameless glass. The larger of the two adds a freestanding soaking tub with a custom niche and downstairs features a 3rd guest bedroom with a built in Murphy Bed.
The smart home system ties it all together, anchored with fiber 2.5 Gbps and hardwired Ethernet throughout, a wall-mounted iPad control panel, and automation covering lighting, climate, Audio & Video, and security cameras throughout the property.
The rear of the property transitions naturally from inside to out, with Sunbrella covered awnings shading the side and rear windows, string lights overhead, and a professional six-burner stainless steel BBQ with searing station, inviting the kind of evenings that stretch past sunset.
The detached three-car garage carries the same attention to detail as the rest of the home, finished with Italian porcelain tile flooring, a stainless steel-topped wood workbench spanning nearly its full width and 220-volt service for high-speed vehicle charging or whoever needs the space to do serious work.
Homes this thoughtfully curated, where the pride of ownership is felt in every room and every decision, rarely come to market.
The front yard sets the tone before you reach the door, with landscaping kept effortless by an automated sprinkler system and low voltage path lighting that brings the grounds to life after dark. A custom-made automatic gate secures the side driveway and rear of the property with keypad access.
Inside, the sunken living room with its vaulted ceilings and floor-to-ceiling brick fireplace sets the tone for the rest of the house. The kitchen was made for someone who cooks and entertains, with a large quartzite island, top-of-the-line appliances, a built-in wine fridge, and a walk-in pantry, opening directly into the den. Here is where a dry bar and hardwired surround-sound system make it the room guests never want to leave.
This home has two primary suites, each with its own en suite bathroom finished with double marble vanities, and large walk-in showers enclosed in frameless glass. The larger of the two adds a freestanding soaking tub with a custom niche and downstairs features a 3rd guest bedroom with a built in Murphy Bed.
The smart home system ties it all together, anchored with fiber 2.5 Gbps and hardwired Ethernet throughout, a wall-mounted iPad control panel, and automation covering lighting, climate, Audio & Video, and security cameras throughout the property.
The rear of the property transitions naturally from inside to out, with Sunbrella covered awnings shading the side and rear windows, string lights overhead, and a professional six-burner stainless steel BBQ with searing station, inviting the kind of evenings that stretch past sunset.
The detached three-car garage carries the same attention to detail as the rest of the home, finished with Italian porcelain tile flooring, a stainless steel-topped wood workbench spanning nearly its full width and 220-volt service for high-speed vehicle charging or whoever needs the space to do serious work.
Homes this thoughtfully curated, where the pride of ownership is felt in every room and every decision, rarely come to market.
Home Details for 3642 Locust Ave

|
|---|
Interior Details Number of Rooms: 13Types of Rooms: Master Bedroom, Bedroom, Master Bathroom, Bathroom, Den, Dining Room, Kitchen, Laundry, Living Room, Media Room, Office |
Beds & Baths Number of Bedrooms: 3Main Level Bedrooms: 1Number of Bathrooms: 3Number of Bathrooms (full): 3Number of Bathrooms (main level): 1 |
Dimensions and Layout Living Area: 2758 Square Feet |
Appliances & Utilities Utilities: Cable Connected, Electricity Connected, Natural Gas Connected, Sewer Connected, Water Connected, Overhead UtilitiesAppliances: Barbecue, Dishwasher, Free-Standing Range, Freezer, Gas Cooktop, Disposal, Gas Oven, Gas Range, Gas Water Heater, Ice Maker, Microwave, Refrigerator, Range Hood, Self Cleaning Oven, Water To Refrigerator, Water Heater, Dryer, WasherDishwasherDisposalDryerLaundry: Washer Hookup,Gas Dryer Hookup,Laundry RoomMicrowaveRefrigeratorWasher |
Heating & Cooling Heating: Central,Fireplace(s),Natural GasHas CoolingAir Conditioning: Central AirHas HeatingHeating Fuel: Central |
Fireplace & Spa Fireplace: Gas, Living Room, Masonry, Primary Bedroom, Raised HearthSpa: NoneHas a FireplaceNo Spa |
Gas & Electric Electric: Electricity - On Property, 220 Volts in Garage, 220 Volts in Kitchen, Standard, 220 Volts, 220 VoltsInWorkshop |
Windows, Doors, Floors & Walls Window: Blinds, Casement Window(s), Double Pane Windows, Drapes, Plantation Shutters, Roller Shields, Screens, Stained Glass, Wood FramesFlooring: TileCommon Walls: No Common Walls |
Levels, Entrance, & Accessibility Stories: 2Number of Stories: 2Levels: TwoEntry Location: Main LevelAccessibility: Accessible DoorsFloors: Tile |
View No View |
Security Security: Closed Circuit Camera(s), Carbon Monoxide Detector(s), Security Gate, Smoke Detector(s) |

|
|---|
Exterior Home Features Roof: AsphaltPatio / Porch: Brick, Front Porch, Open, PatioFencing: Block, WoodExterior: Awning(s), Barbecue, Rain GuttersFoundation: SlabNo Private Pool |
Parking & Garage Number of Garage Spaces: 3Number of Covered Spaces: 3Has a GarageNo Attached GarageParking Spaces: 3Parking: Concrete,Door-Multi,Driveway Level,Driveway,Electric Gate,Electric Vehicle Charging Station(s),Garage,Garage Door Opener,Gated,Porte-Cochere,Private,Pull-through,Garage Faces Side,Workshop in Garage |
Pool Pool: None |
Frontage Road Frontage: City StreetRoad Surface Type: PavedNot on Waterfront |
Water & Sewer Sewer: Public Sewer |
Surface & Elevation Elevation Units: Feet |

|
|---|
Cumulative Days on Market: 122Days on Market: 132 |

|
|---|
Year Built Year Built: 1987 |
Property Type / Style Property Type: ResidentialProperty Subtype: Single Family ResidenceStructure Type: HouseArchitecture: Colonial,Craftsman,Traditional |
Building Construction Materials: Asphalt, Brick, Brick Veneer, Block, Drywall, Concrete, StuccoNot a New ConstructionNot Attached PropertyNo Additional Parcels |
Property Information Condition: Updated/Remodeled, TurnkeyNot Included in Sale: Patio Funiture, Furniture, non-fixtures.Included in Sale: Appliances, Washer, Dryer, BBQ, Tesla Charger, Ipad, Ethernet switches, ethernet cables, modem, coffee station cabinet, primary flatscreen, Security CamerasParcel Number: 7141002011 |

|
|---|
Price List Price: $1,295,000Price Per Sqft: $470 |

|
|---|
MLS Status: Active |


|
|---|
Direction & Address City: Long Beach |
School Information Elementary School: Los CerritosJr High / Middle School: HughesHigh School: PolytechnicHigh School District: Long Beach Unified |

|
|---|
Listing Agent Listing ID: SB26101850 |

|
|---|
Community Features: Biking, Curbs, Golf, Street Lights, Suburban, Sidewalks, ParkNot Senior Community |

|
|---|
Association for this Listing: California Regional MLSHOA Fee: No HOA Fee |

|
|---|
Lot Area: 6550 sqft |

|
|---|
Special Conditions: Standard |

|
|---|
Listing Terms: Cash, Cash to New Loan, Conventional |

|
|---|
Mls Number: SB26101850Living Area Range Units: Square FeetAttribution Contact: 310-606-0588Activation Date: Thu May 14 2026Common Interest: NoneStart Showing Date: Thu May 14 2026Universal Property Id: US-06037-N-7141002011-R-N |

|
|---|
BikingCurbsGolfStreet LightsSuburbanSidewalksParkSource Internet Entire Listing Display |
Around this home
Neighborhood Overview

Neighborhood stats provided by third party data sources.
What Locals Say about Los Cerritos Area
At least 90 Trulia users voted on each feature.

94 % Say there are sidewalks

92 % Say it's dog friendly

80 % Say car is needed

79 % Say it's walkable to restaurants

69 % Say there's holiday spirit

69 % Say they plan to stay for at least 5 years

67 % Say it's walkable to grocery stores

63 % Say people would walk alone at night

63 % Say streets are well-lit

62 % Say it's quiet

61 % Say parking is easy

61 % Say neighbors are friendly

60 % Say yards are well-kept

53 % Say kids play outside

49 % Say there's wildlife

42 % Say there are community events
Sourced by Trulia users. Learn more about our methodology.
Market trends in Long Beach
Last updated August 2026
Avg. sale price
$820K
$3.33KMoM
Sale-to-List Price
100.0%
Price per sq ft
$649
$3MoM
Available listings
825
28MoM
Home Value
Trulia Estimate
$1.29MSince last month
Decreased$66K (-4.9%)Since last year
Decreased$5K (-0.4%)Since last sale
Increased$518K (+67.3%)Learn more about this home's value by checking out its Trulia Estimate, the value of nearby homes, and how much similar homes have sold for.
Trulia Estimate
The of this home's value increased by +28% in the last 10 years
| Month | Estimated value |
|---|---|
2026 | |
| September 2026 | $1.29M |
| August 2026 | $1.35M |
| July 2026 | $1.38M |
| June 2026 | $1.47M |
| May 2026 | $1.49M |
| April 2026 | $1.35M |
| March 2026 | $1.36M |
| February 2026 | $1.34M |
| January 2026 | $1.28M |
2025 | |
2024 | |
2023 | |
2022 | |
2021 | |
2020 | |
2019 | |
2018 | |
2017 | |
2016 | |
Comparable sales
These are recently sold homes that have a similar location or other similar features to this home, like bedrooms, bathrooms, and square footage. Get a sense of the expected prices in the area by viewing these homes.Address | Distance | Property Type | Sold Price | Sold Date | Bed | Bath | Sqft |
|---|---|---|---|---|---|---|---|
0.23 | Single-Family Home | $1,220,000 | 06/24/26 | 3 | 3 | 2,035 | |
0.16 | Single-Family Home | $1,375,000 | 06/30/26 | 5 | 3 | 2,719 | |
0.17 | Single-Family Home | $1,385,000 | 06/03/26 | 4 | 3 | 2,485 | |
0.25 | Single-Family Home | $818,000 | 07/14/26 | 4 | 3 | 1,557 | |
0.12 | Single-Family Home | $1,475,000 | 04/03/26 | 5 | 3.5 | 3,232 | |
0.23 | Single-Family Home | $1,070,000 | 08/21/26 | 3 | 2 | 1,892 | |
0.34 | Single-Family Home | $1,675,000 | 02/13/26 | 4 | 3 | 2,960 | |
0.13 | Single-Family Home | $1,362,500 | 05/21/26 | 3 | 2 | 1,800 | |
0.35 | Single-Family Home | $1,800,000 | 05/19/26 | 4 | 3 | 3,172 |
Nearby home prices
Get a sense of expected prices in the area by checking the value of nearby homes.Address | Distance | Price | Bed | Bath | Sqft | Status |
|---|---|---|---|---|---|---|
0.06 | $1,075,900 | 3 | 2 | 1,876 | Off Market | |
0.12 | $914,000 | 3 | 2.5 | 1,597 | Off Market | |
0.12 | $748,100 | 2 | 2.5 | 1,421 | Off Market | |
0.12 | $874,600 | 3 | 3.5 | 1,863 | Off Market | |
0.12 | $777,000 | 2 | 2.5 | 1,421 | Off Market | |
0.12 | $826,500 | 3 | 2.5 | 1,597 | Off Market | |
0.12 | $955,100 | 3 | 3.5 | 1,864 | Off Market | |
0.12 | $934,800 | 3 | 3.5 | 1,858 | Off Market | |
0.12 | $904,600 | 3 | 3.5 | 1,864 | Off Market | |
0.12 | $879,300 | 3 | 3.5 | 1,864 | Off Market | |
0.10 | $1,275,700 | 3 | 2.5 | 1,678 | Off Market |
Price and Tax history
| Date | Event | Price |
|---|---|---|
Sep 10, 2026 Source: CRMLS #SB26101850 | PriceChange | $1,295,000 Price decreased by 7% |
Aug 19, 2026 Source: CRMLS #SB26101850 | PriceChange | $1,388,000 Price decreased by 2% |
Jul 28, 2026 Source: CRMLS #SB26101850 | PriceChange | $1,410,000 Price decreased by 3% |
Jul 8, 2026 Source: CRMLS #SB26101850 | PriceChange | $1,450,000 Price decreased by 3% |
May 14, 2026 Source: CRMLS #SB26101850 | Listed For Sale | $1,495,000 |
Mar 8, 2019 Source: N/A | Sold | $770,000 |
Feb 19, 2019 Source: Agent Provided | Pending | $799,000 |
Dec 18, 2018 Source: Agent Provided | PriceChange | $799,000 Price decreased by 1% |
Dec 11, 2018 Source: Agent Provided | Pending | $809,000 |
Nov 24, 2018 Source: Agent Provided | PendingToActive | $809,000 |
Nov 18, 2018 Source: Agent Provided | Pending | $809,000 |
Nov 1, 2018 Source: Agent Provided | PriceChange | $809,000 Price decreased by 2% |
Oct 11, 2018 Source: Agent Provided | PriceChange | $829,000 Price decreased by 5% |
Sep 13, 2018 Source: Agent Provided | Listed For Sale | $869,000 |
Jan 17, 2018 Source: Agent Provided | ListingRemoved | $869,000 |
Dec 8, 2017 Source: Agent Provided | Listed For Sale | $869,000 |
Sep 26, 2017 Source: Agent Provided | ListingRemoved | $869,000 |
Aug 18, 2017 Source: Agent Provided | Listed For Sale | $869,000 |
Sep 16, 2005 Source: N/A | Sold | $829,000 |
Jul 10, 2003 Source: N/A | Sold | $500,000 |
| Year | Property tax | Tax assessment |
|---|---|---|
| 2026 | Unavailable | $876,123 |
Home facts updated by county records
LGBTQ Local Legal Protections
LGBTQ Local Legal Protections



Andre Kruse, First Team Real Estate
Agent Phone: (310) 606-0588

The multiple listing data appearing on this website, or contained in reports produced therefrom, is owned and copyrighted by California Regional Multiple Listing Service, Inc. ("CRMLS") and is protected by all applicable copyright laws. Information provided is for viewer's personal, non-commercial use and may not be used for any purpose other than to identify prospective properties the viewer may be interested in purchasing. All listing data, including but not limited to square footage and lot size is believed to be accurate, but the listing Agent, listing Broker and CRMLS and its affiliates do not warrant or guarantee such accuracy. The viewer should independently verify the listed data prior to making any decisions based on such information by personal inspection and/or contacting a real estate professional.
Based on information from California Regional Multiple Listing Service, Inc. as of 2026-09-22 12:48:49 PDT and /or other sources. All data, including all measurements and calculations of area, is obtained from various sources and has not been, and will not be, verified by broker or MLS. All information should be independently reviewed and verified for accuracy. Properties may or may not be listed by the office/agent presenting the information
Based on information from California Regional Multiple Listing Service, Inc. as of 2026-09-22 12:48:49 PDT and /or other sources. All data, including all measurements and calculations of area, is obtained from various sources and has not been, and will not be, verified by broker or MLS. All information should be independently reviewed and verified for accuracy. Properties may or may not be listed by the office/agent presenting the information
Similar Homes You May Like
 AUCTIONCentury Financial Group, Corp.
 OPEN SAT, 11-3PMAll in One Real Estate
 OPEN SAT, 11-3PMLILY TRAN SILVERMAN, BROKER
 0.25 ACRESMonarch Real Estate Services
 OPEN SAT, 11-4PM0.26 ACRESVista Sotheby’s International Realty
 OPEN FRI, 2-5PMColdwell Banker Realty
 OPEN SUN, 2-4PM0.36 ACRESReMax 2000 Realty
 See more homes for sale inLong Beach




New Listings near 3642 Locust Ave
 OPEN WED, 2-5PMHome Base Realty Inc
- OPEN SAT, 11-3PMLILY TRAN SILVERMAN, BROKER
 Johan Cisneros DRE # 01309940, Pacific Properties Realty Group
 Berkshire Hathaway HomeServices California Properties
- See more homes for sale inLong Beach


Frequently asked questions about 3642 Locust Ave
- What is the estimated monthly payment for 3642 Locust Ave?Based on a $1,295,000 list price with 20% down at today's rates, the estimated monthly payment for 3642 Locust Ave in Long Beach, CA is approximately $8,286 (about $6,938 principal & interest, $1,273 property taxes, and $75 homeowner's insurance). This is an estimate. Actual payment depends on your loan terms.
- How does the list price for 3642 Locust Ave compare to homes in Long Beach?3642 Locust Ave in Long Beach, CA is listed at $1,295,000, about 58% above the $820K median sale price in Long Beach.
- What do residents say about the Los Cerritos Area neighborhood?Residents describe the Los Cerritos Area neighborhood in Long Beach, CA as pedestrian-friendly, dog-friendly, and walkable to restaurants. See homes for sale in Los Cerritos Area, Long Beach.
- What are the closest schools to 3642 Locust Ave?The closest schools to 3642 Locust Ave in Long Beach, CA are Hughes Middle School (rated 7/10), Los Cerritos Elementary School (rated 8/10), Polytechnic High School (rated 7/10).
- Does 3642 Locust Ave have air conditioning?Yes, 3642 Locust Ave in Long Beach, CA has air conditioning.
- Does 3642 Locust Ave have laundry facilities?Yes, 3642 Locust Ave in Long Beach, CA has in-unit laundry.
3642 Locust Ave, Long Beach, CA 90807 is a 3 bedroom, 3 bathroom, 2,758 sqft single-family home built in 1987. 3642 Locust Ave is located in Los Cerritos Area, Long Beach. This property is currently available for sale and was listed by CRMLS on May 12, 2026. The MLS # for this home is MLS# SB26101850.