


$515,300
 3 Beds
 2.5 Baths
 2,600 sqft
36403 Junco Rd #211B, Ocean View, DE 19970
Est. Refi. Payment $2,949/mo*
Refinance Your HomeCurrently Off Market - Sold Mar 31, 2026 for $515,000 (2% below list price)
Home Value
Trulia Estimate
$515KSince last month
Increased$2K (+0.3%)Since last year
Decreased$24K (-4.4%)Since last sale
$0 (0%)Learn more about this home's value by checking out its Trulia Estimate, the value of nearby homes, and how much similar homes have sold for.
Trulia Estimate
The of this home's value increased by +8% in the last 10 years
| Month | Estimated value |
|---|---|
2026 | |
| September 2026 | $515K |
| August 2026 | $514K |
| July 2026 | $513K |
| June 2026 | $513K |
| May 2026 | $514K |
| April 2026 | $515K |
| March 2026 | $517K |
| February 2026 | $517K |
| January 2026 | $510K |
2025 | |
2024 | |
2023 | |
2021 | |
Comparable sales
These are recently sold homes that have a similar location or other similar features to this home, like bedrooms, bathrooms, and square footage. Get a sense of the expected prices in the area by viewing these homes.Address | Distance | Property Type | Sold Price | Sold Date | Bed | Bath | Sqft |
|---|---|---|---|---|---|---|---|
0.12 | Townhouse | $619,900 | 04/30/26 | 3 | 2.5 | 2,600 | |
0.16 | Townhouse | $520,000 | 08/27/26 | 3 | 2.5 | 2,300 | |
0.15 | Townhouse | $600,000 | 08/13/26 | 3 | 2.5 | 2,600 | |
0.18 | Townhouse | $595,000 | 01/30/26 | 3 | 2.5 | 2,600 | |
0.16 | Townhouse | $629,000 | 08/18/26 | 3 | 2.5 | 2,600 | |
0.22 | Townhouse | $560,000 | 11/24/25 | 3 | 2.5 | 2,400 | |
0.25 | Townhouse | $618,000 | 10/31/25 | 3 | 2.5 | 2,700 | |
0.29 | Townhouse | $625,000 | 09/26/25 | 4 | 3.5 | 2,580 | |
0.38 | Townhouse | $656,000 | 06/12/26 | 4 | 3.5 | 2,676 |
Nearby home prices
Get a sense of expected prices in the area by checking the value of nearby homes.Address | Distance | Price | Bed | Bath | Sqft | Status |
|---|---|---|---|---|---|---|
0.04 | $570,000 | 3 | 2.5 | 1,344 | Recently Sold | |
0.04 | $580,200 | 3 | 2.5 | 2,400 | Off Market | |
0.10 | $749,500 | 4 | 3 | 2,890 | Off Market | |
0.10 | $612,100 | 3 | 2 | 2,245 | Off Market | |
0.10 | $749,000 | 3 | 2 | 2,500 | Recently Sold | |
0.12 | $483,500 | 3 | 2.5 | 2,500 | Off Market | |
0.07 | $514,600 | 3 | 2.5 | 2,250 | Off Market | |
0.08 | $689,600 | 3 | 2.5 | 2,600 | Off Market | |
0.09 | $536,900 | 3 | 2.5 | 1,320 | Off Market | |
0.15 | $825,000 | 5 | 3.5 | 3,500 | For Sale | |
0.16 | $750,300 | 4 | 3 | 2,900 | Off Market |
Local Information
- Map ViewExplore the area around 36403 Junco Rd #211B.

- Schools1 Elementary School1 Middle School1 High School

- Shop & Eat

-- mins to
Home Highlights

Townhouse

Built in 2009

2,600 sqft

$198/sqft

1 Car Garage

HOA $327/mo
About this House
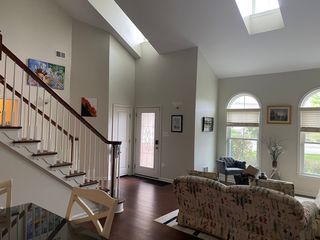
This Bay Forest villa is the perfect beach retreat—ideal as a second home or a strong weekly rental opportunity (7 day minimum). Step inside to a vaulted, two-story great room and separate dining area with engineered, hardwood floors, creating an inviting space for gathering and entertaining. The well-designed kitchen features an island, abundant counter space for meal prep, and a casual dining area—perfect for hosting friends and family. Just off the newly painted kitchen, a screened porch and stone patio overlook the common area, offering a peaceful spot to relax and unwind. The spacious primary bedroom is truly king-sized, highlighted by a tray ceiling, walk-in closet, and a large ensuite bath with tiled shower and full counter vanity. Upstairs, a loft/den provides a cozy retreat for watching TV, working from home, or additional sleeping space with a pullout sofa or futon. Two generously sized bedrooms (both just painted!) and a full hall bath complete the upper level. A utility room with extra storage (and an additional refrigerator that conveys) is ideal for an owner’s closet or beach gear. A one car garage enters thelaundry/ mudroom and includes a full-size washer and dryer. Additional highlights: the driveway was recently sealed by the condo association, and this row of villas is scheduled for a full roof replacement within the coming year (part of the condo assn). Bay Forest at Bethany Beach—named Best Community in 2018 and still living up to the title—offers unmatched amenities. Enjoy a free summer shuttle to and from Bethany Beach with multiple neighborhood stops, miles of paved walking paths, two community centers, and two outdoor pools. The “Fun Pool” and tennis and basketball courts are just a five-minute walk or bike ride away. The second community center features a lap pool and fitness center, while The Barn offers indoor pickleball and basketball. Take a stroll to the marina with your fishing pole or crab pot, relax with your favorite beverage while enjoying views of the Indian River Bay, or visit the garden center to repot plants—or grab a sprig of basil for dinner. It’s time to live the dream of owning a beach house.
36403 Junco Rd #211B, Ocean View, DE 19970 is a 3 bedroom, 3 bathroom, 2,600 sqft townhouse built in 2009. It last sold for $515,000 on Mar 31, 2026 (2% below the $525,000 asking price). This property is not currently displayed as for sale or rent on Trulia. The Trulia Estimate is $515,300, with a rent estimate of $3,140/month.
Last check for updates: about 3 hours ago
Listed by Cindy Souza, (301) 332-5032
Long & Foster Real Estate, Inc.
Bought with: NON MEMBER, (844) 552-7444, Non Subscribing Office
Source: Bright MLS, MLS#DESU2104028
Home Details for 36403 Junco Rd #211B

|
|---|
Interior Details Number of Rooms: 12Types of Rooms: Primary Bedroom, Bedroom 2, Bedroom 3, Primary Bathroom, Bathroom 2, Den, Dining Room, Great Room, Half Bath, Kitchen, Laundry, Sun Florida Room |
Beds & Baths Number of Bedrooms: 3Main Level Bedrooms: 1Number of Bathrooms: 3Number of Bathrooms (full): 2Number of Bathrooms (half): 1Number of Bathrooms (main level): 2 |
Dimensions and Layout Living Area: 2600 Square Feet |
Appliances & Utilities Utilities: Cable Connected, Electricity Available, Natural Gas Available, Sewer Available, Water Available, Underground Utilities, CableAppliances: Microwave, Cooktop, Dishwasher, Disposal, Dryer, Exhaust Fan, Extra Refrigerator/Freezer, Ice Maker, Double Oven, Refrigerator, Washer, Water Heater, Gas Water HeaterDishwasherDisposalDryerLaundry: Has Laundry,Main Level,Washer In Unit,Dryer In Unit,Laundry RoomMicrowaveRefrigeratorWasher |
Heating & Cooling Heating: Central,Forced Air,Natural GasHas CoolingAir Conditioning: Central Air,Ceiling Fan(s),Programmable Thermostat,ElectricHas HeatingHeating Fuel: Central |
Fireplace & Spa No FireplaceNo Spa |
Gas & Electric Electric: 150 Amps |
Windows, Doors, Floors & Walls Window: Window TreatmentsFlooring: Luxury Vinyl, Ceramic Tile, Carpet |
Levels, Entrance, & Accessibility Stories: 2Levels: TwoAccessibility: NoneFloors: Luxury Vinyl, Ceramic Tile, Carpet |
View No View |
Security Security: Smoke Detector(s) |

|
|---|
Exterior Home Features Roof: ShinglePatio / Porch: Patio, ScreenedOther Structures: Above GradeFoundation: Crawl SpaceNo Private Pool |
Parking & Garage Number of Garage Spaces: 1Number of Covered Spaces: 1Open Parking Spaces: 1No CarportHas a GarageHas an Attached GarageHas Open ParkingParking Spaces: 2Parking: Garage Faces Front,Garage Door Opener,Asphalt,Attached,Driveway,Off Street |
Pool Pool: Community |
Frontage Responsible for Road Maintenance: HOANot on Waterfront |
Water & Sewer Sewer: Public Sewer |
Farm & Range Not Allowed to Raise Horses |
Finished Area Finished Area (above surface): 2600 Square Feet |

|
|---|
Year Built Year Built: 2009 |
Property Type / Style Property Type: ResidentialProperty Subtype: TownhouseStructure Type: Interior Row/TownhouseArchitecture: Villa |
Building Building Name: Bay Forest ClubConstruction Materials: Vinyl SidingNot a New ConstructionNot Attached PropertyNo Additional Parcels |
Property Information Condition: ExcellentNot Included in Sale: Any / All Oil Original Paintings Throughout House Are Excluded (family Pieces--there Are 3 In The Great Room). The Kitchen Floor Heating Does Not Work (never Has For These Owners)Included in Sale: All Furniture As Seen When Touring HomeParcel Number: 13408.00831.00211B |

|
|---|
Price List Price: $525,000Price Per Sqft: $198/sqft |
Status Change & Dates Off Market Date: Tue Mar 31 2026Possession Timing: Close Of Escrow |

|
|---|
MLS Status: CLOSED |

|
|---|

|
|---|
Direction & Address City: OCEAN VIEWCommunity: Bay Forest Club |
School Information Elementary School: Lord BaltimoreElementary School District: Indian RiverJr High / Middle School District: Indian RiverHigh School: Indian RiverHigh School District: Indian River |

|
|---|
Building Details Builder Model: SevernBuilder Name: NV Homes |
Building Area Building Area: 2600 Square Feet |

|
|---|
Community Features: PoolNot Senior Community |

|
|---|
HOA Fee Includes: Common Area Maintenance, Maintenance Grounds, Management, Pool(s), Recreation Facility, Reserve Funds, Road Maintenance, Snow Removal, TrashHas an HOAHOA Fee: $327/Monthly |

|
|---|
Special Conditions: Standard |

|
|---|
Contingencies: Home InspectionListing Agreement Type: Exclusive Right To SellListing Terms: Cash, Conventional |

|
|---|
Business Information Ownership: Condominium |

|
|---|
Mls Number: DESU2104028Above Grade Unfinished Area: 2600 |

|
|---|
HOA Amenities: Basketball Court,Clubhouse,Common Grounds,Community Center,Fitness Center,Game Room,Jogging Path,Marina/Marina Club,Meeting Room,Party Room,Pier/Dock,Pool,Putting Green,Tennis Court(s)Source Internet Entire Listing Display: Y |
Price and Tax history
| Date | Event | Price |
|---|---|---|
Mar 31, 2026 Source: Bright MLS #DESU2104028 | Sold | $515,000 |
Mar 12, 2026 Source: Bright MLS #DESU2104028 | Pending | $525,000 |
Feb 18, 2026 Source: Bright MLS #DESU2104028 | Contingent | $525,000 |
Feb 3, 2026 Source: Bright MLS #DESU2104028 | Listed For Sale | $525,000 |
Nov 30, 2025 Source: Bright MLS #DESU2091796 | ListingRemoved | $525,000 |
Oct 8, 2025 Source: Bright MLS #DESU2091796 | PriceChange | $525,000 Price decreased by 3% |
Sep 9, 2025 Source: Bright MLS #DESU2091796 | PriceChange | $540,000 Price decreased by 2% |
Jul 31, 2025 Source: Bright MLS #DESU2091796 | Listed For Sale | $550,000 |
Dec 27, 2021 Source: Bright MLS #DESU2000421 | Sold | $475,000 |
Nov 13, 2021 Source: Bright MLS #DESU2000421 | Pending | $475,000 |
Nov 6, 2021 Source: Bright MLS #DESU2000421 | PendingToActive | $475,000 |
Oct 25, 2021 Source: Bright MLS #DESU2000421 | Contingent | $475,000 |
Oct 21, 2021 Source: Bright MLS #DESU2000421 | Listed For Sale | $475,000 |
Market trends in Ocean View
Last updated August 2026
Avg. sale price
$531K
$12.33KMoM
Sale-to-List Price
98.4%
Price per sq ft
$266
$4MoM
Available listings
139
1MoM
Around this home
What Locals Say about Ocean View
At least 35 Trulia users voted on each feature.

94 % Say it's dog friendly

92 % Say parking is easy

88 % Say car is needed

87 % Say people would walk alone at night

76 % Say it's quiet

74 % Say there's holiday spirit

70 % Say yards are well-kept

60 % Say streets are well-lit

60 % Say they plan to stay for at least 5 years

58 % Say neighbors are friendly

57 % Say there are sidewalks

53 % Say there's wildlife

53 % Say kids play outside

49 % Say it's walkable to grocery stores

39 % Say it's walkable to restaurants

36 % Say there are community events
Sourced by Trulia users. Learn more about our methodology.
LGBTQ Local Legal Protections
LGBTQ Local Legal Protections



The data relating to real estate for sale on this website appears in part through the BRIGHT Internet Data Exchange program, a voluntary cooperative exchange of property listing data between licensed real estate brokerage firms, and is provided by BRIGHT through a licensing agreement.
Listing information is from various brokers who participate in the Bright MLS IDX program and not all listings may be visible on the site. The property information being provided on or through the website is for the personal, non-commercial use of consumers and such information may not be used for any purpose other than to identify prospective properties consumers may be interested in purchasing.
Some properties which appear for sale on the website may no longer be available because they are for instance, under contract, sold or are no longer being offered for sale.
Property information displayed is deemed reliable but is not guaranteed.
Copyright 2026 Bright MLS, Inc. Click here for more information
Frequently asked questions about 36403 Junco Rd #211B
- What is 36403 Junco Rd #211B estimated to be worth?Trulia's estimated value for 36403 Junco Rd #211B in Ocean View, DE is $515,300.
- What is the price history for 36403 Junco Rd #211B?36403 Junco Rd #211B in Ocean View, DE last sold for $515,000 in March 2026.
- Is Ocean View a buyer's or seller's market?Ocean View is currently a buyer's market, based on recent for-sale activity.
- What's the median sale price in Ocean View?The median sale price in Ocean View is $531K. That is up $12.33K from the prior month.
- Does 36403 Junco Rd #211B have air conditioning?Yes, 36403 Junco Rd #211B in Ocean View, DE has air conditioning.
- Does 36403 Junco Rd #211B have a pool?Yes, 36403 Junco Rd #211B in Ocean View, DE has a pool.
Explore by feature - Garage
 PET FRIENDLY
 APPLY INSTANTLYFURNISHED
 PET FRIENDLY0.31 ACRES
 NEW - 13 HRS AGOAPPLY INSTANTLYPET FRIENDLYFURNISHED
 NEW - 18 HRS AGOAPPLY INSTANTLYPET FRIENDLYFURNISHED
 APPLY INSTANTLYFURNISHED
 APPLY INSTANTLYFURNISHED
 APPLY INSTANTLYFURNISHED
 PET FRIENDLYFURNISHED
 PET FRIENDLY
Explore by feature - Air Conditioning
- PET FRIENDLY
- APPLY INSTANTLYFURNISHED
 APPLY INSTANTLYPET FRIENDLYFURNISHED
- PET FRIENDLY0.31 ACRES
 PET FRIENDLY0.33 ACRES
- NEW - 13 HRS AGOAPPLY INSTANTLYPET FRIENDLYFURNISHED
- NEW - 18 HRS AGOAPPLY INSTANTLYPET FRIENDLYFURNISHED
- APPLY INSTANTLYFURNISHED
 APPLY INSTANTLYPET FRIENDLYFURNISHED
- APPLY INSTANTLYFURNISHED
Explore by feature - Pool
- PET FRIENDLY
- APPLY INSTANTLYFURNISHED
- NEW - 18 HRS AGOAPPLY INSTANTLYPET FRIENDLYFURNISHED
- APPLY INSTANTLYFURNISHED
- APPLY INSTANTLYFURNISHED
- PET FRIENDLYFURNISHED
 PET FRIENDLYFURNISHED
 PET FRIENDLYFURNISHED
 PET FRIENDLYFURNISHED
 PET FRIENDLY
Explore by feature - Washer/dryer
- APPLY INSTANTLYFURNISHED
- APPLY INSTANTLYPET FRIENDLYFURNISHED
- NEW - 13 HRS AGOAPPLY INSTANTLYPET FRIENDLYFURNISHED
- NEW - 18 HRS AGOAPPLY INSTANTLYPET FRIENDLYFURNISHED
- APPLY INSTANTLYFURNISHED
- APPLY INSTANTLYPET FRIENDLYFURNISHED
- APPLY INSTANTLYFURNISHED
- APPLY INSTANTLYFURNISHED
- PET FRIENDLYFURNISHED
- PET FRIENDLY
Apartments for Rent
 PET FRIENDLY
- PET FRIENDLY
 APPLY INSTANTLYFURNISHED
 APPLY INSTANTLYPET FRIENDLYFURNISHED
- APPLY INSTANTLYFURNISHED
- APPLY INSTANTLYPET FRIENDLYFURNISHED
 APPLY INSTANTLYPET FRIENDLYFURNISHED
 APPLY INSTANTLYPET FRIENDLYFURNISHED
- PET FRIENDLY0.31 ACRES
- PET FRIENDLY0.33 ACRES
 ROOM FOR RENT
- NEW - 13 HRS AGOAPPLY INSTANTLYPET FRIENDLYFURNISHED
- NEW - 18 HRS AGOAPPLY INSTANTLYPET FRIENDLYFURNISHED
 APPLY INSTANTLYFURNISHED
 APPLY INSTANTLYPET FRIENDLY
 See more homes for rent inOcean View
Off Market Homes Near 36403 Junco Rd #211B
 SOLDSEP 14, 2026Long & Foster Real Estate, Inc.
 SOLDSEP 14, 2026Coldwell Banker Realty
 SOLDSEP 11, 2026Crown Homes Real Estate
 SOLDSEP 9, 2026Long & Foster Real Estate, Inc.
 SOLDSEP 9, 2026D.R. Horton Realty of Delaware, LLC
 SOLDSEP 8, 2026Keller Williams Realty
 SOLDSEP 8, 2026Coastal Life Realty Group LLC
 See more homes for sale inOcean View



Homes for sale near 36403 Junco Rd #211B
 Long & Foster Real Estate, Inc.
 Berkshire Hathaway HomeServices PenFed Realty
 COMING SOON 9/17Jack Lingo - Rehoboth
- See more homes for sale inOcean View


- Results are loading