


$266,400
 3 Beds
 2 Baths
 1,157 sqft
364 Kenai Dr, Kyle, TX 78640
Est. Refi. Payment $1,812/mo*
Refinance Your HomeHome Value
Trulia Estimate
$266KSince last month
Decreased$6K (-2.3%)Since last year
Decreased$12K (-4.4%)Learn more about this home's value by checking out its Trulia Estimate, the value of nearby homes, and how much similar homes have sold for.
Trulia Estimate
The of this home's value decreased by -12% in the last 10 years
| Month | Estimated value |
|---|---|
2026 | |
| August 2026 | $266K |
| August 2026 | $266K |
| July 2026 | $273K |
| June 2026 | $275K |
| May 2026 | $284K |
| April 2026 | $281K |
| March 2026 | $277K |
| February 2026 | $281K |
| January 2026 | $276K |
2025 | |
2024 | |
Comparable sales
These are recently sold homes that have a similar location or other similar features to this home, like bedrooms, bathrooms, and square footage. Get a sense of the expected prices in the area by viewing these homes.Address | Distance | Property Type | Sold Price | Sold Date | Bed | Bath | Sqft |
|---|---|---|---|---|---|---|---|
0.15 | Single-Family Home | - | 07/16/26 | 3 | 2 | 1,587 | |
0.25 | Single-Family Home | - | 02/24/26 | 3 | 2 | 1,729 | |
0.14 | Single-Family Home | - | 07/31/26 | 4 | 2.5 | 1,822 | |
0.13 | Single-Family Home | - | 12/12/25 | 4 | 3 | 2,546 | |
0.25 | Single-Family Home | - | 11/14/25 | 4 | 2.5 | 1,822 | |
0.17 | Single-Family Home | - | 04/07/26 | 4 | 3 | 2,473 | |
0.21 | Single-Family Home | - | 04/29/26 | 4 | 3 | 2,241 | |
0.46 | Single-Family Home | - | 08/11/26 | 4 | 2.5 | 1,969 | |
0.69 | Single-Family Home | - | 12/19/25 | 3 | 2 | 1,479 | |
0.48 | Single-Family Home | - | 01/15/26 | 4 | 3 | 2,233 |
Nearby home prices
Get a sense of expected prices in the area by checking the value of nearby homes.Address | Distance | Price | Bed | Bath | Sqft | Status |
|---|---|---|---|---|---|---|
0.03 | $335,640 | 3 | 2.5 | 2,163 | For Sale | |
0.04 | $258,000 | 3 | 2 | 1,157 | For Sale | |
0.03 | $343,300 | 3 | 2.5 | 2,163 | Off Market | |
0.08 | $319,808 | 3 | 2 | 1,362 | For Sale | |
0.05 | $309,000 | 3 | 2 | 1,604 | For Sale | |
0.09 | $374,001 | 4 | 2.5 | 2,109 | For Sale | |
0.06 | $391,290 | 4 | 2.5 | 2,280 | For Sale | |
0.11 | $405,500 | 4 | 2.5 | 2,574 | Off Market | |
0.08 | $294,200 | 3 | 2.5 | 2,163 | Off Market | |
0.11 | $364,895 | 4 | 2 | 1,800 | For Sale | |
0.12 | $406,600 | 4 | 2 | 2,260 | Off Market |
Local Information
- Map ViewExplore the area around 364 Kenai Dr.

- Schools1 Preschool School1 Elementary School1 Middle School1 High School

- Shop & Eat

-- mins to
Home Highlights

Single-Family Home

Built in 2024

1,157 sqft

$230/sqft

Garage
About this House
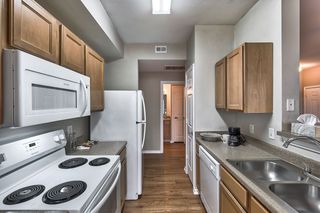
The beautifully-designed Topaz floor plan has everything you need.. Inside, you are greeted by a nicely-sized foyer area that flows directly to your convenient, integrated family room and dining space. This combination is perfect for hosting family or friend gatherings of any size for any occasion! Also residing in this area is a convenient storage closet, as well as access to your two-car garage. The Topaz garage features a unique storage nook perfect for storing tools, supplies, holiday decorations, or whatever you may need the extra space for! Opening up to your welcoming family room and dining area is your sizable kitchen area boasting granite countertops with a ceramic tile backsplash, designer light fixtures, flat-panel birch cabinets, industry-leading appliances, and an oversized walk-in pantry! You also have access to your built-in utility closet right beside the kitchen area. When bedtime rolls around, your guests will retreat to the second or third bedrooms, with the full secondary bathroom residing just beside the door to the third bedroom. The secluded master suite resides next to the secondary bedroom and features a large walk-in closet, and a master bathroom complete with cultured marble countertops with double vanities and a super shower. This floor plan has just the right amount of space that will allow you to thrive and grow while making memories that will last a lifetime in your new home. Also, every CastleRock home is built with energy-efficient features th
364 Kenai Dr, Kyle, TX 78640 is a 3 bedroom, 2 bathroom, 1,157 sqft single-family home built in 2024. More recently, it was listed as a rental in June 2026 with an asking price of $2,000 per month. That rental listing was removed on July 10, 2026. This property is not currently displayed as for sale or rent on Trulia. The Trulia Estimate is $266,400, with a rent estimate of $1,935/month.
Contact this Building
Source: Castlerock Communities
Home Details for 364 Kenai Dr

|
|---|
Levels, Entrance, & Accessibility Stories: 1 |

|
|---|
Year Built Year Built: 2024 |
Property Type / Style Property Type: Single Family HomeArchitecture: House |

|
|---|
Parking & Garage GarageParking Spaces: 2Parking: Garage |

|
|---|
Price and Tax history
| Date | Event | Price |
|---|---|---|
Jul 10, 2026 Source: Unlock MLS #4794948 | ListingRemoved | $2,000 |
Jun 9, 2026 Source: Unlock MLS #4794948 | Listed For Rent | $2,000 |
Jan 21, 2025 Source: Unlock MLS #2221573 | ListingRemoved | $303,850 |
Nov 1, 2024 Source: Unlock MLS #2221573 | Pending | $303,850 |
May 14, 2024 Source: Castlerock Communities | Listed For Sale | $303,850 |
Market trends in Kyle
Last updated July 2026
Avg. sale price
$305K
$5.33KMoM
Sale-to-List Price
99.2%
Price per sq ft
$160
$1MoM
Available listings
464
8MoM
Around this home
What Locals Say about Kyle
At least 206 Trulia users voted on each feature.

89 % Say car is needed

87 % Say it's dog friendly

87 % Say there are sidewalks

82 % Say parking is easy

81 % Say yards are well-kept

76 % Say there's holiday spirit

73 % Say kids play outside

67 % Say people would walk alone at night

58 % Say it's quiet

57 % Say streets are well-lit

50 % Say they plan to stay for at least 5 years

49 % Say neighbors are friendly

42 % Say there's wildlife

30 % Say there are community events

18 % Say it's walkable to restaurants

14 % Say it's walkable to grocery stores
Sourced by Trulia users. Learn more about our methodology.
LGBTQ Local Legal Protections
LGBTQ Local Legal Protections



Frequently asked questions about 364 Kenai Dr
- What is 364 Kenai Dr estimated to be worth?Trulia's estimated value for 364 Kenai Dr in Kyle, TX is $266,400.
- Is Kyle a buyer's or seller's market?Kyle is currently a balanced market, based on recent for-sale activity.
- What's the median sale price in Kyle?The median sale price in Kyle is $305K. That is down $5.33K from the prior month.
- What do residents say about Kyle?Residents describe Kyle, TX as dog-friendly, pedestrian-friendly, and easy to park in. See recently sold homes in Kyle, TX.
- Does 364 Kenai Dr have a garage?Yes, 364 Kenai Dr in Kyle, TX has a garage.
- Is there a virtual tour of 364 Kenai Dr?Yes, a virtual tour of 364 Kenai Dr in Kyle, TX is available.
Explore by feature - Pet Friendly
 NEW - 2 DAYS AGOSPECIAL OFFERPET FRIENDLYFURNISHEDINCOME RESTRICTED
 SPECIAL OFFERPET FRIENDLY$1,174 - $2,793/mo1-3 bd1-2 baThe Brick and Mortar District Apartments | 3875 Burnham,
Kyle, TX 78640 SPECIAL OFFERPET FRIENDLY
 NEW - 1 DAY AGOSPECIAL OFFERPET FRIENDLY$1,796 - $2,150/mo3-4 bd2-3 baMagnolia at Bunton Creek Rental Homes | 521 Bunton Reserve Blvd,
Kyle, TX 78640 NEW - 1 DAY AGOSPECIAL OFFERPET FRIENDLYINCOME RESTRICTED
 SPECIAL OFFERPET FRIENDLY
 NEW - 1 DAY AGOPET FRIENDLYINCOME RESTRICTED
 SPECIAL OFFERPET FRIENDLY
 PET FRIENDLY
 SPECIAL OFFERPET FRIENDLY
Explore by feature - Garage
- NEW - 2 DAYS AGOSPECIAL OFFERPET FRIENDLYFURNISHEDINCOME RESTRICTED
- SPECIAL OFFERPET FRIENDLY$1,174 - $2,793/mo1-3 bd1-2 baThe Brick and Mortar District Apartments | 3875 Burnham,
Kyle, TX 78640 - NEW - 1 DAY AGOSPECIAL OFFERPET FRIENDLYINCOME RESTRICTED
- SPECIAL OFFERPET FRIENDLY
 APPLY INSTANTLYPET FRIENDLY
 APPLY INSTANTLYPET FRIENDLY
 APPLY INSTANTLYPET FRIENDLY
 APPLY INSTANTLYPET FRIENDLY
 APPLY INSTANTLYPET FRIENDLY
 APPLY INSTANTLYPET FRIENDLY
Explore by feature - Air Conditioning
- SPECIAL OFFERPET FRIENDLY
- SPECIAL OFFERPET FRIENDLY
- PET FRIENDLY
- SPECIAL OFFERPET FRIENDLY
 PET FRIENDLY
 SPECIAL OFFERPET FRIENDLYFURNISHED
 SPECIAL OFFERPET FRIENDLY
- APPLY INSTANTLYPET FRIENDLY
Explore by feature - Pool
- NEW - 2 DAYS AGOSPECIAL OFFERPET FRIENDLYFURNISHEDINCOME RESTRICTED
- SPECIAL OFFERPET FRIENDLY$1,174 - $2,793/mo1-3 bd1-2 baThe Brick and Mortar District Apartments | 3875 Burnham,
Kyle, TX 78640 - SPECIAL OFFERPET FRIENDLY
- NEW - 1 DAY AGOSPECIAL OFFERPET FRIENDLYINCOME RESTRICTED
- SPECIAL OFFERPET FRIENDLY
- NEW - 1 DAY AGOPET FRIENDLYINCOME RESTRICTED
- SPECIAL OFFERPET FRIENDLY
- PET FRIENDLY
- SPECIAL OFFERPET FRIENDLY
 SPECIAL OFFERPET FRIENDLYINCOME RESTRICTED
Explore by feature - Washer/dryer
- NEW - 2 DAYS AGOSPECIAL OFFERPET FRIENDLYFURNISHEDINCOME RESTRICTED
- SPECIAL OFFERPET FRIENDLY$1,174 - $2,793/mo1-3 bd1-2 baThe Brick and Mortar District Apartments | 3875 Burnham,
Kyle, TX 78640 - NEW - 1 DAY AGOSPECIAL OFFERPET FRIENDLYINCOME RESTRICTED
- SPECIAL OFFERPET FRIENDLY
- APPLY INSTANTLYPET FRIENDLY
- APPLY INSTANTLYPET FRIENDLY
 APPLY INSTANTLYPET FRIENDLY
- APPLY INSTANTLYPET FRIENDLY
 APPLY INSTANTLYPET FRIENDLY
Explore by feature - Outdoor Space
- SPECIAL OFFERPET FRIENDLY
- APPLY INSTANTLYPET FRIENDLY
- APPLY INSTANTLYPET FRIENDLY
- APPLY INSTANTLYPET FRIENDLY
 APPLY INSTANTLYPET FRIENDLY
 APPLY INSTANTLYPET FRIENDLY
 APPLY INSTANTLYPET FRIENDLY
 APPLY INSTANTLYPET FRIENDLY
 NEW - 23 HRS AGOPET FRIENDLY
 ROOM FOR RENT

Apartments for Rent
- NEW - 1 DAY AGOPET FRIENDLYINCOME RESTRICTED
- PET FRIENDLY
 PET FRIENDLYFURNISHED
- NEW - 1 DAY AGOPET FRIENDLY$1,796 - $2,150/mo3-4 bd2-3 baMagnolia at Bunton Creek Rental Homes | 521 Bunton Reserve Blvd,
Kyle, TX 78640  PET FRIENDLYTotal price$1,522 - $2,244/mo1-3 bd1-2 baAvelyn San Marcos | 702 Celebration Way,
San Marcos, TX 78666- NEW - 1 DAY AGOPET FRIENDLYINCOME RESTRICTED
 See more homes for rent inKyle
Off Market Homes Near 364 Kenai Dr
 SOLDAUG 19, 2026
 SOLDAUG 17, 2026
 SOLDAUG 13, 2026
 SOLDAUG 7, 2026
 SOLDAUG 3, 2026
 SOLDJUL 31, 2026
 SOLDJUL 31, 2026
- SOLDJUL 30, 2026
 SOLDJUL 27, 2026
 SOLDJUL 24, 2026
 See more homes for sale inKyle
Homes for sale near 364 Kenai Dr
 NEW CONSTRUCTIONCastleRock Realty, LLC, Active
 NEW CONSTRUCTION
 NEW CONSTRUCTIONCastleRock Realty, LLC, Active
 NEW CONSTRUCTION
 NEW CONSTRUCTION
 NEW CONSTRUCTION
 NEW CONSTRUCTION
 NEW CONSTRUCTION
- See more homes for sale inKyle


- Results are loading