

$960,000
Last sold price
 4 Beds
 2.5 Baths
 2,757 sqft (on 0.26 acres)
3632 N EAGLE CANYON --, Mesa, AZ 85207
Est. Refi. Payment $5,595/mo*
Refinance Your HomeCurrently Off Market - Sold Sep 21, 2026 for $960,000 (2% below list price)
Home Value
Learn more about this home's value by checking out the value of nearby homes and how much similar homes have sold for.
Comparable sales
These are recently sold homes that have a similar location or other similar features to this home, like bedrooms, bathrooms, and square footage. Get a sense of the expected prices in the area by viewing these homes.Address | Distance | Property Type | Sold Price | Sold Date | Bed | Bath | Sqft |
|---|---|---|---|---|---|---|---|
0.11 | Single-Family Home | $970,000 | 08/10/26 | 5 | 3 | 3,842 | |
0.24 | Single-Family Home | $900,000 | 06/29/26 | 3 | 2.5 | 2,757 | |
0.20 | Single-Family Home | $920,000 | 05/01/26 | 3 | 3 | 2,757 | |
0.03 | Single-Family Home | $570,000 | 07/20/26 | 3 | 2 | 2,413 | |
0.22 | Single-Family Home | $1,015,000 | 04/23/26 | 4 | 3 | 3,162 | |
0.24 | Single-Family Home | $990,000 | 05/28/26 | 4 | 3.5 | 3,696 | |
0.38 | Single-Family Home | $775,000 | 03/31/26 | 4 | 2.5 | 2,826 | |
0.10 | Single-Family Home | $850,000 | 03/02/26 | 6 | 3.5 | 4,275 | |
0.45 | Single-Family Home | $929,000 | 05/20/26 | 4 | 3 | 3,330 | |
0.40 | Single-Family Home | $882,000 | 08/14/26 | 3 | 2.5 | 3,129 |
Nearby home prices
Get a sense of expected prices in the area by checking the value of nearby homes.Address | Distance | Price | Bed | Bath | Sqft | Status |
|---|---|---|---|---|---|---|
0.02 | $919,800 | 5 | 3 | 3,654 | Off Market | |
0.02 | $1,046,700 | 5 | 4 | 4,055 | Off Market | |
0.03 | $800,000 | 4 | 3 | 2,757 | Off Market | |
0.03 | $848,700 | 5 | 4 | 3,426 | Off Market | |
0.03 | $764,800 | Studio | 4 | 2,757 | Off Market | |
0.04 | $912,200 | 5 | 4 | 3,426 | Off Market | |
0.04 | $708,400 | 4 | 3 | 2,827 | Off Market | |
0.05 | $697,900 | 4 | 2 | 2,451 | Off Market | |
0.05 | $820,000 | Studio | 4 | 3,841 | Off Market | |
0.05 | $1,112,000 | 5 | 5 | 4,056 | Off Market | |
0.05 | $748,800 | 4 | 3 | 2,751 | Off Market | |
0.05 | $798,600 | 4 | 2.5 | 2,757 | Off Market | |
0.06 | $734,100 | Studio | 4 | 2,757 | Off Market | |
0.06 | - | 4 | 2 | 2,413 | Off Market | |
0.07 | $817,400 | Studio | 5 | 4,275 | Off Market | |
0.07 | $794,500 | Studio | 4 | 2,785 | Off Market | |
0.07 | $1,062,900 | Studio | 5 | 4,275 | Off Market | |
0.07 | $967,200 | 5 | 4 | 4,255 | Off Market | |
0.07 | $921,800 | 5 | 4 | 4,055 | Off Market | |
0.07 | $843,900 | Studio | 4 | 2,814 | Off Market |
Local Information
- Map ViewExplore the area around 3632 N EAGLE CANYON --.

- Schools1 Preschool School1 Elementary School1 Middle School1 High School

- Shop & Eat

-- mins to
Home Highlights

Single-Family Home

Built in 1998

0.26 acre lot

2,757 sqft

$348/sqft

Garage

HOA $178/mo
About this House
What's unique:Modern lightingNewly installed sun screensStylish plumbing fixturesDesirable split floor planBeautifully remodeled powder roomUpdated door hardware
beautifully remodeled powder room adds convenience for guests.The heart of the home is the completely redesigned chef's kitchen, thoughtfully appointed with striking black shaker cabinetry accented by brushed gold hardware, brilliant white quartz countertops, an oversized center island and peninsula, under-cabinet lighting, upgraded stainless steel appliances, a custom tile backsplash, and a custom wood vent hood that completes the sophisticated design. Whether entertaining family and friends or preparing everyday meals, this kitchen is as functional as it is beautiful. The desirable split floor plan provides privacy for the spacious primary suite while offering three additional bedrooms and a fully remodeled hall bathroom on the opposite side of the home near the secondary family room. The luxurious primary retreat features an oversized bedroom with a charming bay window sitting area, French doors leading directly to the backyard, and an incredible spa-inspired ensuite complete with an expansive dual-sink black shaker vanity, brushed gold fixtures, white quartz countertops, a custom tiled walk-in shower, separate soaking tub, private water closet, and an enormous walk-in closet. Additional interior features include a spacious laundry room with utility sink and abundant cabinetry, all-new window coverings, updated door hardware, modern lighting, and stylish plumbing fixtures that give the entire home a fresh contemporary feel. Newly installed sun screens provide added energy efficiency while helping keep the home comfortable during Arizona's warm summer months. The oversized 3-car garage has also been upgraded with epoxy-coated floors, a new water heater, and two brand-new garage door openers.
Step outside into your own private resort-style backyard designed for year-round Arizona living. Enjoy a large covered patio, built-in BBQ, expansive fire pit gathering area with seating, sparkling pool with a dramatic rock waterfall feature, putting green, and beautifully maintained low-maintenance landscaping. A spiral staircase leads to an elevated viewing deck where you'll enjoy breathtaking mountain vistas and sweeping golf course views--the perfect place to unwind while taking in Arizona's spectacular sunsets. Located within the award-winning master-planned community of Las Sendas, residents enjoy an unmatched lifestyle with access to championship golf, multiple heated pools and spas, tennis and pickleball courts, basketball courts, playgrounds, miles of scenic walking and hiking trails, parks, fitness amenities, community events, and the renowned Trailhead Members Club. Outdoor enthusiasts will appreciate immediate access to the nearby Tonto National Forest, Usery Mountain Regional Park, and endless opportunities for hiking, mountain biking, and recreation. Families will appreciate being served by the highly regarded Mesa Public Schools, including Las Sendas Elementary School, Fremont Junior High School, and Red Mountain High School. The home's convenient northeast Mesa location also offers quick access to Loop 202, shopping, dining, golf, Saguaro Lake, Salt River recreation, and everything the East Valley has to offer.This exceptional home combines luxury finishes, thoughtful upgrades, resort-style outdoor living, and one of Mesa's premier golf course locations. Don't miss your opportunity to own this incredible Las Sendas gem.
Step outside into your own private resort-style backyard designed for year-round Arizona living. Enjoy a large covered patio, built-in BBQ, expansive fire pit gathering area with seating, sparkling pool with a dramatic rock waterfall feature, putting green, and beautifully maintained low-maintenance landscaping. A spiral staircase leads to an elevated viewing deck where you'll enjoy breathtaking mountain vistas and sweeping golf course views--the perfect place to unwind while taking in Arizona's spectacular sunsets. Located within the award-winning master-planned community of Las Sendas, residents enjoy an unmatched lifestyle with access to championship golf, multiple heated pools and spas, tennis and pickleball courts, basketball courts, playgrounds, miles of scenic walking and hiking trails, parks, fitness amenities, community events, and the renowned Trailhead Members Club. Outdoor enthusiasts will appreciate immediate access to the nearby Tonto National Forest, Usery Mountain Regional Park, and endless opportunities for hiking, mountain biking, and recreation. Families will appreciate being served by the highly regarded Mesa Public Schools, including Las Sendas Elementary School, Fremont Junior High School, and Red Mountain High School. The home's convenient northeast Mesa location also offers quick access to Loop 202, shopping, dining, golf, Saguaro Lake, Salt River recreation, and everything the East Valley has to offer.This exceptional home combines luxury finishes, thoughtful upgrades, resort-style outdoor living, and one of Mesa's premier golf course locations. Don't miss your opportunity to own this incredible Las Sendas gem.
3632 N EAGLE CANYON --, Mesa, AZ 85207 is a 4 bedroom, 3 bathroom, 2,757 sqft single-family home in Las Sendas, built in 1998. It last sold for $960,000 on Sep 21, 2026 (2% below the $975,000 asking price). This property is not currently displayed as for sale or rent on Trulia. The Trulia Estimate rent is $4,221/month.
Last check for updates: about 1 hour ago
Listed by Doug Bonham, (602) 721-1304
Balboa Realty, LLC
Bought with: Holli A Stella, (630) 697-3872, SERHANT.
Co-Buyer's Agent: Nicole Stevens, (602) 810-4825, SERHANT.
Source: ARMLS, MLS#7049408
All information should be verified by the recipient and none is guaranteed as accurate by ARMLS.
Home Details for 3632 N EAGLE CANYON --

|
|---|
Beds & Baths Number of Bedrooms: 4Number of Bathrooms: 3Number of Bathrooms (full): 2Number of Bathrooms (half): 1 |
Dimensions and Layout Living Area: 2757 Square Feet |
Appliances & Utilities Appliances: Water Softener Owned, Refrigerator, Built-in Microwave, Dishwasher, Disposal, Gas OvenDishwasherDisposalLaundry: InsideRefrigerator |
Heating & Cooling Heating: ElectricHas CoolingAir Conditioning: Central Air,Ceiling Fan(s)Has HeatingHeating Fuel: Electric |
Fireplace & Spa Number of Fireplaces: 1Fireplace: Fire Pit, GasSpa: NoneHas a Fireplace |
Windows, Doors, Floors & Walls Window: Solar ScreensFlooring: Carpet, Vinyl, Tile |
Levels, Entrance, & Accessibility Stories: 2Number of Stories: 2Floors: Carpet, Vinyl, Tile |
View Has a ViewView: Golf Course, Mountain(s) |

|
|---|
Exterior Home Features Roof: TilePatio / Porch: Covered, PatioFencing: Block, Wrought IronExterior: Balcony, Built-in BarbecueHas a Private Pool |
Parking & Garage Number of Garage Spaces: 3Number of Covered Spaces: 3Open Parking Spaces: 2No CarportHas a GarageHas Open ParkingParking Spaces: 5Parking: Garage Door Opener,Attch'd Gar Cabinets |
Pool Pool: Outdoor PoolPool |
Frontage Responsible for Road Maintenance: Private Maintained RoadNot on Waterfront |
Water & Sewer Sewer: Public Sewer |
Farm & Range Not Allowed to Raise Horses |

|
|---|
Cumulative Days on Market: 54 |

|
|---|
Year Built Year Built: 1998 |
Property Type / Style Property Type: ResidentialProperty Subtype: Single Family Residence |
Building Construction Materials: Stucco, Wood Frame, PaintedNot Attached Property |
Property Information Usage of Home: NoneParcel Number: 21917150Model Home Type: Echo Canyon |

|
|---|
Price List Price: $975,000Price Per Sqft: $348/sqft |
Status Change & Dates Off Market Date: Tue Aug 25 2026Possession Timing: Close Of Escrow |

|
|---|
MLS Status: Closed |

|
|---|

|
|---|
Direction & Address City: MesaCommunity: SONORAN HEIGHTS UNIT 2 AT LAS SENDAS AMD |
School Information Elementary School: Las Sendas Elementary SchoolElementary School District: Mesa Unified DistrictJr High / Middle School: Fremont Junior High SchoolHigh School: Red Mountain High SchoolHigh School District: Mesa Unified District |

|
|---|
Building Area Building Area: 2757 Square Feet |
Community rooms Fitness Center |

|
|---|
Community Features: Pool, Golf, Pickleball, Gated, Community Spa, Community Spa Htd, Tennis Court(s), Playground, Biking/Walking Path, Fitness Center |
Other Playground |

|
|---|
HOA Fee Includes: Maintenance Grounds, Street MaintHOA Name: Las SendasHOA Phone: 480-357-8780Has an HOAHOA Fee: $535/Quarterly |

|
|---|
Lot Area: 0.26 acres |

|
|---|
Listing Terms: Cash, Conventional, FHA, VA Loan |

|
|---|
Business Information Ownership: Fee Simple |

|
|---|
Mls Number: 7049408 |

|
|---|
PoolGolfPickleballGatedCommunity SpaCommunity Spa HtdTennis Court(s)PlaygroundBiking/Walking Path |
Price and Tax history
| Date | Event | Price |
|---|---|---|
Sep 21, 2026 Source: ARMLS #7049408 | Sold | $960,000 |
Aug 25, 2026 Source: ARMLS #7049408 | Pending | $975,000 |
Jul 2, 2026 Source: ARMLS #7049408 | Listed For Sale | $975,000 |
Mar 10, 2026 Source: N/A | Sold | $653,000 |
Jan 23, 2024 Source: ARMLS #6496740 | ListingRemoved | $899,000 |
Apr 30, 2023 Source: ARMLS #6529780 | ListingRemoved | $899,000 |
Mar 23, 2023 Source: ARMLS #6529780 | Listed For Sale | $899,000 |
Dec 9, 2022 Source: ARMLS #6496740 | ListingRemoved | $899,000 |
Dec 8, 2022 Source: ARMLS #6496740 | Listed For Sale | $899,000 |
Aug 18, 1998 Source: N/A | Sold | $330,800 |
| Year | Property tax | Tax assessment |
|---|---|---|
| 2025 | $4,464 | $654,000 |
Home facts updated by county records
Market trends in Mesa
Last updated October 2026
Avg. sale price
$427K
Sale-to-List Price
99.2%
0.2%MoM
Price per sq ft
$252
$1MoM
Available listings
2093
191MoM
Sourced by Trulia Market Trends
Around this home
Neighborhood Overview

Neighborhood stats provided by third party data sources.
What Locals Say about Las Sendas
At least 43 Trulia users voted on each feature.

96 % Say it's dog friendly

92 % Say there's holiday spirit

90 % Say car is needed

89 % Say there's wildlife

85 % Say parking is easy

84 % Say people would walk alone at night

74 % Say yards are well-kept

73 % Say it's quiet

63 % Say there are community events

60 % Say they plan to stay for at least 5 years

59 % Say kids play outside

56 % Say neighbors are friendly

55 % Say streets are well-lit

52 % Say there are sidewalks

39 % Say it's walkable to restaurants

30 % Say it's walkable to grocery stores
Sourced by Trulia users. Learn more about our methodology.
LGBTQ Local Legal Protections
LGBTQ Local Legal Protections


Frequently asked questions about 3632 N EAGLE CANYON --
- What is the price history for 3632 N EAGLE CANYON --?3632 N EAGLE CANYON -- in Mesa, AZ last sold for $960,000 in September 2026.
- Is Mesa a buyer's or seller's market?Mesa is currently a buyer's market, based on recent for-sale activity.
- What's the median sale price in Mesa?The median sale price in Mesa is $427K. That is roughly unchanged from the prior month.
- What do residents say about the Las Sendas neighborhood?Residents describe the Las Sendas neighborhood in Mesa, AZ as dog-friendly, easy to park in, and well-kept. Most residents say you need a car. See recently sold homes in Las Sendas, Mesa.
- Does 3632 N EAGLE CANYON -- have air conditioning?Yes, 3632 N EAGLE CANYON -- in Mesa, AZ has air conditioning.
- Does 3632 N EAGLE CANYON -- have a pool?Yes, 3632 N EAGLE CANYON -- in Mesa, AZ has a pool.
Explore by feature - Pet Friendly
 SPECIAL OFFERPET FRIENDLY
 SPECIAL OFFERPET FRIENDLYTotal price$1,790 - $3,694/moStudio-3 bd1-2 baThe Arden AZ | 2055 W Riverview Auto Dr,
Mesa, AZ 85201 SPECIAL OFFERPET FRIENDLY
 SPECIAL OFFERPET FRIENDLY
 NEW - 1 DAY AGOSPECIAL OFFERPET FRIENDLY
 SPECIAL OFFERPET FRIENDLY
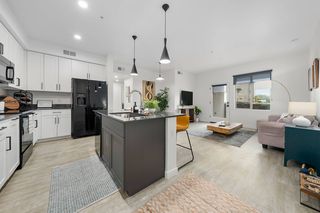 NEW - 1 DAY AGOSPECIAL OFFERPET FRIENDLYTotal price$1,442 - $2,442/moStudio-3 bd1-2 baThe Premiere at Eastmark | 9410 E Ray Rd,
Mesa, AZ 85212 NEW - 1 DAY AGOSPECIAL OFFERPET FRIENDLY
 NEW - 1 DAY AGOSPECIAL OFFERPET FRIENDLY
 NEW - 2 DAYS AGOSPECIAL OFFERPET FRIENDLYFURNISHEDTotal price$1,545 - $2,305/mo1-3 bd1-2 baAcero Eastmark | 9240 E Point Twenty Two Blvd,
Mesa, AZ 85212
Explore by feature - Garage
- SPECIAL OFFERPET FRIENDLY
- NEW - 1 DAY AGOSPECIAL OFFERPET FRIENDLY
- SPECIAL OFFERPET FRIENDLY
- NEW - 2 DAYS AGOSPECIAL OFFERPET FRIENDLYFURNISHEDTotal price$1,545 - $2,305/mo1-3 bd1-2 baAcero Eastmark | 9240 E Point Twenty Two Blvd,
Mesa, AZ 85212  SPECIAL OFFERPET FRIENDLY

 SPECIAL OFFERPET FRIENDLY
 SPECIAL OFFERPET FRIENDLY
 NEW - 1 DAY AGOSPECIAL OFFERPET FRIENDLY
 NEW - 12 HRS AGOSPECIAL OFFERPET FRIENDLY
Explore by feature - Air Conditioning
- SPECIAL OFFERPET FRIENDLY
- SPECIAL OFFERPET FRIENDLYTotal price$1,790 - $3,694/moStudio-3 bd1-2 baThe Arden AZ | 2055 W Riverview Auto Dr,
Mesa, AZ 85201 - SPECIAL OFFERPET FRIENDLY
- SPECIAL OFFERPET FRIENDLY
- NEW - 1 DAY AGOSPECIAL OFFERPET FRIENDLY
- SPECIAL OFFERPET FRIENDLY
- NEW - 1 DAY AGOSPECIAL OFFERPET FRIENDLY
- NEW - 2 DAYS AGOSPECIAL OFFERPET FRIENDLYFURNISHEDTotal price$1,545 - $2,305/mo1-3 bd1-2 baAcero Eastmark | 9240 E Point Twenty Two Blvd,
Mesa, AZ 85212  PET FRIENDLY
 SPECIAL OFFER
Explore by feature - Pool
- NEW - 2 HRS AGOSPECIAL OFFERPET FRIENDLY
 NEW - 2 HRS AGOPET FRIENDLYINCOME RESTRICTED
 NEW - 2 HRS AGOPET FRIENDLYINCOME RESTRICTED$1,165 - $1,652/mo2-3 bd2 baThe Village at Sun Valley Apartments | 7520 E Billings St,
Mesa, AZ 85207 NEW - 2 HRS AGOSPECIAL OFFERPET FRIENDLY
 NEW - 2 HRS AGOPET FRIENDLY
 NEW - 2 HRS AGOPET FRIENDLY
 NEW - 2 HRS AGOSPECIAL OFFERPET FRIENDLY
 NEW - 2 HRS AGOSPECIAL OFFERPET FRIENDLY
 NEW - 2 HRS AGOPET FRIENDLY
 NEW - 3 HRS AGOSPECIAL OFFERPET FRIENDLY$1,365 - $2,050/mo1-3 bd1-2 baWaterford at Superstition Springs | 7311 E Southern Ave,
Mesa, AZ 85209
Explore by feature - Washer/dryer
- SPECIAL OFFERPET FRIENDLY
- SPECIAL OFFERPET FRIENDLY
- NEW - 1 DAY AGOSPECIAL OFFERPET FRIENDLY
- SPECIAL OFFERPET FRIENDLY
- NEW - 1 DAY AGOSPECIAL OFFERPET FRIENDLYTotal price$1,442 - $2,442/moStudio-3 bd1-2 baThe Premiere at Eastmark | 9410 E Ray Rd,
Mesa, AZ 85212 - NEW - 2 DAYS AGOSPECIAL OFFERPET FRIENDLYFURNISHEDTotal price$1,545 - $2,305/mo1-3 bd1-2 baAcero Eastmark | 9240 E Point Twenty Two Blvd,
Mesa, AZ 85212 - PET FRIENDLY
- SPECIAL OFFER
 PET FRIENDLY
 SPECIAL OFFER
Explore by feature - Outdoor Space
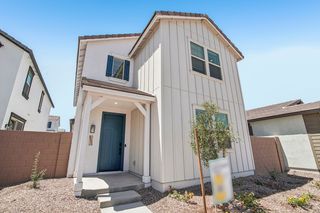 PET FRIENDLY
 PET FRIENDLY
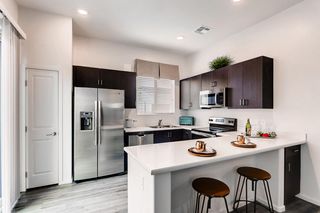 SPECIAL OFFERPET FRIENDLY
 NEW - 14 HRS AGOSPECIAL OFFERPET FRIENDLY
 SPECIAL OFFERPET FRIENDLY
 SENIOR HOUSINGPET FRIENDLY
 NEW - 2 DAYS AGOAPPLY INSTANTLYPET FRIENDLY
 APPLY INSTANTLYPET FRIENDLY
 APPLY INSTANTLYPET FRIENDLY
 APPLY INSTANTLYPET FRIENDLY
Apartments for Rent
 PET FRIENDLY
 PET FRIENDLY
- PET FRIENDLY
 APPLY INSTANTLY
 PET FRIENDLY
 See more homes for rent inMesa
Off Market Homes Near 3632 N EAGLE CANYON --
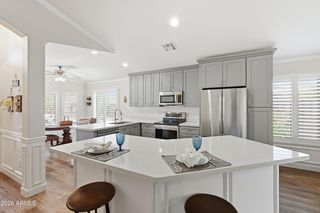 SOLDNOV 10, 2026Russ Lyon Sotheby's International Realty, ARMLS
 SOLDNOV 10, 2026Bliss Realty & Investments, ARMLS
 SOLDNOV 9, 2026RE/MAX Excalibur, ARMLS
 SOLDNOV 9, 2026Keller Williams Integrity First Realty, ARMLS
 SOLDNOV 9, 2026KOR Properties, ARMLS
 See more homes for sale inMesa


Homes for sale near 3632 N EAGLE CANYON --
 OPEN SAT, 12:30-3PM0.32 ACRESHomeSmart, ARMLS
 OPEN SAT, 1-3PM0.32 ACRESEngel & Voelkers Scottsdale, ARMLS
 Keller Williams Integrity First Realty, ARMLS
 OPEN SAT, 11-1PM0.37 ACRESCompass, ARMLS
- See more homes for sale inMesa


- Results are loading