


$254,400
 3 Beds
 3 Baths
 1,680 sqft (on 5 acres)
36308 Edgewood Rd, Harmony, MN 55939
Est. Refi. Payment $1,656/mo*
Refinance Your HomeCurrently Off Market - Sold Feb 13, 2026 for $317,500 (2% below list price)
Home Value
Trulia Estimate
$254KSince last month
Decreased$800 (-0.3%)Since last year
Increased$3K (+1.1%)Since last sale
Decreased$64K (-20.3%)Learn more about this home's value by checking out its Trulia Estimate and the value of nearby homes.
Trulia Estimate
The of this home's value increased by +56% in the last 10 years
| Month | Estimated value |
|---|---|
2026 | |
| September 2026 | $253K |
| August 2026 | $254K |
| July 2026 | $314K |
| June 2026 | $316K |
| May 2026 | $316K |
| April 2026 | $314K |
| March 2026 | $318K |
| February 2026 | $318K |
| January 2026 | $315K |
2025 | |
2024 | |
2023 | |
2022 | |
2021 | |
2020 | |
2019 | |
2018 | |
2017 | |
2016 | |
Nearby home prices
Get a sense of expected prices in the area by checking the value of nearby homes.Address | Distance | Price | Bed | Bath | Sqft | Status |
|---|---|---|---|---|---|---|
0.67 | $206,800 | 1 | - | 640 | Off Market | |
0.66 | - | - | - | - | Off Market | |
0.85 | $247,100 | 3 | 1 | 1,869 | Off Market | |
1.23 | - | - | - | - | Off Market | |
1.38 | $355,000 | 6 | - | 4,692 | Recently Sold | |
1.38 | - | - | - | - | Off Market |
Local Information
- Map ViewExplore the area around 36308 Edgewood Rd.

- Schools1 Preschool School1 Elementary School1 Middle School1 High School

- Shop & Eat

-- mins to
Home Highlights

Mobile/Manufactured

Built in 1999

5 acre lot

1,680 sqft

$189/sqft

2 Car Garage
About this House
What's unique:Repaired sidingIncluded appliancesNew backsplashBright functional kitchenNew phylon over skylightsProfessionally replaced flooring throughout
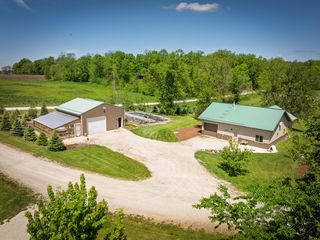
Move-in ready country living on 5 acres just minutes from Harmony. This 3-bedroom, 3-bath home offers the space, privacy, and peaceful setting buyers are searching for, with many recent improvements already completed.
The main floor features professionally replaced flooring throughout, freshly repaired and painted ceilings, and a bright, functional kitchen with a new backsplash and included appliances. Natural light fills the living spaces, creating a warm and comfortable place to unwind. The primary bedroom includes its own private bath.
The lower level offers great potential to finish and customize — ideal for future living space, a home office, hobby room, or storage. A new basement French door adds convenience and natural light.
Recent improvements include a new septic system, new gutters with leaf-guard filters, new walk-in garage door, new basement French door, repaired siding, new phylon over skylights, rebuilt deck supports and footings, driveway repairs, a new clawfoot tub, and refreshed landscaping with retaining wall work.
Set on 5 scenic acres, this property provides room to enjoy outdoor living, gardening, or simply taking in the quiet countryside — all while being just a short drive to Harmony amenities.
The sellers originally purchased the home for a family member who ultimately decided not to relocate, allowing the next owner to benefit from thoughtful improvements without a flip scenario.
The main floor features professionally replaced flooring throughout, freshly repaired and painted ceilings, and a bright, functional kitchen with a new backsplash and included appliances. Natural light fills the living spaces, creating a warm and comfortable place to unwind. The primary bedroom includes its own private bath.
The lower level offers great potential to finish and customize — ideal for future living space, a home office, hobby room, or storage. A new basement French door adds convenience and natural light.
Recent improvements include a new septic system, new gutters with leaf-guard filters, new walk-in garage door, new basement French door, repaired siding, new phylon over skylights, rebuilt deck supports and footings, driveway repairs, a new clawfoot tub, and refreshed landscaping with retaining wall work.
Set on 5 scenic acres, this property provides room to enjoy outdoor living, gardening, or simply taking in the quiet countryside — all while being just a short drive to Harmony amenities.
The sellers originally purchased the home for a family member who ultimately decided not to relocate, allowing the next owner to benefit from thoughtful improvements without a flip scenario.
36308 Edgewood Rd, Harmony, MN 55939 is a 3 bedroom, 3 bathroom, 1,680 sqft mobile/manufactured built in 1999. It last sold for $317,500 on Feb 13, 2026 (2% below the $322,500 asking price). This property is not currently displayed as for sale or rent on Trulia. The Trulia Estimate is $254,400.
Last check for updates: about 6 hours ago
Listed by Kelsey Bergey, (507) 251-0281
RE/MAX Select Properties
Bought with: Tim Danielson, (507) 259-9110, Elcor Realty of Rochester Inc.
Source: NorthstarMLS as distributed by MLS GRID, MLS#6819322
Home Details for 36308 Edgewood Rd

|
|---|
Interior Details Basement: Egress Window(s),Full,Concrete,Partially Finished,Storage SpaceNumber of Rooms: 10Types of Rooms: Bedroom, Bedroom 2, Bedroom 3, Bathroom, Den, Dining Room, Family Room, Flex Room, Kitchen, Living Room |
Beds & Baths Number of Bedrooms: 3Number of Bathrooms: 3Number of Bathrooms (full): 2Number of Bathrooms (three quarters): 1 |
Dimensions and Layout Living Area: 1680 Square FeetFoundation Area: 1680 |
Appliances & Utilities Appliances: Dishwasher, Dryer, Range, Refrigerator, WasherDishwasherDryerLaundry: Main LevelRefrigeratorWasher |
Heating & Cooling Heating: Forced Air,Space HeaterHas CoolingAir Conditioning: Central AirHas HeatingHeating Fuel: Forced Air |
Fireplace & Spa No Fireplace |
Gas & Electric Electric: Circuit BreakersGas: Propane |
Levels, Entrance, & Accessibility Stories: 1Levels: OneAccessibility: None |
View No View |

|
|---|
Exterior Home Features Roof: MetalPatio / Porch: DeckOther Structures: Storage Shed |
Parking & Garage Number of Garage Spaces: 2Number of Covered Spaces: 2Other Parking: Garage Dimensions (24 x 28)No CarportHas a GarageHas an Attached GarageParking Spaces: 2Parking: Attached |
Frontage Responsible for Road Maintenance: Public Maintained RoadNot on Waterfront |
Water & Sewer Sewer: Septic System Compliant - Yes |
Finished Area Finished Area (above surface): 1680 Square Feet |

|
|---|
Cumulative Days on Market: 62 |

|
|---|
Year Built Year Built: 1999 |
Property Type / Style Property Type: ResidentialProperty Subtype: Manufactured Home |
Building Construction Materials: OtherNot a New ConstructionNot Attached PropertyNo Additional Parcels |
Property Information Parcel Number: 080038010 |

|
|---|
Price List Price: $322,500Price Per Sqft: $189/sqft |
Status Change & Dates Off Market Date: Fri Jan 23 2026 |

|
|---|
MLS Status: Closed |

|
|---|
Direction & Address City: Harmony |
School Information High School District: Fillmore Central |

|
|---|
Building Area Building Area: 1680 Square Feet |

|
|---|
No HOA |

|
|---|
Lot Area: 5 Acres |

|
|---|
Contingencies: None |

|
|---|
BasementMls Number: 6819322Above Grade Unfinished Area: 1680 |
Price and Tax history
| Date | Event | Price |
|---|---|---|
Feb 13, 2026 Source: NorthstarMLS as distributed by MLS GRID #6819322 | Sold | $317,500 |
Jan 23, 2026 Source: NorthstarMLS as distributed by MLS GRID #6819322 | Pending | $322,500 |
Jan 11, 2026 Source: NorthstarMLS as distributed by MLS GRID #6819322 | PriceChange | $322,500 Price decreased by 1% |
Nov 22, 2025 Source: NorthstarMLS as distributed by MLS GRID #6819322 | Listed For Sale | $325,000 |
Jul 31, 2025 Source: NorthstarMLS as distributed by MLS GRID #6717592 | Sold | $250,000 |
Jul 21, 2025 Source: NorthstarMLS as distributed by MLS GRID #6717592 | Pending | $314,900 |
Jul 2, 2025 Source: NorthstarMLS as distributed by MLS GRID #6717592 | PriceChange | $314,900 Price decreased by 3% |
Jun 10, 2025 Source: NorthstarMLS as distributed by MLS GRID #6717592 | PriceChange | $324,900 Price decreased by 7% |
May 13, 2025 Source: NorthstarMLS as distributed by MLS GRID #6717592 | Listed For Sale | $349,900 |
| Year | Property tax | Tax assessment |
|---|---|---|
| 2026 | $1,724 | $201,300 |
Home facts updated by county records
Market trends in Canton
Last updated August 2026
Avg. sale price
—
Sale-to-List Price
—
Price per sq ft
—
Available listings
—
Around this home
What Locals Say about Canton
At least 1 Trulia users voted on each feature.

100 % Say there are sidewalks

100 % Say it's dog friendly

100 % Say there's holiday spirit

100 % Say it's quiet

100 % Say streets are well-lit

100 % Say parking is easy

67 % Say neighbors are friendly
Sourced by Trulia users. Learn more about our methodology.
LGBTQ Local Legal Protections
LGBTQ Local Legal Protections



Based on information submitted to the MLS GRID as of 2026-09-24 06:58:23 PDT. All data is obtained from various sources and may not have been verified by broker or MLS GRID. Supplied Open House Information is subject to change without notice. All information should be independently reviewed and verified for accuracy. Properties may or may not be listed by the office/agent presenting the information. Some IDX listings have been excluded from this website. Click here for more information
By searching NorthstarMLS listings you agree to the NorthstarMLS End User License Agreement
By searching NorthstarMLS listings you agree to the NorthstarMLS End User License Agreement
Frequently asked questions about 36308 Edgewood Rd
- What is 36308 Edgewood Rd estimated to be worth?Trulia's estimated value for 36308 Edgewood Rd in Harmony, MN is $254,400.
- What is the price history for 36308 Edgewood Rd?36308 Edgewood Rd in Harmony, MN last sold for $317,500 in February 2026.
- Is Harmony a buyer's or seller's market?Harmony is currently a balanced market, based on recent for-sale activity.
- What are the closest schools to 36308 Edgewood Rd?The closest schools to 36308 Edgewood Rd in Harmony, MN are Fillmore Central Elementary School (Pre-K, rated 7/10), Fillmore Central Senior High School (Middle, rated 4/10).
- Does 36308 Edgewood Rd have air conditioning?Yes, 36308 Edgewood Rd in Harmony, MN has air conditioning.
- Does 36308 Edgewood Rd have laundry facilities?Yes, 36308 Edgewood Rd in Harmony, MN has in-unit laundry.
Apartments for Rent

- Results are loading
Off Market Homes Near 36308 Edgewood Rd
 SOLDSEP 8, 2026Keller Williams Premier Realty
 SOLDAUG 3, 2026RE/MAX Select Properties
 SOLDJUL 30, 2026
- SOLDJUN 15, 2026
 SOLDJUN 5, 2026Bluff Country Properties,LLC.
- SOLDJUN 2, 2026
 SOLDMAY 26, 2026RE/MAX Select Properties
- SOLDMAY 1, 2026
- SOLDAPR 29, 2026
 SOLDAPR 24, 2026
 See more homes for sale inHarmony
Homes for sale near 36308 Edgewood Rd
- Results are loading
- Results are loading