


Listed by Custom Property Brokers, Stephanie Cavanaugh
$1,300,000
 3 Beds
 3 Baths
 3,418 sqft (on 2.16 acres)
3630 Blue Bird Canyon Rd, Vista, CA 92084
Est. Mortgage $8,367/mo*
Get Pre-QualifiedWe estimate this home will sell faster than 93% nearby.
Home Highlights

Single-Family Home

Built in 1959

2.16 acre lot

$380/sqft

Garage
Local Information
- Map ViewExplore the area around 3630 Blue Bird Canyon Rd.

- Schools1 Elementary School1 Middle School1 High School

- Shop & Eat

-- mins to
About this House
What's unique:Mature landscapingPrivate patioPrivate balconiesPanoramic viewsOak built insSpectacular views
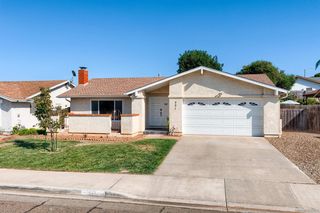
Panoramic views. Privacy. Hilltop Retreat. Ocean & Catalina Island views on a clear day! Multi generational opportunity! Custom 3,418 sq ft home on a gently sloping 2.16 acres. 3 Bedroom, 3 Bath with finished 2 car garage. The main level features a formal living room with stone fireplace, oak built ins, recessed lighting, private balconies & spectacular views! Formal dining. The kitchen has expansive counter tops, oak cabinetry, stainless steel appliances, & breakfast nook. The family room steps right out to a gorgeous salt water swimming pool, gazebo, & private patio! A tropical paradise perfect for entertaining. The primary ensuite is also on the main level with private balcony & more views! Downstairs has both interior & exterior access. Spacious living area wiith brick fireplace. Large bedroom #3 and ¾ bath. Potential for 4th BR! Fantastic hobby area with G Scale Train. HVAC system 2023. Water heater 2026. Solar Paid & Owned 2022. Complete remodel in 2000 (taken down to studs.) Mature landscaping, variety of palms, avocado & citrus trees. Area of multi million $$$$ estates.
We estimate this home will sell faster than 93% nearby.
Home Details for 3630 Blue Bird Canyon Rd

|
|---|
Interior Details Number of Rooms: 12Types of Rooms: Master Bedroom, Bedroom, Bathroom, Bonus Room, Dining Room, Entry Foyer, Family Room, Game Room, Kitchen, Living Room |
Beds & Baths Number of Bedrooms: 3Main Level Bedrooms: 2Number of Bathrooms: 3Number of Bathrooms (full): 1Number of Bathrooms (three quarters): 2Number of Bathrooms (main level): 2 |
Dimensions and Layout Living Area: 3418 Square Feet |
Appliances & Utilities Utilities: Overhead UtilitiesAppliances: Dishwasher, Disposal, Microwave, Propane Range, Propane Water Heater, Refrigerator, Vented Exhaust FanDishwasherDisposalLaundry: Washer Hookup,Electric Dryer Hookup,Laundry ClosetMicrowaveRefrigerator |
Heating & Cooling Heating: Forced Air,Propane,SolarHas CoolingAir Conditioning: Central Air,ElectricHas HeatingHeating Fuel: Forced Air |
Fireplace & Spa Fireplace: Bonus Room, Living Room, Wood BurningHas a FireplaceNo Spa |
Gas & Electric Electric: 220 Volts in Kitchen |
Windows, Doors, Floors & Walls Window: Blinds, Double Pane WindowsDoor: Mirrored Closet Door(s), Panel Doors, Sliding DoorsFlooring: Carpet, TileCommon Walls: No Common Walls |
Levels, Entrance, & Accessibility Number of Stories: 2Levels: Multi/SplitEntry Location: 1Floors: Carpet, Tile |
View Has a ViewView: Catalina, Hills, Panoramic |
Security Security: Security System, Closed Circuit Camera(s), Carbon Monoxide Detector(s), Fire Detection System, Fire Sprinkler System, Smoke Detector(s) |

|
|---|
Exterior Home Features Roof: Composition, ShinglePatio / Porch: Front Porch, Patio, See Remarks, Wrap Around, BalconyFencing: Chain Link, PartialOther Structures: GazeboExterior: Balcony, Rain GuttersHas a Private Pool |
Parking & Garage Number of Garage Spaces: 2Number of Covered Spaces: 2Open Parking Spaces: 8Has a GarageNo Attached GarageParking Spaces: 10Parking: RV Access/Parking |
Pool Pool: Permits, Solar Heat, Salt WaterPool |
Frontage Road Frontage: County RoadNot on Waterfront |
Water & Sewer Sewer: Septic Tank |

|
|---|
Cumulative Days on Market: 29Days on Market: 38 |

|
|---|
Year Built Year Built: 1959 |
Property Type / Style Property Type: ResidentialProperty Subtype: Single Family Residence |
Building Construction Materials: Copper PlumbingNot Attached Property |
Property Information Parcel Number: 1811808500 |

|
|---|
Price List Price: $1,300,000Price Per Sqft: $380 |

|
|---|
MLS Status: Active |

|
|---|

|
|---|
Direction & Address City: Vista |
School Information High School District: Vista Unified |

|
|---|
Listing Agent Listing ID: NDP2609425 |

|
|---|
Community Features: Foothills, RuralNot Senior CommunityUnits in Building: 1 |

|
|---|
Association for this Listing: California Regional MLS (North San Diego County & Pacific Southwest AORs)HOA Fee: No HOA Fee |

|
|---|
Lot Area: 2.16 Acres |

|
|---|
Special Conditions: Standard |

|
|---|
Listing Terms: Cash, Cash to New Loan, Conventional |

|
|---|
Mls Number: NDP2609425Living Area Range Units: Square FeetAttribution Contact: cavanaughcustompropertybrokers@gmail.comUniversal Property Id: US-06073-N-1811808500-R-N |

|
|---|
FoothillsRural |
Price and Tax history
| Date | Event | Price |
|---|---|---|
Oct 10, 2026 Source: CRMLS #NDP2609425 | Listed For Sale | $1,300,000 |
| Year | Property tax | Tax assessment |
|---|---|---|
| 2026 | Unavailable | $432,920 |
Home facts updated by county records
Around this home
What Locals Say about Vista
At least 652 Trulia users voted on each feature.

85 % Say car is needed

83 % Say it's dog friendly

69 % Say there's holiday spirit

65 % Say there are sidewalks

63 % Say yards are well-kept

62 % Say it's walkable to grocery stores

58 % Say there's wildlife

57 % Say kids play outside

56 % Say parking is easy

54 % Say it's walkable to restaurants

54 % Say it's quiet

50 % Say neighbors are friendly

47 % Say they plan to stay for at least 5 years

46 % Say people would walk alone at night

41 % Say streets are well-lit

23 % Say there are community events
Sourced by Trulia users. Learn more about our methodology.
Market trends in Vista
Last updated October 2026
Avg. sale price
$881K
$9.33KMoM
Sale-to-List Price
99.8%
0.2%MoM
Price per sq ft
$494
$3MoM
Available listings
190
24MoM
Sourced by Trulia Market Trends
Home Value
Trulia Estimate
$1.28MSince last month
Decreased$5K (-0.4%)Since last year
Increased$28K (+2.3%)Learn more about this home's value by checking out its Trulia Estimate, the value of nearby homes, and how much similar homes have sold for.
Trulia Estimate
The of this home's value increased by +91% in the last 10 years
| Month | Estimated value |
|---|---|
2026 | |
| November 2026 | $1.28M |
| October 2026 | $1.28M |
| September 2026 | $1.28M |
| August 2026 | $1.26M |
| July 2026 | $1.26M |
| June 2026 | $1.28M |
| May 2026 | $1.36M |
| April 2026 | $1.32M |
| March 2026 | $1.29M |
| February 2026 | $1.31M |
| January 2026 | $1.25M |
2025 | |
2024 | |
2023 | |
2022 | |
2021 | |
2020 | |
2019 | |
2018 | |
2017 | |
2016 | |
Comparable sales
These are recently sold homes that have a similar location or other similar features to this home, like bedrooms, bathrooms, and square footage. Get a sense of the expected prices in the area by viewing these homes.Address | Distance | Property Type | Sold Price | Sold Date | Bed | Bath | Sqft |
|---|---|---|---|---|---|---|---|
0.39 | Single-Family Home | $1,305,000 | 12/16/25 | 3 | 3 | 2,051 | |
0.34 | Single-Family Home | $1,660,000 | 09/30/26 | 5 | 3 | 3,366 | |
0.54 | Single-Family Home | $1,510,000 | 07/17/26 | 4 | 3.5 | 3,454 | |
0.55 | Single-Family Home | $1,875,000 | 12/24/25 | 4 | 3.5 | 3,722 | |
0.53 | Single-Family Home | $1,000,000 | 03/05/26 | 4 | 2.5 | 2,506 | |
0.61 | Single-Family Home | $1,855,000 | 05/28/26 | 3 | 3.5 | 3,116 | |
0.51 | Single-Family Home | $990,000 | 03/30/26 | 4 | 2.5 | 2,306 | |
0.53 | Single-Family Home | $1,325,000 | 05/07/26 | 5 | 3.5 | 3,454 | |
1.05 | Single-Family Home | $1,800,045 | 05/20/26 | 3 | 2.5 | 3,725 | |
1.03 | Single-Family Home | $1,275,000 | 03/09/26 | 4 | 3 | 2,871 |
Nearby home prices
Get a sense of expected prices in the area by checking the value of nearby homes.Address | Distance | Price | Bed | Bath | Sqft | Status |
|---|---|---|---|---|---|---|
0.06 | $1,128,900 | 3 | 2.5 | 2,118 | Off Market | |
0.07 | $1,124,800 | Studio | - | - | Off Market | |
0.10 | - | - | - | - | Off Market | |
0.10 | $2,890,400 | 5 | 6 | 5,800 | Off Market | |
0.10 | $992,200 | 3 | 2 | 1,502 | Off Market | |
0.10 | $1,089,700 | 3 | 2 | 2,116 | Off Market | |
0.10 | $1,190,200 | 4 | 3 | 2,797 | Off Market | |
0.11 | $1,115,900 | 4 | 3 | 2,822 | Off Market | |
0.11 | $1,058,800 | Studio | - | - | Off Market | |
0.11 | $1,173,900 | 3 | 3 | 2,643 | Off Market | |
0.11 | $930,200 | 4 | 2 | 1,989 | Off Market | |
0.12 | $1,479,600 | - | - | - | Off Market | |
0.13 | $1,212,600 | 3 | 3 | 1,995 | Off Market | |
0.13 | $1,481,000 | 3 | 4 | 3,212 | Off Market | |
0.13 | $1,188,900 | Studio | - | - | Off Market | |
0.15 | $1,230,100 | 3 | 4 | 2,340 | Off Market | |
0.15 | $1,462,300 | 3 | 4 | 3,056 | Off Market | |
0.15 | $1,141,100 | 3 | 2.5 | 2,386 | Off Market | |
0.16 | - | - | - | - | Off Market | |
0.16 | $1,008,400 | 3 | 2 | 1,947 | Off Market |
LGBTQ Local Legal Protections
LGBTQ Local Legal Protections


Stephanie Cavanaugh, Custom Property Brokers

The multiple listing data appearing on this website, or contained in reports produced therefrom, is owned and copyrighted by California Regional Multiple Listing Service, Inc. ("CRMLS") and is protected by all applicable copyright laws. Information provided is for viewer's personal, non-commercial use and may not be used for any purpose other than to identify prospective properties the viewer may be interested in purchasing. All listing data, including but not limited to square footage and lot size is believed to be accurate, but the listing Agent, listing Broker and CRMLS and its affiliates do not warrant or guarantee such accuracy. The viewer should independently verify the listed data prior to making any decisions based on such information by personal inspection and/or contacting a real estate professional.
Based on information from California Regional Multiple Listing Service, Inc. as of 2026-11-17 09:49:51 PST and /or other sources. All data, including all measurements and calculations of area, is obtained from various sources and has not been, and will not be, verified by broker or MLS. All information should be independently reviewed and verified for accuracy. Properties may or may not be listed by the office/agent presenting the information
Based on information from California Regional Multiple Listing Service, Inc. as of 2026-11-17 09:49:51 PST and /or other sources. All data, including all measurements and calculations of area, is obtained from various sources and has not been, and will not be, verified by broker or MLS. All information should be independently reviewed and verified for accuracy. Properties may or may not be listed by the office/agent presenting the information
Similar Homes You May Like
 0.29 ACRESColdwell Banker Realty
 2.3 ACRESColdwell Banker West
 2.22 ACRESeXp Realty of Southern CA
 2.38 ACRESeXp Realty of Southern CA
 OPEN SUN, 1-4PM3.27 ACRESPacific Sotheby's Int'l Realty
 NEW - 1 DAY AGOThe Relocation Agency
 0.51 ACRESeXp Realty of Southern CA
 0.4 ACRESUnited Real Estate San Diego
 3.83 ACRESMylene Merlo, Broker
 See more homes for sale inVista


New Listings near 3630 Blue Bird Canyon Rd
 OPEN FRI, 11-1PM1.58 ACRESCityMark Realty
 0.9 ACRESKeller Williams SanDiego Metro
- See more homes for sale inVista




Frequently asked questions about 3630 Blue Bird Canyon Rd
- What is the estimated monthly payment for 3630 Blue Bird Canyon Rd?Based on a $1,300,000 list price with 20% down at today's rates, the estimated monthly payment for 3630 Blue Bird Canyon Rd in Vista, CA is approximately $8,601 (about $7,258 principal & interest, $1,268 property taxes, and $75 homeowner's insurance). This is an estimate. Actual payment depends on your loan terms.
- How does the list price for 3630 Blue Bird Canyon Rd compare to homes in Vista?3630 Blue Bird Canyon Rd in Vista, CA is listed at $1,300,000, about 48% above the $881K median sale price in Vista.
- What do residents say about Vista?Residents describe Vista, CA as dog-friendly, pedestrian-friendly, and well-kept. See homes for sale in Vista, CA.
- What are the closest schools to 3630 Blue Bird Canyon Rd?The closest schools to 3630 Blue Bird Canyon Rd in Vista, CA are Madison Middle School (rated 3/10), Monte Vista Elementary School (rated 5/10), Rancho Buena Vista High School (rated 6/10).
- Does 3630 Blue Bird Canyon Rd have air conditioning?Yes, 3630 Blue Bird Canyon Rd in Vista, CA has air conditioning.
- Does 3630 Blue Bird Canyon Rd have a pool?Yes, 3630 Blue Bird Canyon Rd in Vista, CA has a pool.
3630 Blue Bird Canyon Rd, Vista, CA 92084 is a 3 bedroom, 3 bathroom, 3,418 sqft single-family home built in 1959. This property is currently available for sale and was listed by CRMLS on Oct 10, 2026. The MLS # for this home is MLS# NDP2609425.