


3620 Centerville Rd
Anderson, SC 29625
 4 Beds
 2.5 Baths
 2,725 sqft (on 11.71 acres)
4 Beds
2.5 Baths
2,725 sqft
(on 11.71 acres)
Local Information
- Map ViewExplore the area around 3620 Centerville Rd.

- Schools1 Preschool School1 Elementary School1 Middle School1 High School

- Shop & Eat

-- mins to
Home Highlights

Property Type
Single-Family Home

Year Built
2004

Lot Size
11.71 acres
Living Area
2,725 sqft

Price/Sqft
$373

Parking
2 Car Garage
About this House
EQUESTRIAN ESTATE IN ANDERSON - Gated turn key farm is a horseman's dream!!!! Built on over 11 Acres the custom built barn, captivating brick home with pool and charming veranda and patio offer an unparalleled retreat from the hustle and bustle of daily life. This private sanctuary is fully fenced and secluded from the road. Just minutes from the NEW Clemson Vet School, and steps from Lake Hartwell this property provides an idyllic setting to reconnect with nature and embrace the serenity of the outdoors.
Whether you're an avid equestrian, a livestock enthusiast, or homesteader this unrestricted property is a haven for those who yearn for a life immersed in nature. The Main barn is beautifully finished with 4 stalls, an extra wide concrete aisle with padding, tack room and a wash rack with hot and cold water. Property has run-in sheds in each pasture with cross fencing for separate paddocks. Separate hay/feed barn for safety plus an additional storage building with generator. This farm is perfectly laid out with ample space for horses and livestock alike.
Custom brick home is open and bright overlooking the pool and pastures. Designed to be easy to maintain with real hardwood floors in main living areas, solid surface countertops, and an open concept floor plan. Living area with fireplace, den/office with surround sound speakers and 60' TV, dining room and kitchen at the heart of the home. Master Suite is gorgeous with tray ceilings, large on-suite with jetted tub, large shower and bidet and access directly to the veranda and pool. Split plan with additional bedrooms and full and half bath on other side of home. Extra large 4th bedroom or bonus room located upstairs. Plus an oversized 2 car attached Garage.
Don't miss the opportunity to experience this exceptional property first hand. Contact us today to schedule your private showing and discover all this beautiful estate has to offer.
Whether you're an avid equestrian, a livestock enthusiast, or homesteader this unrestricted property is a haven for those who yearn for a life immersed in nature. The Main barn is beautifully finished with 4 stalls, an extra wide concrete aisle with padding, tack room and a wash rack with hot and cold water. Property has run-in sheds in each pasture with cross fencing for separate paddocks. Separate hay/feed barn for safety plus an additional storage building with generator. This farm is perfectly laid out with ample space for horses and livestock alike.
Custom brick home is open and bright overlooking the pool and pastures. Designed to be easy to maintain with real hardwood floors in main living areas, solid surface countertops, and an open concept floor plan. Living area with fireplace, den/office with surround sound speakers and 60' TV, dining room and kitchen at the heart of the home. Master Suite is gorgeous with tray ceilings, large on-suite with jetted tub, large shower and bidet and access directly to the veranda and pool. Split plan with additional bedrooms and full and half bath on other side of home. Extra large 4th bedroom or bonus room located upstairs. Plus an oversized 2 car attached Garage.
Don't miss the opportunity to experience this exceptional property first hand. Contact us today to schedule your private showing and discover all this beautiful estate has to offer.
3620 Centerville Rd, Anderson, SC 29625 is a 4 bedroom, 3 bathroom, 2,725 sqft single-family home built in 2004. It last sold for $1,100,000 on Mar 22, 2024 (8% below the $1,200,000 asking price). It is currently off market. The Trulia Estimate is $1,016,800, with a rent estimate of $2,632/month.
Home Details for 3620 Centerville Rd

|
|---|
Interior Details Basement: None,Crawl Space |
Beds & Baths Number of Bedrooms: 4Main Level Bedrooms: 3Number of Bathrooms: 3Number of Bathrooms (full): 2Number of Bathrooms (half): 1Number of Bathrooms (main level): 2 |
Dimensions and Layout Living Area: 2725 Square Feet |
Appliances & Utilities Utilities: Cable Available, Electricity Available, Propane, Septic Available, Water Available, Underground UtilitiesAppliances: Dishwasher, Electric Water Heater, Gas Range, Microwave, Refrigerator, See Remarks, Plumbed For Ice MakerDishwasherLaundry: Washer Hookup,Electric Dryer HookupMicrowaveRefrigerator |
Heating & Cooling Heating: Heat PumpHas CoolingAir Conditioning: Central Air,Electric,ZonedHas HeatingHeating Fuel: Heat Pump |
Fireplace & Spa Fireplace: Gas, Gas Log, OptionHas a FireplaceJetted Bath Tub |
Gas & Electric Electric: Generator |
Windows, Doors, Floors & Walls Window: Bay Window(s), VinylDoor: Storm Door(s)Flooring: Carpet, Ceramic Tile, Hardwood |
Levels, Entrance, & Accessibility Levels: One and One HalfAccessibility: Low Threshold ShowerFloors: Carpet, Ceramic Tile, Hardwood |

|
|---|
Exterior Home Features Roof: Architectural ShinglePatio / Porch: Deck, Patio, PorchFencing: Yard FencedOther Structures: Barn(s)Exterior: Deck, Fence, Pool, Patio, Storm Windows/DoorsFoundation: Crawlspace |
Parking & Garage Number of Garage Spaces: 2Number of Covered Spaces: 2Has a GarageHas an Attached GarageParking Spaces: 2Parking: Attached,Garage,Driveway,Garage Door Opener |
Pool Pool: In GroundPool |
Frontage Not on Waterfront |
Water & Sewer Sewer: Septic TankWater Body: Hartwell |
Farm & Range Horse Amenities: Stable(s)Allowed to Raise Horses |
Finished Area Finished Area (above surface): 2725 Square Feet |

|
|---|
Cumulative Days on Market: 148 |

|
|---|
Year Built Year Built: 2004 |
Property Type / Style Property Type: ResidentialProperty Subtype: Single Family ResidenceArchitecture: Traditional |
Building Construction Materials: Brick |
Property Information Parcel Number: 0440002037 |

|
|---|
Price List Price: $1,200,000 |
Status Change & Dates Off Market Date: Thu Mar 21 2024 |

|
|---|
MLS Status: Closed |


|
|---|
Direction & Address City: Anderson |
School Information Elementary School: LafranceJr High / Middle School: Riverside MiddlHigh School: Pendleton High |

|
|---|
Building Area Building Area: 2888 Square Feet |

|
|---|
Community Features: Stable(s) |

|
|---|
Association for this Listing: Western Upstate Association of RealtorsNo HOA |

|
|---|
Lot Area: 11.71 Acres |

|
|---|
Listing Agreement Type: Exclusive Right To Sell |

|
|---|
Mls Number: 20267522Living Area Range: 2750-2999Living Area Range Units: Square FeetAbove Grade Unfinished Area: 2725Universal Property Id: US-45007-N-0440002037-R-N |

|
|---|
Stable(s) |
Last check for updates: about 1 hour ago
Listed by Cassie Simpson, (864) 940-1315
Western Upstate Keller William
Bought with: Anna Lamphear, (864) 314-7644, Anderson Realty
Originating MLS: Western Upstate Association of Realtors
Source: WUMLS, MLS#20267522
Price History for 3620 Centerville Rd
| Date | Price | Event | Source |
|---|---|---|---|
| 03/22/2024 | $1,100,000 | Sold | WUMLS #20267522 |
| 03/21/2024 | $1,200,000 | Pending | WUMLS #20267522 |
| 02/21/2024 | $1,200,000 | Contingent | WUMLS #20267522 |
| 10/25/2023 | $1,200,000 | Listed For Sale | WUMLS #20267522 |
Market trends in Anderson
Last updated June 2026
Avg. sale price
$257K
$333MoM
Sale-to-List Price
98.8%
0.1%MoM
Price per sq ft
$156
$1MoM
Available listings
639
10MoM

- Results are loading
Property Tax and Assessment
| Year | 2024 |
|---|---|
| Tax | $40 |
| Assessment | $542,360 |
Home facts updated by county records
Comparable Sales for 3620 Centerville Rd
Address | Distance | Property Type | Sold Price | Sold Date | Bed | Bath | Sqft |
|---|---|---|---|---|---|---|---|
0.46 | Single-Family Home | $985,000 | 08/20/25 | 3 | 3 | 2,018 | |
0.32 | Single-Family Home | $675,000 | 07/14/26 | 3 | 2.5 | 1,789 | |
0.32 | Single-Family Home | $649,900 | 05/01/26 | 4 | 2.5 | 1,389 | |
0.56 | Single-Family Home | $1,900,000 | 06/26/26 | 4 | 4 | 4,562 | |
0.29 | Single-Family Home | $599,000 | 08/14/25 | 4 | 3 | 2,239 | |
0.45 | Single-Family Home | $240,000 | 03/11/26 | 4 | 3 | 2,082 | |
0.29 | Single-Family Home | $315,000 | 10/10/25 | 3 | 2 | - | |
0.25 | Single-Family Home | $269,900 | 09/29/25 | 3 | 2 | 1,215 | |
0.33 | Single-Family Home | $240,000 | 05/15/26 | 3 | 2 | 1,305 | |
0.34 | Single-Family Home | $595,000 | 09/16/25 | 3 | 2.5 | 2,522 |
Nearby homes
Get a sense of prices in the area by checking nearby homes. OFF MARKETDina Eichin, Western Upstate Keller William
 OFF MARKETRhonda Fields, Casey Group Real Estate - Anderson
 OFF MARKETAnnaKate Cobb, Adly Group Realty
 OFF MARKETWilliam Davis, Adly Group Realty
 SOLDJUN 5, 2026Jack Sparkman, North Group Real Estate
 OFF MARKETMichael Percy, Western Upstate Keller William
 FOR SALE0.34 ACRESChappelear and Associates, Western Upstate Keller William
 FOR SALE2.16 ACRESPamela Smith, Open House Realty, LLC
 OFF MARKETColdwell Banker Caine Real Est
 FOR SALE0.57 ACRESSheila Newton Team, Howard Hanna Allen Tate - Anderson North

Assigned Schools
These are the assigned schools for 3620 Centerville Rd.
- La France Elementary School
- PK-6
- Public
- 450 Students
9/10GreatSchools RatingParent Rating AverageThe school is a joke- they don't care about Children's Mental Health unless it's them providing it because God forbid a child have to miss a day because you're not raising children, you're raising people to be good workers, let's not forget the principle, vice principal and the special education teacher that works at the Anderson School District 4 and their extreme lack of knowledge when it comes to the laws that surround children with special disabilities or special needs in general. Worst school by far. Not to mention they're all crotchety and they never have a smile on their face, at least the leaders of the school, some of the teachers really aren't that bad.Parent Review5mo ago - Pendleton High School
- 9-12
- Public
- 924 Students
6/10GreatSchools RatingParent Rating AverageGreat school nice people , They don't push a liberal agenda down every students throat like in many high-schools nowadays. Loved how they didn't force students to ware masks and gave the parents the opportunity to decide what's best for they're children.Student Review5y ago - Riverside Middle School
- 7-8
- Public
- 453 Students
9/10GreatSchools RatingParent Rating AverageRiverside is dedicated to fostering a welcoming culture for all students and faculty, creating a community where everyone feels they belong. Students are encouraged and rewarded for reaching their full potential in the classroom, while teachers cultivate a positive and supportive learning environment. This culture of excellence inspires students to consistently perform at their highest level.Principal Review1y ago  Check out schools near 3620 Centerville Rd.
What Locals Say about Anderson
At least 413 Trulia users voted on each feature.

88 % Say car is needed

83 % Say parking is easy

80 % Say yards are well-kept

74 % Say there's holiday spirit

68 % Say it's dog friendly

62 % Say it's quiet

58 % Say kids play outside

52 % Say neighbors are friendly

52 % Say there's wildlife

47 % Say people would walk alone at night

43 % Say they plan to stay for at least 5 years

36 % Say streets are well-lit

31 % Say there are sidewalks

29 % Say it's walkable to restaurants

25 % Say it's walkable to grocery stores

22 % Say there are community events
Sourced by Trulia users. Learn more about our methodology.
LGBTQ Local Legal Protections
LGBTQ Local Legal Protections



Apartments for Rent
 PET FRIENDLY
 See more homes for rent inAnderson
Explore by feature - Pet Friendly
 SPECIAL OFFERPET FRIENDLY
 PET FRIENDLY
 NEW - 1 DAY AGOPET FRIENDLY
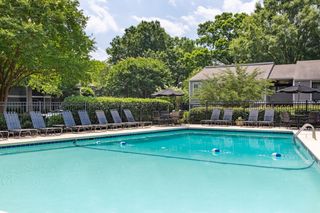
 PET FRIENDLY$1,025 - $1,450/mo1-3 bd1-2 baStation 153 Apartment Homes | 153 Civic Center Blvd,
Anderson, SC 29625 NEW - 1 DAY AGOSPECIAL OFFERPET FRIENDLY
 PET FRIENDLY
 NEW - 1 DAY AGOPET FRIENDLY
- PET FRIENDLY
 APPLY INSTANTLYPET FRIENDLY
 APPLY INSTANTLYPET FRIENDLY
Explore by feature - Garage
- NEW - 1 DAY AGOPET FRIENDLY
- NEW - 1 DAY AGOSPECIAL OFFERPET FRIENDLY
 APPLY INSTANTLYPET FRIENDLY
 APPLY INSTANTLYPET FRIENDLY
 APPLY INSTANTLY
 PET FRIENDLY
 PET FRIENDLY
 PET FRIENDLY
 PET FRIENDLY
 PET FRIENDLY
Explore by feature - Air Conditioning
- SPECIAL OFFERPET FRIENDLY
- NEW - 1 DAY AGOPET FRIENDLY
 SPECIAL OFFERPET FRIENDLY
- PET FRIENDLY$1,025 - $1,450/mo1-3 bd1-2 baStation 153 Apartment Homes | 153 Civic Center Blvd,
Anderson, SC 29625  INCOME RESTRICTED
- PET FRIENDLY
 INCOME RESTRICTED
 $895 - $1,895/moStudio-2 bd1-2 baCalhoun Lofts & Thunderbird Flats | 402 N Main St,
Anderson, SC 29621- APPLY INSTANTLYPET FRIENDLY
 APPLY INSTANTLY
Explore by feature - Pool
- SPECIAL OFFERPET FRIENDLY
- PET FRIENDLY
- NEW - 1 DAY AGOPET FRIENDLY
- SPECIAL OFFERPET FRIENDLY
- PET FRIENDLY$1,025 - $1,450/mo1-3 bd1-2 baStation 153 Apartment Homes | 153 Civic Center Blvd,
Anderson, SC 29625 - NEW - 1 DAY AGOSPECIAL OFFERPET FRIENDLY
 FURNISHED
 APPLY INSTANTLYPET FRIENDLY
 APPLY INSTANTLY
 APPLY INSTANTLYPET FRIENDLY
Explore by feature - Washer/dryer
- NEW - 1 DAY AGOPET FRIENDLY
- SPECIAL OFFERPET FRIENDLY
- PET FRIENDLY$1,025 - $1,450/mo1-3 bd1-2 baStation 153 Apartment Homes | 153 Civic Center Blvd,
Anderson, SC 29625 - INCOME RESTRICTED
- PET FRIENDLY
- INCOME RESTRICTED
- APPLY INSTANTLYPET FRIENDLY
- APPLY INSTANTLYPET FRIENDLY
- APPLY INSTANTLY
 NEW - 15 HRS AGOPET FRIENDLY
Explore by feature - Outdoor Space
- PET FRIENDLY$1,025 - $1,450/mo1-3 bd1-2 baStation 153 Apartment Homes | 153 Civic Center Blvd,
Anderson, SC 29625 - APPLY INSTANTLY
- APPLY INSTANTLYPET FRIENDLY
- APPLY INSTANTLYPET FRIENDLY
- APPLY INSTANTLY
- NEW - 15 HRS AGOPET FRIENDLY


- PET FRIENDLY
Homes for sale near 3620 Centerville Rd
- 0.34 ACRESChappelear and Associates, Western Upstate Keller William
- 2.16 ACRESPamela Smith, Open House Realty, LLC
- 0.57 ACRESSheila Newton Team, Howard Hanna Allen Tate - Anderson North
 0.62 ACRESMelissa Martin, Bluefield Realty Group
 NEW CONSTRUCTION
 NEW CONSTRUCTION
 NEW CONSTRUCTION
 NEW CONSTRUCTION
 Cherie Fay-Jenkins, Clayton Properties Group DBA - Mungo Homes
 0.53 ACRESCaroline Sullivan, RE/MAX Executive
 See more homes for sale inAnderson
Off Market Homes Near 3620 Centerville Rd
 SOLDAUG 3, 2026Tina Powers, Clardy Real Estate
 SOLDJUL 31, 2026Lauren Gillespie, Western Upstate Keller William
 SOLDJUL 31, 2026Jeremy Bouknight, Reedy Property Group, LLC - Commercial
 SOLDJUL 28, 2026Broc Smith, Howard Hanna Allen Tate/Pine to Palm Realty
 SOLDJUL 23, 2026
 SOLDJUL 17, 2026Nadia Rozvodovskyy, Shulikov Realty & Associates
 SOLDJUL 16, 2026The Clever People, eXp Realty - Clever People
 SOLDJUL 14, 2026Tina Wilson, Western Upstate Keller William
 SOLDJUL 13, 2026Newton, Scott & Associates, Focus Realty, LLC
 SOLDJUL 10, 2026David Williams, Lake Hartwell Properties
- See more homes for sale inAnderson
The data relating to real estate for sale on this Web site comes in part from the Broker Reciprocity Program of the Western Upstate Association of REALTORS®, Inc. and the Western Upstate Multiple Listing Service, Inc
This information is deemed reliable, but not guaranteed. Neither, the Western Upstate Association of REALTORS®, Inc. or Western Upstate Multiple Listing Service of South Carolina, Inc., nor the listing broker, nor their agents or subagents are responsible for the accuracy of the information. The buyer is responsible for verifying all information. This information is provided by the Western Upstate Association of REALTORS®, Inc. and Western Upstate Multiple Listing Service of South Carolina, Inc. for use by its members and is not intended for the use for any other purpose.
This information is deemed reliable, but not guaranteed. Neither, the Western Upstate Association of REALTORS®, Inc. or Western Upstate Multiple Listing Service of South Carolina, Inc., nor the listing broker, nor their agents or subagents are responsible for the accuracy of the information. The buyer is responsible for verifying all information. This information is provided by the Western Upstate Association of REALTORS®, Inc. and Western Upstate Multiple Listing Service of South Carolina, Inc. for use by its members and is not intended for the use for any other purpose.