


$817,800
 4 Beds
 2.5 Baths
 4,107 sqft (on 0.45 acres)
362 Harvest Dr, Lititz, PA 17543
Est. Refi. Payment $5,410/mo*
Refinance Your HomeCurrently Off Market - Sold Jan 11, 2024 for $735,000
Home Value
Trulia Estimate
$818KSince last month
Increased$600 (+0.1%)Since last year
Increased$21K (+2.6%)Since last sale
Increased$84K (+11.4%)Learn more about this home's value by checking out its Trulia Estimate, the value of nearby homes, and how much similar homes have sold for.
Trulia Estimate
The of this home's value increased by +81% in the last 10 years
| Month | Estimated value |
|---|---|
2026 | |
| October 2026 | $819K |
| September 2026 | $818K |
| August 2026 | $818K |
| July 2026 | $825K |
| June 2026 | $826K |
| May 2026 | $828K |
| April 2026 | $836K |
| March 2026 | $816K |
| February 2026 | $810K |
| January 2026 | $803K |
2025 | |
2024 | |
2023 | |
2022 | |
2021 | |
2020 | |
2019 | |
2018 | |
2017 | |
2016 | |
Comparable sales
These are recently sold homes that have a similar location or other similar features to this home, like bedrooms, bathrooms, and square footage. Get a sense of the expected prices in the area by viewing these homes.Address | Distance | Property Type | Sold Price | Sold Date | Bed | Bath | Sqft |
|---|---|---|---|---|---|---|---|
0.14 | Single-Family Home | $722,000 | 03/27/26 | 4 | 3 | 2,546 | |
0.10 | Single-Family Home | $750,000 | 07/20/26 | 5 | 5 | 3,478 | |
0.47 | Single-Family Home | $1,260,000 | 08/03/26 | 4 | 3.5 | 3,870 | |
0.44 | Single-Family Home | $1,250,000 | 11/24/25 | 5 | 4 | 4,298 | |
0.65 | Single-Family Home | $642,000 | 02/10/26 | 4 | 3 | 2,826 | |
0.66 | Single-Family Home | $665,000 | 02/06/26 | 4 | 2.5 | 3,058 | |
0.71 | Single-Family Home | $815,000 | 06/16/26 | 4 | 2.5 | 3,047 | |
0.70 | Single-Family Home | $625,000 | 09/21/26 | 4 | 2.5 | 2,871 | |
0.74 | Single-Family Home | $735,000 | 10/17/25 | 4 | 3 | 2,890 |
Nearby home prices
Get a sense of expected prices in the area by checking the value of nearby homes.Address | Distance | Price | Bed | Bath | Sqft | Status |
|---|---|---|---|---|---|---|
0.02 | $668,900 | 4 | 2.5 | 3,215 | Off Market | |
0.02 | $593,100 | 4 | 2.5 | 2,194 | Off Market | |
0.04 | - | 3 | - | 2,136 | Off Market | |
0.04 | - | 3 | 2 | 2,136 | Off Market | |
0.04 | $674,200 | 3 | 4 | 2,632 | Off Market | |
0.04 | $717,500 | 4 | 3 | 3,124 | Off Market | |
0.04 | $625,400 | 4 | 3 | 2,452 | Off Market | |
0.04 | $816,400 | 4 | 5 | 3,295 | Off Market | |
0.04 | $761,100 | 4 | 3 | 3,482 | Off Market | |
0.05 | $716,400 | 4 | 3 | 3,087 | Off Market | |
0.05 | $640,800 | 3 | 3 | 2,350 | Off Market | |
0.05 | $659,100 | 4 | 2.5 | 2,400 | Off Market | |
0.06 | $700,600 | 4 | 3.5 | 3,317 | Off Market | |
0.06 | $604,700 | 3 | 3 | 1,960 | Off Market | |
0.06 | $713,400 | 4 | 2.5 | 2,746 | Off Market | |
0.06 | $645,500 | 3 | 3 | 2,788 | Off Market | |
0.06 | $690,300 | 4 | 4 | 2,548 | Off Market | |
0.06 | - | 4 | - | 2,548 | Off Market | |
0.06 | - | 4 | 3 | 2,548 | Off Market | |
0.07 | $872,600 | 4 | 5 | 4,067 | Off Market |
Local Information
- Map ViewExplore the area around 362 Harvest Dr.

- Schools2 Elementary Schools1 Middle School1 High School

- Shop & Eat

-- mins to
Home Highlights

Single-Family Home

Built in 1996

0.45 acre lot

4,107 sqft

$199/sqft

2 Car Garage
About this House
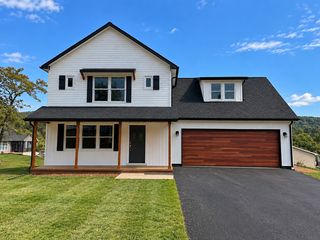
Parade of Homes Model for builder Norman Graham, Inc. in 1996*lots of moldings and custom details*well-cared for, updated, and maintained by current owners*9'ceilings throughout first floor*rounded drywall corners*Mannie Beiler custom cherry cabinetry throughout*2-story open foyer with cascading staircase-hardwood floors-display nook at top of stairs*dining room hardwood flooring with decorative inlay-tray ceiling-crown molding-chair rail*Butler's pantry cabinet in hallway between dining room and kitchen*beautifully upgraded kitchen with granite countertops-subway tile backsplash-island-under and over counter lighting-recessed task lighting-stainless steel appliances-updated hardware-chair rail with beadboard wainscot below-crown molding-tile flooring-updated breakfast room and island pendants with Edison bulbs-transom windows in breakfast area*vaulted first floor great room with stone corner gas fireplace-chair rail-arched window*mud room area off garage with bench and pegs*first floor primary bedroom -crown molding-walk in closet-French doors to vaulted 12x10 sitting room/exercise room with pool access*ensuite bathroom with Corian vanity top-integral double bowl sinks-framed mirror-whirlpool tub-stall shower with recent glass door-brushed nickel fixtures-marble floor-chair rail with tile below-linen closet*first floor laundry room with cherry cabinetry and granite countertop*Bedroom #3 has walk-in attic access as well as a fully finished room ideal for office, teen suite, storage, or study area*Bedroom #4 access to 2nd floor library which overlooks the two-story foyer*2nd floor main bathroom with marble flooring and framed vanity mirror*finished lower level family room with built in shelves and attached game room with laminate flooring*lower level office with chair rail and wainscot below*roof with 40-year shingles installed 1998*gas water heater 2011*pool liner and mesh cover 2015*replacement windows throughout 2019*pool pump 2021*carpet on stairs, 2nd floor hall and 2nd floor bedrooms 2022*radon mitigation fan 2023*luxury vinyl tile laundry floor 2023*lower level and stairs carpet 2023*oversized 2-car garage with utility sink-pegboard walls-built in shelving for storage*large covered rear patio and concrete pool deck ideal for outdoor entertaining*salt water in-ground pool with maintenance-free fencing*level yard on all sides*$30 per year fee for street lights*convenient access to Lancaster Airport, Stauffer's of Kissel Hill, Reidenbaugh Elementary School, The Shoppes at Kissel Hill, and Heart of Lancaster Health Campus. PLEASE NOTE - The plans for the house are filed under documents under the Parade of Homes ad - they do not include the 12x10 sitting room off the first floor owner's suite. In addition, the attic area over the garage accessible from Bedroom #3 is finished.
362 Harvest Dr, Lititz, PA 17543 is a 4 bedroom, 3 bathroom, 4,107 sqft single-family home built in 1996. It last sold for $735,000 on Jan 11, 2024 (6% above the $695,000 asking price). This property is not currently displayed as for sale or rent on Trulia. The Trulia Estimate is $817,800, with a rent estimate of $3,288/month.
Last check for updates: 18 minutes ago
Listed by Bill Rothermel, (717) 587-6756
RE/MAX Pinnacle
Bought with: Debby Hoffman, (717) 300-8181, Iron Valley Real Estate of Lancaster
Source: Bright MLS, MLS#PALA2042186
Home Details for 362 Harvest Dr

|
|---|
Interior Details Basement: Full,Finished,Heated,Improved,Interior Entry,ShelvingNumber of Rooms: 1Types of Rooms: Basement |
Beds & Baths Number of Bedrooms: 4Main Level Bedrooms: 1Number of Bathrooms: 3Number of Bathrooms (full): 2Number of Bathrooms (half): 1Number of Bathrooms (main level): 2 |
Dimensions and Layout Living Area: 4107 Square Feet |
Appliances & Utilities Utilities: Cable Available, Electricity Available, Natural Gas Available, Phone Available, Sewer Available, Underground Utilities, Water Available, CableAppliances: Dishwasher, Disposal, Microwave, Self Cleaning Oven, Oven/Range - Gas, Stainless Steel Appliance(s), Water Heater, Gas Water HeaterDishwasherDisposalLaundry: Main Level,Laundry RoomMicrowave |
Heating & Cooling Heating: Forced Air,Natural GasHas CoolingAir Conditioning: Central Air,ElectricHas HeatingHeating Fuel: Forced Air |
Fireplace & Spa Number of Fireplaces: 1Fireplace: Corner, Stone, Gas/PropaneSpa: BathHas a FireplaceHas a Spa |
Gas & Electric Electric: 200+ Amp Service |
Windows, Doors, Floors & Walls Window: Double Pane Windows, Insulated Windows, Replacement, Screens, TransomDoor: Insulated, Six Panel, Sliding GlassFlooring: Carpet, Ceramic Tile, Hardwood, Laminate, Luxury Vinyl, Marble, Wood |
Levels, Entrance, & Accessibility Stories: 2Levels: TwoAccessibility: NoneFloors: Carpet, Ceramic Tile, Hardwood, Laminate, Luxury Vinyl, Marble, Wood |
View No View |
Security Security: Smoke Detector(s) |

|
|---|
Exterior Home Features Roof: Composition Architectural Shingle FiberglassPatio / Porch: Patio, Porch, RoofFencing: Back Yard, AluminumOther Structures: Above Grade, Below GradeExterior: Extensive Hardscape, Lighting, Street LightsFoundation: Block, Crawl Space, Active Radon MitigationHas a Private Pool |
Parking & Garage Number of Garage Spaces: 2Number of Covered Spaces: 2No CarportHas a GarageHas an Attached GarageHas Open ParkingParking Spaces: 2Parking: Garage Faces Front,Garage Door Opener,Inside Entrance,Oversized,Attached,Driveway,Off Street |
Pool Pool: Filtered, Fenced, Salt Water, PrivatePool |
Frontage Not on Waterfront |
Water & Sewer Sewer: Public Sewer |
Finished Area Finished Area (above surface): 3438 Square FeetFinished Area (below surface): 669 Square Feet |

|
|---|
Year Built Year Built: 1996 |
Property Type / Style Property Type: ResidentialProperty Subtype: Single Family ResidenceStructure Type: DetachedArchitecture: Transitional |
Building Construction Materials: Frame, Vinyl Siding, Stucco, BrickNot a New Construction |
Property Information Condition: Very GoodParcel Number: 3909773800000 |

|
|---|
Price List Price: $695,000 |
Status Change & Dates Off Market Date: Thu Jan 11 2024Possession Timing: Negotiable, Close Of Escrow |

|
|---|
MLS Status: CLOSED |

|
|---|
Direction & Address City: LITITZCommunity: Olde Field |
School Information Elementary School: ReidenbaughElementary School District: Manheim TownshipJr High / Middle School: Manheim TownshipJr High / Middle School District: Manheim TownshipHigh School: Manheim TownshipHigh School District: Manheim Township |

|
|---|
Building Details Builder Model: Parade of Homes 1996Builder Name: Norman L. Graham, Inc. |
Building Area Building Area: 4107 Square Feet |

|
|---|
Not Senior Community |

|
|---|
No HOA |

|
|---|
Lot Area: 0.45 acres |

|
|---|
Special Conditions: Standard |

|
|---|
Listing Agreement Type: Exclusive Right To SellListing Terms: Conventional |

|
|---|
Business Information Ownership: Fee Simple |

|
|---|
BasementMls Number: PALA2042186Municipality: MANHEIM TWPAbove Grade Unfinished Area: 3438 |
Price and Tax history
| Date | Event | Price |
|---|---|---|
Jan 11, 2024 Source: Bright MLS #PALA2042186 | Sold | $735,000 |
Oct 17, 2023 Source: Bright MLS #PALA2042186 | Pending | $695,000 |
Oct 14, 2023 Source: Bright MLS #PALA2042186 | Listed For Sale | $695,000 |
Jun 4, 2013 Source: N/A | Sold | $349,000 |
Feb 9, 2013 Source: Agent Provided | Listed For Sale | $369,900 |
Mar 27, 2002 Source: N/A | Sold | $312,000 |
| Year | Property tax | Tax assessment |
|---|---|---|
| 2026 | $9,769 | $413,500 |
Home facts updated by county records
Market trends in Lititz
Last updated August 2026
Avg. sale price
$453K
$15KMoM
Sale-to-List Price
100.1%
0.6%MoM
Price per sq ft
$237
$3MoM
Available listings
60
3MoM
Around this home
What Locals Say about Lititz
At least 265 Trulia users voted on each feature.

91 % Say it's dog friendly

87 % Say car is needed

82 % Say parking is easy

80 % Say there's holiday spirit

80 % Say yards are well-kept

79 % Say kids play outside

77 % Say people would walk alone at night

71 % Say there are sidewalks

65 % Say they plan to stay for at least 5 years

63 % Say streets are well-lit

62 % Say it's quiet

59 % Say it's walkable to restaurants

58 % Say neighbors are friendly

43 % Say there's wildlife

39 % Say there are community events

35 % Say it's walkable to grocery stores
Sourced by Trulia users. Learn more about our methodology.
LGBTQ Local Legal Protections
LGBTQ Local Legal Protections



The data relating to real estate for sale on this website appears in part through the BRIGHT Internet Data Exchange program, a voluntary cooperative exchange of property listing data between licensed real estate brokerage firms, and is provided by BRIGHT through a licensing agreement.
Listing information is from various brokers who participate in the Bright MLS IDX program and not all listings may be visible on the site. The property information being provided on or through the website is for the personal, non-commercial use of consumers and such information may not be used for any purpose other than to identify prospective properties consumers may be interested in purchasing.
Some properties which appear for sale on the website may no longer be available because they are for instance, under contract, sold or are no longer being offered for sale.
Property information displayed is deemed reliable but is not guaranteed.
Copyright 2026 Bright MLS, Inc. Click here for more information
Frequently asked questions about 362 Harvest Dr
- What is 362 Harvest Dr estimated to be worth?Trulia's estimated value for 362 Harvest Dr in Lititz, PA is $817,800.
- What is the price history for 362 Harvest Dr?362 Harvest Dr in Lititz, PA last sold for $735,000 in January 2024.
- Is Lititz a buyer's or seller's market?Lititz is currently a seller's market, based on recent for-sale activity.
- What's the median sale price in Lititz?The median sale price in Lititz is $453K. That is down $15K from the prior month.
- Does 362 Harvest Dr have air conditioning?Yes, 362 Harvest Dr in Lititz, PA has air conditioning.
- Does 362 Harvest Dr have a pool?Yes, 362 Harvest Dr in Lititz, PA has a pool.
Explore by feature - Pet Friendly
 PET FRIENDLYFURNISHED
 PET FRIENDLY
 PET FRIENDLY
 SENIOR HOUSINGPET FRIENDLY
 APPLY INSTANTLYPET FRIENDLY
 PET FRIENDLY
 PET FRIENDLY
 PET FRIENDLY
 PET FRIENDLY
 PET FRIENDLY
Explore by feature - Garage
- PET FRIENDLYFURNISHED
- PET FRIENDLY
- SENIOR HOUSINGPET FRIENDLY
 NEW - 2 DAYS AGO
- PET FRIENDLY
 PET FRIENDLY

 APPLY INSTANTLYPET FRIENDLY
Explore by feature - Air Conditioning
- PET FRIENDLY
- PET FRIENDLY
- SENIOR HOUSINGPET FRIENDLY
 APPLY INSTANTLY
- APPLY INSTANTLYPET FRIENDLY
- PET FRIENDLY
- PET FRIENDLY
- PET FRIENDLY
- PET FRIENDLY
Explore by feature - Washer/dryer
- PET FRIENDLYFURNISHED
- PET FRIENDLY
- PET FRIENDLY
- SENIOR HOUSINGPET FRIENDLY
- APPLY INSTANTLYPET FRIENDLY
- PET FRIENDLY
- PET FRIENDLY
- PET FRIENDLY
- PET FRIENDLY
- PET FRIENDLY
Apartments for Rent
 PET FRIENDLY
- PET FRIENDLY
- PET FRIENDLYFURNISHED
- SENIOR HOUSINGPET FRIENDLY
- NEW - 2 DAYS AGO
- APPLY INSTANTLY
- APPLY INSTANTLYPET FRIENDLY
- PET FRIENDLY
- PET FRIENDLY
- PET FRIENDLY
 PET FRIENDLY
 See more homes for rent inLititz
Off Market Homes Near 362 Harvest Dr
 SOLDOCT 2, 2026Realty ONE Group Unlimited
 SOLDOCT 1, 2026Kingsway Realty - Ephrata
 SOLDOCT 1, 2026Berkshire Hathaway HomeServices Homesale Realty
 SOLDSEP 30, 2026Lusk & Associates Sotheby's International Realty
 SOLDSEP 30, 2026Berkshire Hathaway HomeServices Homesale Realty
 SOLDSEP 30, 2026Life Changes Realty Group
 SOLDSEP 28, 2026Coldwell Banker Realty
 See more homes for sale inLititz


Homes for sale near 362 Harvest Dr
 0.69 ACRESLusk & Associates Sotheby's International Realty
 NEW CONSTRUCTION0.3 ACRESTrue Point Realty LLC
 NEW CONSTRUCTION
- See more homes for sale inLititz


- Results are loading