


3613 S Hampton Ct #RR174
Bryan, TX 77801
 1 Bed
1 Bed 1.5 Baths
 869 sqft
1 Bed
1.5 Baths
869 sqft
Local Information
- Map ViewExplore the area around 3613 S Hampton Ct #RR174.

- Schools1 Preschool School2 Elementary Schools1 Middle School1 High School

- Shop & Eat

-- mins to
Description

Definitely a step in a different direction! This townhome offers the resident a larger, interesting floor plan to the home decorators' delight!
The ground floor entrance offers a view of the large living area to the open bar and kitchen. Multiple living room windows create a bright and airy personality. The kitchen area also enjoys great light from the kitchen sink window and the the rear access door to the outside patio. A powder room is conveniently located under the stairwell.
As we ascend the staircase to the bedroom loft area, we are greeted by 1/2 walls to further enhance the open feel and a large bay window area perfect for a study/reading nook. The second floor also offers a full bath and a large walk in closet. This townhome features:
- Kitchen island with a dedicated area for a dining table
- Outside patio
- Powder room
- Large walk in closet
- Full size Washers and Dryers
Call or Text at 979-333-RENT
Definitivamente un paso en una direccion diferente! Esta casa adosada (townhome) ofrece al residente un plano de planta mas amplio e interesante, para el deleite de los decoradores de interiores!
La entrada en la planta baja ofrece una vista desde la amplia sala de estar hasta la barra abierta y la cocina. Las multiples ventanas de la sala crean una personalidad luminosa y ventilada. El area de la cocina tambien disfruta de excelente luz gracias a la ventana sobre el fregadero y a la puerta de acceso posterior que da al patio exterior. Un medio bano para visitas esta convenientemente ubicado debajo de la escalera.
Al subir la escalera hacia el area del loft de los dormitorios, nos reciben paredes a media altura para realzar aun mas la sensacion de amplitud y una gran ventana tipo bay window, perfecta para un rincon de estudio o lectura. El segundo piso tambien ofrece un bano completo y un amplio closet vestidor (walk-in closet).
Esta casa cuenta con:
- Isla de cocina con area dedicada para comedor
- Patio exterior
- Medio bano (powder room)
- Amplio closet vestidor
- Lavadoras y secadoras de tamano estandar
The ground floor entrance offers a view of the large living area to the open bar and kitchen. Multiple living room windows create a bright and airy personality. The kitchen area also enjoys great light from the kitchen sink window and the the rear access door to the outside patio. A powder room is conveniently located under the stairwell.
As we ascend the staircase to the bedroom loft area, we are greeted by 1/2 walls to further enhance the open feel and a large bay window area perfect for a study/reading nook. The second floor also offers a full bath and a large walk in closet. This townhome features:
- Kitchen island with a dedicated area for a dining table
- Outside patio
- Powder room
- Large walk in closet
- Full size Washers and Dryers
Call or Text at 979-333-RENT
Definitivamente un paso en una direccion diferente! Esta casa adosada (townhome) ofrece al residente un plano de planta mas amplio e interesante, para el deleite de los decoradores de interiores!
La entrada en la planta baja ofrece una vista desde la amplia sala de estar hasta la barra abierta y la cocina. Las multiples ventanas de la sala crean una personalidad luminosa y ventilada. El area de la cocina tambien disfruta de excelente luz gracias a la ventana sobre el fregadero y a la puerta de acceso posterior que da al patio exterior. Un medio bano para visitas esta convenientemente ubicado debajo de la escalera.
Al subir la escalera hacia el area del loft de los dormitorios, nos reciben paredes a media altura para realzar aun mas la sensacion de amplitud y una gran ventana tipo bay window, perfecta para un rincon de estudio o lectura. El segundo piso tambien ofrece un bano completo y un amplio closet vestidor (walk-in closet).
Esta casa cuenta con:
- Isla de cocina con area dedicada para comedor
- Patio exterior
- Medio bano (powder room)
- Amplio closet vestidor
- Lavadoras y secadoras de tamano estandar
3613 S Hampton Ct #RR174, Bryan, TX 77801 is a 1 bedroom, 2 bathroom, 869 sqft apartment. It is currently off market. The Trulia Estimate rent is $1,161/month.
Home Highlights

Parking
No Info

Outdoor
No Info

HOA
None

Price/Sqft
No Info

Listed
125 days ago
Home Details for 3613 S Hampton Ct #RR174

|
|---|
Property Type / Style Property Type: Apartment |

|
|---|
Lease Term: Contact For DetailsAvailable: Aug 3rd |

|
|---|
Appliances & Utilities DishwasherDryerRefrigeratorWasher |
Market trends in Bryan
Last updated May 2026
Avg. sale price
$312K
$2.77KMoM
Sale-to-List Price
98.3%
0.3%MoM
Price per sq ft
$184
$5MoM
Available listings
593
15MoM

- Results are loading
Comparable Sales for 3613 S Hampton Ct #RR174
Address | Distance | Property Type | Sold Price | Sold Date | Bed | Bath | Sqft |
|---|---|---|---|---|---|---|---|
2.09 | Apartment | - | 07/11/25 | 2 | 2 | 705 | |
2.70 | Apartment | - | 07/30/25 | 1 | 1 | 1,516 | |
3.28 | Multi-Family Home | - | 07/11/25 | 2 | 1 | 1,623 | |
3.64 | Apartment | - | 05/13/26 | 2 | 2.5 | 1,052 | |
4.29 | Apartment | - | 07/29/25 | 2 | 1.5 | 835 | |
5.39 | Multi-Family Home | - | 06/23/26 | 2 | 1.5 | 756 |
Home facts updated by county records
Nearby homes
- Results are loading
Assigned Schools
These are the assigned schools for 3613 S Hampton Ct #RR174.
- Travis B Bryan High School
- 9-12
- Public
- 2425 Students
4/10GreatSchools RatingParent Rating AverageMy son is currently attending Bryan High School and we couldn't be more pleased. He has been so fortunate to have access to amazing teachers and courses (AP and International Baccalaureate) as well as the regional Career and Technical Education Center with an industrial engineering program that has been designed with Texas A&M University. The Cross Country team is also a fantastic peer group for him and he is thriving. Thank you Bryan High School!Parent Review4y ago - Crockett Elementary School
- PK-4
- Public
- 442 Students
7/10GreatSchools RatingParent Rating AverageI witnessed the Special Education teacher stomp and scream at my 5-year-old in the morning carpool line for speed walking on a sidewalk, prompting him to shutter in shock. Even the teachers around her looked in disbelief. When I made eye contact through my vehicle (we aren't allowed to exit), she rolled her eyes at me. I helplessly watched as my child hung his head and shuffled his feet through the doorway. I parked and entered the office. The principal told me she didn't have time to talk to me because she needed "to pull like 11 kids" to help with last minute tutoring. She called me hours later to inform me that she reviewed video (with no audio) and found no evidence that the teacher had screamed, and only "pivoted abruptly toward" my child... -_-... but then said that if a child is behaving in an unsafe manner (speed walking?) that any staff member is justified in screaming at them and using other means to stop that behavior. Aside from that gem, I've had a problem with bullying. Just make sure your children don't have unusual hair styles or wear the same-colored pants two days in a row, or they'll be the laughingstock of the school. Better yet, don't let your 5-year-old son have shoulder-length hair or he'll have 10-year-olds asking him what his genitals look like. On to academics! My children (K and 2) have had consistently dropping test scores. When I asked one of their teachers how to help them close the gap and mend their tattered confidence, she sent home Special Education paperwork and hasn't responded to me. I don't blame her for being overwhelmed and giving up on my child, as I've seen the utter chaos in the classroom. But my children were actually top of their classes at their previous school, which was rated 8/10. We only moved here because I'm in graduate school, and I feel so guilty. If you want your child to be safe from bullies (students and staff) and actually learn how to pass tests without last minute cheap tricks, don't send them here. I'm taking out loans to move out of district and save my children. DO NOT MAKE MY MISTAKE. It'll take years for them to heal and get back to where they were before coming here.Parent Review4y ago - Jane Long Intermediate School
- 5-6
- Public
- 895 Students
2/10GreatSchools RatingParent Rating AverageJane Long Intermediate School is a wonderful school because it has an amazing flex program that my son is in. They also have some wonderful teachers. If you bring your kid up here you will love it.Parent Review4y ago - Stephen F Austin Middle School
- 7-8
- Public
- 1177 Students
4/10GreatSchools RatingParent Rating AverageOur two children had an outstanding experience at SFA. They were challenged immensely academically, and enjoyed the experience of a variety of extra-curricular activities, both in athletics and fine arts. The teaching staff is passionate, and offered opportunities to gain tutoring outside of the classroom. We did not have any negative experiences on this campus, and are excited for our third child to attend as a 7th grader in 2022-2023.Parent Review3y ago  Check out schools near 3613 S Hampton Ct #RR174.
What Locals Say about Bryan
At least 419 Trulia users voted on each feature.

86 % Say car is needed

81 % Say it's dog friendly

80 % Say parking is easy

75 % Say yards are well-kept

68 % Say there's holiday spirit

66 % Say kids play outside

58 % Say it's quiet

54 % Say people would walk alone at night

53 % Say there are sidewalks

47 % Say streets are well-lit

46 % Say they plan to stay for at least 5 years

45 % Say neighbors are friendly

40 % Say there's wildlife

35 % Say it's walkable to grocery stores

28 % Say it's walkable to restaurants

21 % Say there are community events
Sourced by Trulia users. Learn more about our methodology.
LGBTQ Local Legal Protections
LGBTQ Local Legal Protections



Apartments for Rent
- Results are loading
Explore by feature - Pet Friendly
 SPECIAL OFFERPET FRIENDLY
 PET FRIENDLY
 PET FRIENDLY
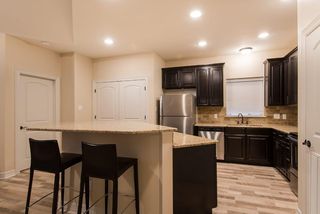 SPECIAL OFFERPET FRIENDLY$1,500 - $1,700/mo1-2 bd1-3 baThe Ranch at Riverside Parkway | 7273 Riverside Pkwy #5304,
Bryan, TX 77807 PET FRIENDLY
 SPECIAL OFFERPET FRIENDLY
 SPECIAL OFFERPET FRIENDLY
 SPECIAL OFFERPET FRIENDLY
 SPECIAL OFFERPET FRIENDLY
 SPECIAL OFFERPET FRIENDLY
Explore by feature - Garage
- SPECIAL OFFERPET FRIENDLY
- SPECIAL OFFERPET FRIENDLY
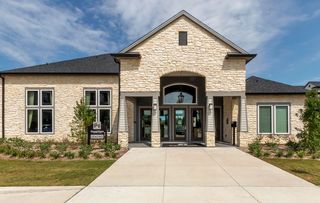 SPECIAL OFFERPET FRIENDLY$1,305 - $1,555/mo1-2 bd1-2 baForest Pines Apartments | 852 N Harvey Mitchell Pkwy #a443937b1,
Bryan, TX 77807 SPECIAL OFFERPET FRIENDLY$1,195 - $1,905/mo1-2 bd1-2 baResidence at Oakmont Apartments | 4225 Pendleton Dr #7202,
Bryan, TX 77802 SPECIAL OFFERPET FRIENDLY
 PET FRIENDLY
 NEW - 2 DAYS AGOAPPLY INSTANTLYPET FRIENDLYFURNISHED
 APPLY INSTANTLYPET FRIENDLY
 NEW - 2 DAYS AGOAPPLY INSTANTLYPET FRIENDLY
 APPLY INSTANTLYPET FRIENDLY
Explore by feature - Air Conditioning
- SPECIAL OFFERPET FRIENDLY
- PET FRIENDLY
- SPECIAL OFFERPET FRIENDLY$1,500 - $1,700/mo1-2 bd1-3 baThe Ranch at Riverside Parkway | 7273 Riverside Pkwy #5304,
Bryan, TX 77807 - SPECIAL OFFERPET FRIENDLY
- SPECIAL OFFERPET FRIENDLY$1,305 - $1,555/mo1-2 bd1-2 baForest Pines Apartments | 852 N Harvey Mitchell Pkwy #a443937b1,
Bryan, TX 77807 
 PET FRIENDLY
 PET FRIENDLY
- SPECIAL OFFERPET FRIENDLY
- PET FRIENDLY
Explore by feature - Pool
- SPECIAL OFFERPET FRIENDLY
- PET FRIENDLY
- SPECIAL OFFERPET FRIENDLY
- SPECIAL OFFERPET FRIENDLY
- SPECIAL OFFERPET FRIENDLY
- SPECIAL OFFERPET FRIENDLY
- SPECIAL OFFERPET FRIENDLY
- SPECIAL OFFERPET FRIENDLY$1,305 - $1,555/mo1-2 bd1-2 baForest Pines Apartments | 852 N Harvey Mitchell Pkwy #a443937b1,
Bryan, TX 77807  SPECIAL OFFERPET FRIENDLY
- SPECIAL OFFERPET FRIENDLY$1,195 - $1,905/mo1-2 bd1-2 baResidence at Oakmont Apartments | 4225 Pendleton Dr #7202,
Bryan, TX 77802
Explore by feature - Washer/dryer
- SPECIAL OFFERPET FRIENDLY
- PET FRIENDLY
- SPECIAL OFFERPET FRIENDLY$1,500 - $1,700/mo1-2 bd1-3 baThe Ranch at Riverside Parkway | 7273 Riverside Pkwy #5304,
Bryan, TX 77807 - SPECIAL OFFERPET FRIENDLY
- SPECIAL OFFERPET FRIENDLY
- SPECIAL OFFERPET FRIENDLY
- SPECIAL OFFERPET FRIENDLY
- SPECIAL OFFERPET FRIENDLY$1,305 - $1,555/mo1-2 bd1-2 baForest Pines Apartments | 852 N Harvey Mitchell Pkwy #a443937b1,
Bryan, TX 77807 - SPECIAL OFFERPET FRIENDLY
- SPECIAL OFFERPET FRIENDLY$1,195 - $1,905/mo1-2 bd1-2 baResidence at Oakmont Apartments | 4225 Pendleton Dr #7202,
Bryan, TX 77802
Explore by feature - Outdoor Space
- PET FRIENDLY
 NEW - 18 HRS AGOAPPLY INSTANTLYPET FRIENDLY
- NEW - 2 DAYS AGOAPPLY INSTANTLYPET FRIENDLYFURNISHED
- NEW - 2 DAYS AGOAPPLY INSTANTLYPET FRIENDLY
- APPLY INSTANTLYPET FRIENDLY
 APPLY INSTANTLYPET FRIENDLY
 APPLY INSTANTLY
 NEW - 2 HRS AGO
 PET FRIENDLY
Homes for sale near 3613 S Hampton Ct #RR174
- Results are loading
Off Market Homes Near 3613 S Hampton Ct #RR174
- Results are loading