


$440,700
 5 Beds
 3 Baths
 2,464 sqft
3610 Cactus Ave, Evans, CO 80620
Est. Refi. Payment $2,632/mo*
Refinance Your HomeCurrently Off Market - Sold Sep 29, 2023 for $446,400
Home Value
Trulia Estimate
$441KSince last month
Decreased$4K (-1%)Since last year
Decreased$5K (-1.2%)Since last sale
Decreased$5K (-1.2%)Learn more about this home's value by checking out its Trulia Estimate, the value of nearby homes, and how much similar homes have sold for.
Trulia Estimate
The of this home's value increased by +80% in the last 10 years
| Month | Estimated value |
|---|---|
2026 | |
| August 2026 | $441K |
| August 2026 | $441K |
| July 2026 | $445K |
| June 2026 | $450K |
| May 2026 | $450K |
| April 2026 | $448K |
| March 2026 | $446K |
| February 2026 | $444K |
| January 2026 | $439K |
2025 | |
2024 | |
2023 | |
2022 | |
2021 | |
2020 | |
2019 | |
2018 | |
2017 | |
2016 | |
Comparable sales
These are recently sold homes that have a similar location or other similar features to this home, like bedrooms, bathrooms, and square footage. Get a sense of the expected prices in the area by viewing these homes.Address | Distance | Property Type | Sold Price | Sold Date | Bed | Bath | Sqft |
|---|---|---|---|---|---|---|---|
0.17 | Single-Family Home | $439,000 | 07/29/26 | 5 | 3 | 2,456 | |
0.15 | Single-Family Home | $432,584 | 02/19/26 | 4 | 2.5 | 1,730 | |
0.15 | Single-Family Home | $428,600 | 01/23/26 | 4 | 2.5 | 1,730 | |
0.21 | Single-Family Home | $445,000 | 02/20/26 | 4 | 3 | 2,588 | |
0.28 | Single-Family Home | $445,000 | 03/02/26 | 5 | 3 | 2,382 | |
0.28 | Single-Family Home | $445,000 | 12/11/25 | 4 | 2.5 | 1,730 | |
0.29 | Single-Family Home | $460,000 | 07/17/26 | 4 | 3.5 | 2,463 | |
0.24 | Single-Family Home | $441,375 | 06/26/26 | 4 | 2.5 | 1,730 | |
0.39 | Single-Family Home | $481,999 | 10/07/25 | 4 | 3 | 2,586 |
Nearby home prices
Get a sense of expected prices in the area by checking the value of nearby homes.Address | Distance | Price | Bed | Bath | Sqft | Status |
|---|---|---|---|---|---|---|
0.05 | $431,300 | 4 | 2.5 | 2,078 | Off Market | |
0.02 | $428,900 | 4 | 3 | 2,080 | Off Market | |
0.05 | $428,900 | 5 | 3 | 2,094 | Off Market | |
0.05 | $425,600 | 3 | 3 | 2,371 | Off Market | |
0.11 | $474,400 | 5 | 3.5 | 2,634 | Off Market | |
0.08 | $285,000 | 2 | 2 | 1,158 | For Sale | |
0.09 | $423,800 | 4 | 2.5 | 1,730 | Off Market | |
0.08 | - | 2 | 2 | 1,173 | Off Market | |
0.12 | $393,000 | 3 | 2 | 1,166 | Off Market | |
0.10 | $429,800 | 4 | 2 | 2,660 | Off Market | |
0.14 | $456,300 | 5 | 3 | 2,826 | Off Market |
Local Information
- Map ViewExplore the area around 3610 Cactus Ave.

- Schools1 Elementary School1 Middle School1 High School

- Shop & Eat

-- mins to
Home Highlights

Single-Family Home

Built in 2001

2,464 sqft

$179/sqft

2 Car Garage

HOA $13/mo
About this House
MOTIVATED Seller! Brand New A/C, Furnace, Stove, Carpet and interior Paint! Newer Roof, Appliances, Water Heater..... Nice 5 bedroom 3 bath ranch with new carpet and new interior paint. Inclusions are Refrigerator, Induction Stove/oven (new), Dishwasher, Microwave, Water Heater, Washer & Dryer. This home has great storage and a small craft room all set up for any hobby. Nice size basement with 2 bedrooms and bath. The outside patio has a nice size pergola that is wonderful for barbecues and family get together. Close to shopping and easy commute to Hwy 85 or I25.
3610 Cactus Ave, Evans, CO 80620 is a 5 bedroom, 3 bathroom, 2,464 sqft single-family home built in 2001. It last sold for $446,400 on Sep 29, 2023 (1% above the $439,900 asking price). This property is not currently displayed as for sale or rent on Trulia. The Trulia Estimate is $440,700, with a rent estimate of $2,807/month.
Last check for updates: about 9 hours ago
Listed by Pam Zimmerman, (970) 261-0361
PBS Properties, LLC
Robert Maize, (970) 270-8526
PBS Properties, LLC
Bought with: Janey Moran, (970) 573-0155, inMotion Group Properties
Source: IRES as distributed by MLS GRID, MLS#993031
Home Details for 3610 Cactus Ave

|
|---|
Interior Details Basement: Partially FinishedNumber of Rooms: 10Types of Rooms: Primary Bedroom, Bedroom 2, Bedroom 3, Bedroom 4, Bedroom 5, Family Room, Kitchen, Laundry, Living Room, Study |
Beds & Baths Number of Bedrooms: 5Number of Bathrooms: 3Number of Bathrooms (full): 3Number of Bathrooms (main level): 2 |
Dimensions and Layout Living Area: 2464 Square Feet |
Appliances & Utilities Utilities: Natural Gas AvailableAppliances: Electric Range, Self Cleaning Oven, Dishwasher, Refrigerator, Washer, Dryer, MicrowaveDishwasherDryerMicrowaveRefrigeratorWasher |
Heating & Cooling Heating: Forced AirHas HeatingHeating Fuel: Forced Air |
Gas & Electric Electric: XcelGas: Atmos |
Windows, Doors, Floors & Walls Window: Window Coverings |
Levels, Entrance, & Accessibility Stories: 1Levels: One |
View No View |

|
|---|
Exterior Home Features Roof: CompositionPatio / Porch: PatioFencing: Fenced |
Parking & Garage Number of Garage Spaces: 2Number of Covered Spaces: 2Other Parking: AttachedNo CarportHas a GarageHas an Attached GarageParking Spaces: 2Parking: Garage Door Opener |
Frontage Not on Waterfront |
Water & Sewer Sewer: Public Sewer |
Farm & Range Does Not Include Irrigation Water Rights |
Finished Area Finished Area (above surface): 1232 Square Feet |

|
|---|
Year Built Year Built: 2001 |
Property Type / Style Property Type: ResidentialProperty Subtype: Single Family Residence |
Building Construction Materials: FrameNot a New ConstructionNot Attached Property |
Property Information Usage of Home: Single FamilyNot Included in Sale: Seller's personal property. Some furniture available (ask Listing Agent)Parcel Number: R8655800 |

|
|---|
Price List Price: $439,900 |

|
|---|
MLS Status: Sold |

|
|---|
Direction & Address City: EvansCommunity: Ashcroft Heights |
School Information Elementary School: Ann K HeimanJr High / Middle School: Prairie HeightsHigh School: Greeley WestHigh School District: Greeley 6 |

|
|---|
Building Area Building Area: 1232 Square Feet |

|
|---|
Community Features: Park |

|
|---|
HOA Fee Includes: Common AmenitiesHOA Name: One Way Community ManagementHOA Phone: 970-515-5004Has an HOAHOA Fee: $160/Annually |

|
|---|
Lot Area: 6534 sqft |

|
|---|
Special Conditions: Private Owner |

|
|---|
Listing Terms: Cash, Conventional, FHA, VA Loan |

|
|---|
BasementMls Number: 993031Attribution Contact: 970-261-0361Above Grade Unfinished Area: 1232Activation Date: Thu Jul 27 2023Showing Service Name: ShowingTime |

|
|---|
Park |
Price and Tax history
| Date | Event | Price |
|---|---|---|
Sep 29, 2023 Source: IRES as distributed by MLS GRID #993031 | Sold | $446,400 |
Aug 24, 2023 Source: IRES as distributed by MLS GRID #993031 | PriceChange | $439,900 Price decreased by 2% |
Jul 27, 2023 Source: IRES as distributed by MLS GRID #993031 | Listed For Sale | $449,900 |
Jul 26, 2023 Source: IRES as distributed by MLS GRID #989881 | ListingRemoved | |
Jul 15, 2023 Source: IRES as distributed by MLS GRID #989881 | PriceChange | $444,900 Price decreased by 1% |
Jul 10, 2023 Source: IRES as distributed by MLS GRID #989881 | PriceChange | $447,900 Price decreased by 0% |
Jun 17, 2023 Source: IRES as distributed by MLS GRID #989881 | Listed For Sale | $449,900 |
May 12, 2015 Source: IRES as distributed by MLS GRID #755394 | Sold | $215,000 |
Feb 24, 2015 Source: Agent Provided | PriceChange | $219,900 Price decreased by 4% |
Feb 13, 2015 Source: Agent Provided | Listed For Sale | $229,900 |
Nov 7, 2001 Source: N/A | Sold | $151,000 |
| Year | Property tax | Tax assessment |
|---|---|---|
| 2026 | $2,666 | $428,835 |
Home facts updated by county records
Market trends in Evans
Last updated August 2026
Avg. sale price
—
Sale-to-List Price
—
Price per sq ft
—
Available listings
61
9MoM
Around this home
What Locals Say about Evans
At least 90 Trulia users voted on each feature.

87 % Say it's dog friendly

83 % Say car is needed

83 % Say there are sidewalks

82 % Say kids play outside

80 % Say yards are well-kept

77 % Say there's holiday spirit

75 % Say parking is easy

52 % Say people would walk alone at night

52 % Say streets are well-lit

51 % Say it's quiet

45 % Say it's walkable to grocery stores

43 % Say it's walkable to restaurants

40 % Say they plan to stay for at least 5 years

38 % Say neighbors are friendly

25 % Say there's wildlife

23 % Say there are community events
Sourced by Trulia users. Learn more about our methodology.
LGBTQ Local Legal Protections
LGBTQ Local Legal Protections



Based on information submitted to the MLS GRID as of 2026-09-12 16:58:18 PDT. All data is obtained from various sources and may not have been verified by broker or MLS GRID. Supplied Open House Information is subject to change without notice. All information should be independently reviewed and verified for accuracy. Properties may or may not be listed by the office/agent presenting the information. Some IDX listings have been excluded from this website. Click here for more information
Frequently asked questions about 3610 Cactus Ave
- What is 3610 Cactus Ave estimated to be worth?Trulia's estimated value for 3610 Cactus Ave in Evans, CO is $440,700.
- What is the price history for 3610 Cactus Ave?3610 Cactus Ave in Evans, CO last sold for $446,400 in September 2023.
- Is Evans a buyer's or seller's market?Evans is currently a seller's market, based on recent for-sale activity.
- What do residents say about Evans?Residents describe Evans, CO as dog-friendly, pedestrian-friendly, and well-kept. See recently sold homes in Evans, CO.
- Does 3610 Cactus Ave have laundry facilities?Yes, 3610 Cactus Ave in Evans, CO has in-unit laundry.
- Does 3610 Cactus Ave have a yard?Yes, 3610 Cactus Ave in Evans, CO has a yard.
Explore by feature - Pet Friendly
 SPECIAL OFFERPET FRIENDLY
 PET FRIENDLY
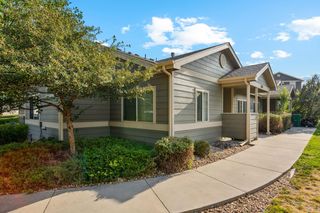 NEW - 1 DAY AGOPET FRIENDLY
 PET FRIENDLY
 PET FRIENDLY
 SPECIAL OFFERPET FRIENDLY
 NEW - 1 DAY AGOAPPLY INSTANTLYPET FRIENDLY
 APPLY INSTANTLYPET FRIENDLY
- APPLY INSTANTLYPET FRIENDLY
 APPLY INSTANTLYPET FRIENDLY
Explore by feature - Garage
- PET FRIENDLY
- NEW - 1 DAY AGOPET FRIENDLY
- SPECIAL OFFERPET FRIENDLY
- NEW - 1 DAY AGOAPPLY INSTANTLYPET FRIENDLY
 APPLY INSTANTLYPET FRIENDLY
 APPLY INSTANTLY
- APPLY INSTANTLYPET FRIENDLY
- APPLY INSTANTLYPET FRIENDLY
- APPLY INSTANTLYPET FRIENDLY
 PET FRIENDLY
Explore by feature - Air Conditioning
- PET FRIENDLY
- SPECIAL OFFERPET FRIENDLY
- NEW - 1 DAY AGOAPPLY INSTANTLYPET FRIENDLY
- APPLY INSTANTLYPET FRIENDLY
- APPLY INSTANTLY
- PET FRIENDLY


 NEW - 1 HR AGOAPPLY INSTANTLYPET FRIENDLY
 APPLY INSTANTLY
Explore by feature - Pool
- SPECIAL OFFERPET FRIENDLY
- PET FRIENDLY
- PET FRIENDLY
- PET FRIENDLY
- SPECIAL OFFERPET FRIENDLY
- APPLY INSTANTLYPET FRIENDLY
Explore by feature - Washer/dryer
- PET FRIENDLY
- SPECIAL OFFERPET FRIENDLY
- NEW - 1 DAY AGOAPPLY INSTANTLYPET FRIENDLY
- APPLY INSTANTLYPET FRIENDLY
- APPLY INSTANTLY
- APPLY INSTANTLYPET FRIENDLY
- APPLY INSTANTLYPET FRIENDLY
- APPLY INSTANTLYPET FRIENDLY
- PET FRIENDLY
Explore by feature - Outdoor Space
- NEW - 1 DAY AGOAPPLY INSTANTLYPET FRIENDLY

 NEW - 1 DAY AGOPET FRIENDLYFURNISHED
 NEW - 22 HRS AGO
 PET FRIENDLY
 PET FRIENDLY
Apartments for Rent
 NEW - 1 DAY AGOPET FRIENDLY
 PET FRIENDLYTotal price$1,190 - $2,231/moStudio-3 bd1-2 baSterling Heights | 2420 W Reservoir Rd,
Greeley, CO 80634 Total price$1,154 - $1,630/mo1-3 bd1-2 baPines at Southmoor Apartments | 2162 30th St,
Greeley, CO 80631 NEW - 1 DAY AGO
 PET FRIENDLY
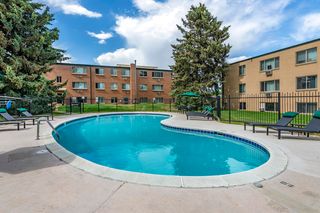 PET FRIENDLYTotal price$1,025 - $1,515/moStudio-2 bd1-2 baRoyal Gardens Apartments | 2101 22nd Ave,
Greeley, CO 80631- PET FRIENDLY

 PET FRIENDLYFURNISHEDTotal price$1,602 - $2,449/mo1-3 bd1-2 baPremier at West Park | 3800 Centerplace Dr,
Greeley, CO 80634- PET FRIENDLY
- NEW - 1 DAY AGOPET FRIENDLY
 PET FRIENDLY
 NEW - 2 DAYS AGOPET FRIENDLY
 NEW - 1 DAY AGOPET FRIENDLY
 PET FRIENDLY
 See more homes for rent inEvans
Off Market Homes Near 3610 Cactus Ave
 SOLDSEP 11, 2026Kendra Bajcar, LPT Realty, LLC.
 SOLDSEP 11, 2026Rachelle Presswood, Real Estate by Design
 SOLDSEP 11, 2026Lily Morey, Group Mulberry
 SOLDSEP 11, 2026Jason Grentz, C3 Real Estate Solutions, LLC
 SOLDSEP 11, 2026Andrea Medaugh, Bold Realty
 SOLDSEP 10, 2026Jorgen Mandl, Group Centerra
 SOLDSEP 10, 2026Tracys Team, RE/MAX Alliance-Loveland
 SOLDSEP 10, 2026Cathy Goza, Group Greeley
 SOLDSEP 10, 2026Christina Koder, RE/MAX Alliance-Greeley
 SOLDSEP 9, 2026Brian Franzen, eXp - Greeley
 See more homes for sale inEvans
Homes for sale near 3610 Cactus Ave
 NEW CONSTRUCTIONSara Horner, Group Mulberry
 NEW CONSTRUCTIONKeller Williams Realty Downtown LLC, MLS#5261415
 NEW CONSTRUCTIONSara Horner, Group Mulberry
- See more homes for sale inEvans


- Results are loading