

361 Branham Ln E
San Jose, CA 95111
Edenvale - Seven Trees 3 Beds
 3 Baths
 1,848 sqft
3 Beds
3 Baths
1,848 sqft
Local Information
- Map ViewExplore the area around 361 Branham Ln E.

- Schools1 Elementary School1 Middle School1 High School

- Shop & Eat

-- mins to
Home Highlights

Property Type
Single-Family Home

Year Built
1985
Living Area
1,848 sqft

Price/Sqft
$575

Parking
2 Car Garage

HOA
$215/Monthly
About this House
Designed for the California lifestyle, inviting outdoor living areas. A perfect blend of comfort, style, offering convenience and community. Abundance of natural light throughout this beautiful home. Inviting living room complete with a striking gas fireplace. Completely updated kitchen with BOSCH gas cooktop and dishwasher, GE Stainless Steel oven and microwave perfect for culinary enthusiasts. Beneficial to this kitchen are the multiple drawers and cabinets, all with soft close. Featuring a work from home area or eat-in nook and additional sitting area of kitchen to accommodate family and guests. Downstairs bedroom and full bath, ideal for guests or multi-generational living. The large primary suite with walk-in closet is a private retreat featuring a cozy sitting area. Attractive LVP (Luxury Vinyl Plank) floors, tile and plush carpets. Fresh interior designer paint. Exterior painted 2 yrs. ago. Attractive landscaped yards with mature foliage and citrus trees. Delight relaxing or entertaining on the outdoor deck, patio or in the fully fenced-in yard. Laundry area in garage. Newer KitchenAid refrigerator, Electrolux washer and dryer included. Leased solar system. Nearby Edenvale Library, Santa Teresa's Weekly Farmer's Market, Lowe's, Target... Make this home your cozy nest.
361 Branham Ln E, San Jose, CA 95111 is a 3 bedroom, 3 bathroom, 1,848 sqft single-family home in Edenvale - Seven Trees, built in 1985. It last sold for the $1,080,000 asking price on Sep 22, 2025. It is currently off market. The Trulia Estimate is $1,063,000, with a rent estimate of $4,320/month.
Home Details for 361 Branham Ln E

|
|---|
Interior Details Number of Rooms: 4Types of Rooms: Bedroom, Bathroom, Dining Room, Family Room |
Beds & Baths Number of Bedrooms: 3Number of Bathrooms: 3Number of Bathrooms (full): 3 |
Dimensions and Layout Living Area: 1848 Square Feet |
Appliances & Utilities Utilities: Public Utilities, Water Public, SolarAppliances: Gas Cooktop, Refrigerator, Washer/DryerLaundry: In GarageRefrigerator |
Heating & Cooling Heating: Central Forced AirHas CoolingAir Conditioning: Central AirHeating Fuel: Central Forced Air |
Fireplace & Spa Number of Fireplaces: 1Fireplace: Gas |
Gas & Electric Gas: PublicUtilities |
Windows, Doors, Floors & Walls Flooring: Carpet, Laminate, Tile |
Levels, Entrance, & Accessibility Stories: 2Floors: Carpet, Laminate, Tile |

|
|---|
Exterior Home Features Roof: TilePatio / Porch: Balcony/Patio, DeckFencing: Back Yard, WoodExterior: FencedFoundation: Concrete Perimeter and Slab |
Parking & Garage Number of Garage Spaces: 2Number of Covered Spaces: 2No CarportHas a GarageHas an Attached GarageParking Spaces: 2Parking: Attached |
Water & Sewer Sewer: Public Sewer |
Farm & Range Not Allowed to Raise Horses |

|
|---|
Year Built Year Built: 1985 |
Property Type / Style Property Type: ResidentialProperty Subtype: Single Family Residence, Residential |
Building Not a New ConstructionNot Attached Property |
Property Information Parcel Number: 68458003 |

|
|---|
Price List Price: $1,080,000 |

|
|---|
MLS Status: Sold |

|
|---|
Direction & Address City: SanJose |
School Information Elementary School: SamuelStipeElementaryElementary School District: OakGroveElementaryJr High / Middle School: CarolineDavisIntermediateHigh School: OakGroveHighHigh School District: EastSideUnionHighWalk Score: 30 |

|
|---|
Building Area Building Area: 1848 |

|
|---|
Has an HOAHOA Fee: $215/Monthly |

|
|---|
Lot Area: 3279 sqft |

|
|---|
Special Conditions: Standard |

|
|---|
Listing Agreement Type: ExclusiveRightToSellListing Terms: CashorConventionalLoan |

|
|---|
Mls Number: ML82017332 |
Last check for updates: about 13 hours ago
Listed by Peter Suess 01435950, (408) 483-4604
Compass, (408) 427-8963
Bought with: Connie Tsai 02180253, (408) 501-5871, Redfin, (877) 973-3346
Source: MLSListings Inc, MLS#ML82017332
Price History for 361 Branham Ln E
| Date | Price | Event | Source |
|---|---|---|---|
| 09/22/2025 | $1,080,000 | Sold | MLSListings Inc #ML82017332 |
| 08/22/2025 | $1,080,000 | Pending | MLSListings Inc #ML82017332 |
| 08/07/2025 | $1,080,000 | Listed For Sale | MLSListings Inc #ML82017332 |
| 09/02/2016 | $650,000 | Sold | N/A |
| 08/09/2016 | $649,000 | Pending | Agent Provided |
| 07/15/2016 | $649,000 | Listed For Sale | Agent Provided |
Market trends in San Jose
Last updated June 2026
Avg. sale price
$1.43M
$7.33KMoM
Sale-to-List Price
102.2%
0.6%MoM
Price per sq ft
$887
$9MoM
Available listings
1598
82MoM

- Results are loading
Property Tax and Assessment
| Year | 2025 |
|---|---|
| Tax | $10,982 |
| Assessment | $754,374 |
Home facts updated by county records
Comparable Sales for 361 Branham Ln E
Address | Distance | Property Type | Sold Price | Sold Date | Bed | Bath | Sqft |
|---|---|---|---|---|---|---|---|
0.07 | Single-Family Home | $1,020,000 | 11/21/25 | 3 | 3 | 1,678 | |
0.10 | Single-Family Home | $1,080,000 | 12/04/25 | 3 | 2.5 | 1,745 | |
0.04 | Single-Family Home | $1,050,000 | 06/10/26 | 3 | 2 | 1,688 | |
0.22 | Single-Family Home | $1,159,000 | 09/23/25 | 3 | 3 | 1,848 | |
0.17 | Single-Family Home | $1,100,000 | 01/05/26 | 3 | 2.5 | 1,808 | |
0.20 | Single-Family Home | $1,110,000 | 03/19/26 | 3 | 3 | 1,678 | |
0.09 | Single-Family Home | $1,000,000 | 04/10/26 | 4 | 3 | 1,732 | |
0.04 | Single-Family Home | $283,500 | 12/31/25 | 3 | 3 | 1,678 | |
0.23 | Single-Family Home | $1,200,000 | 04/08/26 | 4 | 2.5 | 1,969 |
Nearby homes
Get a sense of prices in the area by checking nearby homes. SOLDJUN 10, 2026
 SOLDNOV 21, 2025
 OFF MARKET
 SOLDDEC 31, 2025
 OFF MARKET
 OFF MARKET
 OFF MARKET
 OFF MARKET
 OFF MARKET
 SOLDOCT 30, 2025
 SOLDDEC 4, 2025
Assigned Schools
These are the assigned schools for 361 Branham Ln E.
- Davis (Caroline) Intermediate School
- 7-8
- Public
- 537 Students
2/10GreatSchools RatingParent Rating AverageIn summary, Prison Training. All year long there are full-campus-shelter-in-place-worthy riots at this school with multiple large brawls around campus and, literally, middle school gangs going around raiding classrooms... looting style. Trash and graffiti. Your children will learn: gang signs, gang calls, weapons, drugs, and how to loot in mass.Parent Review1mo ago - Stipe (Samuel) Elementary School
- K-6
- Public
- 310 Students
3/10GreatSchools RatingParent Rating AverageWhen my Children first started to attend school here I thought it was a great school. The teachers here are pretty amazing just depends on which one your child gets.The principal use to be good but now I don’t know what’s going on with him. He really doesn’t do much if your child is getting bullied, he rather have your child get bullied than someone else’s. This year I’ve been experiencing exhausting situation from my child getting bullied by not just another student but by adults as well and no one in that school doing anything about it. The principal here makes so much excuses it’s ridiculous.Parent Review4y ago - Oak Grove High School
- 9-12
- Public
- 1374 Students
5/10GreatSchools RatingParent Rating AverageSchool can do so much better if they really tried. They need more teachers who actually want to be there, make classroom a fun yet challenging environment. Teachers need to grade materials on time so kids don’t suffer at term end with lower grades. Seems like they don’t care. Lack of communication. You only hear from them at beginning of school open house. Still learning how this school works hoping it gets better. Around the school needs cleaning as well esp under and around bleachers area. As a parent, make sure you get canvas app and stay on top otherwise no one is watching over your kids.Parent Review2y ago  Check out schools near 361 Branham Ln E.
Neighborhood Overview

Neighborhood stats provided by third party data sources.
What Locals Say about Edenvale - Seven Trees
At least 158 Trulia users voted on each feature.

88 % Say there are sidewalks

76 % Say yards are well-kept

75 % Say car is needed

73 % Say it's dog friendly

66 % Say there's holiday spirit

57 % Say it's walkable to grocery stores

55 % Say streets are well-lit

51 % Say kids play outside

51 % Say they plan to stay for at least 5 years

44 % Say parking is easy

43 % Say it's walkable to restaurants

43 % Say people would walk alone at night

39 % Say neighbors are friendly

39 % Say it's quiet

31 % Say there's wildlife

19 % Say there are community events
Sourced by Trulia users. Learn more about our methodology.
LGBTQ Local Legal Protections
LGBTQ Local Legal Protections



Apartments for Rent
 PET FRIENDLYINCOME RESTRICTED
 PET FRIENDLY$3,009 - $4,999/mo1-3 bd1-2 baSanta Palmia at Palm Valley | 150 Palm Valley Blvd,
San Jose, CA 95123 PET FRIENDLYTotal price$3,137 - $3,584/mo1-2 bd1-2 baTerra House Apartments | 4501 Snell Ave,
San Jose, CA 95136 PET FRIENDLY
 PET FRIENDLY$2,917 - $4,299/mo1-3 bd1-2 baPalma Sorrento at Palm Valley | 250 Palm Valley Blvd,
San Jose, CA 95123 PET FRIENDLY
 PET FRIENDLY
 NEW - 1 DAY AGOPET FRIENDLY
 PET FRIENDLY
 PET FRIENDLYTotal price$2,796 - $4,064/mo1-3 bd1-2 baSanta Teresa Apartments | 6254 Santa Teresa Blvd,
San Jose, CA 95119 PET FRIENDLY
 PET FRIENDLY

 PET FRIENDLY
 See more homes for rent inSan Jose
Explore by feature - Pet Friendly
- PET FRIENDLY
- PET FRIENDLY
 NEW - 1 DAY AGOPET FRIENDLY
 SPECIAL OFFERPET FRIENDLY
 NEW - 9 HRS AGOSPECIAL OFFERPET FRIENDLYFURNISHED
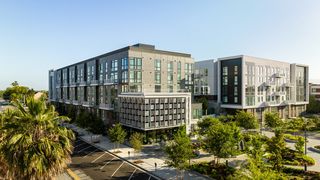 NEW - 1 DAY AGOPET FRIENDLY
 PET FRIENDLY
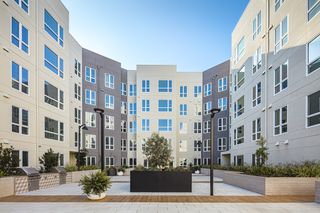 SPECIAL OFFERPET FRIENDLYINCOME RESTRICTED
 SPECIAL OFFERPET FRIENDLYFURNISHED
 NEW - 1 DAY AGOPET FRIENDLYFURNISHED$3,320 - $7,360/moStudio-3 bd1-2 baCrescent Village Apartment Homes | 310 Crescent Village Cir,
San Jose, CA 95134
Explore by feature - Garage
- NEW - 9 HRS AGOSPECIAL OFFERPET FRIENDLYFURNISHED
- NEW - 1 DAY AGOPET FRIENDLY
- PET FRIENDLY
- SPECIAL OFFERPET FRIENDLYFURNISHED
 NEW - 2 DAYS AGOSPECIAL OFFERTotal price$2,996 - $6,145/moStudio-2 bd1-2 baMaxwell at Bascom | 1350 S Bascom Ave,
San Jose, CA 95128 SENIOR HOUSING
- PET FRIENDLY
 PET FRIENDLYFURNISHED
 PET FRIENDLY
Explore by feature - Air Conditioning
- PET FRIENDLY
- PET FRIENDLY
 PET FRIENDLY
- NEW - 9 HRS AGOSPECIAL OFFERPET FRIENDLYFURNISHED
- NEW - 1 DAY AGOPET FRIENDLY
- PET FRIENDLY
- SPECIAL OFFERPET FRIENDLYFURNISHED
- NEW - 2 DAYS AGOSPECIAL OFFERTotal price$2,996 - $6,145/moStudio-2 bd1-2 baMaxwell at Bascom | 1350 S Bascom Ave,
San Jose, CA 95128 - NEW - 1 DAY AGOPET FRIENDLYFURNISHED$3,320 - $7,360/moStudio-3 bd1-2 baCrescent Village Apartment Homes | 310 Crescent Village Cir,
San Jose, CA 95134
Explore by feature - Pool
- PET FRIENDLY
- PET FRIENDLY
- NEW - 1 DAY AGOPET FRIENDLY
- PET FRIENDLY
- SPECIAL OFFERPET FRIENDLY
- NEW - 9 HRS AGOSPECIAL OFFERPET FRIENDLYFURNISHED
- NEW - 1 DAY AGOPET FRIENDLY
 NEW - 1 DAY AGO
- PET FRIENDLY
- SPECIAL OFFERPET FRIENDLYFURNISHED
Explore by feature - Washer/dryer
- PET FRIENDLY
- PET FRIENDLY
- NEW - 9 HRS AGOSPECIAL OFFERPET FRIENDLYFURNISHED
- NEW - 1 DAY AGOPET FRIENDLY
- PET FRIENDLY
- NEW - 2 DAYS AGOSPECIAL OFFERTotal price$2,996 - $6,145/moStudio-2 bd1-2 baMaxwell at Bascom | 1350 S Bascom Ave,
San Jose, CA 95128 - PET FRIENDLY
 NEW - 1 DAY AGOPET FRIENDLY
Explore by feature - Outdoor Space
- PET FRIENDLY$2,917 - $4,299/mo1-3 bd1-2 baPalma Sorrento at Palm Valley | 250 Palm Valley Blvd,
San Jose, CA 95123  NEW - 11 HRS AGOAPPLY INSTANTLY
 NEW - 14 HRS AGOAPPLY INSTANTLY
 NEW - 1 DAY AGOAPPLY INSTANTLYPET FRIENDLY
 NEW - 1 DAY AGOAPPLY INSTANTLY
 NEW - 2 DAYS AGOAPPLY INSTANTLYPET FRIENDLY
 APPLY INSTANTLYPET FRIENDLY
 APPLY INSTANTLYPET FRIENDLY
 APPLY INSTANTLY
 APPLY INSTANTLYPET FRIENDLY
Homes for sale near 361 Branham Ln E

 COMING SOON


 0.26 ACRES


 See more homes for sale inSan Jose
Off Market Homes Near 361 Branham Ln E
 SOLDJUL 31, 2026
 SOLDJUL 31, 2026
 SOLDJUL 31, 2026
 SOLDJUL 31, 2026
 SOLDJUL 31, 2026
 SOLDJUL 31, 2026
 SOLDJUL 30, 2026
 SOLDJUL 29, 2026
 SOLDJUL 29, 2026
- SOLDJUL 29, 2026
- See more homes for sale inSan Jose
Based on information from the MLSListings MLS as of 2026-08-02 16:52:52 PDT. All data, including all measurements and calculations of area, is obtained from various sources and has not been, and will not be, verified by broker or MLS. All information should be independently reviewed and verified for accuracy. Properties may or may not be listed by the office/agent presenting the information.