


$650,000
Last sold price
 6 Beds
 4.5 Baths
 5,988 sqft (on 13.20 acres)
3609 S Eastern Rd, Spokane, WA 99223
Currently Off Market - Sold Dec 28, 2016 for $650,000
Home Value
Learn more about this home's value by checking out the value of nearby homes and how much similar homes have sold for.
Comparable sales
These are recently sold homes that have a similar location or other similar features to this home, like bedrooms, bathrooms, and square footage. Get a sense of the expected prices in the area by viewing these homes.Address | Distance | Property Type | Sold Price | Sold Date | Bed | Bath | Sqft |
|---|---|---|---|---|---|---|---|
0.42 | Single-Family Home | $762,500 | 11/06/25 | 5 | 3 | 3,286 | |
0.46 | Single-Family Home | $1,075,000 | 06/09/26 | 4 | 4 | 3,920 | |
0.49 | Single-Family Home | $450,000 | 04/02/26 | 5 | 3.5 | 2,296 | |
0.76 | Single-Family Home | $900,000 | 05/22/26 | 4 | 4 | 3,332 | |
1.10 | Single-Family Home | $894,000 | 12/15/25 | 5 | 4 | 5,108 | |
0.91 | Single-Family Home | $1,549,000 | 05/12/26 | 5 | 6 | 7,348 | |
0.74 | Single-Family Home | $1,200,000 | 07/02/26 | 4 | 4 | 4,616 | |
0.75 | Single-Family Home | $1,390,000 | 10/15/26 | 5 | 5 | 6,138 | |
1.02 | Single-Family Home | $1,250,000 | 07/31/26 | 5 | 4 | 3,522 | |
0.84 | Single-Family Home | $640,000 | 07/09/26 | 4 | 3 | 3,240 |
Nearby home prices
Get a sense of expected prices in the area by checking the value of nearby homes.Address | Distance | Price | Bed | Bath | Sqft | Status |
|---|---|---|---|---|---|---|
0.09 | $793,300 | 3 | 3 | 1,440 | Off Market | |
0.09 | - | - | - | - | Off Market | |
0.12 | $829,500 | 4 | 3 | 3,726 | Off Market | |
0.13 | $541,300 | 2 | 1 | 1,378 | Off Market | |
0.15 | $924,500 | 3 | 3 | 1,580 | Off Market | |
0.15 | - | - | - | - | Off Market | |
0.15 | $909,100 | 4 | 4 | 3,360 | Off Market | |
0.16 | $726,600 | 2 | 3 | 1,820 | Off Market | |
0.17 | $663,000 | 1 | 2 | 2,754 | Off Market | |
0.18 | - | - | - | - | Off Market | |
0.19 | $808,200 | 3 | 4 | 4,435 | Off Market | |
0.20 | $624,600 | 3 | 2 | 2,500 | Off Market | |
0.20 | $998,000 | 2 | 5 | 1,936 | Off Market | |
0.20 | $531,600 | 1 | 2 | 1,506 | Off Market | |
0.21 | - | - | - | - | Off Market | |
0.21 | $1,122,100 | 2 | 4 | 2,473 | Off Market | |
0.21 | $502,600 | 3 | 2 | 1,480 | Off Market | |
0.22 | $729,000 | 3 | 3 | 1,852 | Off Market | |
0.22 | $827,600 | 2 | 4 | 1,844 | Off Market |
Local Information
- Map ViewExplore the area around 3609 S Eastern Rd.

- Schools1 Preschool School1 Elementary School1 Middle School1 High School

- Shop & Eat

-- mins to
Home Highlights

Single-Family Home

Built in 1995

13.2 acre lot

5,988 sqft

Garage
About this House
What's unique:Rich hardwood floorsPrep sinkStainless appliancesGranite countertopsSlate pool table
Consider this property if abundant luxury space is required both inside & out. Situated on 13.2 acres & built on bedrock by Steve Moser Construction, this 6-bedroom, 5-bath Glenrose home offers features that few others possess. There are redundant, overlapping heating & cooling systems, & the 40-panel solar array offsets 92% of electrical use. There are over 9,100 sq. ft. of insulated and heated space in the house (5,988), shop (2,000), & garages (1,183). 20-mile views are possible from the front windows & covered balcony, which also features IR heating making outside wintertime gatherings cozy. 17-foot ceilings & a large staircase greet you upon entering. The white culinary kitchen has 2 eat-in areas plus a dining table w/seating for 6, stainless appliances, gas chef's cooktop, granite counter tops, prep sink, & rich hardwood floors. A spacious master bedroom suite has gas fireplace & bath w/dbl. sinks, walk-in closet, soaking jet tube, mini fridge & glass block walk-in double-head shower. The upper level has fossilized bamboo flooring & also 3 additional bedrooms with a second dbl. sink bath as well as the office/library. The main level has one bedroom & 1.5 baths, w/dining-, living-, den-, & mud/laundry-rooms plus the culinary kitchen & 2 additional gas fireplaces. The basement has extensive built-in storage space, linoleum plank flooring, slate pool table, & a kitchenette with butcher-block countertop. The home & garages are insulated to the same R-49 standard. The private backyard offers forest views, & the 480-foot-deep artesian well provides pure water for both home & UGS. The separate 2,000 sq. ft. steel shop is insulated, plywood paneled, & has duel infrared tube heating elements for large toys. Inside are 2–30-amp outlets. When emergencies occur, both the shop & home are generator-hookup ready. The 7k watt Honda inverter connects to either building.
The 1,200-ft paved driveway offers a scenic traverse in either direction. Manicured trees & open areas with a spring-fed pond are on the property that has no covenants, easements, or HOA dues. A 5-acre building lot is included with the total purchase. A listing of all updates & renovations is available, & the price is significantly below the few area comparables. The neighborhood is part of the voluntarily-supported Glenrose Association, a 501 (c) 3 non-profit organization. Interested parties should identify themselves by using only email to contact owner. Showings are by appointment only and after verifying the finances required to purchase.
The 1,200-ft paved driveway offers a scenic traverse in either direction. Manicured trees & open areas with a spring-fed pond are on the property that has no covenants, easements, or HOA dues. A 5-acre building lot is included with the total purchase. A listing of all updates & renovations is available, & the price is significantly below the few area comparables. The neighborhood is part of the voluntarily-supported Glenrose Association, a 501 (c) 3 non-profit organization. Interested parties should identify themselves by using only email to contact owner. Showings are by appointment only and after verifying the finances required to purchase.
3609 S Eastern Rd, Spokane, WA 99223 is a 6 bedroom, 3 bathroom, 5,988 sqft single-family home built in 1995. It last sold for $650,000 on Dec 28, 2016. This property is not currently displayed as for sale or rent on Trulia. The Trulia Estimate rent is $4,302/month.
Home Details for 3609 S Eastern Rd

|
|---|
Interior Details BasementAdditional StorageNumber of Rooms: 16Types of Rooms: Walk In Closet, Breakfast Nook, Dining Room, Family Room, Laundry Room, Library, Master Bath, Mud Room, Office, Pantry, Recreation Room, WorkshopStorageCeiling Fan |
Heating & Cooling Heating: Forced Air, Heat Pump, Electric, Gas, Propane Butane, SolarAir ConditioningCooling System: Central, Evaporative, SolarHeating Fuel: Forced Air |
Levels, Entrance, & Accessibility Stories: 2Floors: Tile, Other, Concrete, Hardwood, Laminate, Linoleum Vinyl, SlateGated Entry |
Appliances & Utilities Cable ReadyDishwasherDisposalDryerMicrowaveRefrigeratorWasher |
Fireplace & Spa FireplaceHot Tub or SpaJetted Bath Tub |
Windows, Doors, Floors & Walls Double Paned Windows |
Security Security System |

|
|---|
Exterior Home Features Roof: Asphalt, Composition, Metal, Shake ShingleDeckExterior: Shingle, Vinyl, Wood, Brick, Composition, MetalGardenLawnPatioPorchSprinkler System |
Parking & Garage GarageParking Spaces: 8Parking: Garage Attached, Garage Detached, Off Street |

|
|---|
Year Built Year Built: 1995Year Updated: 1995 |
Property Type / Style Property Type: Single Family HomeArchitecture: Other |

|
|---|
Units in Building: 1 |

|
|---|
Lot Area: 13.20 acres |

|
|---|
RV Parking Rv Parking |
Price and Tax history
| Date | Event | Price |
|---|---|---|
Oct 5, 2026 Source: N/A | ListingRemoved | |
Jul 3, 2026 Source: N/A | Listed For Sale | $1,300,000 |
Dec 28, 2016 Source: SMLS as distributed by MLS GRID #201626951 | Sold | $650,000 |
Dec 15, 2016 Source: Agent Provided | Pending | $699,900 |
Aug 22, 2016 Source: Agent Provided | PriceChange | $699,900 Price decreased by 3% |
Jul 21, 2016 Source: Agent Provided | PriceChange | $719,000 Price decreased by 8% |
Jun 14, 2016 Source: Agent Provided | Listed For Sale | $779,000 |
| Year | Property tax | Tax assessment |
|---|---|---|
| 2025 | $11,815 | $1,127,970 |
Home facts updated by county records
Market trends in Spokane
Last updated September 2026
Avg. sale price
$388K
$7.67KMoM
Sale-to-List Price
100.0%
Price per sq ft
$205
$1MoM
Available listings
1506
60MoM
Sourced by Trulia Market Trends
Around this home
What Locals Say about Spokane
This October
Trick-or-Treat Score
Built from what locals say about this neighborhood.- 82% say there are sidewalks
- 72% say there's holiday spirit
- 55% say neighbors are friendly
Trulia Trick or TreatStart Ghost Hunt
At least 2016 Trulia users voted on each feature.

87 % Say it's dog friendly

83 % Say parking is easy

82 % Say car is needed

82 % Say there are sidewalks

80 % Say yards are well-kept

72 % Say there's holiday spirit

70 % Say kids play outside

61 % Say it's walkable to grocery stores

58 % Say people would walk alone at night

56 % Say it's walkable to restaurants

56 % Say it's quiet

55 % Say neighbors are friendly

53 % Say streets are well-lit

50 % Say there's wildlife

48 % Say they plan to stay for at least 5 years

26 % Say there are community events
Sourced by Trulia users. Learn more about our methodology.
LGBTQ Local Legal Protections
LGBTQ Local Legal Protections


Frequently asked questions about 3609 S Eastern Rd
- What is the price history for 3609 S Eastern Rd?3609 S Eastern Rd in Spokane, WA last sold for $650,000 in December 2016.
- Is Spokane a buyer's or seller's market?Spokane is currently a buyer's market, based on recent for-sale activity.
- What's the median sale price in Spokane?The median sale price in Spokane is $388K. That is down $7.67K from the prior month.
- What do residents say about Spokane?Residents describe Spokane, WA as dog-friendly, easy to park in, and pedestrian-friendly. See recently sold homes in Spokane, WA.
- Does 3609 S Eastern Rd have air conditioning?Yes, 3609 S Eastern Rd in Spokane, WA has air conditioning.
- Does 3609 S Eastern Rd have laundry facilities?Yes, 3609 S Eastern Rd in Spokane, WA has in-unit laundry.
Explore by feature - Pet Friendly
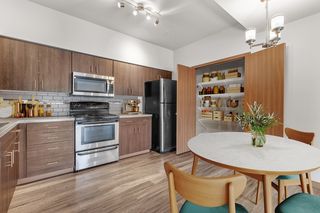 SPECIAL OFFERPET FRIENDLYTotal price$1,476 - $1,596/mo1-2 bd1-2 baJake at Indian Trail | 8808 N Indian Trail Rd,
Spokane, WA 99208 SPECIAL OFFERPET FRIENDLY
 SPECIAL OFFERPET FRIENDLYTotal price$1,495 - $2,070/mo1-3 bd1-2 baBlack Iron Apartments | 11684 N Standard Dr,
Spokane, WA 99218 PET FRIENDLYTotal price$1,355 - $1,875/mo1-3 bd1-2 baHilby Station Apartments | 5317 S Palouse Hwy,
Spokane, WA 99223 SPECIAL OFFERPET FRIENDLYTotal price$1,375 - $1,590/mo1-2 bd1-2 baTrestle Creek Apartments | 5015 S Regal St,
Spokane, WA 99223 SPECIAL OFFERPET FRIENDLY
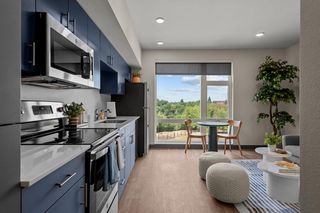 NEW - 2 DAYS AGOPET FRIENDLYFURNISHEDTotal price$1,247 - $2,492/moStudio-2 bd1 baIronside Apartments | 1411 E Iron Bridge Way,
Spokane, WA 99202 PET FRIENDLYTotal price$2,660 - $2,850/mo2-4 bd2-3 baStoneHorse at Wandermere | 13101 Shetland Ln,
Spokane, WA 99208 SPECIAL OFFERPET FRIENDLYTotal price$1,342 - $1,622/mo2 bd2 baConfluence on Farwell | 12525 N Pittsburg St,
Spokane, WA 99218 SPECIAL OFFERPET FRIENDLYFURNISHED
Explore by feature - Garage
- SPECIAL OFFERPET FRIENDLY
- SPECIAL OFFERPET FRIENDLYTotal price$1,495 - $2,070/mo1-3 bd1-2 baBlack Iron Apartments | 11684 N Standard Dr,
Spokane, WA 99218 - PET FRIENDLYTotal price$1,355 - $1,875/mo1-3 bd1-2 baHilby Station Apartments | 5317 S Palouse Hwy,
Spokane, WA 99223 - SPECIAL OFFERPET FRIENDLYTotal price$1,375 - $1,590/mo1-2 bd1-2 baTrestle Creek Apartments | 5015 S Regal St,
Spokane, WA 99223 - PET FRIENDLYTotal price$2,660 - $2,850/mo2-4 bd2-3 baStoneHorse at Wandermere | 13101 Shetland Ln,
Spokane, WA 99208  SPECIAL OFFER
- SPECIAL OFFERPET FRIENDLYFURNISHED
 SPECIAL OFFERPET FRIENDLY
 SPECIAL OFFERPET FRIENDLY
 NEW - 1 DAY AGOSPECIAL OFFERPET FRIENDLYTotal price$2,316 - $2,661/mo3 bd3 baResidences at Indian Trail | 8808A N Indian Trail Rd,
Spokane, WA 99208
Explore by feature - Air Conditioning
- SPECIAL OFFERPET FRIENDLY
- SPECIAL OFFERPET FRIENDLYTotal price$1,495 - $2,070/mo1-3 bd1-2 baBlack Iron Apartments | 11684 N Standard Dr,
Spokane, WA 99218 - PET FRIENDLYTotal price$1,355 - $1,875/mo1-3 bd1-2 baHilby Station Apartments | 5317 S Palouse Hwy,
Spokane, WA 99223 - SPECIAL OFFERPET FRIENDLYTotal price$1,375 - $1,590/mo1-2 bd1-2 baTrestle Creek Apartments | 5015 S Regal St,
Spokane, WA 99223 - SPECIAL OFFERPET FRIENDLY
- NEW - 2 DAYS AGOPET FRIENDLYFURNISHEDTotal price$1,247 - $2,492/moStudio-2 bd1 baIronside Apartments | 1411 E Iron Bridge Way,
Spokane, WA 99202 - PET FRIENDLYTotal price$2,660 - $2,850/mo2-4 bd2-3 baStoneHorse at Wandermere | 13101 Shetland Ln,
Spokane, WA 99208 - SPECIAL OFFER
- SPECIAL OFFERPET FRIENDLYFURNISHED
- SPECIAL OFFERPET FRIENDLY
Explore by feature - Pool
 NEW - 8 HRS AGOPET FRIENDLY
- NEW - 13 HRS AGOSPECIAL OFFERPET FRIENDLY
 NEW - 13 HRS AGOPET FRIENDLY
 NEW - 1 DAY AGOPET FRIENDLY$1,495 - $2,295/mo1-3 bd1-2 baThe Vistas Apartments at Beacon Hill | 4415 E Longfellow Ave,
Spokane, WA 99217 NEW - 1 DAY AGOINCOME RESTRICTED
 NEW - 1 DAY AGOSPECIAL OFFERPET FRIENDLYFURNISHEDTotal price$1,442 - $1,894/mo1-3 bd1-2 baPine Valley Ranch | 3711 S Highway 27,
Spokane Valley, WA 99206 SPECIAL OFFERPET FRIENDLY
 NEW - 2 DAYS AGOSPECIAL OFFERPET FRIENDLY
 NEW - 2 DAYS AGO
- SPECIAL OFFERPET FRIENDLYTotal price$1,476 - $1,596/mo1-2 bd1-2 baJake at Indian Trail | 8808 N Indian Trail Rd,
Spokane, WA 99208
Explore by feature - Washer/dryer
- SPECIAL OFFERPET FRIENDLYTotal price$1,476 - $1,596/mo1-2 bd1-2 baJake at Indian Trail | 8808 N Indian Trail Rd,
Spokane, WA 99208 - SPECIAL OFFERPET FRIENDLY
- SPECIAL OFFERPET FRIENDLYTotal price$1,495 - $2,070/mo1-3 bd1-2 baBlack Iron Apartments | 11684 N Standard Dr,
Spokane, WA 99218 - PET FRIENDLYTotal price$1,355 - $1,875/mo1-3 bd1-2 baHilby Station Apartments | 5317 S Palouse Hwy,
Spokane, WA 99223 - SPECIAL OFFERPET FRIENDLYTotal price$1,375 - $1,590/mo1-2 bd1-2 baTrestle Creek Apartments | 5015 S Regal St,
Spokane, WA 99223 - NEW - 2 DAYS AGOPET FRIENDLYFURNISHEDTotal price$1,247 - $2,492/moStudio-2 bd1 baIronside Apartments | 1411 E Iron Bridge Way,
Spokane, WA 99202 - PET FRIENDLYTotal price$2,660 - $2,850/mo2-4 bd2-3 baStoneHorse at Wandermere | 13101 Shetland Ln,
Spokane, WA 99208 - SPECIAL OFFERPET FRIENDLYTotal price$1,342 - $1,622/mo2 bd2 baConfluence on Farwell | 12525 N Pittsburg St,
Spokane, WA 99218 - SPECIAL OFFER
- SPECIAL OFFERPET FRIENDLYFURNISHED
Explore by feature - Outdoor Space
 PET FRIENDLY
 NEW - 21 HRS AGOAPPLY INSTANTLYPET FRIENDLYFURNISHED
 APPLY INSTANTLYFURNISHED
 NEW - 2 DAYS AGOAPPLY INSTANTLY
 APPLY INSTANTLYPET FRIENDLY
 APPLY INSTANTLY
 APPLY INSTANTLYPET FRIENDLY
 APPLY INSTANTLYFURNISHED
 APPLY INSTANTLYPET FRIENDLY
 APPLY INSTANTLYPET FRIENDLY
Apartments for Rent
- PET FRIENDLYTotal price$1,375 - $1,590/mo1-2 bd1-2 baTrestle Creek Apartments | 5015 S Regal St,
Spokane, WA 99223 - PET FRIENDLYTotal price$1,355 - $1,875/mo1-3 bd1-2 baHilby Station Apartments | 5317 S Palouse Hwy,
Spokane, WA 99223 - PET FRIENDLY
 NEW - 2 DAYS AGOPET FRIENDLY
 PET FRIENDLYTotal price$1,350 - $1,695/mo1-2 bd1-2 baThe Carnahan Collection | 1301 S Carnahan Rd,
Spokane, WA 99212 PET FRIENDLY
 PET FRIENDLY
 PET FRIENDLY
 PET FRIENDLY
 PET FRIENDLY
 PET FRIENDLY
 PET FRIENDLY
 PET FRIENDLY
 PET FRIENDLY
 PET FRIENDLYINCOME RESTRICTED
 See more homes for rent inSpokane
Off Market Homes Near 3609 S Eastern Rd
 SOLDOCT 23, 2026John L Scott, Spokane Valley
 SOLDOCT 23, 2026Keller Williams Spokane - Main
 SOLDOCT 22, 2026Coldwell Banker Tomlinson
 SOLDOCT 22, 2026CENTURY 21 Beutler & Associates
 SOLDOCT 21, 2026Coldwell Banker Tomlinson
 SOLDOCT 21, 2026Coldwell Banker Tomlinson
 SOLDOCT 20, 2026Coldwell Banker Tomlinson
 See more homes for sale inSpokane


Homes for sale near 3609 S Eastern Rd
 OPEN SAT, 1:30-3:30PMNEW CONSTRUCTION0.29 ACRESColdwell Banker Tomlinson
 NEW CONSTRUCTION0.89 ACRESWindermere Manito, LLC
 OPEN SAT, 1:30-3:30PMNEW CONSTRUCTION0.29 ACRESColdwell Banker Tomlinson
 NEW CONSTRUCTION0.94 ACRESWindermere Manito, LLC
 0.44 ACRESEXIT Real Estate Professionals
- See more homes for sale inSpokane


- Results are loading