

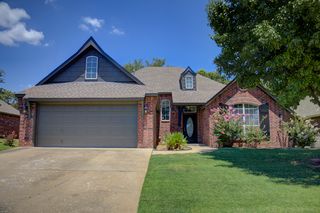
3605 E 156th St S
Bixby, OK 74008
 3 Beds
 2.5 Baths
 2,227 sqft (on 0.56 acres)
3 Beds
2.5 Baths
2,227 sqft
(on 0.56 acres)
Local Information
- Map ViewExplore the area around 3605 E 156th St S.

- Schools1 Preschool School2 Elementary Schools1 Middle School1 High School

- Shop & Eat

-- mins to
Home Highlights

Property Type
Single-Family Home

Year Built
2024

Lot Size
0.56 acres
Living Area
2,227 sqft

Price/Sqft
$188

Parking
3 Car Garage

HOA
None
About this House
NEW CONSTRUCTION...MOVE IN READY!
Introducing the Haven, a spacious 3-bedroom, 2.5-bathroom, 2-story home. This open floor plan is designed for comfort and style, featuring four large windows in the living room that flood the space with natural light. A cozy gas fireplace adds a touch of warmth, creating the perfect setting for relaxation.
The luxury kitchen is a chef's dream, featuring quartz countertops, designer backsplash, and high-end appliances that combine beauty and functionality. Pendant lighting over the dining area complements the large windows, providing the perfect ambiance for meals.
The primary bedroom offers a serene retreat with cathedral ceilings that enhance the sense of space. The en-suite bathroom is a true standout, featuring a double sink, a fully-tiled walk-in shower, and a luxurious Jacuzzi tub. The spacious walk-in closet conveniently connects to the laundry room for ease and efficiency.
Off the entry, you’ll find a mudroom area, a study/office, and a convenient half bath. Upstairs, a large window brings in natural light, while the game or movie room provides a versatile space for entertainment. Two additional bedrooms and a full bathroom complete the upper level. With thoughtful design and luxurious finishes, the Haven is perfect for modern family living!
Introducing the Haven, a spacious 3-bedroom, 2.5-bathroom, 2-story home. This open floor plan is designed for comfort and style, featuring four large windows in the living room that flood the space with natural light. A cozy gas fireplace adds a touch of warmth, creating the perfect setting for relaxation.
The luxury kitchen is a chef's dream, featuring quartz countertops, designer backsplash, and high-end appliances that combine beauty and functionality. Pendant lighting over the dining area complements the large windows, providing the perfect ambiance for meals.
The primary bedroom offers a serene retreat with cathedral ceilings that enhance the sense of space. The en-suite bathroom is a true standout, featuring a double sink, a fully-tiled walk-in shower, and a luxurious Jacuzzi tub. The spacious walk-in closet conveniently connects to the laundry room for ease and efficiency.
Off the entry, you’ll find a mudroom area, a study/office, and a convenient half bath. Upstairs, a large window brings in natural light, while the game or movie room provides a versatile space for entertainment. Two additional bedrooms and a full bathroom complete the upper level. With thoughtful design and luxurious finishes, the Haven is perfect for modern family living!
3605 E 156th St S, Bixby, OK 74008 is a 3 bedroom, 3 bathroom, 2,227 sqft single-family home built in 2024. It last sold for $408,000 on Mar 4, 2025 (8% below the $445,403 asking price). It is currently off market. The Trulia Estimate is $418,700, with a rent estimate of $2,698/month.
Home Details for 3605 E 156th St S

|
|---|
Interior Details Basement: NoneNumber of Rooms: 12Types of Rooms: Primary Bedroom, Bedroom, Primary Bathroom, Bathroom, Bonus Room, Game Room, Great Room, Kitchen, Office, Utility Room |
Beds & Baths Number of Bedrooms: 3Number of Bathrooms: 3Number of Bathrooms (full): 2Number of Bathrooms (half): 1 |
Dimensions and Layout Living Area: 2227 Square Feet |
Appliances & Utilities Utilities: Cable Available, Electricity Available, Natural Gas Available, Phone Available, Water AvailableAppliances: Dishwasher, Disposal, Microwave, Oven, Range, Stove, Tankless Water Heater, Electric Oven, Gas Range, Gas Water Heater, Plumbed For Ice MakerDishwasherDisposalLaundry: Washer Hookup,Electric Dryer HookupMicrowave |
Heating & Cooling Heating: Central,Gas,Multiple Heating UnitsHas CoolingAir Conditioning: Central Air,2 UnitsHas HeatingHeating Fuel: Central |
Fireplace & Spa Number of Fireplaces: 1Fireplace: Gas Log, Gas StarterHas a Fireplace |
Windows, Doors, Floors & Walls Window: Vinyl, Insulated WindowsFlooring: Carpet, Tile |
Levels, Entrance, & Accessibility Stories: 2Levels: TwoFloors: Carpet, Tile |
Security Security: No Safety Shelter, Smoke Detector(s) |

|
|---|
Exterior Home Features Roof: Asphalt FiberglassPatio / Porch: Covered, Patio, PorchFencing: NoneOther Structures: NoneExterior: Concrete Driveway, Landscaping, Rain GuttersFoundation: Slab |
Parking & Garage Number of Garage Spaces: 3Number of Covered Spaces: 3Has a GarageHas an Attached GarageParking Spaces: 3Parking: Attached,Garage,Tandem |
Pool Pool: None |
Water & Sewer Sewer: Public Sewer |

|
|---|
Cumulative Days on Market: 103 |

|
|---|
Year Built Year Built: 2024 |
Property Type / Style Property Type: ResidentialProperty Subtype: Single Family ResidenceStructure Type: HouseArchitecture: Craftsman |
Building Construction Materials: Brick, Other, Wood FrameNo Additional Parcels |

|
|---|
Price List Price: $445,403 |
Status Change & Dates Off Market Date: Tue Mar 04 2025Possession Timing: Close Of Escrow |

|
|---|
MLS Status: Closed |

|
|---|
Direction & Address City: BixbyCommunity: Bixby Meadows |
School Information Elementary School: WestElementary School District: Bixby - Sch Dist (4)Jr High / Middle School: BixbyJr High / Middle School District: Bixby - Sch Dist (4)High School: BixbyHigh School District: Bixby - Sch Dist (4) |

|
|---|
Building Area Building Area: 2227 Square Feet |

|
|---|
Community Features: Gutter(s)Not Senior Community |

|
|---|
HOA Fee Includes: NoneAssociation for this Listing: MLS TechnologyHas an HOA |

|
|---|
Lot Area: 0.56 acres |

|
|---|
Contingencies: 0Listing Terms: Conventional, FHA, Other, VA Loan |

|
|---|
Energy Efficiency Features: Windows |

|
|---|
Mls Number: 2502652Living Area Range: 2000-2250 SqFtLiving Area Range Units: Square Feet |

|
|---|
HOA Amenities: None |
Last check for updates: about 23 hours ago
Listed by Amber Tackett, (918) 829-4211
D.R. Horton Realty of TX, LLC
Bought with: Dara Sullivan, (918) 855-8217, RE/MAX Results
Originating MLS: MLS Technology
Source: MLS Technology, Inc., MLS#2502652
Price History for 3605 E 156th St S
| Date | Price | Event | Source |
|---|---|---|---|
| 03/04/2025 | $408,000 | Sold | MLS Technology, Inc. #2502652 |
| 02/04/2025 | $445,403 | Pending | MLS Technology, Inc. #2502652 |
| 01/16/2025 | $445,403 | Listed For Sale | MLS Technology, Inc. #2502652 |
| 12/11/2023 | $375,500 | Sold | N/A |
| 07/31/2023 | $364,500 | Sold | N/A |
| 01/20/2023 | $316,500 | Sold | N/A |
| 06/19/2019 | $328,000 | Sold | N/A |
Market trends in Bixby
Last updated June 2026
Avg. sale price
$384K
$9.08KMoM
Sale-to-List Price
98.8%
0.5%MoM
Price per sq ft
$160
$0MoM
Available listings
271
11MoM

- Results are loading
Property Tax and Assessment
| Year | 2025 |
|---|---|
| Tax | $6,508 |
| Assessment | $431,400 |
Home facts updated by county records
Comparable Sales for 3605 E 156th St S
Address | Distance | Property Type | Sold Price | Sold Date | Bed | Bath | Sqft |
|---|---|---|---|---|---|---|---|
0.92 | Single-Family Home | $290,000 | 04/22/26 | 3 | 2 | 1,568 | |
0.66 | Single-Family Home | $200,000 | 08/28/25 | 2 | 1 | 1,650 | |
2.27 | Single-Family Home | $329,000 | 04/13/26 | 3 | 2 | 2,569 | |
2.26 | Single-Family Home | $330,000 | 12/23/25 | 3 | 2 | 2,392 | |
2.09 | Single-Family Home | $265,000 | 07/02/26 | 3 | 2 | 1,604 | |
2.11 | Single-Family Home | $290,000 | 05/08/26 | 3 | 2 | 1,640 | |
2.29 | Single-Family Home | $298,000 | 08/29/25 | 3 | 2.5 | 1,975 | |
2.33 | Single-Family Home | $310,000 | 06/17/26 | 3 | 2.5 | 2,665 | |
2.12 | Single-Family Home | $279,000 | 05/01/26 | 3 | 2 | 1,748 | |
2.27 | Single-Family Home | $395,000 | 12/17/25 | 3 | 2.5 | 2,678 |
Nearby homes
Get a sense of prices in the area by checking nearby homes. OFF MARKETAmber Tackett, D.R. Horton Realty of TX, LLC
 OFF MARKETAmber Tackett, D.R. Horton Realty of TX, LLC
 OFF MARKETAmber Tackett, D.R. Horton Realty of TX, LLC
 OFF MARKETMary Carter, Coldwell Banker Select
 FOR SALE16.12 ACRESMichael Jennings, Black Label Agents
 OFF MARKETCasey Kim, eXp Realty, LLC
 FOR SALE2.5 ACRESTammy Quigley, Chinowth & Cohen


Assigned Schools
These are the assigned schools for 3605 E 156th St S.
- Central Elementary School
- PK-3
- Public
- 713 Students
5/10GreatSchools RatingParent Rating AverageWe love CE!! My daughter is in pre-k and we have had the best experience!Parent Review1y ago - Bixby High School
- 9-12
- Public
- 2496 Students
9/10GreatSchools RatingParent Rating AverageI moved my family down here almost 3 years ago. My child got caught with a vape in the 9th grade and no that is not okay to be doing but she sat there and got bashed my teachers, higher upper administrators, and even the school PO’s about it she was 14 years old at the time. You are supposed to be encouraging them not bashing them for what they are doing. The teachers are not good at managing there students when they are acting out in class. I even had my child tell me that one of her teachers makes very rude comments to his students and said he’s just joking. My other child has gotten dress coded many times since she has gotten bigger in the chest and when i go to the school i see office ads or just students coming in and out of the office wearing booty shorts and short crop tops. If you are going to dress code one girl you need to dress code the rest of them. And the principles of the high school pick and choose and they give unfair punishment to the kids even if it’s for the same behavior or situation. And the kids there are just flat out rude. If you aren’t rich, popular, a teachers pet, or a administrators child you might as well be thrown out to the garbage. My children have been bullied, rumors have been spread, they have been talked about constantly. They say they have a “no bullying policy” but they don’t handle it when it does come to bullying. Do better Bixby.Other Review10mo ago - Bixby Middle School
- 7-8
- Public
- 1325 Students
7/10GreatSchools RatingParent Rating AverageExcellent STEM program and rigorous academics. We moved from Jenks to be in the Bixby school district due to smaller class sizes, better funding per student, and teacher credentials/certifications. We have known several families with kids in this school system that have gone on to top 20 colleges and several Ivy Leagues. The quality of education you will find in this school is superb. Attentive staff and administration that supports great character, education, and growth.Parent Review7mo ago - Central Intermediate School
- 4-6
- Public
- 491 Students
5/10GreatSchools RatingParent Rating AverageWe have 2 kids that we removed from private and placed into this school and have been extremely pleased. They have both shown excellent test scores and are proficient above their grade level in reading and math. We thank the well educated staff, many of which have a Masters in Education for their ongoing effort. The administration has always be responsive to our needs and keep students and parents well informed.Parent Review7mo ago  Check out schools near 3605 E 156th St S.
What Locals Say about Bixby
At least 151 Trulia users voted on each feature.

93 % Say car is needed

89 % Say parking is easy

87 % Say it's dog friendly

87 % Say yards are well-kept

83 % Say kids play outside

81 % Say it's quiet

74 % Say people would walk alone at night

73 % Say there's holiday spirit

62 % Say there are sidewalks

57 % Say neighbors are friendly

56 % Say there's wildlife

49 % Say they plan to stay for at least 5 years

47 % Say streets are well-lit

38 % Say there are community events

34 % Say it's walkable to grocery stores

29 % Say it's walkable to restaurants
Sourced by Trulia users. Learn more about our methodology.
LGBTQ Local Legal Protections
LGBTQ Local Legal Protections



Apartments for Rent

 FURNISHEDROOM FOR RENT
 PET FRIENDLYFURNISHEDROOM FOR RENT
 See more homes for rent inBixby
Explore by feature - Pet Friendly
 SPECIAL OFFERPET FRIENDLY
 PET FRIENDLY
 APPLY INSTANTLYPET FRIENDLY
 APPLY INSTANTLYPET FRIENDLY
 PET FRIENDLY
 PET FRIENDLY
 PET FRIENDLY
 PET FRIENDLY
 PET FRIENDLY
 PET FRIENDLY
Explore by feature - Garage
- SPECIAL OFFERPET FRIENDLY
- PET FRIENDLY
- APPLY INSTANTLYPET FRIENDLY
 APPLY INSTANTLYPET FRIENDLY
- APPLY INSTANTLYPET FRIENDLY
- PET FRIENDLY
- PET FRIENDLY
- PET FRIENDLY
- PET FRIENDLY
- PET FRIENDLY
Explore by feature - Air Conditioning
- SPECIAL OFFERPET FRIENDLY
- PET FRIENDLY
 APPLY INSTANTLYPET FRIENDLY
- APPLY INSTANTLYPET FRIENDLY
- APPLY INSTANTLYPET FRIENDLY
- APPLY INSTANTLYPET FRIENDLY
- PET FRIENDLY
- PET FRIENDLY
- PET FRIENDLY
- PET FRIENDLY
Explore by feature - Pool
- APPLY INSTANTLYPET FRIENDLY
- PET FRIENDLY
- PET FRIENDLY
- PET FRIENDLY

 APPLY INSTANTLY
 PET FRIENDLY
 PET FRIENDLY
 PET FRIENDLY
Explore by feature - Washer/dryer
- SPECIAL OFFERPET FRIENDLY
- PET FRIENDLY
- APPLY INSTANTLYPET FRIENDLY
- APPLY INSTANTLYPET FRIENDLY
- APPLY INSTANTLYPET FRIENDLY
- APPLY INSTANTLYPET FRIENDLY
- PET FRIENDLY
- PET FRIENDLY
- PET FRIENDLY
- PET FRIENDLY
Explore by feature - Outdoor Space
- SPECIAL OFFERPET FRIENDLY
- PET FRIENDLY
- PET FRIENDLY
 PET FRIENDLY
 PET FRIENDLY
 APPLY INSTANTLYPET FRIENDLY
 APPLY INSTANTLYPET FRIENDLY
 APPLY INSTANTLY
 PET FRIENDLY
 PET FRIENDLY
Homes for sale near 3605 E 156th St S
- 16.12 ACRESMichael Jennings, Black Label Agents
- 2.5 ACRESTammy Quigley, Chinowth & Cohen
 13 ACRESSarah Foley, McGraw, REALTORS
 5 ACRESTomas Barrientos, HomeSmart Stellar Realty
 0.35 ACRESJean Pixler, Black Label Realty
 Chet Wilson, Keller Williams Preferred
 0.36 ACRESCarol Berry, Coldwell Banker Select
 Summer Coday, EXIT Prime Realty
 0.98 ACRESBrit Leggett, McGraw, REALTORS
 See more homes for sale inBixby
Off Market Homes Near 3605 E 156th St S
 SOLDJUL 24, 2026Christina Shortsleeve, RE/MAX Results
 SOLDJUL 24, 2026Rachel Robison, Chinowth & Cohen
 SOLDJUL 21, 2026Carri Ray, Trinity Properties
 SOLDJUL 21, 2026Raymond Morris, Cochran & Co Realtors
 SOLDJUL 17, 2026Luke Rentz, Keller Williams Preferred
 SOLDJUL 17, 2026Adam Johnson, Mogul Realty Inc
 SOLDJUL 17, 2026John A Laizure, Foremost Realty
 SOLDJUL 17, 2026Will McCloud, RE/MAX Results
 SOLDJUL 16, 2026Rachel Close, McGraw, REALTORS
 SOLDJUL 15, 2026Gail Phillipo, Coldwell Banker Select
- See more homes for sale inBixby
IDX information is provided exclusively for personal, non-commercial use, and may not be used for any purpose other than to identify prospective properties consumers may be interested in purchasing.
Information is deemed reliable but not guaranteed.