


$228,900
 3 Beds
 3 Baths
 1,700 sqft (on 0.26 acres)
3602 Norman Dr, Joplin, MO 64804
Est. Refi. Payment $1,391/mo*
Refinance Your HomeHome Value
Trulia Estimate
$229KSince last month
Decreased$1K (-0.5%)Since last year
Increased$26K (+13%)Learn more about this home's value by checking out its Trulia Estimate, the value of nearby homes, and how much similar homes have sold for.
Trulia Estimate
The of this home's value increased by +71% in the last 10 years
| Month | Estimated value |
|---|---|
2026 | |
| August 2026 | $229K |
| August 2026 | $229K |
| July 2026 | $230K |
| June 2026 | $239K |
| May 2026 | $236K |
| April 2026 | $236K |
| March 2026 | $234K |
| February 2026 | $231K |
| January 2026 | $230K |
2025 | |
2024 | |
2023 | |
2022 | |
2021 | |
2020 | |
2019 | |
2018 | |
2017 | |
2016 | |
Comparable sales
These are recently sold homes that have a similar location or other similar features to this home, like bedrooms, bathrooms, and square footage. Get a sense of the expected prices in the area by viewing these homes.Address | Distance | Property Type | Sold Price | Sold Date | Bed | Bath | Sqft |
|---|---|---|---|---|---|---|---|
0.08 | Single-Family Home | - | 07/13/26 | 3 | 2 | 1,627 | |
0.07 | Unknown | - | 10/29/25 | - | - | ||
0.27 | Single-Family Home | - | 03/27/26 | 3 | 3 | 2,000 | |
0.29 | Single-Family Home | - | 09/18/25 | 3 | 2.5 | 1,300 | |
0.43 | Single-Family Home | - | 01/30/26 | 3 | 2 | 1,850 |
Nearby home prices
Get a sense of expected prices in the area by checking the value of nearby homes.Address | Distance | Price | Bed | Bath | Sqft | Status |
|---|---|---|---|---|---|---|
0.02 | $259,000 | 3 | 2 | 1,840 | For Sale | |
0.08 | - | 3 | 2 | 1,627 | Recently Sold | |
0.19 | $275,500 | 4 | 4 | 2,569 | Off Market | |
0.18 | $167,800 | 3 | 1.5 | 1,400 | Off Market |
Local Information
- Map ViewExplore the area around 3602 Norman Dr.

- Schools1 Elementary School1 Middle School1 High School

- Shop & Eat

-- mins to
Home Highlights

Single-Family Home

Built in 1989

0.26 acre lot

1,700 sqft

$135/sqft

Garage
About this House
1700 Sq ft 3 bedroom 2-1/2 baths 2-car garage with walk-out door to back yard 12X20 storage shed fenced yard large deck a pet is allowed.
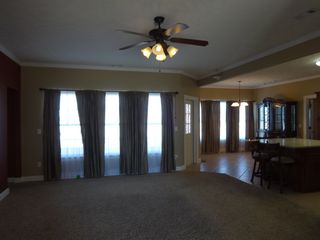
Hardwood flooring in entry and living room. Large walk-in guest closet at front door living room 17X25 features coffer ceiling with ceiling fan and a brick fireplace with gas insert. A large kitchen/dining with custom oak cabinets stainless-steel cook top built-in oven and refrigerator with ice maker dishwasher microwave; dining area has bay window and built-in oak desk with up-right shelving; large 6X14 utility with washer/dryer hookups and 1/2 bath; vinyl flooring in this area. Master bedroom 15X15 features another coffer ceiling with ceiling fan; master bath offers an over sized vanity with plenty of storage jetted tub and a separate 4' shower with seat large walk-in closet. The 2nd bath has an over sized vanity with lots of storage and a full tub/shower. The 2nd and 3rd bedrooms (11X14 & 12X12) offer plenty of closet space wood blinds and ceiling fans. Berber carpet through bedrooms.
The garage is a very nice size 22 X 22 and offers a walk-out door into the back yard where a sidewalk will take you to the 12X20 storage shed. The shed has a concrete floor. It would make a very nice work shop and has electric service to it. The rear deck is very large and has a railing that provides seating all around it with a gate that latches to keep your pet (or small child) either on the deck - or off if you like. There is a smaller concrete patio. The entire back yard is fenced 3 sides have a wood privacy fence.
This home has gas heat and water heater electric central air nice shady lot.
1 year lease. Must carry renter's insurance. Tenant responsible for all utiltities, maintaining yard/landscaping.
Hardwood flooring in entry and living room. Large walk-in guest closet at front door living room 17X25 features coffer ceiling with ceiling fan and a brick fireplace with gas insert. A large kitchen/dining with custom oak cabinets stainless-steel cook top built-in oven and refrigerator with ice maker dishwasher microwave; dining area has bay window and built-in oak desk with up-right shelving; large 6X14 utility with washer/dryer hookups and 1/2 bath; vinyl flooring in this area. Master bedroom 15X15 features another coffer ceiling with ceiling fan; master bath offers an over sized vanity with plenty of storage jetted tub and a separate 4' shower with seat large walk-in closet. The 2nd bath has an over sized vanity with lots of storage and a full tub/shower. The 2nd and 3rd bedrooms (11X14 & 12X12) offer plenty of closet space wood blinds and ceiling fans. Berber carpet through bedrooms.
The garage is a very nice size 22 X 22 and offers a walk-out door into the back yard where a sidewalk will take you to the 12X20 storage shed. The shed has a concrete floor. It would make a very nice work shop and has electric service to it. The rear deck is very large and has a railing that provides seating all around it with a gate that latches to keep your pet (or small child) either on the deck - or off if you like. There is a smaller concrete patio. The entire back yard is fenced 3 sides have a wood privacy fence.
This home has gas heat and water heater electric central air nice shady lot.
1 year lease. Must carry renter's insurance. Tenant responsible for all utiltities, maintaining yard/landscaping.
3602 Norman Dr, Joplin, MO 64804 is a 3 bedroom, 3 bathroom, 1,700 sqft single-family home built in 1989. More recently, it was listed as a rental in January 2026 with an asking price of $1,600 per month. That rental listing was removed on April 24, 2026. This property is not currently displayed as for sale or rent on Trulia. The Trulia Estimate is $228,900, with a rent estimate of $1,595/month.
Home Details for 3602 Norman Dr

|
|---|
Heating & Cooling Heating: Forced AirAir ConditioningHeating Fuel: Forced Air |
Levels, Entrance, & Accessibility Stories: 1Floors: Hardwood |
Interior Details Additional StorageTypes of Rooms: Walk In Closet, Breakfast Nook, Dining Room, Master Bath, WorkshopStorage |
Appliances & Utilities DishwasherDisposalDryerMicrowaveRefrigeratorWasher |
Fireplace & Spa Fireplace |
Windows, Doors, Floors & Walls Double Paned Windows |

|
|---|
Exterior Home Features Roof: Shake ShingleExterior: OtherFoundation Type: ConcretePorch |
Parking & Garage GarageParking: Garage Attached, Off Street |

|
|---|
Year Built Year Built: 1989 |
Property Type / Style Property Type: Single Family Home |

|
|---|
Units in Building: 1 |

|
|---|
Lot Area: 0.26 acres |
Price and Tax history
| Date | Event | Price |
|---|---|---|
Apr 24, 2026 Source: Ozark Gateway AOR #260274 | ListingRemoved | $1,550 |
Feb 23, 2026 Source: Ozark Gateway AOR #260274 | PriceChange | $1,550 Price decreased by 3% |
Jan 16, 2026 Source: Ozark Gateway AOR #260274 | Listed For Rent | $1,600 |
Nov 11, 2024 Source: Ozark Gateway AOR #245878 | ListingRemoved | $239,000 |
Nov 9, 2024 Source: Ozark Gateway AOR #245878 | PriceChange | $239,000 Price increased by 26% |
Feb 19, 2024 Source: Ozark Gateway AOR #236302 | Pending | $189,000 |
Feb 19, 2024 Source: Ozark Gateway AOR #236302 | ListingRemoved | $189,000 |
Feb 15, 2024 Source: Ozark Gateway AOR #236302 | PriceChange | $189,000 Price decreased by 6% |
Dec 28, 2023 Source: Ozark Gateway AOR #236302 | Listed For Sale | $200,000 |
Mar 5, 2019 Source: Agent Provided | ListingRemoved | $1,200 |
Jan 25, 2019 Source: Agent Provided | Listed For Rent | $1,200 |
Jul 22, 2018 Source: Agent Provided | ListingRemoved | $1,200 |
Jul 9, 2018 Source: Agent Provided | Listed For Rent | $1,200 |
| Year | Property tax | Tax assessment |
|---|---|---|
| 2025 | $1,030 | $119,900 |
Home facts updated by county records
Market trends in Joplin
Last updated July 2026
Avg. sale price
$185K
$1.87KMoM
Sale-to-List Price
99.0%
0.2%MoM
Price per sq ft
$133
$2MoM
Available listings
335
16MoM
Around this home
What Locals Say about Joplin
At least 387 Trulia users voted on each feature.

92 % Say car is needed

88 % Say parking is easy

81 % Say yards are well-kept

78 % Say it's dog friendly

73 % Say there's holiday spirit

62 % Say kids play outside

55 % Say it's quiet

53 % Say people would walk alone at night

51 % Say neighbors are friendly

50 % Say there's wildlife

48 % Say there are sidewalks

40 % Say it's walkable to grocery stores

40 % Say streets are well-lit

40 % Say they plan to stay for at least 5 years

39 % Say it's walkable to restaurants

21 % Say there are community events
Sourced by Trulia users. Learn more about our methodology.
LGBTQ Local Legal Protections
LGBTQ Local Legal Protections



Frequently asked questions about 3602 Norman Dr
- What is 3602 Norman Dr estimated to be worth?Trulia's estimated value for 3602 Norman Dr in Joplin, MO is $228,900.
- Is Joplin a buyer's or seller's market?Joplin is currently a balanced market, based on recent for-sale activity.
- What's the median sale price in Joplin?The median sale price in Joplin is $185K. That is down $1.87K from the prior month.
- What do residents say about Joplin?Residents describe Joplin, MO as easy to park in, well-kept, and dog-friendly. Most residents say you need a car. See recently sold homes in Joplin, MO.
- Does 3602 Norman Dr have laundry facilities?Yes, 3602 Norman Dr in Joplin, MO has in-unit laundry.
- How big is the lot at 3602 Norman Dr?The lot at 3602 Norman Dr in Joplin, MO is about 0.26 acres (11,325 sq ft).
Explore by feature - Pet Friendly
 PET FRIENDLYFURNISHED
 PET FRIENDLY
 SPECIAL OFFERPET FRIENDLY
 PET FRIENDLY
 SPECIAL OFFERPET FRIENDLY
 NEW - 1 DAY AGOAPPLY INSTANTLYPET FRIENDLY
 APPLY INSTANTLYPET FRIENDLY
 APPLY INSTANTLYPET FRIENDLY
 NEW - 1 DAY AGOPET FRIENDLY
 PET FRIENDLY
Explore by feature - Garage
- PET FRIENDLYFURNISHED
- NEW - 1 DAY AGOAPPLY INSTANTLYPET FRIENDLY
- APPLY INSTANTLYPET FRIENDLY
 APPLY INSTANTLY
- APPLY INSTANTLYPET FRIENDLY
 APPLY INSTANTLY
- PET FRIENDLY
 NEW - 1 DAY AGOAPPLY INSTANTLYPET FRIENDLY
 APPLY INSTANTLYPET FRIENDLYFURNISHED
 APPLY INSTANTLYPET FRIENDLY
Explore by feature - Air Conditioning
- PET FRIENDLYFURNISHED
 PET FRIENDLYINCOME RESTRICTED
- PET FRIENDLY
- SPECIAL OFFERPET FRIENDLY
- NEW - 1 DAY AGOAPPLY INSTANTLYPET FRIENDLY
- APPLY INSTANTLY
- APPLY INSTANTLYPET FRIENDLY
- APPLY INSTANTLY
- PET FRIENDLY
- NEW - 1 DAY AGOAPPLY INSTANTLYPET FRIENDLY
Explore by feature - Pool
- PET FRIENDLYFURNISHED
- PET FRIENDLY
- SPECIAL OFFERPET FRIENDLY
- SPECIAL OFFERPET FRIENDLY
- PET FRIENDLY
Explore by feature - Washer/dryer
- PET FRIENDLYFURNISHED
- PET FRIENDLYINCOME RESTRICTED
- PET FRIENDLY
- SPECIAL OFFERPET FRIENDLY
- APPLY INSTANTLYPET FRIENDLY
- APPLY INSTANTLY
- APPLY INSTANTLY
 NEW - 2 DAYS AGO
- PET FRIENDLY
- NEW - 1 DAY AGOAPPLY INSTANTLYPET FRIENDLY
Explore by feature - Outdoor Space
- APPLY INSTANTLY
- APPLY INSTANTLYPET FRIENDLY
 APPLY INSTANTLYPET FRIENDLY
 APPLY INSTANTLYPET FRIENDLY
 APPLY INSTANTLYPET FRIENDLY
 APPLY INSTANTLY
 APPLY INSTANTLYPET FRIENDLY
 NEW - 2 DAYS AGOPET FRIENDLY
 PET FRIENDLY
Apartments for Rent
- PET FRIENDLY
- PET FRIENDLY
- PET FRIENDLYFURNISHED
- PET FRIENDLYINCOME RESTRICTED
- NEW - 1 DAY AGOPET FRIENDLY
 NEW - 1 DAY AGOAPPLY INSTANTLYPET FRIENDLY
 APPLY INSTANTLYPET FRIENDLY
 APPLY INSTANTLYPET FRIENDLY
 APPLY INSTANTLY
 See more homes for rent inJoplin
Off Market Homes Near 3602 Norman Dr
 SOLDAUG 6, 2026
 SOLDAUG 3, 2026
 SOLDJUN 24, 2026REECE NICHOLS REAL ESTATE-SPRINGFIELD
 SOLDJUN 16, 2026
 SOLDJUN 15, 2026
 SOLDJUN 5, 2026
- SOLDJUN 1, 2026
 See more homes for sale inJoplin


Homes for sale near 3602 Norman Dr


- Results are loading