


$329,900
 3 Beds
 2.5 Baths
 1,800 sqft (on 2.75 acres)
3600 Folk Ream Rd, Springfield, OH 45502
Est. Mortgage $2,135/mo*
Get Pre-QualifiedHome Highlights

Single-Family Home

Built in 1972

2.75 acre lot

$183/sqft

Garage
Local Information
- Map ViewExplore the area around 3600 Folk Ream Rd.

- Schools1 Preschool School1 Elementary School1 Middle School1 High School

- Shop & Eat

-- mins to
About this House
Welcome to 3600 Folk Ream Road, located in the Northwestern LSD, where modern updates meet the peaceful charm of country living. Situated on 2.75 scenic acres, this beautifully remodeled 3-bedroom, 2.5-bath home offers approximately 1,800 square feet of move-in-ready living space.
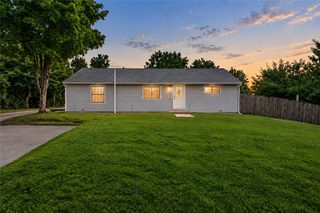
From the moment you arrive, you'll appreciate the home's curb appeal featuring brand-new vinyl siding, a new roof, and a welcoming front porch—the perfect place to relax and enjoy breathtaking country sunsets. Out back, the rear porch provides an ideal spot for morning coffee while overlooking the peaceful surroundings.
Inside, nearly every surface has been updated with fresh paint, new LVP flooring throughout the main living areas, new carpet in the bedrooms, updated lighting, and beautifully renovated bathrooms. The spacious living room offers plenty of room to gather, while the inviting family room features a cozy wood-burning fireplace.
The completely remodeled kitchen showcases quartz countertops, a stainless steel LG appliance suite, and modern finishes designed for both style and function. Additional updates include a tankless water heater and a newly added full bathroom.
Outside, the property offers endless possibilities. A detached two-car garage provides excellent storage, workshop, or hobby space. The large multi-purpose outbuilding offers tremendous potential for storage, livestock, equipment, or future projects. A small wooded section with trails invites exploration, while a peaceful creek along the rear of the property creates a private retreat where you can truly enjoy nature. As you make your way toward the creek, the wooded setting creates a feeling of being miles away from it all while still enjoying the comforts of home.
This property is ideal for 4H, FFA projects, and more.
If you've been searching for the feel of a new home without the new construction price tag, this extensively renovated country property is a rare opportunity you won't want to miss.
From the moment you arrive, you'll appreciate the home's curb appeal featuring brand-new vinyl siding, a new roof, and a welcoming front porch—the perfect place to relax and enjoy breathtaking country sunsets. Out back, the rear porch provides an ideal spot for morning coffee while overlooking the peaceful surroundings.
Inside, nearly every surface has been updated with fresh paint, new LVP flooring throughout the main living areas, new carpet in the bedrooms, updated lighting, and beautifully renovated bathrooms. The spacious living room offers plenty of room to gather, while the inviting family room features a cozy wood-burning fireplace.
The completely remodeled kitchen showcases quartz countertops, a stainless steel LG appliance suite, and modern finishes designed for both style and function. Additional updates include a tankless water heater and a newly added full bathroom.
Outside, the property offers endless possibilities. A detached two-car garage provides excellent storage, workshop, or hobby space. The large multi-purpose outbuilding offers tremendous potential for storage, livestock, equipment, or future projects. A small wooded section with trails invites exploration, while a peaceful creek along the rear of the property creates a private retreat where you can truly enjoy nature. As you make your way toward the creek, the wooded setting creates a feeling of being miles away from it all while still enjoying the comforts of home.
This property is ideal for 4H, FFA projects, and more.
If you've been searching for the feel of a new home without the new construction price tag, this extensively renovated country property is a rare opportunity you won't want to miss.
Home Details for 3600 Folk Ream Rd

|
|---|
Interior Details Basement: Crawl SpaceNumber of Rooms: 6Types of Rooms: Master Bedroom, Bedroom, Family Room, Kitchen, Living Room |
Beds & Baths Number of Bedrooms: 3Number of Bathrooms: 3Number of Bathrooms (full): 2Number of Bathrooms (half): 1Number of Bathrooms (main level): 3 |
Dimensions and Layout Living Area: 1800 Square Feet |
Appliances & Utilities Appliances: Dishwasher, Disposal, Range, Refrigerator, Water Softener, Gas Water Heater, Tankless Water HeaterDishwasherDisposalRefrigerator |
Heating & Cooling Heating: Forced Air,Natural GasHas CoolingAir Conditioning: Central AirHas HeatingHeating Fuel: Forced Air |
Fireplace & Spa Fireplace: Wood BurningHas a Fireplace |
Windows, Doors, Floors & Walls Window: Vinyl |
Levels, Entrance, & Accessibility Stories: 1Levels: One |

|
|---|
Exterior Home Features Patio / Porch: Deck, PorchOther Structures: Shed(s)Exterior: Deck, Porch, Storage |
Parking & Garage Number of Garage Spaces: 2Number of Covered Spaces: 2Has a GarageNo Attached GarageParking Spaces: 2Parking: Detached,Garage,Two Car Garage |

|
|---|
Days on Market: 80 |

|
|---|
Year Built Year Built: 1972 |
Property Type / Style Property Type: ResidentialProperty Subtype: Single Family ResidenceArchitecture: Ranch |
Building Construction Materials: Frame, Vinyl Siding |
Property Information Parcel Number: 0500200032000047 |

|
|---|
Price List Price: $329,900Price Per Sqft: $183 |
Status Change & Dates Off Market Date: Tue Sep 01 2026Possession Timing: Close Of Escrow |

|
|---|
MLS Status: Pending |

|
|---|

|
|---|
Direction & Address City: German Twp |
School Information Elementary School District: NorthwesternJr High / Middle School District: NorthwesternHigh School District: Northwestern |

|
|---|
Listing Agent Listing ID: 959954 |

|
|---|
Building Area Building Area: 1800 Square Feet |

|
|---|
Community Features: Trails/Paths |

|
|---|
Association for this Listing: Dayton Area Board of REALTORSNo HOA |

|
|---|
Lot Area: 2.75 Acres |

|
|---|
Listing Terms: Conventional, FHA, USDA Loan, VA Loan |

|
|---|
Mls Number: 959954Living Area Range Units: Square FeetAttribution Contact: 937-340-1012Universal Property Id: US-39023-N-0500200032000047-R-N |

|
|---|
Trails/Paths |
Around this home
What Locals Say about Springfield
At least 586 Trulia users voted on each feature.

86 % Say car is needed

81 % Say yards are well-kept

80 % Say there are sidewalks

77 % Say parking is easy

72 % Say it's dog friendly

69 % Say there's holiday spirit

67 % Say kids play outside

52 % Say streets are well-lit

51 % Say neighbors are friendly

51 % Say there's wildlife

49 % Say people would walk alone at night

45 % Say it's quiet

43 % Say it's walkable to grocery stores

41 % Say it's walkable to restaurants

40 % Say they plan to stay for at least 5 years

21 % Say there are community events
Sourced by Trulia users. Learn more about our methodology.
Market trends in Springfield
Last updated August 2026
Avg. sale price
$182K
$7KMoM
Sale-to-List Price
99.7%
Price per sq ft
$146
$5MoM
Available listings
317
8MoM
Home Value
Trulia Estimate
$329KSince last month
Decreased$21K (-5.9%)Since last year
Increased$17K (+5.6%)Since last sale
Increased$185K (+131.9%)Learn more about this home's value by checking out its Trulia Estimate, the value of nearby homes, and how much similar homes have sold for.
Trulia Estimate
The of this home's value increased by +112% in the last 10 years
| Month | Estimated value |
|---|---|
2026 | |
| September 2026 | $325K |
| August 2026 | $325K |
| July 2026 | $345K |
| June 2026 | $370K |
2025 | |
2024 | |
2023 | |
2022 | |
2021 | |
2020 | |
2019 | |
2018 | |
2017 | |
2016 | |
Comparable sales
These are recently sold homes that have a similar location or other similar features to this home, like bedrooms, bathrooms, and square footage. Get a sense of the expected prices in the area by viewing these homes.Address | Distance | Property Type | Sold Price | Sold Date | Bed | Bath | Sqft |
|---|---|---|---|---|---|---|---|
0.23 | Single-Family Home | $290,000 | 05/21/26 | 3 | 2 | 1,848 | |
0.24 | Single-Family Home | $250,000 | 05/21/26 | 3 | 2 | 1,334 | |
0.51 | Single-Family Home | $395,000 | 06/22/26 | 3 | 2 | 2,148 | |
0.52 | Single-Family Home | $200,000 | 07/03/26 | 3 | 2 | 2,380 | |
0.33 | Single-Family Home | $520,000 | 11/03/25 | 4 | 2.5 | 3,584 | |
0.52 | Single-Family Home | $319,500 | 03/09/26 | 3 | 2 | 1,468 | |
0.66 | Single-Family Home | $299,000 | 02/27/26 | 3 | 2 | 2,059 | |
0.72 | Single-Family Home | $258,100 | 08/14/26 | 3 | 2 | 1,670 | |
0.67 | Single-Family Home | $205,000 | 02/10/26 | 2 | 1 | 1,228 |
Nearby home prices
Get a sense of expected prices in the area by checking the value of nearby homes.Address | Distance | Price | Bed | Bath | Sqft | Status |
|---|---|---|---|---|---|---|
0.11 | $243,500 | 4 | 2 | 1,596 | Off Market | |
0.21 | $307,500 | 3 | 2 | 1,401 | Off Market | |
0.23 | $290,000 | 3 | 2 | 1,848 | Recently Sold | |
0.24 | $250,000 | 3 | 2 | 1,334 | Recently Sold | |
0.29 | $158,000 | - | - | - | Recently Sold | |
0.33 | $522,600 | 4 | 2.5 | 3,584 | Off Market | |
0.32 | $54,300 | 4 | 2 | 1,440 | Off Market | |
0.37 | $105,000 | - | - | - | For Sale | |
0.38 | - | - | - | - | Off Market | |
0.41 | $293,600 | 3 | 2 | 1,864 | Off Market | |
0.46 | - | 4 | 2 | 2,224 | Off Market | |
0.52 | $200,000 | 3 | 2 | 2,380 | Recently Sold |
Price and Tax history
| Date | Event | Price |
|---|---|---|
Sep 1, 2026 Source: WRIST #1046657 | Pending | $329,900 |
Aug 26, 2026 Source: DABR MLS #959954 | PriceChange | $329,900 Price decreased by 3% |
Jul 30, 2026 Source: DABR MLS #959954 | PriceChange | $339,900 Price decreased by 3% |
Jul 20, 2026 Source: DABR MLS #959954 | PriceChange | $349,900 Price decreased by 3% |
Jul 7, 2026 Source: DABR MLS #959954 | PriceChange | $359,900 Price decreased by 3% |
Jun 26, 2026 Source: DABR MLS #959954 | Listed For Sale | $369,900 |
Dec 19, 2025 Source: WRIST #1043041 | Sold | $140,000 |
| Year | Property tax | Tax assessment |
|---|---|---|
| 2025 | $4,219 | $269,350 |
Home facts updated by county records
LGBTQ Local Legal Protections
LGBTQ Local Legal Protections



Christopher Howard, Real of Ohio
Agent Phone: (937) 340-1012

IDX information is provided exclusively for personal, non-commercial use, and may not be used for any purpose other than to identify prospective properties consumers may be interested in purchasing.
Copyright Dayton Area Board of Realtors. All rights reserved. Information is deemed reliable but not guaranteed.
Copyright Dayton Area Board of Realtors. All rights reserved. Information is deemed reliable but not guaranteed.
Similar Homes You May Like
 0.29 ACRESMichael Helton, Coldwell Banker Heritage
 0.49 ACRESPaul M Angelopoulos, Irongate Inc.
 OPEN SUN, 2:30-3:30PM0.8 ACRESPriscilla L McNamee, Roost Real Estate Co
 Christina Parke, Keller Williams Community Part
 0.3 ACRESTeresa M Gustafson, Glasshouse Realty Group
 0.29 ACRESKelly Bayse, Keller Williams Seven Hills
 Christopher Endres, Glasshouse Realty Group
 0.46 ACRESRaymond Nicodemus, Gifted Agents
 0.63 ACRESJamie Wilson, Coldwell Banker Heritage
 Theresa M Dershem, Coldwell Banker Heritage
 Arthur Solomon, Coldwell Banker Heritage
 NEW - 2 DAYS AGO0.51 ACRESKatie Meadows, Real of Ohio
 0.48 ACRESMatthew J Sadler, Keller Williams Community Part
 0.57 ACRESLeta Gunnell, Howard Hanna Real Estate Serv
 Terry Blakley, RE/MAX Victory + Affiliates
 Terry Blakley, RE/MAX Victory + Affiliates
 0.29 ACRESDana Raney, Keller Williams Community Part
 0.3 ACRESJoanna R Perretta, Coldwell Banker Heritage
 0.29 ACRESAnthony Weese, Keller Williams Community Part
 Shelly K Blackman, Plum Tree Realty
 0.31 ACRESMark J Peebles, NavX Realty, LLC
 1 ACREMorgan Marie Means, Irongate Inc.
 Pamela Bornhorst, Keller Williams Home Town Rlty
 Rachel Masters, Streetlight Realty LLC
 Terry Blakley, RE/MAX Victory + Affiliates
 0.75 ACRESTeresa M Gustafson, Glasshouse Realty Group
 Michelle P Brenner, Streetlight Realty LLC
 0.25 ACRESEric T Berger, Keller Williams Home Town Rlty
 OPEN SAT, 10-12PMErin Kristbaum, CENTURY 21 The Gene Group
 0.29 ACRESTodd Severt, Garden Gate Realty Inc.
 0.25 ACRESHaydee Wright, Howard Hanna Real Estate Serv
 See more homes for sale inSpringfield


New Listings near 3600 Folk Ream Rd
 1.06 ACRESArthur Solomon, Coldwell Banker Heritage
- 1 ACREMorgan Marie Means, Irongate Inc.
 2.25 ACRESPhilip L Herman, RE/MAX Real Estate Specialists
 0.58 ACRESPeter Davies, Irongate Inc.
 2.11 ACRESAnthony Cooper, BHHS Professional Realty
 0.93 ACRESGrant Nicodemus, EB Real Estate
 6.41 ACRESSonja M Jenkins, Howard Hanna Real Estate Serv
 0.91 ACRESSunil Dhingra, Always Sunny Realty LLC
 1.48 ACRESJason Cozad, Sibcy Cline, Inc.
 AUCTION1 ACREMichael King, Howard Hanna Real Estate Services
 NEW CONSTRUCTION1 ACREStephen Stuthers, e-Merge Real Estate
 NEW CONSTRUCTION$178,900+3 bd2 ba1,680 sqftAdventure 436 Springfield Meadows Plan in Springfield Meadows,
Springfield, OH 45502- NEW CONSTRUCTION
 AUCTION0.25 ACRES
- See more homes for sale inSpringfield

Frequently asked questions about 3600 Folk Ream Rd
- What is the estimated monthly payment for 3600 Folk Ream Rd?Based on a $329,900 list price with 20% down at today's rates, the estimated monthly payment for 3600 Folk Ream Rd in Springfield, OH is approximately $2,185 (about $1,802 principal & interest, $308 property taxes, and $75 homeowner's insurance). This is an estimate. Actual payment depends on your loan terms.
- How does the list price for 3600 Folk Ream Rd compare to homes in Springfield?3600 Folk Ream Rd in Springfield, OH is listed at $329,900, about 81% above the $182K median sale price in Springfield.
- What do residents say about Springfield?Residents describe Springfield, OH as well-kept, pedestrian-friendly, and easy to park in. See homes for sale in Springfield, OH.
- What are the closest schools to 3600 Folk Ream Rd?The closest schools to 3600 Folk Ream Rd in Springfield, OH are Northwestern Elementary School (Pre-K, rated 6/10), Northwestern High School (Middle, rated 6/10).
- Does 3600 Folk Ream Rd have air conditioning?Yes, 3600 Folk Ream Rd in Springfield, OH has air conditioning.
- How big is the lot at 3600 Folk Ream Rd?The lot at 3600 Folk Ream Rd in Springfield, OH is about 2.8 acres.
3600 Folk Ream Rd, Springfield, OH 45502 is a 3 bedroom, 3 bathroom, 1,800 sqft single-family home built in 1972. This property is currently available for sale and was listed by DABR MLS on Jun 26, 2026. The MLS # for this home is MLS# 959954.