

Listed by Ron Arnold, Keller Williams Realty, (714) 457-4009 . Bought with Keller Williams Realty
$1,139,000
 4 Beds
 2.5 Baths
 2,248 sqft
360 W Tulip Tree Ave, Orange, CA 92865
Est. Refi. Payment $7,113/mo*
Refinance Your HomeCurrently Off Market - Sold May 15, 2025 for $1,130,000
Home Value
Trulia Estimate
$1.14MSince last month
Decreased$14K (-1.2%)Since last year
Increased$25K (+2.2%)Since last sale
Increased$10K (+0.9%)Learn more about this home's value by checking out its Trulia Estimate, the value of nearby homes, and how much similar homes have sold for.
Trulia Estimate
The of this home's value increased by +91% in the last 10 years
| Month | Estimated value |
|---|---|
2026 | |
| August 2026 | $1.14M |
| August 2026 | $1.14M |
| July 2026 | $1.15M |
| June 2026 | $1.14M |
| May 2026 | $1.14M |
| March 2026 | $1.15M |
| February 2026 | $1.16M |
| January 2026 | $1.12M |
2025 | |
2024 | |
2023 | |
2022 | |
2021 | |
2020 | |
2019 | |
2018 | |
2017 | |
2016 | |
Comparable sales
These are recently sold homes that have a similar location or other similar features to this home, like bedrooms, bathrooms, and square footage. Get a sense of the expected prices in the area by viewing these homes.Address | Distance | Property Type | Sold Price | Sold Date | Bed | Bath | Sqft |
|---|---|---|---|---|---|---|---|
0.03 | Single-Family Home | $1,190,000 | 09/17/25 | 4 | 2.5 | 2,248 | |
0.04 | Single-Family Home | $1,205,000 | 12/24/25 | 3 | 2.5 | 2,248 | |
0.06 | Single-Family Home | $1,035,000 | 11/01/25 | 4 | 3.5 | 2,150 | |
0.16 | Single-Family Home | $1,205,000 | 02/06/26 | 4 | 3 | 2,254 | |
0.36 | Single-Family Home | $1,269,100 | 10/30/25 | 4 | 2.5 | 1,923 | |
0.34 | Single-Family Home | $1,225,000 | 08/20/26 | 4 | 3 | 1,618 | |
0.32 | Single-Family Home | $1,295,000 | 12/10/25 | 4 | 2 | 1,618 | |
0.71 | Single-Family Home | $1,165,000 | 06/26/26 | 4 | 2.5 | 2,232 | |
0.46 | Single-Family Home | $1,150,000 | 04/21/26 | 4 | 2 | 1,897 |
Nearby home prices
Get a sense of expected prices in the area by checking the value of nearby homes.Address | Distance | Price | Bed | Bath | Sqft | Status |
|---|---|---|---|---|---|---|
0.04 | $1,002,900 | 3 | 2.5 | 2,091 | Off Market | |
0.04 | $1,244,600 | 4 | 3 | 2,542 | Off Market | |
0.03 | $1,134,000 | 5 | 3 | 2,254 | Off Market | |
0.06 | - | 4 | 3.5 | 2,150 | Off Market | |
0.03 | $1,194,100 | 4 | 2.5 | 2,248 | Off Market | |
0.04 | $1,205,000 | 3 | 2.5 | 2,248 | Recently Sold | |
0.07 | $1,250,000 | 3 | 2.5 | 2,084 | For Sale | |
0.04 | $1,087,100 | 4 | 3.5 | 2,212 | Off Market | |
0.07 | $1,165,000 | 4 | 3 | 2,254 | Recently Sold | |
0.10 | $762,500 | 2 | 2.5 | 1,285 | Recently Sold | |
0.12 | $864,100 | 3 | 2.5 | 1,506 | Off Market |
Local Information
- Map ViewExplore the area around 360 W Tulip Tree Ave.

- Schools1 Elementary School1 Middle School1 High School

- Shop & Eat

-- mins to
Home Highlights

Single-Family Home

Built in 2008

2,248 sqft

$507/sqft

2 Car Garage

HOA $105/mo
About this House
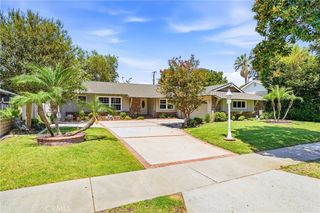
Welcome to this SUPER spacious,4 bed/2.5 bath,detached single-family home in the highly desirable Riverbend Community,where luxury & lifestyle come together.This meticulously clean residence offers fantastic curb appeal w/ a freshly planted front lawn, freshly painted front door,New wood fencing,& a charming flower-lined walkway and porch.Step into a light,bright open floorplan w/ soaring ceilings.The formal dining room, w/ recessed lighting, is perfect for intimate gatherings.A versatile sitting den offers options for a fifth bedroom, office or playroom.The downstairs powder room features a pedestal sink & upgraded fixtures & oval mirror.The family room is filled w/ natural light streaming in from a wall of windows,anchored by a stone fireplace w/wood mantle & a stunning chandelier.All this open nicely to the Chef’s Kitchen,which boasts GE Profile 30" five-burner cooktop,GE Profile vent hood,granite countertops & a custom backsplash.The HUGE center island includes extra cabinet space & a three-seater breakfast bar.Stainless steel appliances include a GE electric oven,GE microwave & GE dishwasher,all highlighted by recessed lighting & a huge pantry.Step outside into your private backyard w/ mature roses & colorful flowers in sprinklered beds.The freshly coated concrete patio features decorative stone insets and a stone bench,all surrounded by gorgeous long stem roses.Upstairs,brand new carpet leads to rich hardwood flooring throughout.The primary suite(13’ x 17’) and features an inverted tray ceiling,a modern lighted ceiling fan, and abundant natural light.The expansive bath includes a soaking tub,glass-enclosed walk-in shower,dual sinks w/ updated fixtures & a huge walk-in closet.The upstairs bathroom has dual sinks & a shower-over-tub combo.The laundry room is conveniently located upstairs w/ additional utility cabinets.Additional features include two-panel doors,dual-pane vinyl windows,recessed lighting & a two-car garage w/ fresh epoxy flooring.newer water softener,storage racks,& a newer water heater.Located within the highly desired Riverbend Community,enjoy LOW HOA FEES,access to a resort-style pool & spa,secured walking trails, & proximity/access to Ambriz Memorial Park w/ playgrounds,lighted basketball & tennis courts, & baseball fields.The Santa Ana River Trail is just steps away,perfect for breathtaking runs,scenic walks,or peaceful bike rides.This home offers more than just a place to live;it’s a true sanctuary for making beautiful memories!
360 W Tulip Tree Ave, Orange, CA 92865 is a 4 bedroom, 3 bathroom, 2,248 sqft single-family home built in 2008. It last sold for $1,130,000 on May 15, 2025 (6% above the $1,070,000 asking price). This property is not currently displayed as for sale or rent on Trulia. The Trulia Estimate is $1,139,000, with a rent estimate of $5,122/month.
Home Details for 360 W Tulip Tree Ave

|
|---|
Interior Details Number of Rooms: 7Types of Rooms: Converted Bedroom, Bathroom, Dining Room, Family Room, Kitchen, Office, Other |
Beds & Baths Number of Bedrooms: 4Number of Bathrooms: 3Number of Bathrooms (full): 2Number of Bathrooms (half): 1Number of Bathrooms (main level): 1 |
Dimensions and Layout Living Area: 2248 Square Feet |
Appliances & Utilities Utilities: Natural Gas Connected, Sewer Connected, Water ConnectedAppliances: Dishwasher, Electric Oven, Gas Cooktop, Microwave, Water Softener, Water HeaterDishwasherLaundry: Laundry Room,Upper LevelMicrowave |
Heating & Cooling Heating: Central,Forced AirHas CoolingAir Conditioning: Central AirHas HeatingHeating Fuel: Central |
Fireplace & Spa Fireplace: Family RoomSpa: AssociationHas a FireplaceHas a Spa |
Windows, Doors, Floors & Walls Window: Double Pane WindowsFlooring: Carpet, Tile, WoodCommon Walls: No Common Walls |
Levels, Entrance, & Accessibility Stories: 2Number of Stories: 2Levels: TwoEntry Location: 1Floors: Carpet, Tile, Wood |
View Has a ViewView: Neighborhood |

|
|---|
Exterior Home Features Patio / Porch: Concrete, PatioFencing: WoodNo Private Pool |
Parking & Garage Number of Garage Spaces: 2Number of Covered Spaces: 2Has a CarportHas a GarageHas an Attached GarageParking Spaces: 2Parking: Attached Carport,Concrete,Driveway,Storage |
Pool Pool: Association |
Frontage Not on Waterfront |
Water & Sewer Sewer: Public Sewer, Sewer Tap Paid |
Surface & Elevation Elevation Units: Feet |

|
|---|
Cumulative Days on Market: 7 |

|
|---|
Year Built Year Built: 2008 |
Property Type / Style Property Type: ResidentialProperty Subtype: Single Family ResidenceStructure Type: HouseArchitecture: House |
Building Not a New ConstructionNot Attached PropertyNo Additional Parcels |
Property Information Condition: TurnkeyParcel Number: 36022329 |

|
|---|
Price List Price: $1,070,000 |
Status Change & Dates Off Market Date: Thu Apr 17 2025 |

|
|---|
MLS Status: Closed |


|
|---|
Direction & Address City: Orange |
School Information High School: Villa ParkHigh School District: Orange Unified |

|
|---|
Community Features: Curbs, Park, Suburban, SidewalksNot Senior Community |

|
|---|
HOA Name: Riverbend HOAHOA Phone: 949-259-7267Association for this Listing: California Regional MLSHas an HOAHOA Fee: $105/Monthly |

|
|---|
Lot Area: 3323 sqft |

|
|---|
Special Conditions: Standard, Trust |

|
|---|
Listing Terms: Cash, Cash to New Loan, Conventional, FHA, VA Loan |

|
|---|
Mls Number: PW25078958Living Area Range Units: Square FeetAttribution Contact: 714-457-4009Common Interest: NoneUniversal Property Id: US-06059-N-36022329-R-N |

|
|---|
HOA Amenities: Sport Court,Picnic Area,Playground,Pool,Spa/Hot Tub |
Price and Tax history
| Date | Event | Price |
|---|---|---|
May 15, 2025 Source: CRMLS #PW25078958 | Sold | $1,130,000 |
Apr 18, 2025 Source: CRMLS #PW25078958 | Pending | $1,070,000 |
Apr 10, 2025 Source: CRMLS #PW25078958 | Listed For Sale | $1,070,000 |
May 19, 2014 Source: N/A | Sold | $540,000 |
Apr 20, 2014 Source: Agent Provided | Pending | $559,000 |
Mar 29, 2014 Source: Agent Provided | PriceChange | $559,000 Price decreased by 3% |
Mar 11, 2014 Source: Agent Provided | PriceChange | $579,000 Price decreased by 2% |
Mar 3, 2014 Source: Agent Provided | PriceChange | $588,000 Price decreased by 2% |
Jan 29, 2014 Source: Agent Provided | Listed For Sale | $598,000 |
Aug 19, 2013 Source: Agent Provided | ListingRemoved | $569,900 |
Aug 12, 2013 Source: Agent Provided | PriceChange | $569,900 Price decreased by 3% |
Jul 16, 2013 Source: Agent Provided | PriceChange | $589,900 Price decreased by 2% |
May 24, 2013 Source: Agent Provided | Listed For Sale | $600,000 |
Jul 22, 2011 Source: Agent Provided | ListingRemoved | $550,000 |
Jun 11, 2011 Source: Agent Provided | Listed For Sale | $550,000 |
Sep 8, 2008 Source: N/A | Sold | $559,000 |
| Year | Property tax | Tax assessment |
|---|---|---|
| 2026 | Unavailable | $1,152,600 |
Home facts updated by county records
Market trends in Orange
Last updated August 2026
Avg. sale price
$1.21M
$34.17KMoM
Sale-to-List Price
99.8%
0.3%MoM
Price per sq ft
$646
$2MoM
Available listings
231
2MoM
Around this home
What Locals Say about Orange
At least 913 Trulia users voted on each feature.

90 % Say it's dog friendly

89 % Say there are sidewalks

82 % Say car is needed

78 % Say there's holiday spirit

70 % Say streets are well-lit

69 % Say yards are well-kept

69 % Say people would walk alone at night

67 % Say it's walkable to restaurants

62 % Say parking is easy

60 % Say it's walkable to grocery stores

58 % Say it's quiet

57 % Say kids play outside

56 % Say they plan to stay for at least 5 years

53 % Say neighbors are friendly

48 % Say there's wildlife

32 % Say there are community events
Sourced by Trulia users. Learn more about our methodology.
LGBTQ Local Legal Protections
LGBTQ Local Legal Protections



The multiple listing data appearing on this website, or contained in reports produced therefrom, is owned and copyrighted by California Regional Multiple Listing Service, Inc. ("CRMLS") and is protected by all applicable copyright laws. Information provided is for viewer's personal, non-commercial use and may not be used for any purpose other than to identify prospective properties the viewer may be interested in purchasing. All listing data, including but not limited to square footage and lot size is believed to be accurate, but the listing Agent, listing Broker and CRMLS and its affiliates do not warrant or guarantee such accuracy. The viewer should independently verify the listed data prior to making any decisions based on such information by personal inspection and/or contacting a real estate professional.
Based on information from California Regional Multiple Listing Service, Inc. as of 2026-09-13 00:35:57 PDT and /or other sources. All data, including all measurements and calculations of area, is obtained from various sources and has not been, and will not be, verified by broker or MLS. All information should be independently reviewed and verified for accuracy. Properties may or may not be listed by the office/agent presenting the information
Based on information from California Regional Multiple Listing Service, Inc. as of 2026-09-13 00:35:57 PDT and /or other sources. All data, including all measurements and calculations of area, is obtained from various sources and has not been, and will not be, verified by broker or MLS. All information should be independently reviewed and verified for accuracy. Properties may or may not be listed by the office/agent presenting the information
Frequently asked questions about 360 W Tulip Tree Ave
- What is 360 W Tulip Tree Ave estimated to be worth?Trulia's estimated value for 360 W Tulip Tree Ave in Orange, CA is $1,139,000.
- What is the price history for 360 W Tulip Tree Ave?360 W Tulip Tree Ave in Orange, CA last sold for $1,130,000 in May 2025.
- Is Orange a buyer's or seller's market?Orange is currently a seller's market, based on recent for-sale activity.
- What's the median sale price in Orange?The median sale price in Orange is $1.21M. That is up $34.17K from the prior month.
- Does 360 W Tulip Tree Ave have air conditioning?Yes, 360 W Tulip Tree Ave in Orange, CA has air conditioning.
- Does 360 W Tulip Tree Ave have a pool?Yes, 360 W Tulip Tree Ave in Orange, CA has a pool.
Explore by feature - Pet Friendly
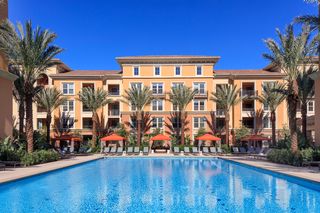 PET FRIENDLY$2,495 - $4,710/moStudio-2 bd1-2 baGateway Apartment Homes | 299 N State College Blvd,
Orange, CA 92868 PET FRIENDLY$2,470 - $3,795/moStudio-2 bd1-2 baAvel Apartment Homes | 1000 W Town And Country Rd,
Orange, CA 92868 NEW - 14 HRS AGOSPECIAL OFFERPET FRIENDLY
 NEW - 1 DAY AGOPET FRIENDLY
 SPECIAL OFFERPET FRIENDLY
 PET FRIENDLY
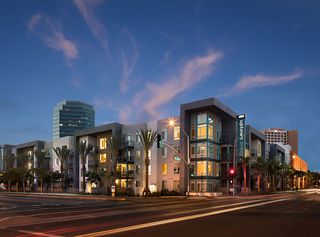 SPECIAL OFFERPET FRIENDLYTotal price$2,568 - $4,509/moStudio-3 bd1-2 baAMLI Uptown Orange | 385 S Manchester Ave,
Orange, CA 92868 PET FRIENDLY
 NEW - 1 DAY AGOSPECIAL OFFERPET FRIENDLY
 PET FRIENDLY$2,845 - $4,120/mo2-3 bd2-3 baRidgewood Village Apartment Homes | 1918 E Vanowen Ave,
Orange, CA 92867
Explore by feature - Garage
- PET FRIENDLY$2,495 - $4,710/moStudio-2 bd1-2 baGateway Apartment Homes | 299 N State College Blvd,
Orange, CA 92868 - NEW - 14 HRS AGOSPECIAL OFFERPET FRIENDLY
- NEW - 1 DAY AGOPET FRIENDLY
 PET FRIENDLY
- PET FRIENDLY
- PET FRIENDLY
- PET FRIENDLY$2,845 - $4,120/mo2-3 bd2-3 baRidgewood Village Apartment Homes | 1918 E Vanowen Ave,
Orange, CA 92867 
 PET FRIENDLY
 PET FRIENDLY
Explore by feature - Air Conditioning
- PET FRIENDLY$2,495 - $4,710/moStudio-2 bd1-2 baGateway Apartment Homes | 299 N State College Blvd,
Orange, CA 92868 - NEW - 14 HRS AGOSPECIAL OFFERPET FRIENDLY
- NEW - 1 DAY AGOPET FRIENDLY
- PET FRIENDLY
 SPECIAL OFFER
- SPECIAL OFFERPET FRIENDLYTotal price$2,568 - $4,509/moStudio-3 bd1-2 baAMLI Uptown Orange | 385 S Manchester Ave,
Orange, CA 92868 - PET FRIENDLY
- PET FRIENDLY$2,845 - $4,120/mo2-3 bd2-3 baRidgewood Village Apartment Homes | 1918 E Vanowen Ave,
Orange, CA 92867 - PET FRIENDLY
Explore by feature - Pool
- PET FRIENDLY$2,495 - $4,710/moStudio-2 bd1-2 baGateway Apartment Homes | 299 N State College Blvd,
Orange, CA 92868 - NEW - 14 HRS AGOSPECIAL OFFERPET FRIENDLY
- NEW - 1 DAY AGOPET FRIENDLY
- PET FRIENDLY
- SPECIAL OFFER
- SPECIAL OFFERPET FRIENDLY
- PET FRIENDLY
- SPECIAL OFFERPET FRIENDLYTotal price$2,568 - $4,509/moStudio-3 bd1-2 baAMLI Uptown Orange | 385 S Manchester Ave,
Orange, CA 92868 - PET FRIENDLY
- NEW - 1 DAY AGOSPECIAL OFFERPET FRIENDLY
Explore by feature - Washer/dryer
- NEW - 14 HRS AGOSPECIAL OFFERPET FRIENDLY
- NEW - 1 DAY AGOPET FRIENDLY
- PET FRIENDLY
- SPECIAL OFFERPET FRIENDLYTotal price$2,568 - $4,509/moStudio-3 bd1-2 baAMLI Uptown Orange | 385 S Manchester Ave,
Orange, CA 92868 - PET FRIENDLY
- NEW - 1 DAY AGOSPECIAL OFFERPET FRIENDLY
- PET FRIENDLY$2,845 - $4,120/mo2-3 bd2-3 baRidgewood Village Apartment Homes | 1918 E Vanowen Ave,
Orange, CA 92867 - PET FRIENDLY
 SPECIAL OFFERPET FRIENDLY
Explore by feature - Outdoor Space
- PET FRIENDLY$2,845 - $4,120/mo2-3 bd2-3 baRidgewood Village Apartment Homes | 1918 E Vanowen Ave,
Orange, CA 92867  APPLY INSTANTLYPET FRIENDLY
 APPLY INSTANTLYPET FRIENDLY
 PET FRIENDLY
 APPLY INSTANTLY
 APPLY INSTANTLYROOM FOR RENT
 APPLY INSTANTLY
 APPLY INSTANTLYFURNISHEDROOM FOR RENT
 APPLY INSTANTLY
 APPLY INSTANTLYFURNISHEDROOM FOR RENT0.6 ACRES

Apartments for Rent
 PET FRIENDLY
 NEW - 1 DAY AGOPET FRIENDLYTotal price$2,569 - $3,528/moStudio-2 bd1-2 baJefferson Cenza | 501 W Crowther Ave,
Placentia, CA 92870 NEW - 1 DAY AGOPET FRIENDLYTotal price$2,539 - $3,494/mo1-2 bd1-2 baThe Herald Apartments | 150 E Crowther Ave,
Placentia, CA 92870 PET FRIENDLY
 PET FRIENDLY$2,070 - $2,155/mo1 bd1 baCamino Pueblo and El Rancho Apartment Homes | 230 E Chapman Ave,
Placentia, CA 92870 PET FRIENDLY
 PET FRIENDLY
 NEW - 1 DAY AGOPET FRIENDLY
 PET FRIENDLY
 PET FRIENDLY
 PET FRIENDLY
 PET FRIENDLY
 PET FRIENDLY
 PET FRIENDLY
 See more homes for rent inOrange
Off Market Homes Near 360 W Tulip Tree Ave
 SOLDSEP 12, 2026Coldwell Banker Assoc.Brks-CL
 SOLDSEP 11, 2026Serhant California, Inc.
 SOLDSEP 11, 2026Realty World Allensworth
 SOLDSEP 11, 2026T.N.G. Real Estate Consultants
 SOLDSEP 11, 2026First Team Real Estate
 SOLDSEP 10, 2026HomeSmart, Evergreen Realty
 SOLDSEP 10, 2026Nexteam Real Estate
 SOLDSEP 10, 2026eXp Realty of California Inc.
 SOLDSEP 10, 2026The Westwood Real Estate Group
 See more homes for sale inOrange

Homes for sale near 360 W Tulip Tree Ave
 Amanda Leigh Weier DRE # 01338736, Gold Star Realty - Encino
- See more homes for sale inOrange


- Results are loading