


$1,334,400
 5 Beds
 4.5 Baths
 4,550 sqft (on 6.17 acres)
360 Stonegate Dr, Birmingham, AL 35242
Est. Refi. Payment $7,956/mo*
Refinance Your HomeCurrently Off Market - Sold Aug 8, 2025 for $1,300,000
Home Value
Trulia Estimate
$1.33MSince last month
Increased$4K (+0.3%)Since last year
Increased$39K (+3%)Since last sale
Increased$38K (+3%)Learn more about this home's value by checking out its Trulia Estimate, the value of nearby homes, and how much similar homes have sold for.
Trulia Estimate
The of this home's value increased by +239% in the last 10 years
| Month | Estimated value |
|---|---|
2026 | |
| September 2026 | $1.34M |
| August 2026 | $1.33M |
| July 2026 | $1.33M |
| June 2026 | $1.32M |
| May 2026 | $1.31M |
| April 2026 | $1.31M |
| March 2026 | $1.31M |
| February 2026 | $1.3M |
| January 2026 | $1.31M |
2025 | |
2024 | |
2023 | |
2022 | |
2021 | |
2020 | |
2019 | |
2018 | |
2017 | |
2016 | |
Comparable sales
These are recently sold homes that have a similar location or other similar features to this home, like bedrooms, bathrooms, and square footage. Get a sense of the expected prices in the area by viewing these homes.Address | Distance | Property Type | Sold Price | Sold Date | Bed | Bath | Sqft |
|---|---|---|---|---|---|---|---|
0.19 | Single-Family Home | $1,050,000 | 04/01/26 | 4 | 3.5 | 3,963 | |
0.33 | Single-Family Home | $2,150,000 | 10/24/25 | 5 | 4.5 | 5,201 | |
0.23 | Single-Family Home | $1,482,500 | 03/20/26 | 5 | 5.5 | 5,633 | |
0.11 | Single-Family Home | $1,825,000 | 07/14/26 | 6 | 6.5 | 6,652 | |
0.74 | Single-Family Home | $2,319,000 | 03/16/26 | 4 | 3.5 | 3,515 | |
1.11 | Single-Family Home | $2,950,000 | 06/23/26 | 5 | 6 | 6,592 | |
1.49 | Single-Family Home | $1,800,000 | 04/30/26 | 7 | 6.5 | 6,083 |
Nearby home prices
Get a sense of expected prices in the area by checking the value of nearby homes.Address | Distance | Price | Bed | Bath | Sqft | Status |
|---|---|---|---|---|---|---|
0.11 | $1,825,000 | 6 | 6.5 | 6,652 | Recently Sold | |
0.16 | $649,000 | - | - | - | For Sale | |
0.19 | $1,050,000 | 4 | 3.5 | 3,963 | Recently Sold | |
0.21 | $1,698,300 | 6 | 7.5 | 8,389 | Off Market | |
0.23 | $1,482,500 | 5 | 5.5 | 5,633 | Recently Sold | |
0.26 | $2,779,700 | 6 | 6.5 | 8,312 | Off Market | |
0.33 | $2,200,300 | 5 | 4.5 | 5,201 | Off Market | |
0.38 | - | - | - | - | Off Market | |
0.41 | $800,000 | - | - | - | For Sale | |
0.40 | $2,221,000 | 4 | 4 | 7,738 | Off Market | |
0.41 | $170,000 | - | - | - | For Sale |
Local Information
- Map ViewExplore the area around 360 Stonegate Dr.

- Schools1 Elementary School1 Middle School1 High School

- Shop & Eat

-- mins to
Home Highlights

Single-Family Home

Built in 2015

6.17 acre lot

4,550 sqft

$293/sqft

4 Car Garage

HOA $188/mo
About this House
What's unique:Gas fpMountain and lake viewsMaster ensuiteWood-burning fpCedar beamsFree standing tub
LUXURIOUS and PRIVATE custom built home w/ 6+ acres nestled in the stunning Stonegate Farms. From the gated entry to the mountain and lake views, to the 5 Bdr/4Bath home w/ stonework, cedar beams, and lavish landscaping, the scenes are post-card worthy. Upon entry, there is 4,500+ s/f of elegant/rustic charm: 23'+ vaulted ceilings w/ cedar beams, hardwood floors, gas FP, open Kitchen w/ leathered stone island, custom cabinetry and butler pantry. Sliding glass doors and transom windows offer a view of a towering stone wood-burning FP on screened-in porch w/ vaulted ceilings & gorgeous Ipe flooring combining the interior design and outdoor living space. Master Ensuite has sitting area, custom window seats, free standing tub, large walk-in shower and is adjacent to an oversized laundry rm. Daylight basement has Craft rm, Family rm, Bedrm, Full Bath -all w/ high-end finishes as upper level. Main & lower garages; New roof 2024; Built 2015; Property is PRISTINE inside/out. Fall pics included
360 Stonegate Dr, Birmingham, AL 35242 is a 5 bedroom, 5 bathroom, 4,550 sqft single-family home in Shoal Creek, built in 2015. It last sold for $1,300,000 on Aug 8, 2025 (2% above the $1,275,000 asking price). This property is not currently displayed as for sale or rent on Trulia. The Trulia Estimate is $1,334,400, with a rent estimate of $5,359/month.
Last check for updates: about 3 hours ago
Listed by Tammy Mularski, (205) 249-5931
RealtySouth-Inverness Office
Bought with: Mary Harmon Muir-Taylor, (205) 370-7996, Ray & Poynor Properties
Source: GALMLS, MLS#21422718
Home Details for 360 Stonegate Dr

|
|---|
Interior Details Basement: Full,Partially Finished,Daylight,ConcreteNumber of Rooms: 14Types of Rooms: Master Bedroom, Bedroom 1, Bedroom 2, Bedroom 3, Bedroom 4, Master Bathroom, Bathroom 1, Bathroom 3, Bathroom 4, Dining Room, Family Room, Kitchen, Living Room, Basement |
Beds & Baths Number of Bedrooms: 5Number of Bathrooms: 5Number of Bathrooms (full): 4Number of Bathrooms (half): 1 |
Dimensions and Layout Living Area: 4550 Square Feet |
Appliances & Utilities Utilities: Underground UtilitiesAppliances: Gas Cooktop, Dishwasher, Microwave, Electric Oven, Self Cleaning Oven, Refrigerator, Stainless Steel Appliance(s), Warming Drawer, Gas Water HeaterDishwasherLaundry: Electric Dryer Hookup,Washer Hookup,Main Level,Laundry Room,Laundry (ROOM),YesMicrowaveRefrigerator |
Heating & Cooling Heating: 3+ Systems (HEAT),CentralHas CoolingAir Conditioning: 3+ Systems (COOL),Central Air,Electric,Ceiling Fan(s)Has HeatingHeating Fuel: 3 Systems HEAT |
Fireplace & Spa Number of Fireplaces: 2Fireplace: Gas Log, Gas Starter, Stone, Living Room, Patio (FIREPL), Gas, Wood BurningHas a Fireplace |
Gas & Electric Electric: Generator |
Windows, Doors, Floors & Walls Window: Window Treatments, Double Pane WindowsDoor: French Doors, Insulated DoorFlooring: Hardwood, Tile |
Levels, Entrance, & Accessibility Stories: 1.5Levels: One and One HalfFloors: Hardwood, Tile |
View No ViewView: None |
Security Security: Safe Room/Storm Cellar, Security System |

|
|---|
Exterior Home Features Patio / Porch: Covered, Patio, Covered (DECK), Screened (DECK), DeckExterior: Sprinkler SystemFoundation: BasementSprinkler System |
Parking & Garage Number of Garage Spaces: 4Number of Covered Spaces: 4No CarportHas a GarageHas an Attached GarageHas Open ParkingParking Spaces: 4Parking: Attached,Driveway,Garage Faces Side |
Pool Pool: None |
Frontage Waterfront: NoRoad Frontage: Public RoadRoad Surface Type: PavedNot on Waterfront |
Water & Sewer Sewer: Septic Tank |
Farm & Range Horse Amenities: Horse Facilities |
Finished Area Finished Area (above surface): 3415 Square FeetFinished Area (below surface): 1135 Square Feet |

|
|---|
Year Built Year Built: 2015 |
Property Type / Style Property Type: ResidentialProperty Subtype: Single Family Residence |
Building Construction Materials: Brick, Stone, Wood |
Property Information Parcel Number: 036240000043.025 |

|
|---|
Price List Price: $1,275,000 |

|
|---|
MLS Status: Sold |

|
|---|

|
|---|
Direction & Address City: BIRMINGHAMCommunity: Stonegate Farms |
School Information Elementary School: Mt LaurelJr High / Middle School: Oak MountainHigh School: Oak Mountain |

|
|---|
Community Features: Bike Trails, Gated, Lake, Swimming Allowed, Walking Paths, Water Access |

|
|---|
HOA Fee Includes: Maintenance GroundsHas an HOAHOA Fee: $2,250/Annually |

|
|---|
Lot Area: 6.17 Acres |

|
|---|
Special Conditions: N/A |

|
|---|
Energy Efficiency Features: Ridge Vent, Radiant Barrier Decking |

|
|---|
BasementMls Number: 21422718Attic: Walk-In, YesAbove Grade Unfinished Area: 3415 |

|
|---|
HOA Amenities: Management |
Price and Tax history
| Date | Event | Price |
|---|---|---|
Aug 8, 2025 Source: GALMLS #21422718 | Sold | $1,300,000 |
Jun 25, 2025 Source: GALMLS #21422718 | Contingent | $1,275,000 |
Jun 20, 2025 Source: GALMLS #21422718 | Listed For Sale | $1,275,000 |
| Year | Property tax | Tax assessment |
|---|---|---|
| 2025 | $4,048 | $929,400 |
Home facts updated by county records
Market trends in Birmingham
Last updated August 2026
Avg. sale price
$189K
$7.92KMoM
Sale-to-List Price
98.6%
0.3%MoM
Price per sq ft
$116
$6MoM
Available listings
1383
31MoM
Around this home
Neighborhood Overview

Neighborhood stats provided by third party data sources.
What Locals Say about Shoal Creek
At least 1 Trulia users voted on each feature.

100 % Say people would walk alone at night

100 % Say there's wildlife

100 % Say it's dog friendly

100 % Say there's holiday spirit

75 % Say it's walkable to restaurants

75 % Say there are community events

75 % Say car is needed

67 % Say there are sidewalks

67 % Say streets are well-lit

67 % Say they plan to stay for at least 5 years

57 % Say neighbors are friendly

50 % Say it's quiet

50 % Say yards are well-kept

50 % Say kids play outside

33 % Say parking is easy
Sourced by Trulia users. Learn more about our methodology.
LGBTQ Local Legal Protections
LGBTQ Local Legal Protections



IDX information is provided exclusively for personal, non-commercial use, and may not be used for any purpose other than to identify prospective properties consumers may be interested in purchasing. Information is deemed reliable but not guaranteed.
Frequently asked questions about 360 Stonegate Dr
- What is 360 Stonegate Dr estimated to be worth?Trulia's estimated value for 360 Stonegate Dr in Birmingham, AL is $1,334,400.
- What is the price history for 360 Stonegate Dr?360 Stonegate Dr in Birmingham, AL last sold for $1,300,000 in August 2025.
- Is Birmingham a buyer's or seller's market?Birmingham is currently a balanced market, based on recent for-sale activity.
- What's the median sale price in Birmingham?The median sale price in Birmingham is $189K. That is down $7.92K from the prior month.
- Does 360 Stonegate Dr have air conditioning?Yes, 360 Stonegate Dr in Birmingham, AL has air conditioning.
- Does 360 Stonegate Dr have laundry facilities?Yes, 360 Stonegate Dr in Birmingham, AL has laundry facilities.
Explore by feature - Pet Friendly
 NEW - 1 DAY AGOSPECIAL OFFERPET FRIENDLY
 PET FRIENDLY
 PET FRIENDLY
 NEW - 2 DAYS AGOPET FRIENDLY
 SPECIAL OFFERPET FRIENDLY
 PET FRIENDLY
 NEW - 10 HRS AGOSPECIAL OFFERPET FRIENDLY
 PET FRIENDLY
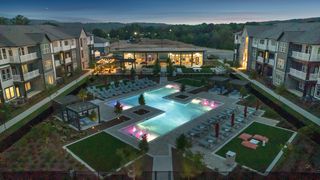 NEW - 10 HRS AGOSPECIAL OFFERPET FRIENDLY
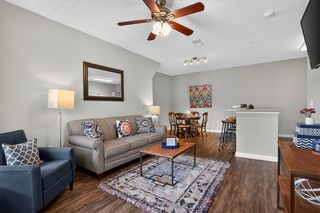 SPECIAL OFFERPET FRIENDLY$1,117 - $1,761/moStudio-3 bd1-2 baSomerset at Trussville | 3539 Mary Taylor Rd,
Birmingham, AL 35235
Explore by feature - Garage
- NEW - 2 DAYS AGOPET FRIENDLY
- PET FRIENDLY
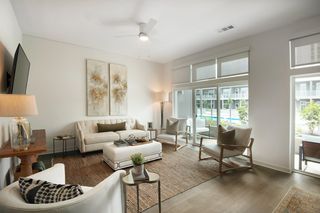 SPECIAL OFFER
 SPECIAL OFFERPET FRIENDLY
 PET FRIENDLY$1,575 - $3,170/moStudio-2 bd1-2 baThe James on Highland | 2230 Highland Ave S,
Birmingham, AL 35205 PET FRIENDLYFURNISHED
 SPECIAL OFFER
 NEW - 1 DAY AGOPET FRIENDLY
 SPECIAL OFFERPET FRIENDLY
 PET FRIENDLY
Explore by feature - Air Conditioning
- NEW - 1 DAY AGOSPECIAL OFFERPET FRIENDLY
- PET FRIENDLY

- SPECIAL OFFERPET FRIENDLY$1,117 - $1,761/moStudio-3 bd1-2 baSomerset at Trussville | 3539 Mary Taylor Rd,
Birmingham, AL 35235  PET FRIENDLY
 SPECIAL OFFERPET FRIENDLY
 PET FRIENDLY$830 - $1,090/mo1-2 bd1-2 ba2700 At Homewood Apartments | 2700 Temple Crest Dr,
Birmingham, AL 35209 PET FRIENDLY
 SPECIAL OFFERPET FRIENDLY
Explore by feature - Pool
- NEW - 1 DAY AGOSPECIAL OFFERPET FRIENDLY
- PET FRIENDLY
- NEW - 2 DAYS AGOPET FRIENDLY
- SPECIAL OFFERPET FRIENDLY
- PET FRIENDLY
- NEW - 10 HRS AGOSPECIAL OFFERPET FRIENDLY
- NEW - 10 HRS AGOSPECIAL OFFERPET FRIENDLY
- SPECIAL OFFERPET FRIENDLY$1,117 - $1,761/moStudio-3 bd1-2 baSomerset at Trussville | 3539 Mary Taylor Rd,
Birmingham, AL 35235 - PET FRIENDLY
 PET FRIENDLY
Explore by feature - Washer/dryer
- NEW - 1 DAY AGOSPECIAL OFFERPET FRIENDLY
- PET FRIENDLY
- PET FRIENDLY
- NEW - 2 DAYS AGOPET FRIENDLY
- SPECIAL OFFERPET FRIENDLY
- PET FRIENDLY
- NEW - 10 HRS AGOSPECIAL OFFERPET FRIENDLY
- SPECIAL OFFER
- PET FRIENDLY
- NEW - 10 HRS AGOSPECIAL OFFERPET FRIENDLY
Explore by feature - Outdoor Space
 PET FRIENDLY
 PET FRIENDLY
 NEW - 1 DAY AGOAPPLY INSTANTLYPET FRIENDLY
 APPLY INSTANTLYPET FRIENDLY
 APPLY INSTANTLYPET FRIENDLY
 APPLY INSTANTLYPET FRIENDLY
 APPLY INSTANTLYPET FRIENDLY
 APPLY INSTANTLYPET FRIENDLY
 APPLY INSTANTLYPET FRIENDLY
 APPLY INSTANTLYPET FRIENDLY
Apartments for Rent

- Results are loading
Off Market Homes Near 360 Stonegate Dr
 SOLDSEP 17, 2026LIST Birmingham
 SOLDSEP 14, 2026Ray & Poynor Properties
 SOLDSEP 11, 2026RealtySouth Chelsea Branch
 SOLDSEP 11, 2026Keller Williams Realty Vestavia
 SOLDSEP 10, 2026RE/MAX Advantage
 SOLDSEP 8, 2026
 SOLDSEP 2, 2026Keller Williams Realty Hoover
 See more homes for sale inBirmingham


Homes for sale near 360 Stonegate Dr
 8.5 ACRESKeller Williams Realty Vestavia
 1.97 ACRESKeller Williams Realty Vestavia
 3.9 ACRESRealtySouth-MB-Cahaba Rd
 OPEN SUN, 2-4PM0.67 ACRESKeller Williams Realty Vestavia
 0.62 ACRESRealtySouth-Homewood
 0.25 ACRESKeller Williams Realty Vestavia
- See more homes for sale inBirmingham


- Results are loading