


$679,900
Original price: $789,500
 4 Beds
 3 Baths
 2,229 sqft (on 12.86 acres)
360 Parrish Rd, Cedartown, GA 30125
Est. Mortgage $3,984/mo*
Get Pre-QualifiedHome Highlights

Property Type
Single-Family Home

Year Built
1999

Lot Size
12.86 acres

Price/Sqft
$305

Parking
Carport
Local Information
- Map ViewExplore the area around 360 Parrish Rd.

- Schools1 Preschool School1 Elementary School1 Middle School1 High School

- Shop & Eat

-- mins to
About this House
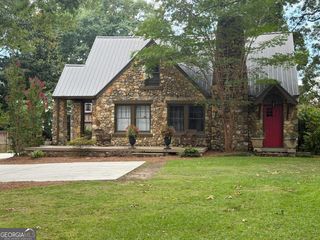
Have you been searching for the perfect North Georgia retreat where privacy, natural beauty, and functionality come together in one exceptional property? This remarkable estate offers it all: a custom log home nestled on expansive acreage, complete with fenced pastures, multiple workshop buildings, and not one, but two, water features, including shared ownership of the stunning Hunts Lake. Whether you're dreaming of a peaceful homestead, a working farm, or a recreational haven, this property delivers endless opportunities. Tucked away in a quiet setting yet conveniently located near Cedartown, GA, this unique offering combines rural tranquility with accessibility to modern conveniences, making it an ideal escape without sacrificing comfort. At the heart of the property sits a beautifully crafted custom log home, built in 1999 with timeless wood construction that exudes warmth and rustic charm. Spanning approximately 2,229 heated square feet, this thoughtfully designed residence offers three levels of living space to accommodate a variety of needs. The main and upper levels serve as the primary living areas, featuring a spacious living room perfect for gathering with family and friends, a dedicated dining room for shared meals, a cozy breakfast area, and a kitchen designed for both everyday living and entertaining. The home includes four bedrooms and three bathrooms, providing ample space for a large family or visiting guests. The lower level of the home is a fully functional basement that expands the home's versatility. Complete with its own kitchen, living room, bathroom, and an additional office space, this area can easily serve as a separate living quarters for extended family, in-laws, or guests seeking privacy. Every level of the house showcases living spaces, creating a cohesive and inviting atmosphere throughout. One of the most captivating features of the home is its expansive wrap-around porches. These outdoor living spaces invite you to slow down and savor the peaceful surroundings. Imagine starting your mornings in a rocking chair with a warm cup of coffee, watching the sun rise over the rolling landscape. In the evenings, unwind as you take in breathtaking sunsets and observe whitetail deer grazing and playing in the backyard. These porches truly extend the living space outdoors, offering a daily connection to nature that is both calming and inspiring. The home is serviced by public water, ensuring reliable and convenient access while maintaining its secluded feel. Beyond the home, the land itself is equally impressive and full of potential. Designed with both productivity and recreation in mind, the property includes fenced pastures ready for horses, cattle, or other livestock. Whether you're an experienced farmer or simply looking to embrace a more self-sufficient lifestyle, this property provides the infrastructure to make it happen. The large metal workshop is a standout feature, offering ample space for equipment, hobbies, or even the opportunity to operate a home-based business. Additional metal storage buildings further enhance the property's functionality, giving you plenty of room to store tools, machinery, and supplies. For those interested in sustainable living, this property is a dream come true. Picture cultivating your own garden filled with fresh vegetables, raising cattle for dairy products like milk and cheese, or setting up a chicken coop to enjoy a steady supply of farm-fresh eggs. The possibilities for creating a self-sufficient homestead are endless, allowing you and your family to live closer to the land and enjoy the rewards of your own efforts. Outdoor enthusiasts will find no shortage of activities to enjoy here. The expansive acreage is perfect for horseback riding, ATV adventures, and camping, offering something for every member of the family. Fishing enthusiasts, in particular, will appreciate the rare opportunity that comes with partial ownership of Hunts Lake.
Last check for updates: about 15 hours ago
Listing courtesy of Jason McGee, (706) 574-9025
Whitetail Properties Real Estate
Source: GAMLS, MLS#10756710
Also Listed on GAMLS.
Home Details for 360 Parrish Rd

|
|---|
MLS Status: Active |

|
|---|
Interior Details Basement: Bath Finished,Exterior Entry,Finished,Full,Interior Entry |
Beds & Baths Number of Bedrooms: 4Main Level Bedrooms: 2Number of Bathrooms: 3Number of Bathrooms (full): 3Number of Bathrooms (main level): 1 |
Dimensions and Layout Living Area: 2229 Square Feet |
Appliances & Utilities Utilities: Electricity Available, Water AvailableAppliances: Cooktop, Dishwasher, Electric Water Heater, Microwave, OvenDishwasherLaundry: In BasementMicrowave |
Heating & Cooling Heating: CentralHas CoolingAir Conditioning: Central AirHas HeatingHeating Fuel: Central |
Fireplace & Spa Number of Fireplaces: 1Has a Fireplace |
Gas & Electric Has Electric on Property |
Windows, Doors, Floors & Walls Flooring: Carpet, Hardwood, Tile |
Levels, Entrance, & Accessibility Stories: 3Levels: Three Or MoreFloors: Carpet, Hardwood, Tile |
View No View |

|
|---|
Exterior Home Features Roof: CompositionNo Private Pool |
Parking & Garage Has a CarportNo GarageNo Attached GarageParking: Carport |
Frontage WaterfrontWaterfront: LakeOn Waterfront |
Water & Sewer Sewer: Septic TankWater Body: Hunts Lake |
Finished Area Finished Area (above surface): 2229 Square Feet |

|
|---|
Cumulative Days on Market: 118Days on Market: 121 |

|
|---|
Year Built Year Built: 1999 |
Property Type / Style Property Type: ResidentialProperty Subtype: Single Family ResidenceStructure Type: HouseArchitecture: Country/Rustic |
Building Construction Materials: LogNot a New ConstructionDoes Not Include Home Warranty |
Property Information Condition: ResaleParcel Number: 017015I |

|
|---|
Price List Price: $679,900Price Per Sqft: $305 |
Status Change & Dates Possession Timing: Close Of Escrow |

|
|---|
Direction & Address City: CedartownCommunity: none |
School Information Elementary School: OtherJr High / Middle School: OtherHigh School: Other |

|
|---|
Listing Agent Listing ID: 10756710 |

|
|---|
Building Area Building Area: 2229 Square Feet |

|
|---|
Community Features: None |

|
|---|
HOA Fee Includes: NoneNo HOA |

|
|---|
Lot Area: 12.86 Acres |

|
|---|
Listing Agreement Type: Exclusive Right To Sell |

|
|---|
BasementMls Number: 10756710Above Grade Unfinished Area: 2229Showing Requirements: Appointment Only, Call Listing Agent |

|
|---|
None |
Around this home
What Locals Say about Cedartown
At least 73 Trulia users voted on each feature.

84 % Say parking is easy

82 % Say yards are well-kept

75 % Say car is needed

70 % Say there's holiday spirit

59 % Say it's quiet

55 % Say they plan to stay for at least 5 years

53 % Say streets are well-lit

53 % Say neighbors are friendly

51 % Say kids play outside

45 % Say people would walk alone at night

43 % Say there are sidewalks

43 % Say it's walkable to grocery stores

41 % Say there's wildlife

40 % Say it's dog friendly

40 % Say it's walkable to restaurants

32 % Say there are community events
Sourced by Trulia users. Learn more about our methodology.
Market trends in Cedartown
Last updated July 2026
Avg. sale price
—
Sale-to-List Price
—
Price per sq ft
—
Available listings
103
18MoM
Home Value
Learn more about this home's value by checking out the value of nearby homes and how much similar homes have sold for.
Comparable sales
These are recently sold homes that have a similar location or other similar features to this home, like bedrooms, bathrooms, and square footage. Get a sense of the expected prices in the area by viewing these homes.Address | Distance | Property Type | Sold Price | Sold Date | Bed | Bath | Sqft |
|---|---|---|---|---|---|---|---|
0.36 | Single-Family Home | $350,000 | 07/02/26 | 4 | 3 | 2,256 | |
1.04 | Single-Family Home | $544,000 | 03/24/26 | 3 | 2.5 | 2,724 | |
1.79 | Single-Family Home | $310,000 | 11/26/25 | 3 | 2 | 1,721 | |
1.64 | Single-Family Home | $118,000 | 06/03/26 | 4 | 2 | 2,328 | |
1.83 | Single-Family Home | $305,000 | 09/26/25 | 4 | 3 | 1,914 | |
1.91 | Single-Family Home | $282,000 | 12/12/25 | 4 | 3 | 2,097 |
Nearby home prices
Get a sense of expected prices in the area by checking the value of nearby homes.Address | Distance | Price | Bed | Bath | Sqft | Status |
|---|---|---|---|---|---|---|
0.09 | $267,700 | 3 | 2 | 1,100 | Off Market | |
0.24 | $236,600 | 3 | 2 | 1,129 | Off Market | |
0.27 | $243,900 | 3 | 2 | - | Off Market | |
0.33 | $260,900 | 3 | 2 | - | Off Market | |
0.36 | $350,000 | 4 | 3 | 2,256 | Recently Sold | |
0.46 | - | - | - | - | Off Market | |
0.46 | - | - | - | - | Off Market | |
0.86 | $346,500 | 3 | 2 | 1,785 | Off Market | |
0.96 | $233,100 | 3 | 2 | 1,401 | Off Market | |
0.93 | $35,000 | - | - | - | Recently Sold | |
0.93 | $230,000 | - | - | - | For Sale |
Price and Tax history
| Date | Event | Price |
|---|---|---|
Aug 27, 2026 Source: GAMLS #10756710 | PriceChange | $679,900 Price decreased by 14% |
May 4, 2026 Source: GAMLS #10756710 | Listed For Sale | $789,500 |
| Year | Property tax | Tax assessment |
|---|---|---|
| 2025 | $3,859 | $476,788 |
Home facts updated by county records
LGBTQ Local Legal Protections
LGBTQ Local Legal Protections



Jason McGee, Whitetail Properties Real Estate
Agent Phone: (706) 574-9025
The data relating to real estate for sale on this web site comes in part from the Broker Reciprocity Program of GAMLS. All real estate listings are marked with the GAMLS Broker Reciprocity thumbnail logo and detailed information about them includes the name of the listing brokers.
The broker providing these data believes them to be correct, but advises interested parties to confirm them before relying on them in a purchase decision.
Copyright 2026 GAMLS. All rights reserved.
Copyright 2026 GAMLS. All rights reserved.
Similar Homes You May Like
 1.87 ACRESCathy Griffeth, ValleyMLS
 6.82 ACRESGarrett Land Company, Active
 9.8 ACRESLinda Pritchett, ValleyMLS
 0.53 ACRESCathy Griffeth, ValleyMLS
 0.33 ACRESReese and Smallwood, Inc., Active
 50.63 ACRESWhitetail Properties Real Estate, Active
 0.48 ACRESHometown Realty Brokerage LLC, Active
 22.87 ACRESHoward Realty, Inc., Active
 16.97 ACRESLedford Realty Group, LLC, Active
 0.29 ACRESHardy Realty & Development Company, Active
 4.9 ACRESMain Street Realty, Active
 0.36 ACRESSouthern Real Estate Properties, Active
 18.1 ACRESHardy Realty & Development Company, Active
 0.58 ACRESCathy Griffeth, ValleyMLS
 4.73 ACRESToles, Temple & Wright, Inc., Active
 2.8 ACRESMagnolia Realty Co., Active
 1.12 ACRESHardy Realty & Development Company, Active
 17 ACRESGeorgia West Realty Inc, Active
 Hardy Realty & Development Company, Active
 2.21 ACRESAtlanta Communities, Active
 168.3 ACRESHardy Realty & Development Company, Active
 1.36 ACRESHometown Realty Brokerage LLC, Active
 0.57 ACRESSouthern Group Realty, LLC, Active
 14.89 ACRESToles, Temple & Wright, Inc., Active Under Contract
 See more homes for sale inCedartown


New Listings near 360 Parrish Rd
 4.67 ACRESKeller Williams Northwest, Active
- 4.9 ACRESMain Street Realty, Active
 2.14 ACRESElite Group Georgia, Active
 0.36 ACRESHardy Realty & Development Company, Active
 NEW CONSTRUCTION1 ACREKeller Williams Northwest, Active
- See more homes for sale inCedartown




Frequently asked questions about 360 Parrish Rd
- What is the estimated monthly payment for 360 Parrish Rd?Based on a $679,900 list price with 20% down at today's rates, the estimated monthly payment for 360 Parrish Rd in Cedartown, GA is approximately $4,109 (about $3,581 principal & interest, $453 property taxes, and $75 homeowner's insurance). This is an estimate. Actual payment depends on your loan terms.
- What do residents say about Cedartown?Residents describe Cedartown, GA as easy to park in, well-kept, and quiet. Most residents say you need a car. See homes for sale in Cedartown, GA.
- What are the closest schools to 360 Parrish Rd?The closest schools to 360 Parrish Rd in Cedartown, GA are Cedartown High School (rated 5/10), Cedartown Middle School (rated 6/10), Cherokee Elementary School (Pre-K, rated 6/10).
- Does 360 Parrish Rd have air conditioning?Yes, 360 Parrish Rd in Cedartown, GA has air conditioning.
- Does 360 Parrish Rd have laundry facilities?Yes, 360 Parrish Rd in Cedartown, GA has laundry facilities.
- How big is the lot at 360 Parrish Rd?The lot at 360 Parrish Rd in Cedartown, GA is about 12.9 acres.
360 Parrish Rd, Cedartown, GA 30125 is a 4 bedroom, 3 bathroom, 2,229 sqft single-family home built in 1999. This property is currently available for sale and was listed by GAMLS on May 4, 2026. The MLS # for this home is MLS# 10756710.