

$386,400
 4 Beds
 3 Baths
 1,700 sqft
360 MOCKINGBIRD ROAD, Davenport, FL 33896
Est. Refi. Payment $2,531/mo*
Refinance Your HomeCurrently Off Market - Sold Sep 24, 2024 for $390,000
Home Value
Trulia Estimate
$386KSince last month
Increased$2K (+0.6%)Since last year
Increased$12K (+3.1%)Since last sale
Decreased$5K (-1.3%)Learn more about this home's value by checking out its Trulia Estimate, the value of nearby homes, and how much similar homes have sold for.
Trulia Estimate
The of this home's value increased by +95% in the last 10 years
| Month | Estimated value |
|---|---|
2026 | |
| August 2026 | $385K |
| July 2026 | $383K |
| June 2026 | $381K |
| May 2026 | $378K |
| April 2026 | $373K |
| March 2026 | $367K |
| February 2026 | $369K |
| January 2026 | $366K |
2025 | |
2024 | |
2023 | |
2022 | |
2021 | |
2020 | |
2019 | |
2018 | |
2017 | |
2016 | |
Comparable sales
These are recently sold homes that have a similar location or other similar features to this home, like bedrooms, bathrooms, and square footage. Get a sense of the expected prices in the area by viewing these homes.Address | Distance | Property Type | Sold Price | Sold Date | Bed | Bath | Sqft |
|---|---|---|---|---|---|---|---|
0.16 | Single-Family Home | $365,000 | 05/08/26 | 4 | 3 | 1,700 | |
0.05 | Single-Family Home | $412,000 | 04/29/26 | 5 | 3 | 2,170 | |
0.14 | Single-Family Home | $340,000 | 08/12/26 | 4 | 3 | 1,700 | |
0.17 | Single-Family Home | $360,000 | 04/20/26 | 4 | 3 | 1,700 | |
0.20 | Single-Family Home | $395,000 | 05/13/26 | 5 | 3 | 2,170 | |
0.28 | Single-Family Home | $351,000 | 04/27/26 | 4 | 2 | 1,841 | |
0.16 | Single-Family Home | $340,000 | 06/26/26 | 4 | 2 | 1,477 | |
0.25 | Single-Family Home | $335,000 | 09/08/25 | 4 | 2 | 1,841 | |
0.30 | Single-Family Home | $350,000 | 08/30/25 | 4 | 2 | 1,841 |
Nearby home prices
Get a sense of expected prices in the area by checking the value of nearby homes.Address | Distance | Price | Bed | Bath | Sqft | Status |
|---|---|---|---|---|---|---|
0.05 | $412,000 | 5 | 3 | 2,170 | Recently Sold | |
0.14 | $340,000 | 4 | 3 | 1,700 | Recently Sold | |
0.13 | $399,900 | 4 | 2 | 1,477 | For Sale | |
0.13 | $360,600 | 4 | 2 | 1,477 | Off Market | |
0.16 | $340,000 | 4 | 2 | 1,477 | Recently Sold | |
0.17 | $360,000 | 4 | 3 | 1,700 | Recently Sold | |
0.16 | $365,000 | 4 | 3 | 1,700 | Recently Sold | |
0.18 | $360,900 | 4 | 3 | 1,603 | Off Market | |
0.20 | $395,000 | 5 | 3 | 2,170 | Recently Sold | |
0.20 | $361,700 | 4 | 3 | 1,700 | Off Market | |
0.18 | $387,700 | 4 | 3 | 1,978 | Off Market |
Local Information
- Map ViewExplore the area around 360 MOCKINGBIRD ROAD.

- Schools1 Preschool School1 Elementary School1 Middle School1 High School

- Shop & Eat

-- mins to
Home Highlights

Property Type
Single-Family Home

Year Built
2005
Living Area
1,700 sqft

Price/Sqft
$227

Parking
1 Car Garage

HOA
$168/Monthly
About this House
** PRICE IMPROVEMENT** - SOUTH FACING POOL ** FURNISHED POOL HOME WITH NO REAR NEIGHBORS!! This home is located on one of the best plots in the ever popular Lake Wilson Preserve, with a SOUTH FACING pool (RESURFACED 2022) deck backs onto a wooded area for COMPLETE PRIVACY! POOL PUMP 2023, POOL HEATER 2019. This home has been nicely decorated in a contemporary style and has lots of finishing touches that make it popular! This is a charming open concept single story home, perfect for SHORT TERM RENTAL & is being sold FULLY FURNISHED. The property has 4 bedrooms and 3 bathrooms, maximizing on rental potential. The open living/dining area features a vaulted ceiling. The home benefits from two almost identical master suites, walk in closets and ensuite bathrooms, and walk in showers. The kitchen has a cool contemporary feel and has a useful breakfast area and additional seating at the breakfast bar. There is a third bathroom with a tub and shower giving real flexibility in the accommodation. All bedrooms have good closet space and there is a large closet in the entrance hall. The covered lanai and SOUTH FACING pool area are perfect for afternoons of fun in the sunshine and evenings relaxing after a long day enjoying the nearby attractions. The home is just a short drive to Champions Gate shops, restaurants, and golf courses such as Providence and Reunion, 12 minutes to Disney and the home is ZONED FOR SHORT TERM RENTAL The monthly HOA fee includes the supply of a basic cable TV service, and yard care. If you are looking for a home in Davenport, then you will not want to miss this! <iframe width="560" height="315" src="https://www.youtube.com/embed/Hwu0f2ILby0?si=uod-Zw4JcFCf0Qf-" title="YouTube video player" frameborder="0" allow="accelerometer; autoplay; clipboard-write; encrypted-media; gyroscope; picture-in-picture; web-share" allowfullscreen></iframe>
360 MOCKINGBIRD ROAD, Davenport, FL 33896 is a 4 bedroom, 3 bathroom, 1,700 sqft single-family home in Loughman, built in 2005. It last sold for $390,000 on Sep 24, 2024 (2% below the $399,999 asking price). This property is not currently displayed as for sale or rent on Trulia. The Trulia Estimate is $386,400, with a rent estimate of $2,484/month.
Last check for updates: about 1 hour ago
Listed by Nikki Ansons, (321) 522-9063
COLDWELL BANKER RESIDENTIAL RE, (407) 647-1211
Bought with: Fernando Barragan, (407) 325-1085, RE/MAX TOWN CENTRE, (407) 996-3200
Originating MLS: Orlando Regional
Source: Stellar MLS, MLS#S5096110
IDX information is provided exclusively for personal, non-commercial use, and may not be used for any purpose other than to identify prospective properties consumers may be interested in purchasing. Information is deemed reliable but not guaranteed. Some IDX listings have been excluded from this website.
Listing Information presented by local MLS brokerage: Zillow, Inc - (407) 904-3511
Listing Information presented by local MLS brokerage: Zillow, Inc - (407) 904-3511
Home Details for 360 MOCKINGBIRD ROAD

|
|---|
Interior Details Number of Rooms: 6Types of Rooms: Primary Bedroom, Bedroom 2, Bedroom 3, Bedroom 4, Kitchen, Living Room |
Beds & Baths Number of Bedrooms: 4Number of Bathrooms: 3Number of Bathrooms (full): 3 |
Dimensions and Layout Living Area: 1700 Square Feet |
Appliances & Utilities Utilities: Cable Connected, Electricity Connected, Phone Available, Public, Sewer Connected, Sprinkler Meter, Street Lights, Underground Utilities, Water ConnectedAppliances: Dishwasher, Disposal, Dryer, Electric Water Heater, Microwave, Range, Refrigerator, WasherDishwasherDisposalDryerLaundry: In GarageMicrowaveRefrigeratorWasher |
Heating & Cooling Heating: Central,ElectricHas CoolingAir Conditioning: Central AirHas HeatingHeating Fuel: Central |
Fireplace & Spa No FireplaceNo Spa |
Gas & Electric Has Electric on Property |
Windows, Doors, Floors & Walls Window: Blinds, Drapes, Rods, Window TreatmentsDoor: Sliding DoorsFlooring: Carpet, Ceramic Tile |
Levels, Entrance, & Accessibility Stories: 1Levels: OneFloors: Carpet, Ceramic Tile |
View Has a ViewView: Trees/Woods |
Security Security: Security System, Smoke Detector(s) |
Room & Shared Space Shared space is furnished |

|
|---|
Exterior Home Features Roof: TilePatio / Porch: Deck, Enclosed, Front Porch, Rear Porch, ScreenedVegetation: Mature Landscaping, WoodedExterior: Irrigation SystemFoundation: SlabHas a Private Pool |
Parking & Garage Number of Garage Spaces: 1Number of Covered Spaces: 1Other Parking: Garage Dimensions: 19x12No CarportHas a GarageHas an Attached GarageHas Open ParkingParking Spaces: 1Parking: Driveway |
Pool Pool: Gunite, Heated, In Ground, Lighting, Screen EnclosurePool |
Frontage Responsible for Road Maintenance: Public Maintained RoadRoad Surface Type: AsphaltNot on Waterfront |
Water & Sewer Sewer: Public Sewer |

|
|---|
Cumulative Days on Market: 154 |

|
|---|
Year Built Year Built: 2005 |
Property Type / Style Property Type: ResidentialProperty Subtype: Single Family ResidenceArchitecture: Contemporary,Mediterranean |
Building Construction Materials: Block, StuccoNot a New ConstructionNo Additional ParcelsDoes Not Include Home Warranty |
Property Information Condition: CompletedParcel Number: 272602701010000200 |

|
|---|
Price List Price: $399,999 |
Status Change & Dates Off Market Date: Thu Aug 01 2024 |

|
|---|
MLS Status: Sold |

|
|---|

|
|---|
Direction & Address City: DAVENPORTCommunity: LAKE WILSON PRESERVE |
School Information Elementary School: Loughman Oaks ElemJr High / Middle School: Boone MiddleHigh School: Ridge Community Senior High |

|
|---|
Building Area Building Area: 2158 Square Feet |

|
|---|
Community Features: Deed Restrictions, Special Community RestrictionsNot Senior Community |

|
|---|
HOA Fee Includes: Cable TV, Maintenance GroundsHOA Name: Bayliss & Co.HOA Phone: 863-688-8841Association for this Listing: Orlando RegionalHas an HOAHOA Fee: $168/Monthly |

|
|---|
Lot Area: 8294 sqft |

|
|---|
Special Conditions: None |

|
|---|
Listing Terms: Cash, Conventional, FHA, VA Loan |

|
|---|
Business Information Ownership: Fee Simple |

|
|---|
Furnished |

|
|---|
Mls Number: S5096110Showing Considerations: No Sign, Security System, See RemarksShowing Requirements: Appointment Only, See Remarks, ShowingTimeUniversal Property Id: US-12105-N-272602701010000200-R-N |

|
|---|
HOA Amenities: Cable TV |
Price and Tax history
| Date | Event | Price |
|---|---|---|
Sep 24, 2024 Source: Stellar MLS #S5096110 | Sold | $390,000 |
Aug 5, 2024 Source: Stellar MLS #S5096110 | Pending | $399,999 |
Jun 27, 2024 Source: Stellar MLS #S5096110 | PendingToActive | $399,999 |
May 30, 2024 Source: Stellar MLS #S5096110 | Pending | $399,999 |
May 5, 2024 Source: Stellar MLS #S5096110 | PriceChange | $399,999 Price decreased by 7% |
Apr 4, 2024 Source: Stellar MLS #S5096110 | Listed For Sale | $429,000 |
Mar 4, 2024 Source: Stellar MLS #S5096110 | ListingRemoved | |
Dec 12, 2023 Source: Stellar MLS #S5096110 | Listed For Sale | $439,000 |
Nov 6, 2020 Source: Agent Provided | ListingRemoved | $274,900 |
Oct 3, 2020 Source: Agent Provided | Pending | $274,900 |
Sep 10, 2020 Source: Agent Provided | Listed For Sale | $274,900 |
Jan 3, 2019 Source: N/A | Sold | $223,000 |
Nov 6, 2018 Source: Agent Provided | Pending | $219,000 |
Nov 2, 2018 Source: Agent Provided | Listed For Sale | $219,000 |
Dec 22, 2017 Source: N/A | Sold | $197,000 |
Nov 12, 2017 Source: Agent Provided | Pending | $197,000 |
Oct 16, 2017 Source: Agent Provided | Listed For Sale | $197,000 |
Jun 7, 2010 Source: Stellar MLS #P4609978 | Sold | $180,000 |
Jul 25, 2006 Source: N/A | Sold | $298,000 |
Jul 6, 2005 Source: N/A | Sold | $252,600 |
| Year | Property tax | Tax assessment |
|---|---|---|
| 2025 | $3,761 | $290,872 |
Home facts updated by county records
Market trends in Davenport
Last updated July 2026
Avg. sale price
$352K
$1.67KMoM
Sale-to-List Price
98.0%
0.3%MoM
Price per sq ft
$182
$1MoM
Available listings
1823
9MoM
Around this home
Neighborhood Overview

Neighborhood stats provided by third party data sources.
What Locals Say about Loughman
At least 70 Trulia users voted on each feature.

87 % Say it's dog friendly

87 % Say car is needed

74 % Say there's holiday spirit

72 % Say it's quiet

68 % Say parking is easy

67 % Say there are sidewalks

58 % Say kids play outside

53 % Say yards are well-kept

50 % Say streets are well-lit

49 % Say there's wildlife

45 % Say people would walk alone at night

44 % Say neighbors are friendly

43 % Say it's walkable to grocery stores

40 % Say they plan to stay for at least 5 years

18 % Say it's walkable to restaurants

16 % Say there are community events
Sourced by Trulia users. Learn more about our methodology.
LGBTQ Local Legal Protections
LGBTQ Local Legal Protections



Frequently asked questions about 360 MOCKINGBIRD ROAD
- What is 360 MOCKINGBIRD ROAD estimated to be worth?Trulia's estimated value for 360 MOCKINGBIRD ROAD in Davenport, FL is $386,400.
- What is the price history for 360 MOCKINGBIRD ROAD?360 MOCKINGBIRD ROAD in Davenport, FL last sold for $390,000 in September 2024.
- Is Davenport a buyer's or seller's market?Davenport is currently a buyer's market, based on recent for-sale activity.
- What's the median sale price in Davenport?The median sale price in Davenport is $352K. That is up $1.67K from the prior month.
- Does 360 MOCKINGBIRD ROAD have air conditioning?Yes, 360 MOCKINGBIRD ROAD in Davenport, FL has air conditioning.
- Does 360 MOCKINGBIRD ROAD have a pool?Yes, 360 MOCKINGBIRD ROAD in Davenport, FL has a pool.
Explore by feature - Pet Friendly
 NEW - 1 DAY AGOSPECIAL OFFERPET FRIENDLY
 SPECIAL OFFERPET FRIENDLY
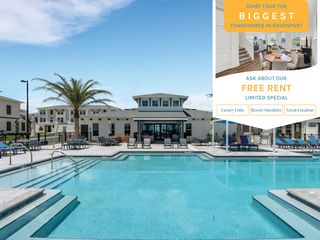
 PET FRIENDLYTotal price$1,583 - $1,994/mo1-3 bd1-2 baDunson Grove Apartments | 1105 Park Lane Dr,
Davenport, FL 33896 NEW - 1 DAY AGOSPECIAL OFFERPET FRIENDLY
 SPECIAL OFFERPET FRIENDLY
 NEW - 1 DAY AGOSPECIAL OFFERPET FRIENDLY
 NEW - 1 DAY AGOSPECIAL OFFERPET FRIENDLY
 NEW - 1 DAY AGOSPECIAL OFFERPET FRIENDLY
 NEW - 1 DAY AGOSPECIAL OFFERPET FRIENDLY
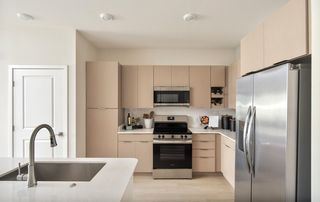
 SPECIAL OFFERPET FRIENDLY$1,350 - $2,010/mo1-3 bd1-2 baThe Meadows at ChampionsGate | 9116 Integra Meadows Dr,
Davenport, FL 33896
Explore by feature - Garage
- SPECIAL OFFERPET FRIENDLY
- NEW - 1 DAY AGOSPECIAL OFFERPET FRIENDLY
 SPECIAL OFFERPET FRIENDLY
 SPECIAL OFFERPET FRIENDLY
 SPECIAL OFFERPET FRIENDLY
 SPECIAL OFFERPET FRIENDLY
 PET FRIENDLYTotal price$2,000 - $2,055/mo2-3 bd3 baCovey Homes Bella Citta | 1205 Venice Blvd,
Davenport, FL 33897 SPECIAL OFFERPET FRIENDLYFURNISHED$1,370 - $2,204/mo1-3 bd1-3 baPointe Grand Champions Village | 2010 Celsius Way,
Davenport, FL 33897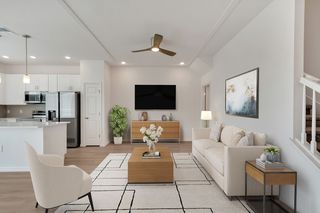 SPECIAL OFFERPET FRIENDLY
 SPECIAL OFFERPET FRIENDLY
Explore by feature - Air Conditioning
- NEW - 1 DAY AGOSPECIAL OFFERPET FRIENDLY
- SPECIAL OFFERPET FRIENDLY
 PET FRIENDLYFURNISHED
 SPECIAL OFFERPET FRIENDLY$1,390 - $2,219/mo1-4 bd1-3 baVictoria Park Apartments | 1000 Victoria Park Blvd,

Davenport, FL 33896 SPECIAL OFFERPET FRIENDLYFURNISHEDTotal price$1,565 - $2,506/mo1-3 bd1-2 baMosby Citrus Ridge | 130 Orlando Breeze Cir,
Davenport, FL 33897- SPECIAL OFFERPET FRIENDLY
 SPECIAL OFFERPET FRIENDLY
 SPECIAL OFFERPET FRIENDLY$1,435 - $2,015/mo1-3 bd1-2 baLegacy Union Square Apartments | 201 Kenbrook Way,
Davenport, FL 33896 SPECIAL OFFERPET FRIENDLY
 NEW - 21 HRS AGOSPECIAL OFFERSENIOR HOUSINGPET FRIENDLYTotal price$1,624 - $2,264/mo1-2 bd1-2 baThe Pointe at Siena Ridge 55+ Active Adult Apartment Homes | 7035 Broad Way,
Davenport, FL 33837
Explore by feature - Pool
- NEW - 1 DAY AGOSPECIAL OFFERPET FRIENDLY
- SPECIAL OFFERPET FRIENDLY
- PET FRIENDLYTotal price$1,583 - $1,994/mo1-3 bd1-2 baDunson Grove Apartments | 1105 Park Lane Dr,
Davenport, FL 33896 - NEW - 1 DAY AGOSPECIAL OFFERPET FRIENDLY
- SPECIAL OFFERPET FRIENDLY
- NEW - 1 DAY AGOSPECIAL OFFERPET FRIENDLY
- NEW - 1 DAY AGOSPECIAL OFFERPET FRIENDLY
- NEW - 1 DAY AGOSPECIAL OFFERPET FRIENDLY
- SPECIAL OFFERPET FRIENDLY$1,350 - $2,010/mo1-3 bd1-2 baThe Meadows at ChampionsGate | 9116 Integra Meadows Dr,
Davenport, FL 33896 - SPECIAL OFFERPET FRIENDLY
Explore by feature - Washer/dryer
 SPECIAL OFFERPET FRIENDLY
 SPECIAL OFFERPET FRIENDLY
- SPECIAL OFFERPET FRIENDLY
- SPECIAL OFFERPET FRIENDLY
- SPECIAL OFFERPET FRIENDLY
 SPECIAL OFFERPET FRIENDLY
 NEW - 1 DAY AGOSPECIAL OFFERPET FRIENDLY
- SPECIAL OFFERPET FRIENDLY
- NEW - 21 HRS AGOSPECIAL OFFERSENIOR HOUSINGPET FRIENDLYTotal price$1,624 - $2,264/mo1-2 bd1-2 baThe Pointe at Siena Ridge 55+ Active Adult Apartment Homes | 7035 Broad Way,
Davenport, FL 33837 
Explore by feature - Outdoor Space
 PET FRIENDLY
 PET FRIENDLY
 NEW - 1 DAY AGOAPPLY INSTANTLYPET FRIENDLY
 APPLY INSTANTLYPET FRIENDLY
 APPLY INSTANTLYPET FRIENDLY
 APPLY INSTANTLYPET FRIENDLY
 APPLY INSTANTLYPET FRIENDLY
 APPLY INSTANTLY
 APPLY INSTANTLYPET FRIENDLY
 APPLY INSTANTLYPET FRIENDLY
Apartments for Rent
- NEW - 1 DAY AGOPET FRIENDLY
 NEW - 1 DAY AGOPET FRIENDLY
 NEW - 1 DAY AGOPET FRIENDLY
- NEW - 1 DAY AGOPET FRIENDLY
- NEW - 1 DAY AGOPET FRIENDLY
- PET FRIENDLY$1,435 - $2,015/mo1-3 bd1-2 baLegacy Union Square Apartments | 201 Kenbrook Way,
Davenport, FL 33896  PET FRIENDLY
 PET FRIENDLY
 PET FRIENDLYFURNISHED
 PET FRIENDLY
 PET FRIENDLY
 PET FRIENDLY
- PET FRIENDLY$1,390 - $2,219/mo1-4 bd1-3 baVictoria Park Apartments | 1000 Victoria Park Blvd,
Davenport, FL 33896 - PET FRIENDLY
- PET FRIENDLY
 See more homes for rent inDavenport
Off Market Homes Near 360 MOCKINGBIRD ROAD
 SOLDAUG 25, 2026PALM PROPERTY SERVICES INC
 SOLDAUG 24, 2026HAVEN PROPERTY GROUP LLC
 SOLDAUG 24, 2026REAL BROKER, LLC
 SOLDAUG 24, 2026FLORIDA SPIRIT HOMES
 SOLDAUG 21, 2026UNITED REALTY GROUP INC
 SOLDAUG 21, 2026FLORIDA IN MOTION REALTY INC
 SOLDAUG 21, 2026HOMETOWN REALTY GROUP INC
 SOLDAUG 21, 2026CHARLES RUTENBERG REALTY ORLANDO
 SOLDAUG 21, 2026RESILIENT MIND REALTY GROUP
 SOLDAUG 20, 2026IMAGINATION REALTY, INC
 See more homes for sale inDavenport
Homes for sale near 360 MOCKINGBIRD ROAD
 NEW - 2 DAYS AGOCOOPER HOMEFRONT REALTY
 NEW CONSTRUCTIONCOMMERCE BROKERAGE LLC
 NEW CONSTRUCTIONCOMMERCE BROKERAGE LLC
- See more homes for sale inDavenport


- Results are loading