


$404,400
 4 Beds
 2.5 Baths
 2,175 sqft
36 Madelyn Dr, Clyde, NC 28721
Est. Refi. Payment $2,412/mo*
Refinance Your HomeCurrently Off Market - Sold Feb 28, 2025 for $417,490
Home Value
Trulia Estimate
$404KSince last month
Increased$700 (+0.2%)Since last year
Decreased$11K (-2.6%)Since last sale
Decreased$11K (-2.8%)Learn more about this home's value by checking out its Trulia Estimate, the value of nearby homes, and how much similar homes have sold for.
Trulia Estimate
The of this home's value decreased by -2% in the last 10 years
| Month | Estimated value |
|---|---|
2026 | |
| September 2026 | $406K |
| August 2026 | $404K |
| July 2026 | $405K |
| June 2026 | $403K |
| May 2026 | $408K |
| April 2026 | $404K |
| March 2026 | $405K |
| February 2026 | $399K |
| January 2026 | $401K |
2025 | |
2024 | |
Comparable sales
These are recently sold homes that have a similar location or other similar features to this home, like bedrooms, bathrooms, and square footage. Get a sense of the expected prices in the area by viewing these homes.Address | Distance | Property Type | Sold Price | Sold Date | Bed | Bath | Sqft |
|---|---|---|---|---|---|---|---|
0.10 | Single-Family Home | $399,900 | 09/30/25 | 4 | 2.5 | 1,992 | |
0.09 | Single-Family Home | $388,490 | 03/27/26 | 4 | 2.5 | 1,992 | |
0.05 | Single-Family Home | $391,000 | 07/01/26 | 5 | 2.5 | 2,068 | |
0.14 | Single-Family Home | $412,839 | 09/30/25 | 4 | 2 | 1,764 | |
0.07 | Single-Family Home | $418,500 | 07/13/26 | 3 | 2.5 | 2,175 | |
0.07 | Single-Family Home | $379,000 | 12/16/25 | 3 | 2.5 | 2,175 | |
0.14 | Single-Family Home | $385,000 | 01/22/26 | 4 | 2.5 | 1,992 | |
0.08 | Single-Family Home | $379,990 | 09/29/25 | 3 | 2.5 | 2,175 | |
0.08 | Single-Family Home | $297,000 | 04/24/26 | 4 | 2.5 | 1,992 | |
0.09 | Single-Family Home | $388,000 | 01/16/26 | 5 | 3 | 2,510 |
Nearby home prices
Get a sense of expected prices in the area by checking the value of nearby homes.Address | Distance | Price | Bed | Bath | Sqft | Status |
|---|---|---|---|---|---|---|
0.03 | $370,300 | 3 | 2.5 | 1,518 | Off Market | |
0.04 | $409,400 | 4 | 2 | 1,764 | Off Market | |
0.04 | $396,700 | 3 | 2 | 1,618 | Off Market | |
0.04 | $368,500 | 3 | 2.5 | 1,518 | Off Market | |
0.04 | $430,200 | 4 | 2.5 | 2,175 | Off Market | |
0.02 | $395,000 | 4 | 2.5 | 1,991 | Off Market | |
0.02 | $399,300 | 4 | 2.5 | 2,175 | Off Market | |
0.00 | $424,300 | 5 | 3 | 2,511 | Off Market | |
0.04 | $349,600 | 3 | 2.5 | 1,360 | Off Market | |
0.01 | $379,500 | 3 | 2 | 1,618 | Off Market | |
0.03 | $398,600 | 4 | 2 | 1,764 | Off Market |
Local Information
- Map ViewExplore the area around 36 Madelyn Dr.

- Schools1 Preschool School1 Elementary School1 Middle School1 High School

- Shop & Eat

-- mins to
Home Highlights

Single-Family Home

Built in 2024

2,175 sqft

$186/sqft

2 Car Garage

HOA $82/mo
About this House
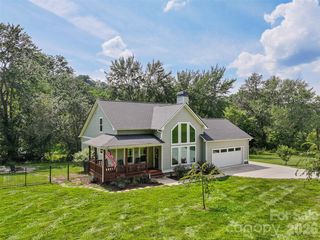
Explore the hidden gem of Patton Cove, a welcoming 52 Homesite Community nestled in Clyde, NC. Embrace the harmonious blend of tranquil mountain living and easy access to Asheville (25 min), downtown Waynesville (15 min), and moments from Lake Junaluska. Discover our newly constructed homes designed with modern comfort and style in mind, offering the allure of mountain life with the convenience of urban amenities at Patton Cove. The Penwell features a study w French doors upon entering that lead into the kitchen which welcomes you to a chef's island w/ Granite counters & SS appliances. Primary bdrm can accommodate any style & size furniture also offering a generous size walking closet. Ensuite bath includes glass enclosed shower, double vanity, water closet, & perfect sized linen closet. The loft upstairs includes an additional storage closet for more convenience. Both secondary bedrooms are oversized W/ walking closets. Prewired for DEAKO smart lighting & smart home included.
36 Madelyn Dr, Clyde, NC 28721 is a 4 bedroom, 3 bathroom, 2,175 sqft single-family home built in 2024. It last sold for the $417,490 asking price on Feb 28, 2025. This property is not currently displayed as for sale or rent on Trulia. The Trulia Estimate is $404,400, with a rent estimate of $2,823/month.
Last check for updates: about 14 hours ago
Listed by Rob Orr
DR Horton Inc
Bought with: Cori James, (828) 242-4312, Mackey Realty LLC
Source: Canopy MLS as distributed by MLS GRID, MLS#4163239
Home Details for 36 Madelyn Dr

|
|---|
MLS Status: Closed |

|
|---|
Interior Details Number of Rooms: 8Types of Rooms: Primary Bedroom, Bedroom S, Flex Space, Great Room, Kitchen, Laundry, Study |
Beds & Baths Number of Bedrooms: 4Number of Bathrooms: 3Number of Bathrooms (full): 2Number of Bathrooms (half): 1 |
Dimensions and Layout Living Area: 2175 Square Feet |
Appliances & Utilities Utilities: Cable Available, Electricity ConnectedAppliances: Dishwasher, Disposal, Electric Range, Electric Water Heater, MicrowaveDishwasherDisposalLaundry: Laundry Room,Upper LevelMicrowave |
Heating & Cooling Heating: CentralHas CoolingAir Conditioning: Central AirHas HeatingHeating Fuel: Central |
Gas & Electric Has Electric on Property |
Levels, Entrance, & Accessibility Stories: 2Levels: Two |
View Has a ViewView: Mountain(s) |

|
|---|
Exterior Home Features Roof: FiberglassPatio / Porch: Covered, PatioFoundation: Slab |
Parking & Garage Number of Garage Spaces: 2Number of Covered Spaces: 2Other Parking: Garage is 19'9" x 20'No CarportHas a GarageHas an Attached GarageHas Open ParkingParking Spaces: 2Parking: Driveway,Attached Garage,Garage on Main Level |
Frontage Responsible for Road Maintenance: Private Maintained RoadRoad Surface Type: Concrete, Paved |
Water & Sewer Sewer: Public Sewer |
Surface & Elevation Elevation: 2500 FeetElevation: 2500Elevation Units: Feet |
Finished Area Finished Area (above surface): 2175 Square Feet |

|
|---|
Cumulative Days on Market: 146 |

|
|---|
Year Built Year Built: 2024 |
Property Type / Style Property Type: ResidentialProperty Subtype: Single Family ResidenceArchitecture: Traditional |
Building Construction Materials: Stone Veneer, VinylIs a New Construction |
Property Information Parcel Number: 8647733153 |

|
|---|
Price List Price: $417,490 |

|
|---|
Direction & Address City: ClydeCommunity: Patton Cove |
School Information Elementary School: North CantonJr High / Middle School: CantonHigh School: Pisgah |

|
|---|
Building Details Builder Model: Penwell JBuilder Name: DR Horton |
Building Area Building Area: 2175 Square Feet |

|
|---|
Not Senior Community |

|
|---|
HOA Name: Tessier Property Brokerage & ManagementHOA Phone: 828-254-9842Has an HOAHOA Fee: $82/Monthly |

|
|---|
Lot Area: 0.21 acres |

|
|---|
Special Conditions: Standard |

|
|---|
Mls Number: 4163239Attic: Pull Down StairsAttribution Contact: rorr5576@gmail.comAbove Grade Unfinished Area: 2175 |
Price and Tax history
| Date | Event | Price |
|---|---|---|
Feb 28, 2025 Source: Canopy MLS as distributed by MLS GRID #4163239 | Sold | $417,490 |
Nov 5, 2024 Source: DR Horton | PriceChange | $417,490 Price increased by 1% |
Oct 5, 2024 Source: DR Horton | PriceChange | $413,315 Price decreased by 1% |
Jul 20, 2024 Source: Canopy MLS as distributed by MLS GRID #4163239 | Listed For Sale | $417,490 |
| Year | Property tax | Tax assessment |
|---|---|---|
| 2025 | $2,075 | $17,900 |
Home facts updated by county records
Market trends in Clyde
Last updated August 2026
Avg. sale price
—
Sale-to-List Price
—
Price per sq ft
—
Available listings
80
5MoM
Around this home
What Locals Say about Clyde
At least 35 Trulia users voted on each feature.

91 % Say car is needed

89 % Say yards are well-kept

89 % Say parking is easy

81 % Say there's holiday spirit

79 % Say there's wildlife

68 % Say it's quiet

61 % Say people would walk alone at night

61 % Say kids play outside

59 % Say it's dog friendly

58 % Say neighbors are friendly

49 % Say they plan to stay for at least 5 years

31 % Say there are sidewalks

26 % Say it's walkable to grocery stores

24 % Say it's walkable to restaurants

24 % Say there are community events

18 % Say streets are well-lit
Sourced by Trulia users. Learn more about our methodology.
LGBTQ Local Legal Protections
LGBTQ Local Legal Protections



Based on information submitted to the MLS GRID as of 2026-09-16 01:38:21 PDT. All data is obtained from various sources and may not have been verified by broker or MLS GRID. Supplied Open House Information is subject to change without notice. All information should be independently reviewed and verified for accuracy. Properties may or may not be listed by the office/agent presenting the information. Some IDX listings have been excluded from this website. Click here for more information
Frequently asked questions about 36 Madelyn Dr
- What is 36 Madelyn Dr estimated to be worth?Trulia's estimated value for 36 Madelyn Dr in Clyde, NC is $404,400.
- What is the price history for 36 Madelyn Dr?36 Madelyn Dr in Clyde, NC last sold for $417,490 in February 2025.
- Is Clyde a buyer's or seller's market?Clyde is currently a buyer's market, based on recent for-sale activity.
- What do residents say about Clyde?Residents describe Clyde, NC as well-kept, easy to park in, and quiet. Most residents say you need a car. See recently sold homes in Clyde, NC.
- Does 36 Madelyn Dr have air conditioning?Yes, 36 Madelyn Dr in Clyde, NC has air conditioning.
- Does 36 Madelyn Dr have laundry facilities?Yes, 36 Madelyn Dr in Clyde, NC has laundry facilities.
Apartments for Rent
 PET FRIENDLY
 APPLY INSTANTLYPET FRIENDLY
 PET FRIENDLY
 See more homes for rent inClyde
Off Market Homes Near 36 Madelyn Dr
 SOLDSEP 15, 2026EXP Realty LLC Ballantyne
 SOLDSEP 10, 2026Keller Williams Great Smokies
 SOLDSEP 9, 2026Howard Hanna Beverly-Hanks Waynesville
 SOLDSEP 8, 2026Keller Williams Great Smokies
 SOLDSEP 4, 2026Century 21 Mountain Lifestyles
- SOLDSEP 3, 2026Howard Hanna Beverly-Hanks Waynesville
 SOLDSEP 1, 2026Howard Hanna Beverly-Hanks Waynesville
 SOLDAUG 25, 2026
 See more homes for sale inClyde


Homes for sale near 36 Madelyn Dr
 0.65 ACRESKeller Williams Professionals
 NEW CONSTRUCTION0.25 ACRESCarolina Mountain Sales
 0.52 ACRESHoward Hanna Beverly-Hanks Waynesville
 0.32 ACRESHoward Hanna Beverly-Hanks Waynesville
 0.68 ACRESHoward Hanna Beverly-Hanks Waynesville
- See more homes for sale inClyde




- Results are loading