


$480,000
 3 Beds
 2 Baths
 2,400 sqft (on 0.25 acres)
36 Ludlow Rd, Chicopee, MA 01020
Est. Mortgage $3,187/mo*
Get Pre-QualifiedHome Highlights

Single-Family Home

Built in 2007

0.25 acre lot

$200/sqft

2 Car Garage
Local Information
- Map ViewExplore the area around 36 Ludlow Rd.

- Schools1 Preschool School1 Elementary School1 Middle School1 High School

- Shop & Eat

-- mins to
About this House
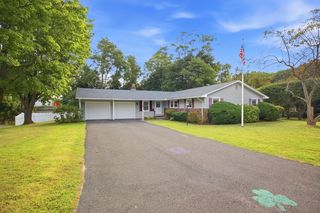
BEAUTIFUL, SPACIOUS & IMMACULATE! This lovingly maintained home is filled with warmth, wonderful living space and an open floor plan that makes entertaining a breeze. The spacious kitchen and dining area is sure to become the heart of the home, featuring a convenient island and breakfast bar providing additional workspace and a comfortable spot for casual meals or conversation. A slider from the dining area leads to what may quickly become your favorite room in the house—the beautiful sunroom, a true highlight of the first floor! Filled with natural light, it's a wonderful place to enjoy your morning coffee, curl up with a good book or simply relax. Step onto the balcony overlooking the beautifully maintained, fenced backyard and enjoy a front-row seat to New England's changing seasons. Generously sized bedrooms are located down the hall, including a spacious main bedroom with ensuite bath. Two bedrooms feature walk-in closets, while the third offers a double closet, providing plenty of storage. The first-floor laundry is conveniently located close to the bedrooms. And the living space doesn't stop there! The HUGE finished daylight basement is welcoming and offers an incredible amount of additional living space. With walkout access to the composite deck and concrete patio, the lower level offers possibilities for a family room, game room, guest space or even a potential multi-generational living arrangement. It's a versatile space that can adapt to your household's changing needs. The oversized two-car garage provides plenty of room for vehicles, storage and more. The hot water tank is brand new, while additional improvements include a generator hook-up and newer, efficient mini-split systems providing ice-cold A/C during summer and supplemental warmth during colder months. Pride of ownership is evident throughout this immaculate home, from the generous room sizes to the beautifully maintained fenced yard and multiple areas for indoor and outdoor entertaining. And with the holidays just around the corner, imagine celebrating them here—gathering in the kitchen, enjoying holiday dinners, relaxing in the sunroom and having plenty of room downstairs for games, movies and making memories. Spacious, beautifully maintained and ready to enjoy—come take a look and get ready to make 36 Ludlow Road your HOME FOR THE HOLIDAYS!
Last check for updates: about 3 hours ago
Listing courtesy of Paris A. Morley, (413) 896-7559
Skye Mountain Realty, Inc., (413) 532-1452
Source: MLS PIN, MLS#73579835
Also Listed on MLS PIN.
Home Details for 36 Ludlow Rd

|
|---|
Interior Details Basement: Full,Finished,Partially Finished,Interior Entry,Garage Access,ConcreteNumber of Rooms: 7Types of Rooms: Master Bedroom, Bedroom 2, Bedroom 3, Master Bathroom, Bathroom 1, Bathroom 2, Family Room, Kitchen, Living Room |
Beds & Baths Number of Bedrooms: 3Number of Bathrooms: 2Number of Bathrooms (full): 2 |
Dimensions and Layout Living Area: 2400 Square Feet |
Appliances & Utilities Utilities: for Electric Range, for Electric Dryer, Washer Hookup, Generator ConnectionAppliances: Electric Water Heater, Water Heater, Range, Dishwasher, Disposal, Refrigerator, Range HoodDishwasherDisposalLaundry: Laundry Closet,Electric Dryer Hookup,Washer Hookup,First FloorRefrigerator |
Heating & Cooling Heating: Baseboard,Oil,DuctlessHas CoolingAir Conditioning: 3 or More,DuctlessHas HeatingHeating Fuel: Baseboard |
Fireplace & Spa No FireplaceNo Spa |
Gas & Electric Electric: Circuit Breakers, 200+ Amp Service, Generator Connection |
Windows, Doors, Floors & Walls Window: Insulated Windows, ScreensDoor: Insulated Doors, Storm Door(s)Flooring: Vinyl, Carpet, Concrete, Hardwood |
Levels, Entrance, & Accessibility Floors: Vinyl, Carpet, Concrete, Hardwood |

|
|---|
Exterior Home Features Roof: ShinglePatio / Porch: Deck - Exterior, Porch - Enclosed, Deck, Deck - Composite, PatioFencing: Fenced/Enclosed, FencedExterior: Balcony - Exterior, Porch - Enclosed, Deck, Deck - Composite, Patio, Balcony, Rain Gutters, Storage, Decorative Lighting, Screens, Fenced YardFoundation: Concrete Perimeter |
Parking & Garage Number of Garage Spaces: 2Number of Covered Spaces: 2Open Parking Spaces: 4No CarportHas a GarageHas an Attached GarageHas Open ParkingParking Spaces: 6Parking: Attached,Under,Garage Door Opener,Storage,Workshop in Garage,Paved Drive,Off Street,Paved |
Frontage Road Frontage: Public, Dead EndResponsible for Road Maintenance: Public Maintained RoadRoad Surface Type: PavedNot on Waterfront |
Water & Sewer Sewer: Public Sewer |
Finished Area Finished Area (above surface): 1620Finished Area (below surface): 780 |

|
|---|
Days on Market: 1 |

|
|---|
Year Built Year Built: 2007 |
Property Type / Style Property Type: ResidentialProperty Subtype: Single Family ResidenceStructure Type: HouseArchitecture: Raised Ranch |
Building Construction Materials: Frame, ModularNot Attached PropertyDoes Not Include Home Warranty |
Property Information Parcel Number: M:0761 B:00004 L:0000, 2513449 |

|
|---|
Price List Price: $480,000Price Per Sqft: $200 |

|
|---|
MLS Status: New |

|
|---|
Direction & Address City: ChicopeeCommunity: Fairview |
School Information Elementary School: As Per Board Of EducationJr High / Middle School: As Per Board Of EducationHigh School: As Per Board Of Education |

|
|---|
Listing Agent Listing ID: 73579835 |

|
|---|
Building Area Building Area: 2400 Square Feet |

|
|---|
Community Features: Public Transportation, Shopping, Park, Golf, Medical Facility, Laundromat, Conservation Area, Highway Access, House of Worship, Marina, Private School, Public School, UniversityNot Senior Community |

|
|---|
No HOA |

|
|---|
Lot Area: 10849 sqft |

|
|---|
Energy Efficiency Features: Thermostat |

|
|---|
BasementMls Number: 73579835Above Grade Unfinished Area: 1620 |

|
|---|
Public TransportationShoppingParkGolfMedical FacilityLaundromatConservation AreaHighway AccessHouse of WorshipMarinaPrivate SchoolPublic SchoolUniversity |
Around this home
What Locals Say about Chicopee
At least 487 Trulia users voted on each feature.

84 % Say it's dog friendly

81 % Say parking is easy

81 % Say car is needed

74 % Say there are sidewalks

72 % Say there's holiday spirit

72 % Say yards are well-kept

66 % Say streets are well-lit

65 % Say kids play outside

60 % Say people would walk alone at night

57 % Say it's walkable to restaurants

55 % Say it's quiet

54 % Say they plan to stay for at least 5 years

52 % Say it's walkable to grocery stores

50 % Say neighbors are friendly

46 % Say there's wildlife

29 % Say there are community events
Sourced by Trulia users. Learn more about our methodology.
Market trends in Chicopee
Last updated August 2026
Avg. sale price
$313K
$7KMoM
Sale-to-List Price
102.9%
0.8%MoM
Price per sq ft
$255
$7MoM
Available listings
80
3MoM
Home Value
Trulia Estimate
$445KSince last month
Increased$30K (+6.8%)Since last year
Increased$44K (+10.2%)Since last sale
Increased$221K (+86.5%)Learn more about this home's value by checking out its Trulia Estimate, the value of nearby homes, and how much similar homes have sold for.
Trulia Estimate
The of this home's value increased by +98% in the last 10 years
| Month | Estimated value |
|---|---|
2026 | |
| September 2026 | $476K |
| August 2026 | $445K |
| July 2026 | $453K |
| June 2026 | $450K |
| May 2026 | $453K |
| April 2026 | $440K |
| March 2026 | $438K |
| February 2026 | $426K |
| January 2026 | $429K |
2025 | |
2024 | |
2023 | |
2022 | |
2021 | |
2020 | |
2019 | |
2018 | |
2017 | |
2016 | |
Comparable sales
These are recently sold homes that have a similar location or other similar features to this home, like bedrooms, bathrooms, and square footage. Get a sense of the expected prices in the area by viewing these homes.Address | Distance | Property Type | Sold Price | Sold Date | Bed | Bath | Sqft |
|---|---|---|---|---|---|---|---|
0.07 | Single-Family Home | $363,000 | 09/15/26 | 3 | 2 | 1,780 | |
0.32 | Single-Family Home | $350,000 | 02/10/26 | 3 | 1.5 | 1,300 | |
0.23 | Single-Family Home | $400,000 | 05/22/26 | 3 | 2 | 1,092 | |
0.30 | Single-Family Home | $351,000 | 07/10/26 | 2 | 2 | 1,298 | |
0.48 | Single-Family Home | $435,000 | 04/06/26 | 3 | 2 | 1,538 | |
0.28 | Single-Family Home | $320,000 | 01/23/26 | 3 | 1 | 1,080 | |
0.72 | Single-Family Home | $355,000 | 06/12/26 | 3 | 2 | 1,859 | |
0.25 | Single-Family Home | $279,000 | 06/08/26 | 3 | 1 | 988 | |
0.65 | Single-Family Home | $450,000 | 10/10/25 | 3 | 2 | 1,332 | |
0.26 | Single-Family Home | $320,000 | 07/02/26 | 2 | 1 | 720 |
Nearby home prices
Get a sense of expected prices in the area by checking the value of nearby homes.Address | Distance | Price | Bed | Bath | Sqft | Status |
|---|---|---|---|---|---|---|
0.07 | - | 3 | 2 | 1,518 | Off Market | |
0.07 | $363,000 | 3 | 2 | 1,780 | Recently Sold | |
0.07 | $357,800 | 3 | 1.5 | 1,080 | Off Market | |
0.08 | $333,800 | 3 | 1 | 1,208 | Off Market | |
0.10 | $257,400 | 2 | 1 | 675 | Off Market | |
0.10 | $428,400 | 4 | 2 | 2,160 | Off Market | |
0.13 | $314,000 | 3 | 1 | 912 | Off Market | |
0.15 | $303,400 | 2 | 1 | 936 | Off Market | |
0.16 | $503,300 | 4 | 2.5 | 1,800 | Off Market | |
0.17 | $492,700 | 3 | 2 | 2,000 | Off Market | |
0.21 | $254,500 | 1 | 1 | 462 | Off Market |
Price and Tax history
| Date | Event | Price |
|---|---|---|
Sep 18, 2026 Source: MLS PIN #73579835 | Listed For Sale | $480,000 |
Jun 26, 2009 Source: N/A | Sold | $255,000 |
Feb 11, 2009 Source: Agent Provided | Listed For Sale | $269,900 |
Dec 22, 2008 Source: Agent Provided | ListingRemoved | $269,900 |
Aug 21, 2008 Source: Agent Provided | Listed For Sale | $269,900 |
Jun 25, 2008 Source: Agent Provided | ListingRemoved | $279,900 |
Jun 19, 2008 Source: Agent Provided | Listed For Sale | $279,900 |
Jun 1, 2007 Source: N/A | Sold | $52,500 |
Jun 14, 2006 Source: N/A | Sold | $40,000 |
| Year | Property tax | Tax assessment |
|---|---|---|
| 2025 | $5,831 | $384,600 |
Home facts updated by county records
LGBTQ Local Legal Protections
LGBTQ Local Legal Protections



Paris A. Morley, Skye Mountain Realty, Inc., (413) 532-1452
Agent Phone: (413) 896-7559
The property listing data and information set forth herein were provided to MLS Property Information Network, Inc. from third party sources, including sellers, lessors and public records, and were compiled by MLS Property Information Network, Inc. The property listing data and information are for the personal, non commercial use of consumers having a good faith interest in purchasing or leasing listed properties of the type displayed to them and may not be used for any purpose other than to identify prospective properties which such consumers may have a good faith interest in purchasing or leasing. MLS Property Information Network, Inc. and its subscribers disclaim any and all representations and warranties as to the accuracy of the property listing data and information set forth herein.
The MLS listing information displayed is deemed reliable, but is not guaranteed accurate by the MLS.
The MLS listing information displayed is deemed reliable, but is not guaranteed accurate by the MLS.
Similar Homes You May Like
 OPEN SUN, 12-2PM0.73 ACRESDora N. Courchesne, Berkshire Hathaway HomeServices Realty Professionals
 0.3 ACRESThe Rez Group, Gallagher Real Estate
 0.34 ACRESJeffrey OConnor, Gallagher Real Estate
 0.6 ACRESSharon Niedbala, ERA M Connie Laplante Real Estate
 0.6 ACRESThe Pioneer Group, NextHome Elite Realty
 0.36 ACRESMaher Khatib, M B C REALTORS®
 The Crowley Team, Keller Williams Realty
 Kate Hogan, Brick & Mortar
 The Aimee Kelly Crew, eXp Realty LLC
 1 ACRECarol Cusson-Beebe, Executive Real Estate, Inc.
 NEWOPEN SAT, 11:30-1PMMaggi Group, LPT Realty, LLC
 NEWOPEN SUN, 11-1PM0.34 ACRESCynthia Labrie, HB Real Estate, LLC
 0.51 ACRESStephen Byrne, First Place Realty
 OPEN SAT, 11-12:30PM0.67 ACRESThe Aimee Kelly Crew, eXp Realty LLC
 0.45 ACRESStiles & Dunn, William Raveis R.E. & Home Services
 OPEN SAT, 12-3PMWayne Petri, Gallagher Real Estate
 Nicole Flamand, HB Real Estate, LLC
 OPEN SUN, 11-1PMThe Kith Collective Team, B & B Real Estate
 OPEN SAT, 12-2PMKate Dempsey, William Raveis R.E. & Home Services
 OPEN SAT, 12-2PMKate Dempsey, William Raveis R.E. & Home Services
 0.34 ACRESLeo Shut, Berkshire Hathaway HomeServices Realty Professionals
 0.36 ACRESJoni Fleming, ERA M Connie Laplante Real Estate
 The Poissant & Neveu Team, RE/MAX Compass
 0.35 ACRESThe Gallagher, Aguasvivas & Bloom Team, Gallagher Real Estate
 OPEN SAT, 1-3PM0.28 ACRESMike Martin, Executive Real Estate, Inc.
 0.65 ACRESWanat Realtors Group, ERA M Connie Laplante Real Estate
 0.28 ACRESJean Doel, Jean Doel & Associates
 NEW - 7 HRS AGO0.35 ACRESDaniel P. Stamborski, Connections Real Estate
 1.7 ACRESCynthia O' Hare Owens, 5 College REALTORS®
 OPEN SAT, 12-1:30PM0.53 ACRESAnne M. Young, Brick & Mortar Northampton
 Leslie Brunelle, NRG Real Estate Services, Inc.
 OPEN SAT, 11:30-1PMThe Generation Group, Coldwell Banker Realty - Western MA
 Erin Fontaine Brunelle, Real Broker MA, LLC
 Alyx Akers, 5 College REALTORS® Northampton
 Brendan Hanna, Coldwell Banker Realty - Western MA
 See more homes for sale inChicopee


New Listings near 36 Ludlow Rd
- OPEN SAT, 11-12:30PM0.67 ACRESThe Aimee Kelly Crew, eXp Realty LLC
 OPEN SAT, 2:30-4PM0.39 ACRESThe Aimee Kelly Crew, eXp Realty LLC
- OPEN SUN, 11-1PMThe Kith Collective Team, B & B Real Estate
 NEWOPEN SAT, 12-2PM0.45 ACRESLuiza Berman, Park Square Realty
 NEWOPEN SAT, 1-2:30PM0.25 ACRESZuleika Rivera, Berkshire Hathaway Home Service New England Properties
- NEW - 7 HRS AGO0.35 ACRESDaniel P. Stamborski, Connections Real Estate
 0.29 ACRESRyan McDowell, Naples Realty Group
- 0.6 ACRESThe Pioneer Group, NextHome Elite Realty
- NEWOPEN SUN, 11-1PM0.34 ACRESCynthia Labrie, HB Real Estate, LLC
- 0.65 ACRESWanat Realtors Group, ERA M Connie Laplante Real Estate
 NEWOPEN SUN, 11-1PMStephanie Salerno, Coldwell Banker Realty
 NEWYelfry Torres, Century 21 AllPoints Realty
- OPEN SAT, 12-1:30PM0.53 ACRESAnne M. Young, Brick & Mortar Northampton
 OPEN SAT, 11:30-1PM0.34 ACRESTyler Moreau, Laplante and Company LLC
- See more homes for sale inChicopee
Frequently asked questions about 36 Ludlow Rd
- What is the estimated monthly payment for 36 Ludlow Rd?Based on a $480,000 list price with 20% down at today's rates, the estimated monthly payment for 36 Ludlow Rd in Chicopee, MA is approximately $3,255 (about $2,628 principal & interest, $552 property taxes, and $75 homeowner's insurance). This is an estimate. Actual payment depends on your loan terms.
- How does the list price for 36 Ludlow Rd compare to homes in Chicopee?36 Ludlow Rd in Chicopee, MA is listed at $480,000, about 53% above the $313K median sale price in Chicopee.
- What do residents say about Chicopee?Residents describe Chicopee, MA as dog-friendly, easy to park in, and pedestrian-friendly. See homes for sale in Chicopee, MA.
- What are the closest schools to 36 Ludlow Rd?The closest schools to 36 Ludlow Rd in Chicopee, MA are Bowie (Pre-K/Elementary, rated 6/10), Chicopee Comprehensive High School (rated 3/10), Fairview Middle School (rated 4/10).
- Does 36 Ludlow Rd have air conditioning?Yes, 36 Ludlow Rd in Chicopee, MA has air conditioning.
- Does 36 Ludlow Rd have laundry facilities?Yes, 36 Ludlow Rd in Chicopee, MA has laundry facilities.
36 Ludlow Rd, Chicopee, MA 01020 is a 3 bedroom, 2 bathroom, 2,400 sqft single-family home built in 2007. This property is currently available for sale and was listed by MLS PIN on Sep 18, 2026. The MLS # for this home is MLS# 73579835.