


36 Hyde Ave
Pawtucket, RI 02861
Darlington 3 Beds
 3.5 Baths
 3,402 sqft
$705,900
as of Jul 25, 2026
$705,900
as of Jul 25, 2026
3 Beds
3.5 Baths
3,402 sqft
Local Information
- Map ViewExplore the area around 36 Hyde Ave.

- Schools1 Elementary School1 Middle School1 High School

- Shop & Eat

-- mins to
Home Highlights

Property Type
Single-Family Home

Year Built
2021
Living Area
3,402 sqft

Price/Sqft
$207

Parking
2 Car Garage
About this House
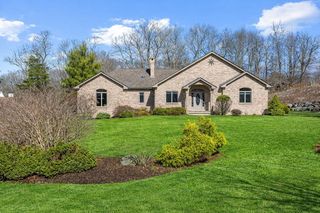
This custom built home is 2 years old and has plenty to offer. Walk into an open floor plan on the 1st floor which consist of a chef's kitchen w/ granite counters, stainless steel appliances, 2 ovens, induction stove top, center island perfect for cooking while entertaining, family room with a gas fireplace, crown moldings & custom chair rail, dining area and 1/2 bath complete the 1st floor. Second floor has 3 bedrooms, a Master suite w/ his & her closets, his & her sinks, sitting area, walk out balcony and luxurious tiled master bath w/ a soaking tub & walk in shower w/a rain shower head and steam. Bedroom 2/3 has shared full bathroom. Both 1st and 2nd floors have Red Oak Hardwoods throughout. Laundry is located on second floor w/plenty of cabinet space. Full finished basement with a full bath, den or bedroom, office, storage, mechanical room and 3 means of egress. Ceramic tile throughout the basement. Possible in law. Exterior of the home is shingled vinyl siding, stamped concrete front to back & mature shrubs NO GRASS TO CUT! Finished and insulated shed out back for storage and finished garage with epoxy floor. First and basement are heated & cooled with mini split units, 1st floor is 3.5 ton unit 2nd 2 ton. Second floor is heated & cooled with Hydro Air. 200 amp service for the basement and 1st floor, 60 amp service for the second floor and generator hook up. Located near shopping, highways, schools and much more. This is a must see custom built home!!!
36 Hyde Ave, Pawtucket, RI 02861 is a 3 bedroom, 4 bathroom, 3,402 sqft single-family home in Darlington, built in 2021. It last sold for the $649,900 asking price on Jul 19, 2024. It is currently off market. The Trulia Estimate is $705,900, with a rent estimate of $4,301/month.
Home Details for 36 Hyde Ave

|
|---|
Interior Details Basement: Full,Interior and Exterior,Finished,Bath/Stubbed,Family Room,Office,UtilityNumber of Rooms: 5Types of Rooms: Bathroom |
Beds & Baths Number of Bedrooms: 3Number of Bathrooms: 4Number of Bathrooms (full): 3Number of Bathrooms (half): 1 |
Dimensions and Layout Living Area: 3402 Square Feet |
Appliances & Utilities Utilities: Sewer Connected, Water ConnectedAppliances: Gas Water Heater, Dishwasher, Dryer, Exhaust Fan, Range Hood, Microwave, Oven/Range, Refrigerator, Trash Compactor, WasherDishwasherDryerMicrowaveRefrigeratorWasher |
Heating & Cooling Heating: Electric,Natural Gas,Central Air,Forced Air,Gas Connected,OtherHas CoolingAir Conditioning: Central Air,Wall Unit(s)Has HeatingHeating Fuel: Electric |
Fireplace & Spa Number of Fireplaces: 1Fireplace: Gas, Wood BurningHas a Fireplace |
Gas & Electric Electric: 60 Amps, 200+ Amp Service |
Windows, Doors, Floors & Walls Window: Storm Window(s)Flooring: Ceramic Tile, Hardwood |
Levels, Entrance, & Accessibility Number of Stories: 2Floors: Ceramic Tile, Hardwood |
View No View |
Security Security: Security System Leased |

|
|---|
Exterior Home Features Patio / Porch: PatioFencing: FencedExterior: BalconyFoundation: Concrete Perimeter |
Parking & Garage Number of Garage Spaces: 2Number of Covered Spaces: 2No CarportHas a GarageHas an Attached GarageParking Spaces: 6Parking: Attached |
Finished Area Finished Area (above surface): 2268 Square FeetFinished Area (below surface): 1134 Square Feet |

|
|---|
Year Built Year Built: 2021 |
Property Type / Style Property Type: ResidentialProperty Subtype: Single Family ResidenceArchitecture: Colonial |
Building Construction Materials: Plaster, Masonry, Shingles, Vinyl SidingNot a New Construction |

|
|---|
Price List Price: $649,900 |

|
|---|
MLS Status: Sold |


|
|---|
Direction & Address City: Pawtucket |

|
|---|
Building Area Building Area: 2268 Square Feet |

|
|---|
Community Features: Near Public Transport, Golf, Highway Access, Interstate, Private School, Public School, Railroad, Restaurants, Schools, Near Shopping, TennisNot Senior Community |

|
|---|
No HOA |

|
|---|
Lot Area: 6250.86 sqft |

|
|---|
Special Conditions: Conventional/Market Value |

|
|---|
BasementMls Number: 1360263Above Grade Unfinished Area: 2268 |

|
|---|
Near Public TransportGolfHighway AccessInterstatePrivate SchoolPublic SchoolRailroadRestaurantsSchoolsNear ShoppingTennis |
Last check for updates: about 17 hours ago
Listed by Janet Towner, (401) 413-7878
Right Choice Realty
Bought with: Izabella Whiting, (508) 277-1461, RE/MAX Real Estate Center
Source: StateWide MLS RI, MLS#1360263
Price History for 36 Hyde Ave
| Date | Price | Event | Source |
|---|---|---|---|
| 07/19/2024 | $649,900 | Sold | StateWide MLS RI #1360263 |
| 06/28/2024 | $649,900 | Pending | StateWide MLS RI #1360263 |
| 06/14/2024 | $649,900 | PriceChange | StateWide MLS RI #1360263 |
| 05/29/2024 | $699,000 | PriceChange | StateWide MLS RI #1360263 |
| 05/14/2024 | $799,000 | Listed For Sale | StateWide MLS RI #1358548 |
| 03/20/2020 | $60,000 | Sold | N/A |
Market trends in Pawtucket
Last updated June 2026
Avg. sale price
$407K
$11.33KMoM
Sale-to-List Price
101.8%
0.7%MoM
Price per sq ft
$269
$17MoM
Available listings
97
17MoM

- Results are loading
Property Tax and Assessment
| Year | 2025 |
|---|---|
| Tax | $6,042 |
| Assessment | $489,600 |
Home facts updated by county records
Comparable Sales for 36 Hyde Ave
Address | Distance | Property Type | Sold Price | Sold Date | Bed | Bath | Sqft |
|---|---|---|---|---|---|---|---|
0.22 | Single-Family Home | $580,000 | 03/06/26 | 3 | 3 | 2,872 | |
0.11 | Single-Family Home | $492,000 | 06/12/26 | 3 | 2 | 2,737 | |
0.16 | Single-Family Home | $480,000 | 06/12/26 | 3 | 2.5 | 2,068 | |
0.20 | Single-Family Home | $579,000 | 10/10/25 | 3 | 2.5 | 1,716 | |
0.21 | Single-Family Home | $598,500 | 07/15/26 | 4 | 2 | 2,652 | |
0.04 | Single-Family Home | $480,000 | 08/15/25 | 3 | 1.5 | 1,368 | |
0.31 | Single-Family Home | $445,000 | 01/02/26 | 3 | 2.5 | 2,298 | |
0.26 | Single-Family Home | $440,000 | 08/19/25 | 3 | 1.5 | 2,392 | |
0.51 | Single-Family Home | $585,000 | 07/10/26 | 3 | 2 | 2,803 | |
0.15 | Single-Family Home | $490,000 | 03/03/26 | 4 | 2 | 2,298 |
Nearby homes
Get a sense of prices in the area by checking nearby homes. SOLDJUN 11, 2026RE/MAX River's Edge - Bristol
 SOLDJUN 11, 2026Debra Jobin, RE/MAX River's Edge
 SOLDMAY 22, 2026CENTURY 21 Stachurski Agency
 OFF MARKETKeystone Property Group, Llc
 OFF MARKETRhode to Home Real Estate Inc


Assigned Schools
These are the assigned schools for 36 Hyde Ave.
- Potter-Burns School
- K-5
- Public
- 451 Students
5/10GreatSchools RatingParent Rating AverageBoth my kids attend this school and I have nothing but positive things to report about them! The teachers at excellent and maximize the children’s potential every day. The school is so inclusive, meaning that they include children in ESL with the other kids in class. The whole school has a very supportive atmosphere stating from the leadership and trickling down.Parent Review9mo ago - Lyman B. Goff Middle School
- 6-8
- Public
- 685 Students
5/10GreatSchools RatingParent Rating AverageIn my opinion, Lyman B. Goff Middle School does not always treat students fairly. Many students feel that some situations are handled differently depending on who is involved. This can make students feel frustrated and unheard when they believe their side of the story is not being considered.Another issue is that some students believe punishments can be inconsistent. Two students may break the same rule, but one may receive a harsher consequence than the other. When students notice this happening, it can create a feeling that the school is biased and does not treat everyone equally.Some boys at the school feel that they are judged more harshly than girls in certain situations. Whether this is intentional or not, it can make students feel that they are not being treated fairly. Schools should work to ensure that all students, regardless of gender, are held to the same standards and expectations.Students also sometimes feel that their concerns are not taken seriously when they report problems. A school should be a place where students feel comfortable speaking up and know that adults will listen. When communication breaks down, trust between students and staff can suffer Overall, some students believe that Goff Middle School could improve by treating students more consistently, listening to student concerns, and making sure everyone is treated equally. A positive school environment is built on fairness, respect, and trust. When students feel respected and heard, they are more likely to succeed both academically and socially.Student Review1mo ago - William E. Tolman High School
- 9-12
- Public
- 1122 Students
2/10GreatSchools RatingParent Rating AverageAs a student from Tolman High School, I can say from experience that if it wasn't for attending this high school I wouldn't be who I am today. Because of Tolman, I got to network and meet leaders in Rhode Island Criminal Justice System. Tolman gave me an internship in which I could of never imagined would make an ever lasting connection. Now I am in my Junior year of College studying law and proceeding to go to Law School after I graduate. Tolman is a very diverse school, and because of that I learned to communicate and work with other people of different races. Of course like many know, Tolman does have bad apples and people who don't care about their education. However, in my years at Tolman, every teacher motivated me and pushed me to my limits. The portfolio gave me a way to display my hardwork but also it prepared me for the workforce. I know that some students that graduated in 2010 with me can say the same. I have been asked to go back to Tolman and speak to the students about my experience and what doors it opened up for me. If any one does have any questions, email me. I'll tell you the truth.Student Review13y ago  Check out schools near 36 Hyde Ave.
Neighborhood Overview

Neighborhood stats provided by third party data sources.
What Locals Say about Darlington
At least 61 Trulia users voted on each feature.

89 % Say it's dog friendly

86 % Say car is needed

85 % Say parking is easy

84 % Say there's holiday spirit

80 % Say yards are well-kept

79 % Say streets are well-lit

77 % Say people would walk alone at night

75 % Say there are sidewalks

74 % Say it's walkable to restaurants

71 % Say kids play outside

57 % Say it's quiet

54 % Say neighbors are friendly

41 % Say it's walkable to grocery stores

38 % Say they plan to stay for at least 5 years

32 % Say there's wildlife

26 % Say there are community events
Sourced by Trulia users. Learn more about our methodology.
LGBTQ Local Legal Protections
LGBTQ Local Legal Protections



Apartments for Rent
 PET FRIENDLY
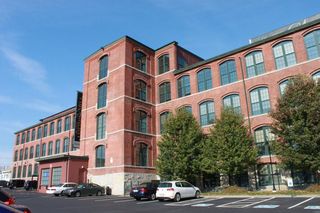 PET FRIENDLY
 PET FRIENDLY$2,185 - $2,920/mo1-3 bd1-2 baAmerican Wire Residential Lofts | 413 Central Ave,
Pawtucket, RI 02861 PET FRIENDLY
 PET FRIENDLY
 PET FRIENDLY
 PET FRIENDLY
 PET FRIENDLY
 PET FRIENDLY$2,400 - $5,400/mo1-2 bd1-2 baBlackstone Boulevard Residences | 262 Blackstone Blvd,
Providence, RI 02906 PET FRIENDLY
 APPLY INSTANTLYPET FRIENDLY
 APPLY INSTANTLYPET FRIENDLYFURNISHED
 APPLY INSTANTLY
 APPLY INSTANTLY
 See more homes for rent inPawtucket
Explore by feature - Pet Friendly
- PET FRIENDLY
- SPECIAL OFFERPET FRIENDLY$2,185 - $2,920/mo1-3 bd1-2 baAmerican Wire Residential Lofts | 413 Central Ave,
Pawtucket, RI 02861 - PET FRIENDLY
- SPECIAL OFFERPET FRIENDLY
- SPECIAL OFFERPET FRIENDLY
- SPECIAL OFFERPET FRIENDLY
- PET FRIENDLY
- PET FRIENDLY
- APPLY INSTANTLYPET FRIENDLYFURNISHED
 APPLY INSTANTLYPET FRIENDLY
Explore by feature - Garage
- SPECIAL OFFERPET FRIENDLY$2,185 - $2,920/mo1-3 bd1-2 baAmerican Wire Residential Lofts | 413 Central Ave,
Pawtucket, RI 02861  PET FRIENDLY
 APPLY INSTANTLY
 APPLY INSTANTLY
 APPLY INSTANTLY
 APPLY INSTANTLYPET FRIENDLY
 APPLY INSTANTLYPET FRIENDLY
 APPLY INSTANTLY
 APPLY INSTANTLYPET FRIENDLY
 APPLY INSTANTLY
Explore by feature - Air Conditioning
- PET FRIENDLY
- SPECIAL OFFERPET FRIENDLY$2,185 - $2,920/mo1-3 bd1-2 baAmerican Wire Residential Lofts | 413 Central Ave,
Pawtucket, RI 02861 - SPECIAL OFFERPET FRIENDLY
- SPECIAL OFFERPET FRIENDLY
- SPECIAL OFFERPET FRIENDLY
- PET FRIENDLY
- APPLY INSTANTLYPET FRIENDLYFURNISHED
 APPLY INSTANTLY
 APPLY INSTANTLYPET FRIENDLY
 APPLY INSTANTLYPET FRIENDLY
Explore by feature - Washer/dryer
- SPECIAL OFFERPET FRIENDLY$2,185 - $2,920/mo1-3 bd1-2 baAmerican Wire Residential Lofts | 413 Central Ave,
Pawtucket, RI 02861 - SPECIAL OFFERPET FRIENDLY
- SPECIAL OFFERPET FRIENDLY
- SPECIAL OFFERPET FRIENDLY
- PET FRIENDLY
- APPLY INSTANTLYPET FRIENDLYFURNISHED
- APPLY INSTANTLYPET FRIENDLY
 APPLY INSTANTLY
- PET FRIENDLY
Explore by feature - Outdoor Space
 NEW - 22 HRS AGOAPPLY INSTANTLYPET FRIENDLY
- APPLY INSTANTLY
 NEW - 1 DAY AGOAPPLY INSTANTLY
 APPLY INSTANTLY
 APPLY INSTANTLY
 NEW - 2 DAYS AGOAPPLY INSTANTLY
 APPLY INSTANTLY
 APPLY INSTANTLY
 APPLY INSTANTLY
 APPLY INSTANTLY
Homes for sale near 36 Hyde Ave
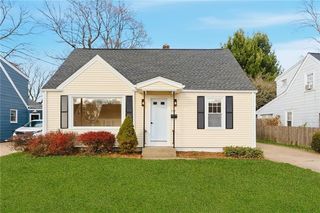 NEWOPEN SAT, 10:30-12:30PMColdwell Banker Realty
 NEW CONSTRUCTIONRealty Quest Group Inc
- NEW CONSTRUCTIONRealty Quest Group Inc
 See more homes for sale inPawtucket


Off Market Homes Near 36 Hyde Ave
 SOLDJUL 24, 2026Keller Williams Realty
 SOLDJUL 22, 2026BHHS Commonwealth Real Estate
 SOLDJUL 21, 2026Williams & Stuart Real Estate
 SOLDJUL 21, 2026The Jennifer Mello Team, The Mello Group, Inc.
 SOLDJUL 21, 2026Erin Sullivan, Pulte Homes of New England
 SOLDJUL 21, 2026Pulte Homes of New England
 SOLDJUL 20, 2026Residential Properties Ltd.
- See more homes for sale inPawtucket


IDX information is provided exclusively for personal, non-commercial use, and may not be used for any purpose other than to identify prospective properties consumers may be interested in purchasing. Information is deemed reliable but not guaranteed.
Copyright © 2026 State-Wide MLS, Inc. All rights reserved.