


$796,300
 3 Beds
 1.5 Baths
 1,800 sqft
36 Fairview Rd, Stoneham, MA 02180
Est. Refi. Payment $4,919/mo*
Refinance Your HomeCurrently Off Market - Sold Jun 24, 2026 for $795,000 (1% below list price)
Home Value
Trulia Estimate
$796KSince last month
Increased$3K (+0.3%)Since last year
Increased$46K (+6%)Since last sale
Increased$3K (+0.4%)Learn more about this home's value by checking out its Trulia Estimate, the value of nearby homes, and how much similar homes have sold for.
Trulia Estimate
The of this home's value increased by +72% in the last 10 years
| Month | Estimated value |
|---|---|
2026 | |
| September 2026 | $798K |
| August 2026 | $796K |
| July 2026 | $795K |
| June 2026 | $795K |
| May 2026 | $828K |
| April 2026 | $799K |
| March 2026 | $802K |
| February 2026 | $774K |
| January 2026 | $760K |
2025 | |
2024 | |
2023 | |
2022 | |
2021 | |
2020 | |
2019 | |
2018 | |
2017 | |
2016 | |
Comparable sales
These are recently sold homes that have a similar location or other similar features to this home, like bedrooms, bathrooms, and square footage. Get a sense of the expected prices in the area by viewing these homes.Address | Distance | Property Type | Sold Price | Sold Date | Bed | Bath | Sqft |
|---|---|---|---|---|---|---|---|
0.62 | Single-Family Home | $796,000 | 10/10/25 | 3 | 1 | 2,040 | |
0.47 | Single-Family Home | $690,000 | 06/30/26 | 3 | 1 | 1,700 | |
0.29 | Single-Family Home | $1,040,000 | 07/10/26 | 3 | 2.5 | 2,126 | |
0.50 | Single-Family Home | $866,500 | 06/18/26 | 3 | 2.5 | 1,670 | |
0.26 | Single-Family Home | $932,000 | 12/19/25 | 4 | 2.5 | 2,239 | |
0.57 | Single-Family Home | $733,000 | 11/14/25 | 2 | 2 | 1,530 | |
0.57 | Single-Family Home | $750,000 | 12/19/25 | 3 | 2 | 2,290 | |
0.30 | Single-Family Home | $1,035,000 | 12/01/25 | 4 | 2.5 | 2,244 | |
0.59 | Single-Family Home | $642,000 | 12/31/25 | 2 | 1.5 | 1,301 |
Nearby home prices
Get a sense of expected prices in the area by checking the value of nearby homes.Address | Distance | Price | Bed | Bath | Sqft | Status |
|---|---|---|---|---|---|---|
0.06 | $789,100 | 3 | 1 | 1,742 | Off Market | |
0.05 | $901,500 | 2 | 1.5 | 1,892 | Off Market | |
0.09 | $699,900 | 2 | 2 | 1,100 | Recently Sold | |
0.09 | $749,900 | 3 | 2 | 1,220 | Recently Sold | |
0.09 | $724,900 | 3 | 2 | 1,220 | For Sale | |
0.10 | - | 7 | 2 | 2,476 | Off Market | |
0.04 | $779,900 | 3 | 1.5 | 1,698 | For Sale | |
0.10 | $681,100 | 2 | 2 | 1,430 | Off Market | |
0.08 | $848,800 | 3 | 3 | 2,096 | Off Market | |
0.08 | $733,300 | 3 | 1.5 | 1,602 | Off Market | |
0.11 | $1,131,600 | 3 | 2.5 | 4,003 | Off Market |
Local Information
- Map ViewExplore the area around 36 Fairview Rd.

- Schools2 Elementary Schools1 Middle School1 High School

- Shop & Eat

-- mins to
Home Highlights

Single-Family Home

Built in 1937

1,800 sqft

$442/sqft

Garage
About this House
Classic curb appeal, a quiet neighborhood setting, and easy access to both nature and the city, 36 Fairview Road in Stoneham offers a lifestyle that’s hard to find. This handsome brick-front Colonial features a warm and welcoming interior with comfortable living spaces, a functional layout, and room to gather, entertain, or simply relax at home. The sunroom adds a flexible space filled with natural light—perfect for morning coffee, reading, working from home, or unwinding at the end of the day. Tucked into a peaceful residential neighborhood, the property feels like a retreat while still offering quick access to major highways and the MBTA Orange Line at Oak Grove for an easy commute into Boston. Outdoor recreation is right nearby, including Middlesex Fells Reservation, Spot Pond, local parks, trails, and green space. A rare opportunity to enjoy neighborhood charm, everyday convenience, and access to some of the area’s best outdoor amenities.
36 Fairview Rd, Stoneham, MA 02180 is a 3 bedroom, 2 bathroom, 1,800 sqft single-family home built in 1937. It last sold for $795,000 on Jun 24, 2026 (1% below the $799,900 asking price). This property is not currently displayed as for sale or rent on Trulia. The Trulia Estimate is $796,300, with a rent estimate of $3,712/month.
Last check for updates: about 4 hours ago
Listed by The Ternullo Real Estate Team, (781) 517-4224
Leading Edge Real Estate, (781) 944-6060
John A. Ternullo, (617) 275-3379
Bought with: Ricardo Rodriguez & Associates Group, (617) 823-0072, Coldwell Banker Realty - Boston, (617) 266-4430
Source: MLS PIN, MLS#73517935
Home Details for 36 Fairview Rd

|
|---|
Interior Details Basement: Full,Interior EntryNumber of Rooms: 6Types of Rooms: Master Bedroom, Bedroom 2, Bedroom 3, Master Bathroom, Bathroom 1, Bathroom 2, Dining Room, Kitchen, Living Room |
Beds & Baths Number of Bedrooms: 3Number of Bathrooms: 2Number of Bathrooms (full): 1Number of Bathrooms (half): 1 |
Dimensions and Layout Living Area: 1800 Square Feet |
Appliances & Utilities Utilities: for Gas RangeAppliances: Gas Water Heater, Water Heater, Range, Dishwasher, Microwave, Refrigerator, Washer, DryerDishwasherDryerLaundry: In BasementMicrowaveRefrigeratorWasher |
Heating & Cooling Heating: Steam,Natural GasNo CoolingAir Conditioning: NoneHas HeatingHeating Fuel: Steam |
Fireplace & Spa Number of Fireplaces: 1Fireplace: Living RoomHas a FireplaceNo Spa |
Gas & Electric Electric: Circuit Breakers |
Windows, Doors, Floors & Walls Flooring: Wood, Tile, Laminate, Flooring - Stone/Ceramic Tile |
Levels, Entrance, & Accessibility Floors: Wood, Tile, Laminate, Flooring Stone Ceramic Tile |

|
|---|
Exterior Home Features Roof: ShingleExterior: Rain Gutters, StorageFoundation: Block |
Parking & Garage Number of Garage Spaces: 1Number of Covered Spaces: 1Open Parking Spaces: 2No CarportHas a GarageNo Attached GarageHas Open ParkingParking Spaces: 3Parking: Detached,Paved Drive,Off Street |
Frontage Road Frontage: PublicNot on Waterfront |
Water & Sewer Sewer: Public Sewer |
Finished Area Finished Area (above surface): 1800 |

|
|---|
Year Built Year Built: 1937 |
Property Type / Style Property Type: ResidentialProperty Subtype: Single Family ResidenceArchitecture: Colonial |
Building Not Attached PropertyDoes Not Include Home Warranty |
Property Information Parcel Number: M:14 B:000 L:157, 770596 |

|
|---|
Price List Price: $799,900Price Per Sqft: $442/sqft |
Status Change & Dates Off Market Date: Tue Jun 02 2026 |

|
|---|
MLS Status: Sold |

|
|---|

|
|---|
Direction & Address City: Stoneham |
School Information Elementary School: South SchoolJr High / Middle School: ScmHigh School: Shs |

|
|---|
Building Area Building Area: 1800 Square Feet |

|
|---|
Community Features: Public Transportation, Shopping, Pool, Park, Walk/Jog Trails, Laundromat, Bike Path, Conservation Area, Highway Access, House of Worship, Public SchoolNot Senior Community |

|
|---|
No HOA |

|
|---|
Lot Area: 5001 sqft |

|
|---|
Contingencies: Pending P&S |

|
|---|
BasementMls Number: 73517935Above Grade Unfinished Area: 1800 |

|
|---|
Public TransportationShoppingPoolParkWalk/Jog TrailsLaundromatBike PathConservation AreaHighway AccessHouse of WorshipPublic School |
Price and Tax history
| Date | Event | Price |
|---|---|---|
Jun 24, 2026 Source: MLS PIN #73517935 | Sold | $795,000 |
Jun 3, 2026 Source: MLS PIN #73517935 | Pending | $799,900 |
May 20, 2026 Source: MLS PIN #73517935 | Contingent | $799,900 |
May 13, 2026 Source: MLS PIN #73517935 | Listed For Sale | $799,900 |
May 17, 2024 Source: MLS PIN #73220601 | Sold | $725,000 |
Apr 5, 2024 Source: MLS PIN #73220601 | Listed For Sale | $695,000 |
| Year | Property tax | Tax assessment |
|---|---|---|
| 2025 | $6,366 | $622,300 |
Home facts updated by county records
Market trends in Stoneham
Last updated August 2026
Avg. sale price
—
Sale-to-List Price
—
Price per sq ft
—
Available listings
47
4MoM
Around this home
What Locals Say about Stoneham
At least 169 Trulia users voted on each feature.

86 % Say parking is easy

84 % Say it's dog friendly

80 % Say car is needed

79 % Say people would walk alone at night

77 % Say there's holiday spirit

76 % Say there are sidewalks

74 % Say yards are well-kept

67 % Say it's walkable to restaurants

67 % Say kids play outside

65 % Say it's quiet

62 % Say there's wildlife

60 % Say streets are well-lit

58 % Say they plan to stay for at least 5 years

56 % Say it's walkable to grocery stores

56 % Say neighbors are friendly

32 % Say there are community events
Sourced by Trulia users. Learn more about our methodology.
LGBTQ Local Legal Protections
LGBTQ Local Legal Protections



The property listing data and information set forth herein were provided to MLS Property Information Network, Inc. from third party sources, including sellers, lessors and public records, and were compiled by MLS Property Information Network, Inc. The property listing data and information are for the personal, non commercial use of consumers having a good faith interest in purchasing or leasing listed properties of the type displayed to them and may not be used for any purpose other than to identify prospective properties which such consumers may have a good faith interest in purchasing or leasing. MLS Property Information Network, Inc. and its subscribers disclaim any and all representations and warranties as to the accuracy of the property listing data and information set forth herein.
The MLS listing information displayed is deemed reliable, but is not guaranteed accurate by the MLS.
The MLS listing information displayed is deemed reliable, but is not guaranteed accurate by the MLS.
Frequently asked questions about 36 Fairview Rd
- What is 36 Fairview Rd estimated to be worth?Trulia's estimated value for 36 Fairview Rd in Stoneham, MA is $796,300.
- What is the price history for 36 Fairview Rd?36 Fairview Rd in Stoneham, MA last sold for $795,000 in June 2026.
- Is Stoneham a buyer's or seller's market?Stoneham is currently a seller's market, based on recent for-sale activity.
- What do residents say about Stoneham?Residents describe Stoneham, MA as easy to park in, dog-friendly, and pedestrian-friendly. See recently sold homes in Stoneham, MA.
- Does 36 Fairview Rd have a pool?Yes, 36 Fairview Rd in Stoneham, MA has a pool.
- Does 36 Fairview Rd have laundry facilities?Yes, 36 Fairview Rd in Stoneham, MA has in-unit laundry.
Explore by feature - Pet Friendly
 SPECIAL OFFERPET FRIENDLYTotal price$2,418 - $5,356/moStudio-3 bd1-3 baThe Devon at Weiss Farm | 168D Franklin St,
Stoneham, MA 02180 SPECIAL OFFERPET FRIENDLY
 SPECIAL OFFERPET FRIENDLY
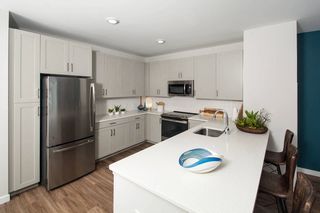 SPECIAL OFFERPET FRIENDLY
 APPLY INSTANTLYPET FRIENDLY
 PET FRIENDLYFURNISHED
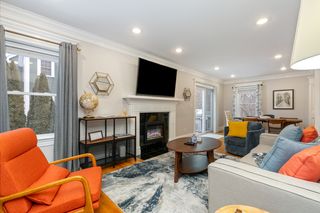 PET FRIENDLYFURNISHED
 APPLY INSTANTLYPET FRIENDLY
 APPLY INSTANTLYPET FRIENDLY
 APPLY INSTANTLYPET FRIENDLY
Explore by feature - Garage
- SPECIAL OFFERPET FRIENDLYTotal price$2,418 - $5,356/moStudio-3 bd1-3 baThe Devon at Weiss Farm | 168D Franklin St,
Stoneham, MA 02180 - SPECIAL OFFERPET FRIENDLY
- APPLY INSTANTLYPET FRIENDLY
 APPLY INSTANTLY
 APPLY INSTANTLYPET FRIENDLYFURNISHED
 NEW - 1 DAY AGO
Explore by feature - Air Conditioning
- SPECIAL OFFERPET FRIENDLY

- APPLY INSTANTLYPET FRIENDLY
 FURNISHED


 NEW - 1 DAY AGOAPPLY INSTANTLYFURNISHED
- APPLY INSTANTLYPET FRIENDLY
- APPLY INSTANTLY
Explore by feature - Pool
- SPECIAL OFFERPET FRIENDLYTotal price$2,418 - $5,356/moStudio-3 bd1-3 baThe Devon at Weiss Farm | 168D Franklin St,
Stoneham, MA 02180 - SPECIAL OFFERPET FRIENDLY
- SPECIAL OFFERPET FRIENDLY
- SPECIAL OFFERPET FRIENDLY
 APPLY INSTANTLY
- APPLY INSTANTLYPET FRIENDLYFURNISHED
 PET FRIENDLYFURNISHED
Explore by feature - Washer/dryer
- APPLY INSTANTLYPET FRIENDLY
- FURNISHED
- PET FRIENDLYFURNISHED
- PET FRIENDLYFURNISHED
 PET FRIENDLY
 PET FRIENDLY
- NEW - 1 DAY AGOAPPLY INSTANTLYFURNISHED
Apartments for Rent
 PET FRIENDLYTotal price$2,943 - $3,835/mo1-2 bd1-2 baWindsor at Oak Grove | 12 Island Hill Ave,
Melrose, MA 02176- PET FRIENDLYTotal price$2,418 - $5,356/moStudio-3 bd1-3 baThe Devon at Weiss Farm | 168D Franklin St,
Stoneham, MA 02180 - PET FRIENDLY
- PET FRIENDLY
 PET FRIENDLY$2,485 - $3,288/moFees may apply1-2 bd1-2 baWashington Crossing Apartments | 55 Cedar St,
Woburn, MA 01801 PET FRIENDLYTotal price$2,893 - $4,504/moStudio-3 bd1-3 baWindsor Radio Factory | 99 Washington St,
Melrose, MA 02176 PET FRIENDLY
 PET FRIENDLYINCOME RESTRICTED
 PET FRIENDLY$2,544 - $3,745/moFees may applyStudio-2 bd1-2 baResidences @ Malden Station | 138 Pleasant St,
Malden, MA 02148 NEW - 2 DAYS AGOPET FRIENDLYTotal price$2,470 - $3,700/moStudio-2 bd1-2 baThe Exchange Street Apartments | 100 Exchange St,
Malden, MA 02148 PET FRIENDLY
 PET FRIENDLY
 PET FRIENDLYTotal price$2,600 - $3,635/mo1-2 bd1-2 ba160 Pleasant Street Apartments | 160 Pleasant St,
Malden, MA 02148 PET FRIENDLY
 PET FRIENDLYFURNISHED
 See more homes for rent inStoneham
Off Market Homes Near 36 Fairview Rd
 SOLDSEP 14, 2026Penny G. McKenzie, Coldwell Banker Realty - Lynnfield
 SOLDSEP 11, 2026Matt Tasgin, United Brokers
 SOLDSEP 11, 2026Paul A. Conti, Paul Conti Real Estate
 SOLDSEP 11, 2026Ana M Picanco Linnehan, eXp Realty LLC - Corporate Office
 SOLDSEP 11, 2026Patricia Marsh, Realty Executives Marsh & Associates
 SOLDSEP 10, 2026The Gaines Group, Compass
 SOLDSEP 10, 2026Adam Shulman, Leading Edge Real Estate
 SOLDSEP 10, 2026Susan P. Kadilak, Fiv Realty Co.
 SOLDSEP 10, 2026Barbara Webb, Century 21 North East Homes
 SOLDSEP 10, 2026Anne Garcia, Redfin Corp.
 See more homes for sale inStoneham
Homes for sale near 36 Fairview Rd
 Amy Copeland Potamis, Coldwell Banker Realty - Lynnfield
 Lynne Shannon, Lamacchia Realty, Inc.
 OPEN THU, 5:30-7PMAdriana Scholz, Lamacchia Realty, Inc.
- See more homes for sale inStoneham


- Results are loading