


$419,900
Original price: $425,000
 6 Beds
 4 Baths
 3,400 sqft
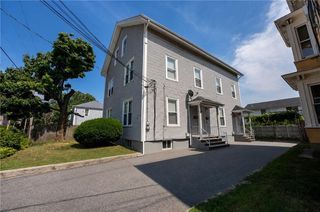
36 Fairmount St, Woonsocket, RI 02895
Home Highlights

Multi-Family

Built in 1900

$124/sqft

4 Parking Spaces
Local Information
- Map ViewExplore the area around 36 Fairmount St.

- Schools1 Elementary School1 Middle School1 High School

- Shop & Eat

-- mins to
About this House
What's unique:Off-street parking
Incredible opportunity for investors and developers in Woonsocket, RI. This 4-unit residential building has been fully gutted to the studs, providing a blank canvas ready for customization, renovation, and value-add potential. Ideal for those looking to design and finish units to their exact specifications, this property offers tremendous upside once completed. Off-street parking is included, adding convenience and appeal for future tenants. Located in an excellent area with easy access to major highways, shopping, dining, and local amenities, the property is well-positioned for strong rental demand. Whether you’re an experienced developer or an investor seeking your next project, this is a rare chance to transform a multi-unit property in a desirable Woonsocket location. Don’t miss out on this exceptional investment opportunity. Engineering and permit ready - Being sold as-is.
Last check for updates: about 16 hours ago
Listing courtesy of Kyle Seyboth, (508) 726-3492
Century 21 Limitless
Source: StateWide MLS RI, MLS#1403538
Also Listed on StateWide MLS RI.
Home Details for 36 Fairmount St

|
|---|
Interior Details Basement: Full,Interior Entry,UnfinishedNumber of Rooms: 20 |
Beds & Baths Number of Bedrooms: 6Number of Bathrooms: 4Number of Bathrooms (full): 4 |
Dimensions and Layout Living Area: 3400 Square Feet |
Appliances & Utilities Utilities: Sewer Connected, Water ConnectedAppliances: Gas Water Heater |
Heating & Cooling Heating: Natural Gas,BaseboardNo CoolingAir Conditioning: NoneHas HeatingHeating Fuel: Natural Gas |
Fireplace & Spa No Fireplace |
Gas & Electric Electric: Circuit Breakers |
Windows, Doors, Floors & Walls Flooring: Other |
Levels, Entrance, & Accessibility Floors: Other |
View No View |

|
|---|
Parking & Garage No CarportNo GarageNo Attached GarageParking Spaces: 4Parking: No Garage |

|
|---|
Days on Market: 180+ |

|
|---|
Year Built Year Built: 1900 |
Property Type / Style Property Type: Residential IncomeProperty Subtype: Multi FamilyStructure Type: ApartmentArchitecture: Apartment |
Building Construction Materials: WoodNot a New ConstructionAttached To Another Structure |

|
|---|
Price List Price: $419,900Price Per Sqft: $124 |

|
|---|
MLS Status: Active |


|
|---|
Direction & Address City: Woonsocket |

|
|---|
Listing Agent Listing ID: 1403538 |

|
|---|
Building Area Building Area: 3400 Square Feet |

|
|---|
Not Senior Community |

|
|---|
No HOA |

|
|---|
Lot Area: 4356 sqft |

|
|---|
Owner Pays: Heat |

|
|---|
BasementMls Number: 1403538 |
Around this home
Neighborhood Overview

Neighborhood stats provided by third party data sources.
What Locals Say about Downtown
Market trends in Woonsocket
Last updated August 2026
Avg. sale price
—
Sale-to-List Price
—
Price per sq ft
—
Available listings
70
3MoM
Home Value
Trulia Estimate
$422KSince last month
Increased$4K (+0.9%)Since last year
Increased$21K (+5.3%)Since last sale
Increased$22K (+5.5%)Learn more about this home's value by checking out its Trulia Estimate, the value of nearby homes, and how much similar homes have sold for.
Trulia Estimate
The of this home's value increased by +45% in the last 10 years
| Month | Estimated value |
|---|---|
2026 | |
| October 2026 | $422K |
| September 2026 | $417K |
| August 2026 | $418K |
| July 2026 | $419K |
| June 2026 | $419K |
| May 2026 | $438K |
| April 2026 | $447K |
| March 2026 | $448K |
| February 2026 | $473K |
| January 2026 | $477K |
2025 | |
2024 | |
2023 | |
2020 | |
Comparable sales
These are recently sold homes that have a similar location or other similar features to this home, like bedrooms, bathrooms, and square footage. Get a sense of the expected prices in the area by viewing these homes.Address | Distance | Property Type | Sold Price | Sold Date | Bed | Bath | Sqft |
|---|---|---|---|---|---|---|---|
0.10 | Multi-Family Home | $590,000 | 04/01/26 | 4 | 4 | 2,604 | |
0.31 | Multi-Family Home | $550,000 | 11/20/25 | 6 | 3 | 3,442 | |
0.32 | Multi-Family Home | $560,000 | 10/20/25 | 6 | 3 | 3,088 | |
0.35 | Multi-Family Home | $510,000 | 09/10/26 | 6 | 2 | 2,835 | |
0.37 | Multi-Family Home | $630,000 | 12/29/25 | 9 | 3 | 3,488 | |
0.34 | Multi-Family Home | $330,000 | 01/08/26 | 5 | 3 | 1,962 | |
0.44 | Multi-Family Home | $405,000 | 01/08/26 | 6 | 3 | 3,253 | |
0.38 | Multi-Family Home | $439,000 | 10/27/25 | 6 | 2 | 2,248 | |
0.36 | Multi-Family Home | $535,000 | 08/12/26 | 8 | 3 | 4,016 | |
0.35 | Multi-Family Home | $594,000 | 12/15/25 | 8 | 3 | 2,688 |
Nearby home prices
Get a sense of expected prices in the area by checking the value of nearby homes.Address | Distance | Price | Bed | Bath | Sqft | Status |
|---|---|---|---|---|---|---|
0.00 | - | Studio | 1 | 700 | Off Market | |
0.00 | - | 2 | 1 | - | Off Market | |
0.01 | - | 2 | 1 | 300 | Off Market | |
0.01 | - | 2 | 1 | - | Off Market | |
0.01 | - | 2 | 1 | - | Off Market | |
0.01 | $445,800 | 6 | 4 | - | Off Market | |
0.01 | - | 2 | 1 | - | Off Market | |
0.02 | - | 2 | 1 | 700 | Off Market | |
0.02 | $734,000 | 8 | 4 | - | Off Market | |
0.02 | $790,800 | 9 | 6 | 3 | Off Market | |
0.02 | - | 2 | 1 | - | Off Market | |
0.03 | - | - | - | - | Off Market | |
0.04 | - | 1 | 1 | - | Off Market | |
0.04 | $285,900 | 2 | 1 | - | Off Market | |
0.04 | - | 1 | 1 | - | Off Market | |
0.05 | - | 1 | 1 | - | Off Market | |
0.05 | - | 1 | 1 | 630 | Off Market | |
0.06 | $338,700 | 2 | 1 | 1,860 | Off Market | |
0.06 | $266,000 | 3 | 1.5 | 1,050 | Recently Sold | |
0.06 | $302,700 | 3 | 2 | 1,214 | Off Market |
Price and Tax history
| Date | Event | Price |
|---|---|---|
Jun 12, 2026 Source: StateWide MLS RI #1403538 | PriceChange | $419,900 Price decreased by 1% |
Jun 3, 2026 Source: StateWide MLS RI #1403538 | PriceChange | $425,000 Price decreased by 3% |
May 21, 2026 Source: StateWide MLS RI #1403538 | PriceChange | $439,900 Price decreased by 2% |
Mar 18, 2026 Source: StateWide MLS RI #1403538 | PriceChange | $450,000 Price decreased by 5% |
Jan 22, 2026 Source: StateWide MLS RI #1403538 | Listed For Sale | $475,000 |
Sep 22, 2025 Source: StateWide MLS RI #1395852 | Sold | $400,000 |
Apr 26, 2024 Source: StateWide MLS RI #1349739 | Sold | $450,000 |
Jan 10, 2024 Source: StateWide MLS RI #1349739 | Pending | $450,000 |
Jan 3, 2024 Source: MLS PIN #73190110 | PriceChange | $450,000 Price decreased by 10% |
Dec 11, 2023 Source: StateWide MLS RI #1349449 | Listed For Sale | $500,000 |
May 30, 2019 Source: Agent Provided | ListingRemoved | $229,900 |
May 20, 2019 Source: Agent Provided | PendingToActive | $229,900 |
May 20, 2019 Source: Agent Provided | Pending | $229,900 |
Mar 27, 2019 Source: Agent Provided | Listed For Sale | $229,900 |
LGBTQ Local Legal Protections
LGBTQ Local Legal Protections



Kyle Seyboth, Century 21 Limitless
Agent Phone: (508) 726-3492
IDX information is provided exclusively for personal, non-commercial use, and may not be used for any purpose other than to identify prospective properties consumers may be interested in purchasing. Information is deemed reliable but not guaranteed.
Copyright © 2026 State-Wide MLS, Inc. All rights reserved.
Similar Homes You May Like
 OPEN SUN, 12:30-1:30PMStateline Real Estate
 OPEN WED, 5:30-6:30PM0.26 ACRESMy Dream Home Realty
 See more homes for sale inWoonsocket




New Listings near 36 Fairmount St
 1.15 ACRESMichelle Keach, Coldwell Banker Realty - Franklin
 NEWOPEN SAT, 11-1PM0.68 ACRESEsposito Group, eXp Realty LLC
 NEWOPEN SAT, 11-1PM0.53 ACRESREMAX Revolution
 NEW - 1 DAY AGO0.54 ACRESSalzberg Real Estate Agency
 0.57 ACRESAaron Richardson, ERA Key Realty Services
 Jonathan Carlson, Carlson & Company, LLC
 1.24 ACRES
 NEWOPEN SAT, 11-1PMCentury 21 Limitless
 NEW - 12 HRS AGOAUCTION
 NEW - 42 MIN AGODonna Davids, Coldwell Banker Realty - Easton
- See more homes for sale inWoonsocket


Frequently asked questions about 36 Fairmount St
- What is the estimated monthly payment for 36 Fairmount St?Based on a $419,900 list price with 20% down at today's rates, the estimated monthly payment for 36 Fairmount St in Woonsocket, RI is approximately $2,851 (about $2,388 principal & interest, $388 property taxes, and $75 homeowner's insurance). This is an estimate. Actual payment depends on your loan terms.
- What are the closest schools to 36 Fairmount St?The closest schools to 36 Fairmount St in Woonsocket, RI are Kevin K. Coleman School (Elementary, rated 3/10), Woonsocket Career An Tech Center (High), Woonsocket Middle @ Villa Nova (rated 3/10).
- What is 36 Fairmount St estimated to be worth?Trulia's estimated value for 36 Fairmount St in Woonsocket, RI is $421,800.
- Does 36 Fairmount St have parking?Yes, 36 Fairmount St in Woonsocket, RI has on-site parking.
- Is there a virtual tour of 36 Fairmount St?Yes, a virtual tour of 36 Fairmount St in Woonsocket, RI is available.