

$629,200
 3 Beds
 1.5 Baths
 1,968 sqft (on 0.25 acres)
36 Deville Drive, Selden, NY 11784
Est. Refi. Payment $4,455/mo*
Refinance Your HomeCurrently Off Market - Sold Oct 10, 2023 for $530,000
Home Value
Trulia Estimate
$629KSince last month
Decreased$4K (-0.7%)Since last year
Increased$14K (+2.2%)Since last sale
Increased$99K (+18.7%)Learn more about this home's value by checking out its Trulia Estimate, the value of nearby homes, and how much similar homes have sold for.
Trulia Estimate
The of this home's value increased by +128% in the last 10 years
| Month | Estimated value |
|---|---|
2026 | |
| October 2026 | $629K |
| September 2026 | $630K |
| August 2026 | $633K |
| July 2026 | $635K |
| June 2026 | $635K |
| May 2026 | $630K |
| April 2026 | $625K |
| March 2026 | $622K |
| February 2026 | $617K |
| January 2026 | $616K |
2025 | |
2024 | |
2023 | |
2022 | |
2021 | |
2020 | |
2019 | |
2018 | |
2017 | |
2016 | |
Comparable sales
These are recently sold homes that have a similar location or other similar features to this home, like bedrooms, bathrooms, and square footage. Get a sense of the expected prices in the area by viewing these homes.Address | Distance | Property Type | Sold Price | Sold Date | Bed | Bath | Sqft |
|---|---|---|---|---|---|---|---|
0.07 | Single-Family Home | $420,000 | 06/01/26 | 3 | 2 | 1,761 | |
0.19 | Single-Family Home | $525,000 | 05/29/26 | 3 | 2 | 2,001 | |
0.10 | Single-Family Home | $530,000 | 02/06/26 | 4 | 2 | 1,870 | |
0.11 | Single-Family Home | $628,000 | 04/16/26 | 3 | 2 | 1,580 | |
0.18 | Single-Family Home | $576,000 | 03/17/26 | 3 | 2 | 1,723 | |
0.07 | Single-Family Home | $715,000 | 07/17/26 | 4 | 2 | 2,171 | |
0.23 | Single-Family Home | $650,000 | 08/14/26 | 4 | 1.5 | 2,013 | |
0.28 | Single-Family Home | $595,000 | 02/19/26 | 3 | 2 | 1,622 | |
0.30 | Single-Family Home | $550,000 | 05/13/26 | 4 | 1.5 | 2,024 | |
0.12 | Single-Family Home | $635,000 | 10/21/25 | 4 | 1.5 | 1,480 |
Nearby home prices
Get a sense of expected prices in the area by checking the value of nearby homes.Address | Distance | Price | Bed | Bath | Sqft | Status |
|---|---|---|---|---|---|---|
0.02 | $613,700 | Studio | - | - | Off Market | |
0.02 | $627,100 | Studio | - | - | Off Market | |
0.03 | $618,600 | Studio | - | - | Off Market | |
0.03 | $620,900 | Studio | - | - | Off Market | |
0.03 | $606,900 | Studio | - | - | Off Market | |
0.03 | $623,100 | Studio | - | - | Off Market | |
0.03 | $641,700 | Studio | - | - | Off Market | |
0.03 | $622,600 | 5 | 2 | - | Off Market | |
0.03 | $622,300 | 4 | 2 | 2,016 | Off Market | |
0.03 | $639,800 | 4 | 2 | - | Off Market | |
0.03 | $613,200 | Studio | - | - | Off Market | |
0.04 | $624,800 | Studio | - | - | Off Market | |
0.04 | $638,200 | 5 | 2 | 1,958 | Off Market | |
0.04 | $622,600 | Studio | - | - | Off Market | |
0.04 | $700,600 | 4 | 2.5 | 2,727 | Off Market | |
0.05 | $617,800 | 3 | 1.5 | - | Off Market | |
0.05 | $746,400 | Studio | - | - | Off Market | |
0.05 | $633,000 | Studio | - | - | Off Market | |
0.06 | $717,800 | 5 | 2 | 2,213 | Off Market | |
0.06 | $650,500 | Studio | - | - | Off Market |
Local Information
- Map ViewExplore the area around 36 Deville Drive.

- Schools1 Preschool School2 Elementary Schools1 Middle School1 High School

- Shop & Eat

-- mins to
Home Highlights

Single-Family Home

Built in 1964

0.25 acre lot

1,968 sqft

$320/sqft

Open Parking
About this House
What's unique:Full awningFully fenced backyardRecessed lightingGlass shelvingCentral airNatural gas
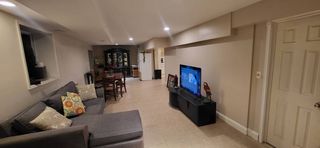
Welcome home to this beautifully kept California ranch with its desirable L-shape boasting 1950+ sq. feet with central air and natural gas in New Field SD. Set on a manicured .25 acres with fragrant fruiting trees including figs, persimmons and peaches, IGS, 2 sheds and carport. Stepping into the foyer you'll immediately take notice of the golden oak parquet floors which stretch across the living room and dining room to meet the ornate red-brick wood burning fire place reaching up to the vaulted ceiling line with skylights. To the right your den offers custom built ins with glass shelving, an enclosure for up to a 75 in. TV for nights spent watching movies and access to the full attic. Head to the rear of the home to find your well appointed eat-in kitchen with oak shaker cabinets, stainless appliances and granite countertops. Complimented with 18 inch ceramic tile flooring, recessed lighting, ceiling fan and walk in pantry with 2nd fridge, washer and dryer. Beyond the kitchen, bedrooms 1 & 2 are set beside the full bathroom and the large primary bedroom with 1/2 bathroom is located at the end of the hall with ample closet space. Enter your grassy, fully fenced backyard to spend time on the patio with full awning, enjoy gardening in your backyard and admire the beautiful foliage of the property year-round. The carport with dual entrances is perfect for ATV's or a mower for all that green grass, and the cement wrap around driveway offers room for 4+ vehicles. Located 15 minutes from Stony Brook University, 20 minutes from lovely Port Jefferson Harbor and 20 minutes from LIRR Ronkonkoma, come have a look at this pridefully kept home., Additional information: Appearance:Diamond ++,Interior Features:Lr/Dr,Separate Hotwater Heater:Y
36 Deville Drive, Selden, NY 11784 is a 3 bedroom, 2 bathroom, 1,968 sqft single-family home built in 1964. It last sold for $530,000 on Oct 10, 2023 (3% above the $515,000 asking price). This property is not currently displayed as for sale or rent on Trulia. The Trulia Estimate is $629,200, with a rent estimate of $4,112/month.
Last check for updates: about 13 hours ago
Listed by Nicholas A. Colonna, (631) 744-5000
Aliano Real Estate, (631) 744-5000
Bought with: Muhittin Alp, (646) 703-9825, Legacy Estate Realty, (516) 682-2803
Source: OneKey® MLS as distributed by MLS GRID, MLS#L3497317
Home Details for 36 Deville Drive

|
|---|
Interior Details Number of Rooms: 9 |
Beds & Baths Number of Bedrooms: 3Number of Bathrooms: 2Number of Bathrooms (full): 1Number of Bathrooms (half): 1 |
Dimensions and Layout Living Area: 1968 Square Feet |
Appliances & Utilities Utilities: Trash Collection PublicAppliances: Dishwasher, Dryer, Refrigerator, Washer, Gas Water HeaterDishwasherDryerRefrigeratorWasher |
Heating & Cooling Heating: Forced AirHas CoolingAir Conditioning: Central AirHas HeatingHeating Fuel: Forced Air |
Fireplace & Spa Number of Fireplaces: 1Has a FireplaceNo Spa |
Windows, Doors, Floors & Walls Window: Blinds, Double Pane Windows, Drapes, Screens, Skylight(s)Flooring: Carpet, Hardwood |
Levels, Entrance, & Accessibility Levels: OneFloors: Carpet, Hardwood |
Security Security: Security System |

|
|---|
Exterior Home Features Patio / Porch: Patio, PorchFencing: FencedOther Structures: WorkshopExterior: Awning(s), Gas Grill, MailboxNo Private Pool |
Parking & Garage Has a CarportHas Open ParkingParking: Carport,Driveway,On Street,Private |

|
|---|
Year Built Year Built: 1964 |
Property Type / Style Property Type: ResidentialProperty Subtype: Single Family Residence, ResidentialArchitecture: Ranch |
Building Construction Materials: Vinyl SidingNot Attached Property |
Property Information Not Included in Sale: Chandelier(s), Flat Screen TV BracketParcel Number: 0200335000600017000 |

|
|---|
Price List Price: $515,000 |
Status Change & Dates Off Market Date: Tue Aug 15 2023 |

|
|---|
MLS Status: Sold |

|
|---|
Direction & Address City: Selden |
School Information Jr High / Middle School: Dawnwood Middle SchoolHigh School: Newfield High SchoolHigh School District: Middle Country |

|
|---|
Building Area Building Area: 1968 Square Feet |

|
|---|
Not Senior Community |

|
|---|
No HOA |

|
|---|
Lot Area: 10890 sqft |

|
|---|
Listing Agreement Type: Exclusive Right To Lease |

|
|---|
Mls Number: L3497317Attic: Full, Pull StairsShowing Requirements: Combination Lock Box, Lockbox |
Price and Tax history
| Date | Event | Price |
|---|---|---|
Oct 10, 2023 Source: OneKey® MLS as distributed by MLS GRID #L3497317 | Sold | $530,000 |
Aug 23, 2023 Source: OneKey® MLS as distributed by MLS GRID #3497317 | Pending | $515,000 |
Aug 15, 2023 Source: OneKey® MLS as distributed by MLS GRID #3497317 | ListingRemoved | |
Aug 11, 2023 Source: OneKey® MLS as distributed by MLS GRID #3497317 | Listed For Sale | $474,999 |
Oct 2, 2003 Source: N/A | Sold | $302,000 |
Nov 14, 1997 Source: N/A | Sold | $117,000 |
Nov 4, 1993 Source: N/A | Sold | $115,000 |
| Year | Property tax | Tax assessment |
|---|---|---|
| 2025 | Unavailable | $520,834 |
Home facts updated by county records
Market trends in Selden
Last updated September 2026
Avg. sale price
$643K
$26.67KMoM
Sale-to-List Price
105.0%
0.8%MoM
Price per sq ft
$362
$5MoM
Available listings
63
Around this home
What Locals Say about Selden
This October
Trick-or-Treat Score
Built from what locals say about this neighborhood.- 81% say there's holiday spirit
- 54% say neighbors are friendly
- 51% say there are sidewalks
Trulia Trick or TreatStart Ghost Hunt
At least 144 Trulia users voted on each feature.

85 % Say parking is easy

85 % Say yards are well-kept

84 % Say it's dog friendly

81 % Say there's holiday spirit

80 % Say car is needed

61 % Say it's quiet

55 % Say they plan to stay for at least 5 years

54 % Say neighbors are friendly

53 % Say kids play outside

51 % Say there are sidewalks

50 % Say people would walk alone at night

50 % Say streets are well-lit

48 % Say it's walkable to grocery stores

46 % Say there's wildlife

44 % Say it's walkable to restaurants

24 % Say there are community events
Sourced by Trulia users. Learn more about our methodology.
LGBTQ Local Legal Protections
LGBTQ Local Legal Protections



Based on information submitted to the MLS GRID as of 2026-10-12 15:23:03 PDT All data is obtained from various sources and may not have been verified by broker or MLS GRID. Supplied Open House Information is subject to change without notice. All information should be independently reviewed and verified for accuracy. Properties may or may not be listed by the office/agent presenting the information. Some IDX listings have been excluded from this website. Click here for more information
Frequently asked questions about 36 Deville Drive
- What is 36 Deville Drive estimated to be worth?Trulia's estimated value for 36 Deville Drive in Selden, NY is $629,200.
- What is the price history for 36 Deville Drive?36 Deville Drive in Selden, NY last sold for $530,000 in October 2023.
- Is Selden a buyer's or seller's market?Selden is currently a balanced market, based on recent for-sale activity.
- What's the median sale price in Selden?The median sale price in Selden is $643K. That is up $26.67K from the prior month.
- Does 36 Deville Drive have air conditioning?Yes, 36 Deville Drive in Selden, NY has air conditioning.
- Does 36 Deville Drive have laundry facilities?Yes, 36 Deville Drive in Selden, NY has in-unit laundry.
Explore by feature - Pet Friendly
 SPECIAL OFFERPET FRIENDLY$2,840 - $4,395/mo2-3 bd2-3 baFairfield Townhouses At Selden | 495 Middle Country Rd,
Selden, NY 11784Fairfield Properties SENIOR HOUSINGPET FRIENDLY
 NEW - 2 DAYS AGOAPPLY INSTANTLYPET FRIENDLY
 APPLY INSTANTLYPET FRIENDLY
 APPLY INSTANTLYPET FRIENDLY
 PET FRIENDLYColdwell Banker American Homes

Explore by feature - Air Conditioning
- SPECIAL OFFERPET FRIENDLY$2,840 - $4,395/mo2-3 bd2-3 baFairfield Townhouses At Selden | 495 Middle Country Rd,
Selden, NY 11784Fairfield Properties - SENIOR HOUSINGPET FRIENDLY
- NEW - 2 DAYS AGOAPPLY INSTANTLYPET FRIENDLY
 APPLY INSTANTLY
 APPLY INSTANTLYFURNISHED
- APPLY INSTANTLYPET FRIENDLY
- APPLY INSTANTLYPET FRIENDLY

Explore by feature - Washer/dryer
 SPECIAL OFFERFairfield Properties
- SPECIAL OFFERPET FRIENDLY$2,840 - $4,395/mo2-3 bd2-3 baFairfield Townhouses At Selden | 495 Middle Country Rd,
Selden, NY 11784Fairfield Properties - SENIOR HOUSINGPET FRIENDLY
 APPLY INSTANTLY
- APPLY INSTANTLYPET FRIENDLY
 APPLY INSTANTLYPET FRIENDLY
 APPLY INSTANTLY
- PET FRIENDLYColdwell Banker American Homes
Apartments for Rent
 PET FRIENDLYTotal price$2,776 - $3,837/mo1-2 bd1-3 baThe Point at Pine Ridge | 1 Avalon Pines Dr,
Coram, NY 11727The Bozzuto Group PET FRIENDLY$2,572 - $3,213/moStudio-2 bd1 baHeatherwood House at Port Jefferson | 39 Piedmont Dr,
Pt Jefferson Station, NY 11776Heatherwood PET FRIENDLYHeatherwood
 SENIOR HOUSINGPET FRIENDLYTotal price$2,997 - $4,547/mo1-2 bd1-3 baVistas of Port Jefferson - 55+ Active Adult Living | 588 N Bicycle Path,
Pt Jefferson Station, NY 11776Greystar PET FRIENDLY$2,800 - $3,550/mo1-2 bd1 baThe Hills at Port Jefferson Village | 23 Texaco Ave,
Pt Jefferson, NY 11777 PET FRIENDLYFairfield Properties
 PET FRIENDLYFairfield Properties
- Fairfield Properties
- PET FRIENDLY$2,840 - $4,395/mo2-3 bd2-3 baFairfield Townhouses At Selden | 495 Middle Country Rd,
Selden, NY 11784Fairfield Properties  PET FRIENDLY$3,095 - $3,720/mo1-2 bd2 baFairfield Landmark At Port Jefferson Village | 1-66 Pinnacle Dr,
Pt Jefferson, NY 11777Fairfield Properties PET FRIENDLY$2,490 - $3,000/mo1 bd1 baFairfield Meadows At Port Jefferson | 13 Sylvan Ln,
Pt Jefferson Station, NY 11776Fairfield Properties SENIOR HOUSINGPET FRIENDLY$3,155 - $4,130/mo2 bd2 baFairfield Knolls North At Port Jefferson | 300 Village Green Dr,
Pt Jefferson Station, NY 11776Fairfield Properties PET FRIENDLYFairfield Properties
 PET FRIENDLYFairfield Properties
 See more homes for rent inSelden

Off Market Homes Near 36 Deville Drive
 SOLDOCT 9, 2026BH&G R E Realty Connect
 SOLDOCT 9, 2026Coldwell Banker American Homes
 SOLDOCT 8, 2026Signature Premier Properties
 SOLDOCT 8, 2026AI Realty Brokerage LLC
 SOLDOCT 8, 2026Daniel Gale Sothebys Intl Rlty
 SOLDOCT 7, 2026REALHome Services & Solutions
 SOLDOCT 7, 2026Coldwell Banker American Homes
 See more homes for sale inSelden


Homes for sale near 36 Deville Drive
 Listing by: Signature Premier Properties
 Listing by: Ciampa Realty Group LLC
 Listing by: Keller Williams Legendary
 Listing by: BH&G R E Realty Connect
- See more homes for sale inSelden


- Results are loading