


36 Cedar St
Batavia, NY 14020
 3 Beds
 2.5 Baths
 2,415 sqft
3 Beds
2.5 Baths
2,415 sqft
Home Highlights

Parking
3 Car Garage

Outdoor
Porch

Climate Control
Heating & Cooling

Price/Sqft
$108

Listed
Less than a day ago
Local Information
- Map ViewExplore the area around 36 Cedar St.

- Schools1 Preschool School3 Elementary Schools1 Middle School1 High School

- Shop & Eat

-- mins to
About this House
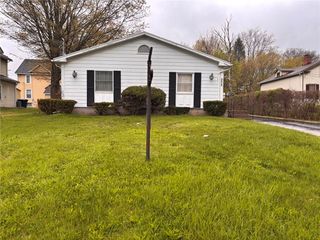
Step Into Perfection: Expanded 2,400+ SQ FT Home with Dream 3-Car Heated Garage. Welcome to this beautifully maintained, move-in-ready residence offering over 2,400 square feet of bright, open-concept living space. Designed for modern lifestyles, the seamless flow of the spacious living room, dining area, and updated kitchen creates the ultimate environment for entertaining and daily living. The chef-friendly kitchen features updates completed within the last five years and is supported by a large walk-in pantry, plus a secondary storage room currently utilized as a second pantry. The home features three bedrooms and two completely updated full bathrooms. Two of the bedrooms are huge with massive walk-in closets. For ultimate flexibility, one bedroom is currently configured as a main-floor laundry room; however, functional hookups remain in the basement, making it effortless to convert the space back into a traditional third bedroom.The mechanical systems offer total peace of mind, featuring a brand-new metal roof (2024), a high-efficiency Navien boiler (2018), zoned split-wall A/C units, and a 200-amp electrical panel. The full basement provides an abundance of additional clean, dry storage space.The exterior features are just as impressive. Relax on the large, picturesque front porch overlooking a beautifully landscaped, easy-maintenance yard. Hobbyists, mechanics, and woodworkers will fall in love with the attached 3-car garage, which comes fully equipped with heat, electricity, and workshop space. Two additional outdoor sheds provide perfect storage for lawn equipment and tools. Situated just steps from the scenic views of DeWitt Park.
Last check for updates: about 2 hours ago
Listing by: Keller Williams Realty Lancaster, (716) 324-2300
Danielle D Torcello, (585) 813-1204
Originating MLS: Buffalo
Source: NYSAMLSs, MLS#B1702315
Also Listed on NYSAMLSs.
Home Details for 36 Cedar St

|
|---|
MLS Status: Active |

|
|---|
Interior Details Basement: FullNumber of Rooms: 5 |
Beds & Baths Number of Bedrooms: 3Main Level Bedrooms: 2Number of Bathrooms: 3Number of Bathrooms (full): 2Number of Bathrooms (half): 1Number of Bathrooms (main level): 1 |
Dimensions and Layout Living Area: 2415 Square Feet |
Appliances & Utilities Utilities: Cable Available, Sewer Connected, Water ConnectedAppliances: Appliances Negotiable, Gas Water HeaterLaundry: In Basement,Main Level |
Heating & Cooling Heating: Ductless,Gas,Zoned,Baseboard,Hot WaterHas CoolingAir Conditioning: Ductless,ZonedHas HeatingHeating Fuel: Ductless |
Fireplace & Spa No Fireplace |
Gas & Electric Electric: Circuit Breakers |
Windows, Doors, Floors & Walls Window: Thermal WindowsFlooring: Laminate, Varies |
Levels, Entrance, & Accessibility Stories: 2Number of Stories: 2Levels: TwoFloors: Laminate, Varies |

|
|---|
Exterior Home Features Roof: Asphalt MetalPatio / Porch: Covered, PorchOther Structures: Shed(s), StorageExterior: Blacktop DrivewayFoundation: Block |
Parking & Garage Number of Garage Spaces: 3Number of Covered Spaces: 3Has a GarageHas an Attached GarageParking Spaces: 3Parking: Attached,Garage,Heated Garage,Workshop in Garage,Garage Door Opener |
Frontage Road Frontage: City StreetNot on Waterfront |
Water & Sewer Sewer: Connected |

|
|---|
Days on Market: <1 day on Trulia |

|
|---|
Year Built Year Built: 1987 |
Property Type / Style Property Type: ResidentialProperty Subtype: Single Family ResidenceArchitecture: Two Story |
Building Construction Materials: Vinyl Siding, Copper Plumbing |
Property Information Condition: ResaleParcel Number: 1802000840160001028002 |

|
|---|
Price List Price: $259,900Price Per Sqft: $108 |
Status Change & Dates Possession Timing: Close Of Escrow |

|
|---|
Direction & Address City: Batavia City |
School Information Elementary School District: BataviaJr High / Middle School District: BataviaHigh School District: Batavia |

|
|---|
Listing Agent Listing ID: B1702315 |

|
|---|
Building Area Building Area: 2415 Square Feet |

|
|---|
Association for this Listing: Buffalo |

|
|---|
Lot Area: 10018.8 sqft |

|
|---|
Special Conditions: Standard |

|
|---|
Listing Terms: Cash, Conventional, FHA, USDA Loan, VA Loan |

|
|---|
BasementMls Number: B1702315Living Area Range Units: Square FeetAttribution Contact: 585-813-1204Universal Property Id: US-36037-N-1802000840160001028002-R-N |
Market trends in Batavia
Last updated June 2026
Avg. sale price
—
Sale-to-List Price
—
Price per sq ft
—
Available listings
41
16MoM
Price History for 36 Cedar St
| Date | Price | Event | Source |
|---|---|---|---|
| 07/28/2026 | $259,900 | Listed For Sale | NYSAMLSs #B1702315 |
| 02/25/2005 | $62,000 | Sold | N/A |
Similar Homes You May Like
 Listing by: Keller Williams Realty Lancaster
 OPEN TUE, 4:30-6PMListing by: Keller Williams Realty Greater Rochester
 0.34 ACRESListing by: Berkshire Hathaway Homeservices Zambito Realtors
 OPEN MON, 5-7PMListing by: WNY Metro Roberts Realty
 0.69 ACRESListing by: Berkshire Hathaway HS Zambito
 0.36 ACRESListing by: HUNT Real Estate Corporation
 Listing by: Berkshire Hathaway Homeservices Zambito Realtors
 0.31 ACRESListing by: RE/MAX Titanium LLC
 2.5 ACRESListing by: Keller Williams Realty WNY
 Listing by: Keller Williams Realty WNY
 AUCTION0.3 ACRES
 24 ACRESListing by: WNY Metro Roberts Realty
 AUCTION1.3 ACRES
 0.31 ACRESListing by: Berkshire Hathaway HS Zambito
 NEW - 8 HRS AGO3.69 ACRESListing by: WNY Metro Roberts Realty
 0.52 ACRESListing by: Empire Realty Group
 5 ACRESListing by: Keller Williams Realty WNY
 2.2 ACRESListing by: Yasses Realty Group LLC
 Listing by: Keller Williams Realty Greater Rochester
 2.17 ACRESListing by: WNY Metro Roberts Realty
 2.6 ACRESListing by: Hunt Real Estate ERA
 0.37 ACRESListing by: Century 21 North East
 See more homes for sale inBatavia


New Listings near 36 Cedar St
- 2.5 ACRESListing by: Keller Williams Realty WNY
- 0.34 ACRESListing by: Berkshire Hathaway Homeservices Zambito Realtors
- 0.31 ACRESListing by: RE/MAX Titanium LLC
- OPEN TUE, 4:30-6PMListing by: Keller Williams Realty Greater Rochester
- Listing by: Keller Williams Realty Lancaster
- 0.36 ACRESListing by: HUNT Real Estate Corporation
- Listing by: Berkshire Hathaway Homeservices Zambito Realtors
- 0.69 ACRESListing by: Berkshire Hathaway HS Zambito
- See more homes for sale inBatavia

Property Tax and Assessment
| Year | 2025 |
|---|---|
| Tax | |
| Assessment | $207,000 |
Home facts updated by county records
Comparable Sales for 36 Cedar St
Address | Distance | Property Type | Sold Price | Sold Date | Bed | Bath | Sqft |
|---|---|---|---|---|---|---|---|
0.38 | Single-Family Home | $144,000 | 01/15/26 | 3 | 1.5 | 1,466 | |
0.35 | Single-Family Home | $160,000 | 09/12/25 | 4 | 2 | 1,820 | |
0.42 | Single-Family Home | $235,000 | 07/17/26 | 3 | 2 | 1,248 | |
0.66 | Single-Family Home | $220,000 | 02/27/26 | 3 | 2 | 1,696 | |
0.55 | Single-Family Home | $230,000 | 07/17/26 | 3 | 1.5 | 1,576 | |
0.63 | Single-Family Home | $290,000 | 02/05/26 | 3 | 2 | 1,450 | |
0.62 | Single-Family Home | $215,000 | 07/08/26 | 3 | 1.5 | 1,152 | |
0.59 | Single-Family Home | $410,000 | 09/02/25 | 3 | 2 | 2,160 |
Nearby homes
Get a sense of prices in the area by checking nearby homes. OFF MARKETHUNT Real Estate Corporation
 SOLDJAN 15, 2026Keller Williams Realty Greater Rochester


Assigned Schools
These are the assigned schools for 36 Cedar St.
- Batavia High School
- 9-12
- Public
- 646 Students
4/10GreatSchools RatingParent Rating AverageThis school has supplanted the focus and enrichment of exceptional students with rewarding mediocrity.Parent Review7y ago - Batavia Middle School
- 5-8
- Public
- 605 Students
3/10GreatSchools RatingParent Rating AverageMy granddaughter started in BMS last year as a 6th grader. I cannot tell you how nervous I was for her. She had such a wonderful year with a few hiccups that where handled very well by the Principal and staff . I am pleased that her grades remained in the 90's and that she was able to grow with each day. She now has a year behind her and is looking forward to another successful year Thank -you to the Principal and staff that made her experience into the world of Middle School a happy and productive one.Parent Review12y ago - Jackson School
- PK-2
- Public
- 397 Students
NAGreatSchools RatingParent Rating AverageN/AStudent Review16y ago - John Kennedy School
- 2-4
- Public
- 499 Students
5/10GreatSchools RatingParent Rating AverageMy son has been bullied nonstop at this school. He’s been pushed, tackled, stabbed, etc and the administration does nothing about it.Parent Review1y ago  Check out schools near 36 Cedar St.
What Locals Say about Batavia
At least 72 Trulia users voted on each feature.

89 % Say yards are well-kept

88 % Say it's dog friendly

88 % Say car is needed

84 % Say parking is easy

80 % Say there are sidewalks

78 % Say it's walkable to restaurants

76 % Say there's holiday spirit

69 % Say kids play outside

64 % Say there's wildlife

60 % Say people would walk alone at night

59 % Say streets are well-lit

56 % Say it's walkable to grocery stores

50 % Say neighbors are friendly

45 % Say it's quiet

44 % Say they plan to stay for at least 5 years

28 % Say there are community events
Sourced by Trulia users. Learn more about our methodology.
LGBTQ Local Legal Protections
LGBTQ Local Legal Protections



Danielle D Torcello, Keller Williams Realty Lancaster, (716) 324-2300
Agent Phone: (585) 813-1204
The data relating to real estate on this web site comes in part from the Internet Data Exchange (IDX) Program
of the CNYIS, UNYREIS and WNYREIS. Real estate listings held by firms other than Zillow, Inc. are marked with
the IDX logo and include the Listing Broker’s Firm Name. Listing Data last updated at 2026-07-28 04:15:37 PDT.
Disclaimer: All information deemed reliable but not guaranteed and should be independently verified. All properties
are subject to prior sale, change or withdrawal. Neither the listing broker(s) nor Zillow, Inc. shall be responsible for any typographical errors, misinformation, misprints, and shall be held totally harmless.
© 2026 CNYIS, UNYREIS, WNYREIS. All rights reserved.
36 Cedar St, Batavia, NY 14020 is a 3 bedroom, 3 bathroom, 2,415 sqft single-family home built in 1987. This property is currently available for sale and was listed by NYSAMLSs on Jul 28, 2026. The MLS # for this home is MLS# B1702315.