


$554,000
 4 Beds
 3 Baths
 3,362 sqft
3597 E 134th Drive, Thornton, CO 80241
Est. Refi. Payment $3,197/mo*
Refinance Your HomeCurrently Off Market - Sold Jan 22, 2025 for $560,000
Home Value
Trulia Estimate
$554KSince last month
Increased$11K (+2%)Since last year
Increased$12K (+2.2%)Since last sale
Decreased$7K (-1.3%)Learn more about this home's value by checking out its Trulia Estimate, the value of nearby homes, and how much similar homes have sold for.
Trulia Estimate
The of this home's value increased by +58% in the last 10 years
| Month | Estimated value |
|---|---|
2026 | |
| August 2026 | $553K |
| July 2026 | $542K |
| June 2026 | $536K |
| May 2026 | $537K |
| March 2026 | $557K |
| February 2026 | $551K |
| January 2026 | $548K |
2025 | |
2024 | |
2023 | |
2022 | |
2021 | |
2020 | |
2019 | |
2018 | |
2017 | |
2016 | |
Comparable sales
These are recently sold homes that have a similar location or other similar features to this home, like bedrooms, bathrooms, and square footage. Get a sense of the expected prices in the area by viewing these homes.Address | Distance | Property Type | Sold Price | Sold Date | Bed | Bath | Sqft |
|---|---|---|---|---|---|---|---|
0.17 | Single-Family Home | $589,900 | 09/19/25 | 4 | 2.5 | 2,986 | |
0.14 | Single-Family Home | $660,000 | 09/03/25 | 4 | 2.5 | 4,180 | |
0.03 | Single-Family Home | $575,000 | 02/18/26 | 6 | 3.5 | 3,015 | |
0.12 | Single-Family Home | $610,000 | 05/07/26 | 4 | 3.5 | 3,008 | |
0.21 | Single-Family Home | $510,000 | 06/29/26 | 3 | 2.5 | 3,069 | |
0.13 | Single-Family Home | $565,000 | 10/17/25 | 5 | 3.5 | 3,270 | |
0.39 | Single-Family Home | $580,000 | 09/15/25 | 4 | 2.5 | 3,364 | |
0.34 | Single-Family Home | $605,000 | 06/10/26 | 4 | 2.5 | 3,222 | |
0.32 | Single-Family Home | $589,900 | 02/26/26 | 4 | 2.5 | 2,986 | |
0.27 | Single-Family Home | $600,000 | 07/27/26 | 4 | 3 | 2,926 |
Nearby home prices
Get a sense of expected prices in the area by checking the value of nearby homes.Address | Distance | Price | Bed | Bath | Sqft | Status |
|---|---|---|---|---|---|---|
0.03 | $575,000 | 6 | 3.5 | 3,015 | Recently Sold | |
0.05 | $646,100 | 5 | 3 | 3,362 | Off Market | |
0.05 | $632,400 | 4 | 3.5 | 3,203 | Off Market | |
0.07 | $603,400 | 5 | 3.5 | 2,753 | Off Market | |
0.09 | $541,000 | 3 | 2.5 | 2,528 | Off Market | |
0.10 | $539,000 | 3 | 2 | 1,898 | Recently Sold | |
0.12 | $610,000 | 4 | 3.5 | 3,008 | Recently Sold | |
0.10 | $500,000 | 3 | 2 | 1,985 | Recently Sold | |
0.11 | $503,000 | 3 | 2 | 1,898 | Off Market | |
0.12 | $729,500 | 8 | 4 | 4,135 | Off Market | |
0.13 | $558,200 | 5 | 3.5 | 3,270 | Off Market |
Local Information
- Map ViewExplore the area around 3597 E 134th Drive.

- Schools1 Preschool School1 Elementary School1 Middle School1 High School

- Shop & Eat

-- mins to
Home Highlights

Property Type
Single-Family Home

Year Built
1994
Living Area
3,362 sqft

Price/Sqft
$165

Parking
2 Car Garage

HOA
$46/Monthly
About this House
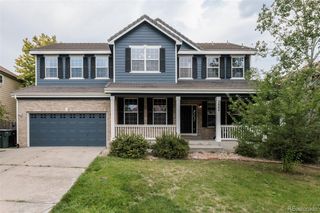
"PRICE REDUCED ~ NEW ROOF - SUN RUN SOLAR SYSTEM INSTALLED -SAVE ON UTILITY BILLS"~ 4 Bedrooms / 3 Bathrooms ~Over 3200 Square Feet~ This charming and delightful home is located within minutes to all that Thornton has to offer, including the Denver Premium outlets, restaurants and hiking trails. You enter on the main level that boasts hardwood floors, a open living and dining room and a spacious kitchen that opens to the family room with a gas fireplace that is ideal for gathering, entertaining and socializing. There are 2 bedrooms on the main level, the primary bedroom, complete with a 5-piece en-suite bathroom and a walk in closet, and a 2nd bedroom that has lots of natural light, 2 closets and a another full bathroom near by, plus, the laundry is conveniently located on the main level and has multiple storage cabinets. The finished basement is a fantastic bonus to this home, with plush new carpeting, an additional living room, two extra bedrooms and a 3/4 bath, all offering flexibility for guests or family members. There is also a bonus room, now used as an a dedicated workspace and there is an additional unfinished 80 sq. feet area of storage, so you have plenty of room to keep things organized. With a garden-courtyard-like front yard, it sets the tone for a warm and welcoming atmosphere. In the backyard you will enjoy the composite decking and awning, 2 Palisade peach trees, a Rhubarb plant and a thorn less blackberry trailing vine, the perfect spot to unwind and relax the fresh air at the end of your day. ***Blue Ribbon Home Warranty Included - Silver Plan***Seller offering a 2-1 rate buydown!
3597 E 134th Drive, Thornton, CO 80241 is a 4 bedroom, 3 bathroom, 3,362 sqft single-family home in Summit Grove, built in 1994. It last sold for the $560,000 asking price on Jan 22, 2025. This property is not currently displayed as for sale or rent on Trulia. The Trulia Estimate is $554,000, with a rent estimate of $3,262/month.
Last check for updates: about 9 hours ago
Listed by Cathie Nicholson, (303) 670-3232
Berkshire Hathaway HomeServices Elevated Living RE
Bought with: Mayra Bernal, (720) 935-7618, Keller Williams Realty Downtown LLC
Source: REcolorado as distributed by MLS GRID, MLS#5912943
Home Details for 3597 E 134th Drive

|
|---|
Interior Details Basement: FinishedNumber of Rooms: 12Types of Rooms: Master Bedroom, Bedroom, Master Bathroom, Bathroom, Dining Room, Family Room, Kitchen, Laundry, Living Room |
Beds & Baths Number of Bedrooms: 4Main Level Bedrooms: 2Number of Bathrooms: 3Number of Bathrooms (full): 2Number of Bathrooms (three quarters): 1Number of Bathrooms (main level): 2 |
Dimensions and Layout Living Area: 3362 Square Feet |
Appliances & Utilities Utilities: Cable Available, Electricity Connected, Natural Gas Connected, Phone ConnectedAppliances: Dishwasher, Disposal, Dryer, Gas Water Heater, Range Hood, Refrigerator, Self Cleaning Oven, WasherDishwasherDisposalDryerRefrigeratorWasher |
Heating & Cooling Heating: Forced Air,Natural GasHas CoolingAir Conditioning: Central AirHas HeatingHeating Fuel: Forced Air |
Gas & Electric Electric: 220 VoltsHas Electric on Property |
Levels, Entrance, & Accessibility Stories: 1Levels: OneEntry Location: Ground |
View No View |
Security Security: Carbon Monoxide Detector(s), Smoke Detector(s), Video Doorbell |

|
|---|
Exterior Home Features Roof: CompositionPatio / Porch: Deck, Front PorchFencing: FullVegetation: GrassedExterior: Private YardFoundation: Concrete Perimeter |
Parking & Garage Number of Garage Spaces: 2Number of Covered Spaces: 2No CarportHas a GarageHas an Attached GarageParking Spaces: 2Parking: Dry Walled |
Frontage Road Frontage: PublicResponsible for Road Maintenance: Public Maintained RoadRoad Surface Type: PavedNot on Waterfront |
Water & Sewer Sewer: Public Sewer |
Farm & Range Not Allowed to Raise Horses |
Finished Area Finished Area (above surface): 1762 Square FeetFinished Area (below surface): 1520 Square Feet |

|
|---|
Year Built Year Built: 1994 |
Property Type / Style Property Type: ResidentialProperty Subtype: Single Family ResidenceStructure Type: HouseArchitecture: Urban Contemporary |
Building Construction Materials: Frame, OtherNot Attached Property |
Property Information Not Included in Sale: Seller's Personal Property And Staging ItemsParcel Number: R0015948 |

|
|---|
Price List Price: $560,000 |
Status Change & Dates Off Market Date: Sat Dec 21 2024Possession Timing: Close Of Escrow, Negotiable |

|
|---|
MLS Status: Closed |

|
|---|

|
|---|
Direction & Address City: ThorntonCommunity: Shadow Ridge |
School Information Elementary School: TarverElementary School District: Adams 12 5 Star SchlJr High / Middle School: CenturyJr High / Middle School District: Adams 12 5 Star SchlHigh School: HorizonHigh School District: Adams 12 5 Star Schl |

|
|---|
Building Area Building Area: 3362 Square Feet |

|
|---|
Not Senior Community |

|
|---|
HOA Name: Signal Creek II Homeowners AssociationHOA Phone: 303-420-4433Has an HOAHOA Fee: $550/Annually |

|
|---|
Lot Area: 5662.8 sqft |

|
|---|
Special Conditions: Standard |

|
|---|
Contingencies: None KnownListing Terms: Cash, Conventional, FHA, VA Loan |

|
|---|
Mobile Home Park Mobile Home Units: Feet |

|
|---|
Business Information Ownership: Individual |

|
|---|
BasementMls Number: 5912943Attribution Contact: Cathie@BHHSelevated.com, 303-670-3232Above Grade Unfinished Area: 1762Below Grade Unfinished Area: 80Showing Service Name: Showing Time |

|
|---|
HOA Amenities: Pool |
Price and Tax history
| Date | Event | Price |
|---|---|---|
Jan 22, 2025 Source: REcolorado as distributed by MLS GRID #5912943 | Sold | $560,000 |
Dec 22, 2024 Source: REcolorado as distributed by MLS GRID #5912943 | Pending | $560,000 |
Dec 20, 2024 Source: REcolorado as distributed by MLS GRID #5912943 | PriceChange | $560,000 Price decreased by 3% |
Nov 17, 2024 Source: REcolorado as distributed by MLS GRID #5912943 | Pending | $575,000 |
Oct 6, 2024 Source: REcolorado as distributed by MLS GRID #5912943 | PriceChange | $575,000 Price decreased by 3% |
Sep 20, 2024 Source: REcolorado as distributed by MLS GRID #5912943 | PriceChange | $595,000 Price decreased by 3% |
Aug 30, 2024 Source: REcolorado as distributed by MLS GRID #5912943 | Listed For Sale | $615,000 |
Jul 16, 2024 Source: BHHS broker feed #8340131 | ListingRemoved | $615,000 |
Jul 6, 2024 Source: BHHS broker feed #8340131 | PendingToActive | $615,000 |
Jun 26, 2024 Source: BHHS broker feed #8340131 | Pending | $615,000 |
Jun 6, 2024 Source: BHHS broker feed #8340131 | PendingToActive | $615,000 |
May 28, 2024 Source: BHHS broker feed #8340131 | Pending | $615,000 |
May 24, 2024 Source: BHHS broker feed #8340131 | Listed For Sale | $615,000 |
Oct 5, 2000 Source: N/A | Sold | $210,000 |
Nov 27, 1996 Source: N/A | Sold | $148,700 |
Apr 5, 1995 Source: N/A | Sold | $140,272 |
Dec 1, 1994 Source: N/A | Sold | $21,000 |
| Year | Property tax | Tax assessment |
|---|---|---|
| 2025 | $3,088 | $553,000 |
Home facts updated by county records
Market trends in Thornton
Last updated July 2026
Avg. sale price
$509K
$11KMoM
Sale-to-List Price
100.0%
Price per sq ft
$228
$6MoM
Available listings
614
41MoM
Around this home
Neighborhood Overview

Neighborhood stats provided by third party data sources.
LGBTQ Local Legal Protections
LGBTQ Local Legal Protections



© 2026 REcolorado® All rights reserved. Certain information contained herein is derived from information which is the licensed property of, and copyrighted by, REcolorado®. Some IDX listings have been excluded from this website. Click here for more information
Frequently asked questions about 3597 E 134th Drive
- What is 3597 E 134th Drive estimated to be worth?Trulia's estimated value for 3597 E 134th Drive in Thornton, CO is $554,000.
- What is the price history for 3597 E 134th Drive?3597 E 134th Drive in Thornton, CO last sold for $560,000 in January 2025.
- Is Thornton a buyer's or seller's market?Thornton is currently a balanced market, based on recent for-sale activity.
- What's the median sale price in Thornton?The median sale price in Thornton is $509K. That is up $11K from the prior month.
- Does 3597 E 134th Drive have air conditioning?Yes, 3597 E 134th Drive in Thornton, CO has air conditioning.
- Does 3597 E 134th Drive have a pool?Yes, 3597 E 134th Drive in Thornton, CO has a pool.
Explore by feature - Pet Friendly
 SPECIAL OFFERPET FRIENDLY
 SPECIAL OFFERPET FRIENDLY
 SPECIAL OFFERPET FRIENDLY
 NEW - 1 DAY AGOSPECIAL OFFERPET FRIENDLYTotal price$1,550 - $2,487/mo1-3 bd1-2 baThe Ridge at Thornton Station | 3650 E 103rd Cir,
Denver, CO 80229 SPECIAL OFFERPET FRIENDLYTotal price$1,614 - $2,544/mo1-3 bd1-2 baThe Promenade at Hunter's Glen | 12801 Lafayette St,
Thornton, CO 80241 SPECIAL OFFERPET FRIENDLY
 SPECIAL OFFERPET FRIENDLY
 SPECIAL OFFERPET FRIENDLY
 PET FRIENDLY
 PET FRIENDLY
Explore by feature - Garage
- SPECIAL OFFERPET FRIENDLY
- SPECIAL OFFERPET FRIENDLY
- PET FRIENDLY
- PET FRIENDLY
 SPECIAL OFFERPET FRIENDLY
 SPECIAL OFFERPET FRIENDLYTotal price$1,650 - $2,150/mo1-2 bd1-2 baLambertson Farms Apartment Homes | 10260 N Washington St,
Denver, CO 80229 NEW - 1 DAY AGOSPECIAL OFFERPET FRIENDLY
 NEW - 1 DAY AGOSPECIAL OFFERPET FRIENDLY
 PET FRIENDLYINCOME RESTRICTED
 SPECIAL OFFERPET FRIENDLY
Explore by feature - Air Conditioning
- SPECIAL OFFERPET FRIENDLY
- SPECIAL OFFERPET FRIENDLYTotal price$1,614 - $2,544/mo1-3 bd1-2 baThe Promenade at Hunter's Glen | 12801 Lafayette St,
Thornton, CO 80241 - SPECIAL OFFERPET FRIENDLY
- SPECIAL OFFERPET FRIENDLY
- SPECIAL OFFERPET FRIENDLY
- PET FRIENDLY
- SPECIAL OFFERPET FRIENDLY
- SPECIAL OFFERPET FRIENDLYTotal price$1,650 - $2,150/mo1-2 bd1-2 baLambertson Farms Apartment Homes | 10260 N Washington St,
Denver, CO 80229  SPECIAL OFFERPET FRIENDLY
 SPECIAL OFFERPET FRIENDLY
Explore by feature - Pool
 SPECIAL OFFER
- SPECIAL OFFERPET FRIENDLY
- SPECIAL OFFERPET FRIENDLY
- SPECIAL OFFERPET FRIENDLY
- NEW - 1 DAY AGOSPECIAL OFFERPET FRIENDLYTotal price$1,550 - $2,487/mo1-3 bd1-2 baThe Ridge at Thornton Station | 3650 E 103rd Cir,
Denver, CO 80229 - SPECIAL OFFERPET FRIENDLYTotal price$1,614 - $2,544/mo1-3 bd1-2 baThe Promenade at Hunter's Glen | 12801 Lafayette St,
Thornton, CO 80241 - SPECIAL OFFERPET FRIENDLY
- SPECIAL OFFERPET FRIENDLY
- SPECIAL OFFERPET FRIENDLY
- PET FRIENDLY
Explore by feature - Washer/dryer
- SPECIAL OFFERPET FRIENDLY
- SPECIAL OFFERPET FRIENDLYTotal price$1,614 - $2,544/mo1-3 bd1-2 baThe Promenade at Hunter's Glen | 12801 Lafayette St,
Thornton, CO 80241 - SPECIAL OFFERPET FRIENDLY
- SPECIAL OFFERPET FRIENDLY
- PET FRIENDLY
- PET FRIENDLY
- SPECIAL OFFERPET FRIENDLY
- SPECIAL OFFERPET FRIENDLY
- NEW - 1 DAY AGOSPECIAL OFFERPET FRIENDLY
 NEW - 1 DAY AGOPET FRIENDLY
Explore by feature - Outdoor Space
 SPECIAL OFFERPET FRIENDLYTotal price$1,620 - $3,076/mo1-3 bd1-2 baAvilla Eastlake | 12230 Washington Center Pkwy,
Thornton, CO 80241 APPLY INSTANTLYPET FRIENDLY
 APPLY INSTANTLY
 APPLY INSTANTLYPET FRIENDLY
 NEW - 13 HRS AGOROOM FOR RENT
 NEW - 1 DAY AGOPET FRIENDLY
 NEW - 1 DAY AGO
 NEW - 2 DAYS AGO
 PET FRIENDLY
 PET FRIENDLY

Apartments for Rent
 PET FRIENDLY
 PET FRIENDLY
- PET FRIENDLY
- NEW - 1 DAY AGOPET FRIENDLY
 NEW - 1 DAY AGOPET FRIENDLY
 PET FRIENDLY
 NEW - 1 DAY AGOTotal price$1,520 - $2,400/mo1-3 bd1-2 baHaven 124 at Eastlake Station | 12255 Claude Ct,
Thornton, CO 80241- PET FRIENDLY
 PET FRIENDLY
- PET FRIENDLY
- PET FRIENDLYTotal price$1,614 - $2,544/mo1-3 bd1-2 baThe Promenade at Hunter's Glen | 12801 Lafayette St,
Thornton, CO 80241 - PET FRIENDLY
 PET FRIENDLYFURNISHEDTotal price$1,167 - $1,418/mo1-2 bd1 baWebster Lake Apartments | 11701 N Washington St,
Denver, CO 80233- PET FRIENDLY

 See more homes for rent inThornton
Off Market Homes Near 3597 E 134th Drive
 SOLDAUG 29, 2026Coldwell Banker Realty 56, MLS#8894363
 SOLDAUG 28, 2026Shannon Wiens, LPT Network Realty LLC
 SOLDAUG 28, 2026Pocketwater Property Management, MLS#8462473
 SOLDAUG 28, 2026Farmhouse Realty, MLS#9360721
 SOLDAUG 28, 2026Engel & Volkers Denver, MLS#4263752
 SOLDAUG 28, 2026Keller Williams Realty Downtown LLC, MLS#9656954
 SOLDAUG 28, 2026Thrive Real Estate Group, MLS#9625850
 SOLDAUG 28, 2026Coldwell Banker Realty 56, MLS#6759601
 SOLDAUG 28, 2026Coldwell Banker Realty 56, MLS#6492737
 SOLDAUG 28, 2026Coldwell Banker Realty 56, MLS#9568974
 See more homes for sale inThornton
Homes for sale near 3597 E 134th Drive
 Berkshire Hathaway HomeServices Colorado Real Estate, LLC - Brighton, MLS#9684373
 Coldwell Banker Realty 28, MLS#8176121
- See more homes for sale inThornton




- Results are loading