


$598,800
 4 Beds
 3 Baths
 3,700 sqft (on 0.25 acres)
3596 Brampton Dr, Myrtle Beach, SC 29588
Est. Refi. Payment $3,308/mo*
Refinance Your HomeCurrently Off Market - Sold Jan 17, 2019 for $365,000
Home Value
Trulia Estimate
$599KSince last month
Increased$400 (+0.1%)Since last year
Increased$10K (+1.8%)Since last sale
Increased$233K (+63.9%)Learn more about this home's value by checking out its Trulia Estimate, the value of nearby homes, and how much similar homes have sold for.
Trulia Estimate
The of this home's value increased by +87% in the last 10 years
| Month | Estimated value |
|---|---|
2026 | |
| August 2026 | $598K |
| July 2026 | $598K |
| June 2026 | $600K |
| May 2026 | $593K |
| April 2026 | $598K |
| March 2026 | $584K |
| February 2026 | $595K |
| January 2026 | $590K |
2025 | |
2024 | |
2023 | |
2022 | |
2021 | |
2020 | |
2019 | |
2018 | |
2017 | |
2016 | |
Comparable sales
These are recently sold homes that have a similar location or other similar features to this home, like bedrooms, bathrooms, and square footage. Get a sense of the expected prices in the area by viewing these homes.Address | Distance | Property Type | Sold Price | Sold Date | Bed | Bath | Sqft |
|---|---|---|---|---|---|---|---|
0.03 | Single-Family Home | $295,000 | 02/20/26 | 4 | 2.5 | 2,100 | |
0.10 | Single-Family Home | $477,500 | 12/09/25 | 4 | 2.5 | 2,768 | |
0.03 | Single-Family Home | $466,000 | 09/09/25 | 4 | 3.5 | 2,537 | |
0.21 | Single-Family Home | $354,100 | 03/11/26 | 5 | 3.5 | 3,224 | |
0.13 | Single-Family Home | $398,000 | 05/15/26 | 5 | 2.5 | 2,468 | |
0.29 | Single-Family Home | $451,500 | 12/02/25 | 4 | 3 | 2,071 | |
0.07 | Single-Family Home | $364,000 | 04/24/26 | 3 | 2 | 1,682 | |
0.22 | Single-Family Home | $419,000 | 01/21/26 | 4 | 2.5 | 2,427 | |
0.27 | Single-Family Home | $342,000 | 09/11/25 | 4 | 2.5 | 1,958 | |
0.21 | Single-Family Home | $410,000 | 12/03/25 | 4 | 3.5 | 2,194 |
Nearby home prices
Get a sense of expected prices in the area by checking the value of nearby homes.Address | Distance | Price | Bed | Bath | Sqft | Status |
|---|---|---|---|---|---|---|
0.01 | $436,900 | 3 | 2 | 2,221 | Off Market | |
0.03 | $474,900 | 4 | 2.5 | 2,100 | For Sale | |
0.03 | - | 4 | 3.5 | 2,537 | Off Market | |
0.04 | $590,800 | 4 | 3 | 2,931 | Off Market | |
0.03 | $420,600 | 3 | 2 | 2,300 | Off Market | |
0.04 | - | 5 | 3 | 2,701 | Off Market | |
0.05 | $445,200 | 5 | 3 | 3,050 | Off Market | |
0.05 | $467,000 | 3 | 2.5 | 2,520 | Off Market | |
0.06 | $418,800 | 3 | 2 | 2,548 | For Sale | |
0.06 | - | 4 | 2.5 | 2,396 | Off Market | |
0.07 | $331,800 | 3 | 2 | 1,553 | Off Market | |
0.07 | $364,000 | 3 | 2 | 1,682 | Recently Sold |
Local Information
- Map ViewExplore the area around 3596 Brampton Dr.

- Schools1 Preschool School2 Elementary Schools1 Middle School1 High School

- Shop & Eat

-- mins to
Home Highlights

Property Type
Single-Family Home

Year Built
2004

Lot Size
0.25 acres
Living Area
3,700 sqft

Price/Sqft
$162

Parking
Garage
About this House
This 3 story house was built in 2004. It is a 4 bedroom, 3 bath home in The Gates subdivision situated on .25 acre and is move in ready! It has 3,227 heated sq. ft. with the master bed and bath on the 2nd floor. Also on the 2nd floor are 2 other bedrooms, 1 bath, a laundry room and bonus room. The 3rd floor features another bonus room/office with hardwood floors and sky lights. The garage adds 471 sq. ft. for a total of 3,698 sq. ft.
Interior features include ceiling fans, a whirlpool tub, stainless appliances, granite counter tops, tray and vaulted ceilings, a complete interior repaint, camera and alarm system.
Exterior features include a heated in ground pool, 6 ft. vinyl privacy fence, black aluminum safety fence around the pool, pre-wired for hot tub on the back patio, front covered porch, detached storage building and 3 heat pumps.
A 1 year home warranty will be included in the sale of the home.
Interior features include ceiling fans, a whirlpool tub, stainless appliances, granite counter tops, tray and vaulted ceilings, a complete interior repaint, camera and alarm system.
Exterior features include a heated in ground pool, 6 ft. vinyl privacy fence, black aluminum safety fence around the pool, pre-wired for hot tub on the back patio, front covered porch, detached storage building and 3 heat pumps.
A 1 year home warranty will be included in the sale of the home.
3596 Brampton Dr, Myrtle Beach, SC 29588 is a 4 bedroom, 3 bathroom, 3,700 sqft single-family home built in 2004. It last sold for $365,000 on Jan 17, 2019. This property is not currently displayed as for sale or rent on Trulia. The Trulia Estimate is $598,800, with a rent estimate of $4,179/month.
Home Details for 3596 Brampton Dr

|
|---|
Heating & Cooling Heating: Electric, SolarAir ConditioningCooling System: Central, SolarHeating Fuel: Electric |
Levels, Entrance, & Accessibility Stories: 3Floors: Tile, Carpet, Hardwood |
Interior Details AtticNumber of Rooms: 10Types of Rooms: Walk In Closet, Laundry Room, Master Bath, Office, Pantry, Recreation RoomCeiling Fan |
Appliances & Utilities Cable ReadyDishwasherDisposalDryerMicrowaveRefrigerator |
Fireplace & Spa Jetted Bath Tub |
Security Security System |

|
|---|
Exterior Home Features Roof: AsphaltExterior: Vinyl, Wood, BrickGardenLawnSprinkler System |
Pool Pool |
Parking & Garage GarageParking Spaces: 6Parking: Garage Attached |

|
|---|
Year Built Year Built: 2004Year Updated: 2004 |
Property Type / Style Property Type: Single Family HomeArchitecture: Conventional |

|
|---|
Lot Area: 10890 sqft |

|
|---|
On Site Laundry Available |
Price and Tax history
| Date | Event | Price |
|---|---|---|
Nov 28, 2023 Source: CCAR #2319160 | ListingRemoved | |
Oct 18, 2023 Source: CCAR #2319160 | PriceChange | $637,400 Price decreased by 0% |
Sep 21, 2023 Source: CCAR #2319160 | Listed For Sale | $639,900 |
Jan 17, 2019 Source: CCAR #1823959 | Sold | $365,000 |
Dec 14, 2018 Source: Agent Provided | Pending | $375,000 |
Nov 29, 2018 Source: Agent Provided | PriceChange | $375,000 Price decreased by 4% |
Oct 27, 2018 Source: N/A | Listed For Sale | $389,900 |
Sep 19, 2005 Source: N/A | Sold | $325,000 |
Dec 28, 2004 Source: N/A | Sold | $305,000 |
Apr 26, 2004 Source: N/A | Sold | $34,250 |
| Year | Property tax | Tax assessment |
|---|---|---|
| 2025 | $1,619 | $528,146 |
Home facts updated by county records
Market trends in Myrtle Beach
Last updated July 2026
Avg. sale price
$282K
$7.82KMoM
Sale-to-List Price
96.9%
0.1%MoM
Price per sq ft
$205
$2MoM
Available listings
2970
3MoM
Around this home
What Locals Say about Myrtle Beach
At least 640 Trulia users voted on each feature.

85 % Say it's dog friendly

82 % Say car is needed

77 % Say parking is easy

70 % Say there's holiday spirit

69 % Say yards are well-kept

61 % Say it's quiet

61 % Say there are sidewalks

59 % Say streets are well-lit

56 % Say people would walk alone at night

54 % Say kids play outside

49 % Say it's walkable to grocery stores

48 % Say it's walkable to restaurants

47 % Say they plan to stay for at least 5 years

44 % Say neighbors are friendly

42 % Say there's wildlife

29 % Say there are community events
Sourced by Trulia users. Learn more about our methodology.
LGBTQ Local Legal Protections
LGBTQ Local Legal Protections



Frequently asked questions about 3596 Brampton Dr
- What is 3596 Brampton Dr estimated to be worth?Trulia's estimated value for 3596 Brampton Dr in Myrtle Beach, SC is $598,800.
- What is the price history for 3596 Brampton Dr?3596 Brampton Dr in Myrtle Beach, SC last sold for $365,000 in January 2019.
- Is Myrtle Beach a buyer's or seller's market?Myrtle Beach is currently a buyer's market, based on recent for-sale activity.
- What's the median sale price in Myrtle Beach?The median sale price in Myrtle Beach is $282K. That is up $7.82K from the prior month.
- Does 3596 Brampton Dr have air conditioning?Yes, 3596 Brampton Dr in Myrtle Beach, SC has air conditioning.
- Does 3596 Brampton Dr have a pool?Yes, 3596 Brampton Dr in Myrtle Beach, SC has a pool.
Explore by feature - Pet Friendly
 SPECIAL OFFERPET FRIENDLY
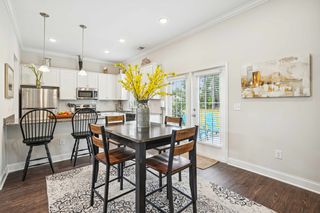 SPECIAL OFFERPET FRIENDLY
 SPECIAL OFFERPET FRIENDLYTotal price$1,520 - $2,645/mo1-3 bd1-2 baSelene at Sayebrook | 331 Pickwick Dr,
Myrtle Beach, SC 29588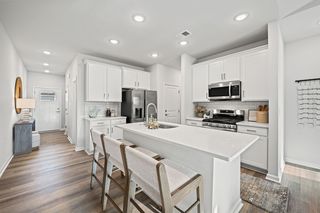 SPECIAL OFFERPET FRIENDLY
 SPECIAL OFFERPET FRIENDLY
 NEW - 10 HRS AGOSPECIAL OFFERPET FRIENDLY
 SPECIAL OFFERPET FRIENDLY
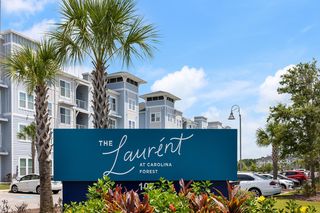 PET FRIENDLY$1,162 - $1,977/moStudio-3 bd1-2 baThe Laurent at Carolina Forest | 107 Village Center Blvd,
Myrtle Beach, SC 29579 NEW - 1 DAY AGOSPECIAL OFFERPET FRIENDLY
 SPECIAL OFFERPET FRIENDLY
Explore by feature - Garage
- SPECIAL OFFERPET FRIENDLY
 SPECIAL OFFERPET FRIENDLY$1,719 - $1,909/mo2-3 bd2-3 baCloisters At Carolina Forest | 2118 Silvercrest Dr,
Myrtle Beach, SC 29579 SPECIAL OFFERPET FRIENDLY$1,290 - $1,850/mo1-3 bd1-2 baHAVEN POINTE AT CAROLINA FOREST APARTMENTS | 1001 Scotney Ln,
Myrtle Beach, SC 29579 PET FRIENDLYTotal price$1,423 - $1,869/mo1-2 bd1-2 baHudson Carolina Forest | 300 Wappo Creek Rd,
Myrtle Beach, SC 29579- PET FRIENDLYTotal price$1,708 - $1,842/mo1-2 bd1-2 baHudson Carolina Forest | 300 Wappo Creek Rd,
Myrtle Beach, SC 29579 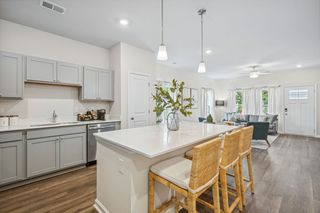 SPECIAL OFFERPET FRIENDLYTotal price$1,902 - $2,473/mo2-3 bd2-3 baVillas at Carolina Forest | 335 Marigold Dr,
Myrtle Beach, SC 29579 NEW - 6 HRS AGOPET FRIENDLY
 NEW - 1 DAY AGOSPECIAL OFFERPET FRIENDLY
 SPECIAL OFFERPET FRIENDLY$1,467 - $1,857/mo1-2 bd1-2 baThe Edison at Farrow Commons | 3383 Edison Cir,
Myrtle Beach, SC 29577 SPECIAL OFFERPET FRIENDLY
Explore by feature - Air Conditioning
- SPECIAL OFFERPET FRIENDLY
- SPECIAL OFFERPET FRIENDLY
- SPECIAL OFFERPET FRIENDLY
- SPECIAL OFFERPET FRIENDLY
 SPECIAL OFFERPET FRIENDLY
 SPECIAL OFFERPET FRIENDLY
 PET FRIENDLY
 NEW - 1 DAY AGOSPECIAL OFFERPET FRIENDLY
 NEW - 43 MIN AGOSPECIAL OFFERPET FRIENDLY$2,260 - $2,819/mo3-5 bd2-3 baThe Grove at Village Oaks | 2460 Turnworth Cir,
Myrtle Beach, SC 29579 SPECIAL OFFERPET FRIENDLY
Explore by feature - Pool
- SPECIAL OFFERPET FRIENDLY
- SPECIAL OFFERPET FRIENDLY
- SPECIAL OFFERPET FRIENDLYTotal price$1,520 - $2,645/mo1-3 bd1-2 baSelene at Sayebrook | 331 Pickwick Dr,
Myrtle Beach, SC 29588 - SPECIAL OFFERPET FRIENDLY
- SPECIAL OFFERPET FRIENDLY
- NEW - 10 HRS AGOSPECIAL OFFERPET FRIENDLY
- SPECIAL OFFERPET FRIENDLY
- PET FRIENDLY$1,162 - $1,977/moStudio-3 bd1-2 baThe Laurent at Carolina Forest | 107 Village Center Blvd,
Myrtle Beach, SC 29579 - NEW - 1 DAY AGOSPECIAL OFFERPET FRIENDLY
- SPECIAL OFFERPET FRIENDLY
Explore by feature - Washer/dryer
- NEW - 10 HRS AGOSPECIAL OFFERPET FRIENDLY
- SPECIAL OFFERPET FRIENDLY
- PET FRIENDLY
- SPECIAL OFFERPET FRIENDLY
 SPECIAL OFFERPET FRIENDLY
 NEW - 1 DAY AGOSPECIAL OFFERPET FRIENDLY
 SPECIAL OFFERPET FRIENDLYTotal price$1,303 - $1,743/mo1-3 bd1-2 baThe Pointe at Myrtle Beach | 3815 Maypop Cir,
Myrtle Beach, SC 29588 SPECIAL OFFERPET FRIENDLYTotal price$1,656 - $2,491/mo1-2 bd1-2 baThe Grove at Coastal Grand 55+ Active Adult Apartment Homes | 1749 Sea Pine Blvd,
Myrtle Beach, SC 29577 PET FRIENDLY$1,389 - $1,689/mo2-3 bd2 baThe Tides at Myrtle Beach | 830 Carolina Cove Dr,
Myrtle Beach, SC 29577 INCOME RESTRICTED
Explore by feature - Outdoor Space
- NEW - 1 DAY AGOSPECIAL OFFERPET FRIENDLY
- NEW - 43 MIN AGOSPECIAL OFFERPET FRIENDLY$2,260 - $2,819/mo3-5 bd2-3 baThe Grove at Village Oaks | 2460 Turnworth Cir,
Myrtle Beach, SC 29579  APPLY INSTANTLYFURNISHED
 APPLY INSTANTLYPET FRIENDLY
 APPLY INSTANTLY
 APPLY INSTANTLYPET FRIENDLY
 APPLY INSTANTLYPET FRIENDLY
 APPLY INSTANTLYPET FRIENDLY
 APPLY INSTANTLYPET FRIENDLY
 APPLY INSTANTLYPET FRIENDLY
Apartments for Rent
 PET FRIENDLY
 PET FRIENDLY
 NEW - 1 DAY AGOPET FRIENDLY
 PET FRIENDLY
 PET FRIENDLY
 NEW - 6 HRS AGOAPPLY INSTANTLYFURNISHED
 APPLY INSTANTLY
 APPLY INSTANTLYFURNISHED
 APPLY INSTANTLYPET FRIENDLY
 APPLY INSTANTLYPET FRIENDLY
 NEW - 1 DAY AGOFURNISHED
 FURNISHED
 See more homes for rent inMyrtle Beach
Off Market Homes Near 3596 Brampton Dr
 SOLDAUG 28, 2026Realty ONE Group DocksideSouth
 SOLDAUG 27, 2026Realty ONE Group Dockside
 SOLDAUG 27, 2026Realty ONE Group DocksideSouth
 SOLDAUG 27, 2026Keller Williams The Forturro Group
 SOLDAUG 27, 2026The Beverly Group
 SOLDAUG 27, 2026Keller Williams Pawleys Island
 SOLDAUG 26, 2026RE/MAX Southern Shores
 SOLDAUG 26, 2026Realty ONE Group Dockside
 SOLDAUG 26, 2026EXP Realty LLC
 See more homes for sale inMyrtle Beach

Homes for sale near 3596 Brampton Dr
 0.31 ACRESCentury 21 The Harrelson Group
 Century 21 The Harrelson Group
 Power House Realty
 OPEN SAT, 12-2:30PM0.28 ACRESPhillips Realty
 The Litchfield Company Real Estate-PrinceCrk
 0.48 ACRESCentury 21 Barefoot Realty
- See more homes for sale inMyrtle Beach


- Results are loading