

$653,700
 5 Beds
 3 Baths
 2,509 sqft (on 0.39 acres)
359 Brookside Dr, Ann Arbor, MI 48105
Est. Refi. Payment $4,282/mo*
Refinance Your HomeCurrently Off Market - Sold Nov 10, 2025 for $649,000
Home Value
Trulia Estimate
$654KSince last month
Increased$10K (+1.5%)Since last year
Increased$131K (+24.7%)Since last sale
Increased$11K (+1.7%)Learn more about this home's value by checking out its Trulia Estimate, the value of nearby homes, and how much similar homes have sold for.
Trulia Estimate
The of this home's value increased by +83% in the last 10 years
| Month | Estimated value |
|---|---|
2026 | |
| August 2026 | $660K |
| August 2026 | $654K |
| July 2026 | $650K |
| June 2026 | $651K |
| May 2026 | $652K |
| April 2026 | $654K |
| March 2026 | $662K |
| February 2026 | $660K |
| January 2026 | $657K |
2025 | |
2024 | |
2023 | |
2022 | |
2021 | |
2020 | |
2019 | |
2018 | |
2017 | |
2016 | |
Comparable sales
These are recently sold homes that have a similar location or other similar features to this home, like bedrooms, bathrooms, and square footage. Get a sense of the expected prices in the area by viewing these homes.Address | Distance | Property Type | Sold Price | Sold Date | Bed | Bath | Sqft |
|---|---|---|---|---|---|---|---|
0.13 | Single-Family Home | $610,000 | 04/21/26 | 4 | 3 | 1,843 | |
0.15 | Single-Family Home | $621,800 | 02/19/26 | 3 | 1.5 | 1,887 | |
0.37 | Single-Family Home | $891,200 | 03/26/26 | 4 | 3.5 | 3,564 | |
0.22 | Single-Family Home | $476,000 | 07/09/26 | 3 | 1.5 | 1,650 | |
0.07 | Single-Family Home | $468,500 | 08/27/26 | 3 | 1 | 1,272 | |
0.17 | Single-Family Home | $435,000 | 11/18/25 | 3 | 2 | 1,420 | |
0.04 | Single-Family Home | $370,000 | 05/20/26 | 3 | 1.5 | 988 | |
0.22 | Single-Family Home | $410,000 | 07/23/26 | 3 | 1.5 | 1,888 | |
0.54 | Single-Family Home | $660,000 | 05/11/26 | 4 | 2.5 | 2,729 |
Nearby home prices
Get a sense of expected prices in the area by checking the value of nearby homes.Address | Distance | Price | Bed | Bath | Sqft | Status |
|---|---|---|---|---|---|---|
0.08 | $823,200 | 5 | 2 | 2,596 | Off Market | |
0.04 | $370,000 | 3 | 1.5 | 988 | Recently Sold | |
0.07 | $468,500 | 3 | 1 | 1,272 | Recently Sold | |
0.06 | $398,700 | 4 | 2 | 1,720 | Off Market | |
0.11 | $593,700 | 3 | 2.5 | 2,262 | Off Market | |
0.11 | $375,800 | 2 | 1 | 941 | Off Market | |
0.14 | $459,800 | 2 | 2 | 1,672 | Off Market | |
0.13 | $610,000 | 4 | 3 | 1,843 | Recently Sold | |
0.15 | $621,800 | 3 | 1.5 | 1,887 | Recently Sold | |
0.14 | $375,000 | 3 | 1 | 1,482 | Recently Sold | |
0.13 | $404,300 | 3 | 1.5 | 1,588 | Off Market |
Local Information
- Map ViewExplore the area around 359 Brookside Dr.

- Schools2 Preschool Schools2 Elementary Schools2 Middle Schools1 High School

- Shop & Eat

-- mins to
Home Highlights

Single-Family Home

Built in 1961

0.39 acre lot

2,509 sqft

$259/sqft

Garage
About this House
This delightful Mid-Century Modern split-level home is nestled in the Huron River Hills neighborhood on Ann Arbor's Northside. Offered for the very first time by its original owners since 1961, the residence showcases over 60 years of dedicated home ownership and care. Step into the foyer and ascend to a spacious living area with beautiful hardwood floors, providing picturesque views of the surrounding neighborhood. The kitchen features classic clear vertical grain fir veneer plywood cabinets, original to the home, with abundant storage space and additional built-in wall storage. Adjacent to the kitchen is a generous eat-in area that opens onto a two-tiered deck overlooking the nearly half-acre wooded lot—perfect for entertaining, gardening, or simply unwinding in privacy. The upper level includes four bedrooms, with the primary suite offering a full bath with a walk-in shower with ceramic tile. The additional three bedrooms, all with hardwood flooring and ample space, share a second full bath, with ceramic tile surround.
The lower level was remodeled in 2017 with stylish vinyl plank flooring and includes a full bath with walk-in shower and a bedroom with egress. Additional updates to the home include a whole house generator (2023), a new roof (2022), electrical upgrades with a new service panel (2018), and a modern HVAC system (2015). Conveniently located near U of M North Campus, U of M Medical Center, and AATA bus line, M-14/US 23, shopping, and downtown Ann Arbor, this home combines comfort, style, and accessibility.
Home Energy Score of 4. Download report at osi.a2gov.org/herd
The lower level was remodeled in 2017 with stylish vinyl plank flooring and includes a full bath with walk-in shower and a bedroom with egress. Additional updates to the home include a whole house generator (2023), a new roof (2022), electrical upgrades with a new service panel (2018), and a modern HVAC system (2015). Conveniently located near U of M North Campus, U of M Medical Center, and AATA bus line, M-14/US 23, shopping, and downtown Ann Arbor, this home combines comfort, style, and accessibility.
Home Energy Score of 4. Download report at osi.a2gov.org/herd
359 Brookside Dr, Ann Arbor, MI 48105 is a 5 bedroom, 3 bathroom, 2,509 sqft single-family home in Huron Highlands, built in 1961. It last sold for the $649,000 asking price on Nov 10, 2025. This property is not currently displayed as for sale or rent on Trulia. The Trulia Estimate is $653,700, with a rent estimate of $3,634/month.
Last check for updates: about 9 hours ago
Listed by Steven White, (734) 904-9785
Coldwell Banker Professionals
Bought with: Brent McDermott, (248) 928-4379, Berkshire Hathaway HomeService
Source: MichRIC, MLS#25050677
Home Details for 359 Brookside Dr

|
|---|
MLS Status: Sold |

|
|---|
Interior Details Basement: SlabNumber of Rooms: 11 |
Beds & Baths Number of Bedrooms: 5Number of Bathrooms: 3Number of Bathrooms (full): 3 |
Dimensions and Layout Living Area: 2509 Square Feet |
Appliances & Utilities Appliances: Dishwasher, Disposal, Dryer, Oven, Refrigerator, WasherDishwasherDisposalDryerLaundry: Laundry Room,Lower LevelRefrigeratorWasher |
Heating & Cooling Heating: Forced AirHas CoolingAir Conditioning: Central AirHas HeatingHeating Fuel: Forced Air |
Fireplace & Spa No Fireplace |
Windows, Doors, Floors & Walls Flooring: Wood |
Levels, Entrance, & Accessibility Stories: 2Floors: Wood |

|
|---|
Exterior Home Features Fencing: Privacy |
Parking & Garage Number of Garage Spaces: 2Number of Covered Spaces: 2Has a GarageParking Spaces: 2Parking: Garage Faces Front,Attached,Garage Door Opener |
Frontage Road Surface Type: PavedNot on Waterfront |
Water & Sewer Sewer: Public Sewer |

|
|---|
Year Built Year Built: 1961 |
Property Type / Style Property Type: ResidentialProperty Subtype: Single Family Residence |
Building Construction Materials: Wood SidingNot a New Construction |
Property Information Parcel Number: 090916308005 |

|
|---|
Price List Price: $649,000Price Per Sqft: $259/sqft |
Status Change & Dates Off Market Date: Wed Oct 15 2025 |

|
|---|

|
|---|
Direction & Address City: Ann ArborCommunity: Huron Hills |
School Information Elementary School: Northside Elementary SchoolJr High / Middle School: Clague Middle SchoolHigh School: Huron High SchoolHigh School District: Ann Arbor |

|
|---|
Building Area Building Area: 2509 Square Feet |

|
|---|
Lot Area: 0.39 acres |

|
|---|
Listing Terms: Cash, Conventional |

|
|---|
Mls Number: 25050677 |
Price and Tax history
| Date | Event | Price |
|---|---|---|
Nov 10, 2025 Source: MichRIC #25050677 | Sold | $649,000 |
Oct 15, 2025 Source: MichRIC #25050677 | Contingent | $649,000 |
Oct 4, 2025 Source: MichRIC #25050677 | Listed For Sale | $649,000 |
| Year | Property tax | Tax assessment |
|---|---|---|
| 2025 | $6,856 | $492,800 |
Home facts updated by county records
Market trends in Ann Arbor
Last updated July 2026
Avg. sale price
$500K
$1.67KMoM
Sale-to-List Price
100.0%
Price per sq ft
$262
$3MoM
Available listings
545
24MoM
Around this home
Neighborhood Overview

Neighborhood stats provided by third party data sources.
What Locals Say about Huron Highlands
At least 3 Trulia users voted on each feature.

100 % Say parking is easy

100 % Say it's dog friendly

100 % Say they plan to stay for at least 5 years

100 % Say there's holiday spirit

100 % Say yards are well-kept

100 % Say kids play outside

86 % Say neighbors are friendly

86 % Say car is needed

83 % Say people would walk alone at night

83 % Say there are sidewalks

67 % Say it's walkable to restaurants

67 % Say it's quiet

57 % Say there are community events

50 % Say there's wildlife

50 % Say streets are well-lit

13 % Say it's walkable to grocery stores
Sourced by Trulia users. Learn more about our methodology.
LGBTQ Local Legal Protections
LGBTQ Local Legal Protections



Information is deemed reliable but not guaranteed. Copyright 2026 MichRIC, LLC. All rights reserved.
Frequently asked questions about 359 Brookside Dr
- What is 359 Brookside Dr estimated to be worth?Trulia's estimated value for 359 Brookside Dr in Ann Arbor, MI is $653,700.
- What is the price history for 359 Brookside Dr?359 Brookside Dr in Ann Arbor, MI last sold for $649,000 in November 2025.
- Is Ann Arbor a buyer's or seller's market?Ann Arbor is currently a balanced market, based on recent for-sale activity.
- What's the median sale price in Ann Arbor?The median sale price in Ann Arbor is $500K. That is down $1.67K from the prior month.
- Does 359 Brookside Dr have air conditioning?Yes, 359 Brookside Dr in Ann Arbor, MI has air conditioning.
- Does 359 Brookside Dr have laundry facilities?Yes, 359 Brookside Dr in Ann Arbor, MI has in-unit laundry.
Explore by feature - Pet Friendly
 SPECIAL OFFERPET FRIENDLYTotal price$1,976 - $3,076/mo2-3 bd2 baPonds at Georgetown Apartments | 2511 Packard St,
Ann Arbor, MI 48104 SPECIAL OFFERPET FRIENDLYTotal price$2,197 - $3,347/mo1-3 bd1-3 baBrightdawn Village Apartments | 2705 Burton Rd,
Ann Arbor, MI 48104 SPECIAL OFFERPET FRIENDLYFURNISHED
 SPECIAL OFFERPET FRIENDLY
 SPECIAL OFFERPET FRIENDLYFURNISHED
 PET FRIENDLY$1,299 - $1,799/mo1-2 bd1 baArbor Haus Apartments - Ann Arbor, MI | 2572 Carpenter Rd,
Ann Arbor, MI 48108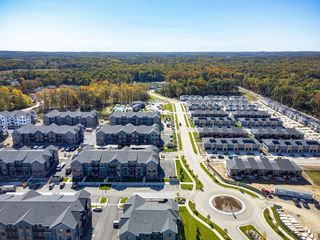 PET FRIENDLY
 SPECIAL OFFERPET FRIENDLY
 SPECIAL OFFERPET FRIENDLY
 PET FRIENDLY
Explore by feature - Garage
- SPECIAL OFFERPET FRIENDLY
- PET FRIENDLY
- SPECIAL OFFERPET FRIENDLY
 PET FRIENDLY
 PET FRIENDLY
 SPECIAL OFFERPET FRIENDLY$1,349 - $1,999/mo1-3 bd1-2 baThe Park at Sagebrush Circle | 2845 Sagebrush Cir,
Ann Arbor, MI 48103 PET FRIENDLYFURNISHED
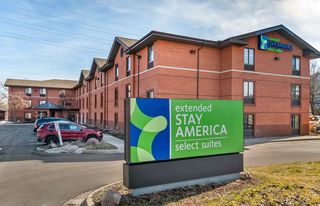 PET FRIENDLYFURNISHED
 SPECIAL OFFERPET FRIENDLYFURNISHED
 SPECIAL OFFERPET FRIENDLYTotal price$1,879 - $2,689/mo1-3 bd1-3 baThe Villas at Main Street | 101 Lake Village Dr,
Ann Arbor, MI 48103
Explore by feature - Air Conditioning
- SPECIAL OFFERPET FRIENDLYTotal price$2,197 - $3,347/mo1-3 bd1-3 baBrightdawn Village Apartments | 2705 Burton Rd,
Ann Arbor, MI 48104 - SPECIAL OFFERPET FRIENDLYFURNISHED
- PET FRIENDLY$1,299 - $1,799/mo1-2 bd1 baArbor Haus Apartments - Ann Arbor, MI | 2572 Carpenter Rd,
Ann Arbor, MI 48108 - PET FRIENDLY
 FURNISHED
- PET FRIENDLY
- PET FRIENDLY
- PET FRIENDLY
 PET FRIENDLY
 SPECIAL OFFERPET FRIENDLY
Explore by feature - Pool
- SPECIAL OFFERPET FRIENDLYTotal price$1,976 - $3,076/mo2-3 bd2 baPonds at Georgetown Apartments | 2511 Packard St,
Ann Arbor, MI 48104 - SPECIAL OFFERPET FRIENDLYFURNISHED
- SPECIAL OFFERPET FRIENDLY
- SPECIAL OFFERPET FRIENDLYFURNISHED
- PET FRIENDLY$1,299 - $1,799/mo1-2 bd1 baArbor Haus Apartments - Ann Arbor, MI | 2572 Carpenter Rd,
Ann Arbor, MI 48108 - PET FRIENDLY
- SPECIAL OFFERPET FRIENDLY
- SPECIAL OFFERPET FRIENDLY
- PET FRIENDLY
- PET FRIENDLY
Explore by feature - Washer/dryer
- SPECIAL OFFERPET FRIENDLYTotal price$1,976 - $3,076/mo2-3 bd2 baPonds at Georgetown Apartments | 2511 Packard St,
Ann Arbor, MI 48104 - SPECIAL OFFERPET FRIENDLYTotal price$2,197 - $3,347/mo1-3 bd1-3 baBrightdawn Village Apartments | 2705 Burton Rd,
Ann Arbor, MI 48104 - SPECIAL OFFERPET FRIENDLYFURNISHED
- SPECIAL OFFERPET FRIENDLY
- PET FRIENDLY$1,299 - $1,799/mo1-2 bd1 baArbor Haus Apartments - Ann Arbor, MI | 2572 Carpenter Rd,
Ann Arbor, MI 48108 - SPECIAL OFFERPET FRIENDLY
- PET FRIENDLY
- PET FRIENDLY
 PET FRIENDLY
 SPECIAL OFFERPET FRIENDLY$1,449 - $2,049/mo1-3 bd1-2 baArbor Club Apartments - Ann Arbor, MI | 1100 Rabbit Run Cir,
Ann Arbor, MI 48103
Explore by feature - Outdoor Space
 APPLY INSTANTLYPET FRIENDLY
 APPLY INSTANTLY
 APPLY INSTANTLYPET FRIENDLY
 APPLY INSTANTLYPET FRIENDLYFURNISHED
 APPLY INSTANTLYPET FRIENDLY
 APPLY INSTANTLY
 APPLY INSTANTLYPET FRIENDLY
 APPLY INSTANTLYPET FRIENDLY
 NEW - 12 HRS AGOPET FRIENDLY
 PET FRIENDLYFURNISHED
Apartments for Rent
- PET FRIENDLYFURNISHED
 PET FRIENDLY
 PET FRIENDLYFURNISHED


- PET FRIENDLY
- PET FRIENDLYFURNISHED


- FURNISHED
 FURNISHED
- PET FRIENDLY
 See more homes for rent inAnn Arbor
Off Market Homes Near 359 Brookside Dr
 SOLDSEP 8, 2026The Charles Reinhart Company
 SOLDSEP 4, 2026The Charles Reinhart Company
 SOLDSEP 4, 2026Trillium Real Estate
 SOLDSEP 2, 2026Keller Williams Ann Arbor Mrkt
 SOLDSEP 1, 2026Keller Williams Ann Arbor Mrkt
 SOLDAUG 31, 2026Howard Hanna Real Estate
 See more homes for sale inAnn Arbor


Homes for sale near 359 Brookside Dr
 0.26 ACRESNational Realty Centers, Inc
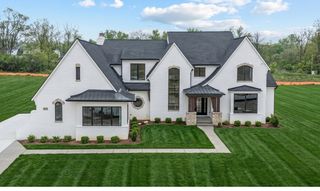 NEW CONSTRUCTION2.22 ACRESBerkshire Hathaway Snyder & Co
 0.4 ACRESToll Realty Michigan Inc
- See more homes for sale inAnn Arbor


- Results are loading