


3585 Patricks Path
Canton, GA 30115
 6 Beds
 4.5 Baths
 4,453 sqft (on 0.68 acres)
6 Beds
4.5 Baths
4,453 sqft
(on 0.68 acres)
Home Highlights

Parking
2 Car Garage

Outdoor
Porch, Deck

Climate Control
Heating & Cooling

Price/Sqft
$158

Listed
88 days ago
Local Information
- Map ViewExplore the area around 3585 Patricks Path.

- Schools1 Preschool School1 Elementary School1 Middle School1 High School

- Shop & Eat

-- mins to
About this House
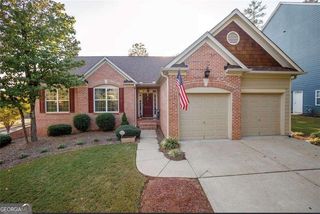
Stunning craftsman-style farmhouse offering the perfect blend of warmth, character, and functionality. This 6-bedroom, 4.5-bath home features a highly sought-after primary suite on the main level along with beautiful hardwoods and thoughtful upgrades throughout. All with the added value of no HOA.. From the moment you arrive, you’re welcomed by professionally landscaped grounds and a covered front porch with striking cedar wood columns and wood trim details. Inside, a dramatic two-story foyer showcases a custom wood accent wall and a solar-powered shade over the upper window. The heart of the home is the chef’s kitchen, complete with a large island and farmhouse sink, granite countertops, stainless steel appliances, a custom cedar vent hood, soft-close drawers, abundant cabinetry, and a spacious walk-in pantry. The open-concept layout flows seamlessly into the oversized dining area and the inviting family room featuring a real wood-burning fireplace and custom cedar shelving. Located just off the kitchen, the thoughtfully designed mudroom offers custom built-ins and bench seating, along with a nearby laundry room and entry to the garage with sleek epoxy floors. The main-level primary suite is a true retreat with hardwood floors, reading lights, and a spa-like ensuite bath boasting a zero-entry oversized shower with rain head, double vanities, and a custom walk-in closet system. Upstairs, you’ll find a second potential primary suite with a private ensuite bath featuring a porcelain tub—ideal for multi-generational living—plus two additional bedrooms connected by a Jack-and-Jill bath with double vanities and an oversized shower. A large loft provides flexible space for a media room, homeschooling, or play area. The finished terrace level is designed for entertainment and functionality, featuring a theater room with heated massage seating (included!), a flex space currently used as a gym, two additional bedrooms, one with an ensuite bathroom, and ample storage space. Enjoy outdoor living on multiple levels with a screened deck and open deck on the main floor, plus an additional screened porch and patio below. The expansive backyard includes a shed with a solar lighting system and a firepit area. Enjoy the best of both convenience and community, ideally located in a top-rated school district. With easy access to Roswell, Alpharetta, Canton, and Woodstock, as well as a variety of shopping and dining options, making this home the complete package.
Last check for updates: about 2 hours ago
Listing Provided by: Maria Sims Group
Keller Williams Realty Partners, 678-569-4000
Julie Rosenberg
Keller Williams Realty Partners, (678) 494-0644
Home Details for 3585 Patricks Path

|
|---|
MLS Status: Active |

|
|---|
Interior Details Basement: Daylight,Exterior Entry,Finished,Finished Bath,FullNumber of Rooms: 5Types of Rooms: Master Bedroom, Bedroom, Master Bathroom, Dining Room, Kitchen |
Beds & Baths Number of Bedrooms: 6Main Level Bedrooms: 1Number of Bathrooms: 5Number of Bathrooms (full): 4Number of Bathrooms (half): 1Number of Bathrooms (main level): 1 |
Dimensions and Layout Living Area: 4453 Square Feet |
Appliances & Utilities Utilities: Cable Available, Electricity Available, Phone Available, Water AvailableAppliances: Dishwasher, Disposal, Electric Oven, Electric Water Heater, Range Hood, RefrigeratorDishwasherDisposalLaundry: Laundry Room,Main LevelRefrigerator |
Heating & Cooling Heating: Central,Electric,ZonedHas CoolingAir Conditioning: Ceiling Fan(s),Central Air,ZonedHas HeatingHeating Fuel: Central |
Fireplace & Spa Number of Fireplaces: 1Fireplace: Family RoomSpa: NoneHas a FireplaceNo Spa |
Gas & Electric Electric: 110 VoltsHas Electric on Property |
Windows, Doors, Floors & Walls Window: Double Pane WindowsFlooring: HardwoodCommon Walls: No Common Walls |
Levels, Entrance, & Accessibility Stories: 2Levels: TwoAccessibility: NoneFloors: Hardwood |
View Has a ViewView: Trees/Woods |
Security Security: Smoke Detector(s) |

|
|---|
Exterior Home Features Roof: Composition ShinglePatio / Porch: Covered, Deck, Front Porch, Rear Porch, ScreenedFencing: NoneOther Structures: Outbuilding, Shed(s)Exterior: Rain Gutters, Storage, OtherFoundation: Concrete PerimeterNo Private Pool |
Parking & Garage Number of Garage Spaces: 2Number of Covered Spaces: 2No CarportHas a GarageHas an Attached GarageHas Open ParkingParking Spaces: 2Parking: Attached,Garage,Garage Door Opener,Garage Faces Front,Kitchen Level,Level Driveway |
Pool Pool: None |
Frontage Waterfront: NoneRoad Frontage: NoneRoad Surface Type: Asphalt, PavedNot on Waterfront |
Water & Sewer Sewer: Public SewerWater Body: None |
Farm & Range Horse Amenities: None |
Finished Area Finished Area (above surface): 2989 Square FeetFinished Area (below surface): 1464 Square Feet |

|
|---|
Cumulative Days on Market: 71Days on Market: 88 |

|
|---|
Year Built Year Built: 2023 |
Property Type / Style Property Type: ResidentialProperty Subtype: Single Family Residence, ResidentialArchitecture: Craftsman |
Building Construction Materials: Cement Siding, HardiPlank TypeNot a New ConstructionNot Attached PropertyDoes Not Include Home Warranty |
Property Information Condition: ResaleParcel Number: 15N19 179 D |

|
|---|
Price List Price: $705,000Price Per Sqft: $158 |
Status Change & Dates Possession Timing: Close Of Escrow |

|
|---|

|
|---|
Direction & Address City: CantonCommunity: None |
School Information Elementary School: Indian KnollJr High / Middle School: Dean RuskHigh School: Sequoyah |

|
|---|
Listing Agent Listing ID: 7762846 |

|
|---|
Building Area Building Area: 4453 Square Feet |

|
|---|
Community Features: Near Schools, Near Shopping, Near Trails/Greenway |

|
|---|
No HOA |

|
|---|
Lot Area: 0.68 acres |

|
|---|
Energy Efficiency Features: None |

|
|---|
BasementMls Number: 7762846Attribution Contact: 678-569-4000Above Grade Unfinished Area: 2989Showing Requirements: Appointment Only, Showing Service |

|
|---|
Near SchoolsNear ShoppingNear Trails/Greenway |
Market trends in Canton
Last updated June 2026
Avg. sale price
$494K
$150MoM
Sale-to-List Price
99.3%
Price per sq ft
$202
$7MoM
Available listings
678
10MoM
Price History for 3585 Patricks Path
| Date | Price | Event | Source |
|---|---|---|---|
| 07/10/2026 | $705,000 | PriceChange | GAMLS #10755141 |
| 06/10/2026 | $725,000 | PriceChange | GAMLS #10755141 |
| 05/01/2026 | $745,000 | Listed For Sale | FMLS GA #7762846 |
Similar Homes You May Like
 0.78 ACRESKeller Williams Realty Partners
 2.88 ACRESGeorgia Dreams Realty
 NEW CONSTRUCTION0.54 ACRESPeggy Slappey Properties Inc.
 0.73 ACRESKeller Williams Realty Partners
 0.32 ACRESBHGRE Metro Brokers, Active
 Berkshire Hathaway HomeServices Georgia Properties
 0.58 ACRESKeller Williams Rlty. Partners, Active
 0.34 ACRESBHHS Georgia Properties, Active Under Contract
 0.27 ACRESKeller Williams Realty North Atlanta, Active Under Contract
 0.39 ACRESBHGRE Metro Brokers, Active
 NEW - 2 DAYS AGO0.45 ACRESLOCAL Realty, Active
 Berkshire Hathaway HomeServices Georgia Properties
 0.45 ACRESAtlanta Communities, Active
 Keller Williams Realty Partners, Active Under Contract
 0.59 ACRESAtlanta Communities, Active
 0.35 ACRESBerkshire Hathaway HomeServices Georgia Properties
 0.36 ACRESCentury 21 Connect Realty
 6.19 ACRESCentury 21 Lindsey & Pauley, Active Under Contract
 0.46 ACRESKeller Williams Realty Partners
 0.5 ACRESKeller Williams Realty Atl North
 3.11 ACRESMaximum One Community Realtors, Active
 0.79 ACRESKeller Williams Realty Partners, Active
 0.43 ACRESHarry Norman Realtors, Active
 1.32 ACRESBHHS Georgia Properties, Active
 0.48 ACRESAtlanta Communities, Active
 0.5 ACRESHarry Norman Realtors, Active Under Contract
 0.28 ACRESWicker Realty Specialists, LLC.
 0.52 ACRESHarry Norman Realtors, Active
 See more homes for sale inCanton


New Listings near 3585 Patricks Path
 NEW - 1 DAY AGO0.26 ACRESAtlanta Communities, Active
 NEW - 15 HRS AGO2 ACRESAnsley RE|Christie's Int'l RE, Active
 1 ACREKeller Williams Realty First Atlanta, Active
 0.69 ACRESBHHS Georgia Properties, Active
 Virtual Properties Realty.com, Active
 0.28 ACRESOrchard Brokerage, LLC, Active
 Keller Williams Realty Atl. Partners, Active
 0.27 ACRESAtlanta Communities, Active
- See more homes for sale inCanton


Comparable Sales for 3585 Patricks Path
Address | Distance | Property Type | Sold Price | Sold Date | Bed | Bath | Sqft |
|---|---|---|---|---|---|---|---|
0.52 | Single-Family Home | $730,000 | 06/05/26 | 6 | 4 | 4,616 | |
0.59 | Single-Family Home | $560,000 | 04/03/26 | 6 | 3 | 4,016 | |
0.52 | Single-Family Home | $565,000 | 12/01/25 | 5 | 4.5 | 3,506 | |
0.63 | Single-Family Home | $530,000 | 01/30/26 | 5 | 3.5 | 3,327 | |
0.83 | Single-Family Home | $792,000 | 06/25/26 | 6 | 5 | 6,052 | |
0.63 | Single-Family Home | $590,000 | 11/21/25 | 4 | 3.5 | 3,075 | |
0.68 | Single-Family Home | $535,500 | 03/27/26 | 5 | 3.5 | 3,626 | |
0.92 | Single-Family Home | $725,000 | 12/02/25 | 6 | 5 | 5,144 | |
0.65 | Single-Family Home | $629,921 | 08/20/25 | 4 | 3.5 | 3,754 |
Nearby homes
Get a sense of prices in the area by checking nearby homes. OFF MARKETERA Sunrise Realty, Closed
 OFF MARKETKeller Williams Realty Partners
 FOR SALE0.48 ACRESAnsley RE|Christie's Int'l RE, Active
 OFF MARKETAtlanta Communities, Closed
 FOR SALENEW CONSTRUCTIONBUILDABLE PLAN
 3D VIEW
 FOR SALENEW CONSTRUCTIONBUILDABLE PLAN


Assigned Schools
These are the assigned schools for 3585 Patricks Path.
- Rusk Middle School
- 6-8
- Public
- 1522 Students
8/10GreatSchools RatingParent Rating AverageMy experience with Dean Rusk Middle School has been extremely disappointing and frustrating, and from my perspective, the school feels disorganized, unresponsive, and lacking in the support students need to feel safe and successful. Communication has been a major issue, as concerns are not always acknowledged in a meaningful way, and it often feels like problems are brushed aside instead of being properly addressed. The administration comes across as dismissive, and there seems to be very little accountability when serious issues are brought forward. The learning environment has also been difficult, with classroom disruptions seeming common, discipline feeling inconsistent, and teachers appearing overwhelmed. While some teachers clearly try their best, the lack of structure and support makes it hard for students who genuinely want to learn. Most concerning, I personally dealt with being attacked and bullied, yet I ended up being suspended over the situation instead of feeling protected or supported by the school, which was incredibly discouraging and made me feel like the school failed to handle the situation fairly. Overall, Dean Rusk Middle School falls short in the areas that matter most: communication, leadership, discipline, student safety, and student support. In its current state, I do not feel it provides the positive, fair, or supportive educational environment that students deserve.Student Review1mo ago - Sequoyah High School
- 9-12
- Public
- 2063 Students
8/10GreatSchools RatingParent Rating AverageIf you want your child in a safe environment, have an administration that actually cares for students instead of trying to penalize them for everything and anything, learn nothing as teachers, teaching method is passive, not active, stay away from this school.Parent Review8mo ago - Indian Knoll Elementary
- PK-5
- Public
- 864 Students
7/10GreatSchools RatingParent Rating AverageWe have two kids (one on the spectrum ) at IKES and we absolutely love it!Parent Review3mo ago  Check out schools near 3585 Patricks Path.
What Locals Say about Canton
At least 464 Trulia users voted on each feature.

89 % Say car is needed

85 % Say it's dog friendly

82 % Say yards are well-kept

81 % Say there's holiday spirit

80 % Say parking is easy

71 % Say it's quiet

67 % Say there are sidewalks

66 % Say people would walk alone at night

64 % Say kids play outside

60 % Say streets are well-lit

56 % Say there's wildlife

54 % Say neighbors are friendly

47 % Say they plan to stay for at least 5 years

38 % Say there are community events

30 % Say it's walkable to grocery stores

25 % Say it's walkable to restaurants
Sourced by Trulia users. Learn more about our methodology.
LGBTQ Local Legal Protections
LGBTQ Local Legal Protections



Maria Sims Group, Keller Williams Realty Partners, 678-569-4000

Listings identified with the FMLS IDX logo come from FMLS and are held by brokerage firms other than the owner of this website. The listing brokerage is identified in any listing details. Information is deemed reliable but is not guaranteed. If you believe any FMLS listing contains material that infringes your copyrighted work please click here to review our DMCA policy and learn how to submit a takedown request. © 2026 First Multiple Listing Service, Inc. Click here for more information
3585 Patricks Path, Canton, GA 30115 is a 6 bedroom, 5 bathroom, 4,453 sqft single-family home built in 2023. This property is currently available for sale and was listed by FMLS GA on May 1, 2026. The MLS # for this home is MLS# 7762846.