


$3,200,000
 6 Beds
 6 Baths
 5,136 sqft (on 1.97 acres)
3584 W Kiltie Loop, Flagstaff, AZ 86005
Est. Mortgage $18,399/mo*
Get Pre-QualifiedHome Highlights

Built in 2003

1.97 acre lot

$623/sqft

Garage

HOA $50/mo
Local Information
- Map ViewExplore the area around 3584 W Kiltie Loop.

- Schools1 Preschool School1 Elementary School1 Middle School1 High School

- Shop & Eat

-- mins to
About this House
Custom Built Home in Westwood Estates
Available for showings and sale starting late October
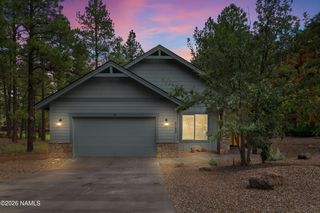
Nestled on 2 acres of mature, tall pine trees, this stunning, one-owner custom estate offers unparalleled privacy and luxury in the highly sought-after Westwood Estates neighborhood. Spanning an expansive layout designed for both grand entertaining and comfortable family living, this property is a rare find.
Main Residence Features
* Bedrooms: 6 spacious bedrooms
* Bathrooms: 5 full bathrooms and 2 half baths
* Gourmet Kitchen: Custom kitchen, walk-in pantry, and a charming breakfast nook
* Living Spaces: Formal dining room, Formal Living Room, family room, secondary dining space, and a built-in wet bar
* Ambiance: 3 elegant fireplaces throughout the home
Premium Structures & Amenities
* Guest House: Attached 660 sq. ft. guest house—perfect for visitors, in-laws, or an office
* Garage: Massive 2,000 sq. ft. garage with abundant room for vehicles, toys, and shop space
Recent Premium Upgrades
* 2 brand-new A/C units
* Roof: Entirely new roof installed
* Finishes: Fresh exterior paint
Showing Information
We are seeking qualified buyers only for this exclusive property.
If you are interested in viewing this estate or would like to be added to the priority showing list, please reach out to us directly to verify qualifications and secure your placement.
------------------------------
Available for showings and sale starting late October
Nestled on 2 acres of mature, tall pine trees, this stunning, one-owner custom estate offers unparalleled privacy and luxury in the highly sought-after Westwood Estates neighborhood. Spanning an expansive layout designed for both grand entertaining and comfortable family living, this property is a rare find.
Main Residence Features
* Bedrooms: 6 spacious bedrooms
* Bathrooms: 5 full bathrooms and 2 half baths
* Gourmet Kitchen: Custom kitchen, walk-in pantry, and a charming breakfast nook
* Living Spaces: Formal dining room, Formal Living Room, family room, secondary dining space, and a built-in wet bar
* Ambiance: 3 elegant fireplaces throughout the home
Premium Structures & Amenities
* Guest House: Attached 660 sq. ft. guest house—perfect for visitors, in-laws, or an office
* Garage: Massive 2,000 sq. ft. garage with abundant room for vehicles, toys, and shop space
Recent Premium Upgrades
* 2 brand-new A/C units
* Roof: Entirely new roof installed
* Finishes: Fresh exterior paint
Showing Information
We are seeking qualified buyers only for this exclusive property.
If you are interested in viewing this estate or would like to be added to the priority showing list, please reach out to us directly to verify qualifications and secure your placement.
------------------------------
Home Details for 3584 W Kiltie Loop

|
|---|
Heating & Cooling Heating: Forced Air, Electric, Gas, Wood PelletAir ConditioningCooling System: Refrigerator, CentralHeating Fuel: Forced Air |
Levels, Entrance, & Accessibility Stories: 2Floors: Tile, Carpet |
Interior Details AtticIn-law unitNumber of Rooms: 13Types of Rooms: Walk In Closet, Breakfast Nook, Dining Room, Family Room, Laundry Room, Master Bath, Mud Room, Office, Pantry, Recreation Room, WorkshopWet BarCeiling Fan |
Appliances & Utilities Cable ReadyDishwasherDisposalDryerMicrowaveRefrigeratorWasher |
Fireplace & Spa FireplaceJetted Bath Tub |
Windows, Doors, Floors & Walls Double Paned Windows |
Security Security System |

|
|---|
Exterior Home Features Roof: AsphaltDeckExterior: Stone, WoodPatioSprinkler System |
Parking & Garage GarageParking Spaces: 9Parking: Garage Attached |

|
|---|
Days on Market: 24 days on Trulia |

|
|---|
Year Built Year Built: 2003 |
Property Type / Style Property Type: UnknownArchitecture: Contemporary |

|
|---|
Price Price Per Sqft: $623 |

|
|---|
HOA Fee: $50/Monthly |

|
|---|
Lot Area: 1.97 acres |

|
|---|
RV Parking Rv Parking |

|
|---|
Pool Sauna |
Around this home
What Locals Say about Flagstaff
At least 433 Trulia users voted on each feature.

91 % Say it's dog friendly

85 % Say car is needed

72 % Say there's holiday spirit

71 % Say there are sidewalks

70 % Say parking is easy

70 % Say people would walk alone at night

69 % Say there's wildlife

67 % Say yards are well-kept

65 % Say kids play outside

61 % Say it's quiet

51 % Say neighbors are friendly

48 % Say they plan to stay for at least 5 years

39 % Say it's walkable to grocery stores

39 % Say streets are well-lit

37 % Say it's walkable to restaurants

28 % Say there are community events
Sourced by Trulia users. Learn more about our methodology.
Market trends in Flagstaff
Last updated August 2026
Avg. sale price
$679K
$4.8KMoM
Sale-to-List Price
98.7%
0.1%MoM
Price per sq ft
$384
$6MoM
Available listings
542
28MoM
Home Value
Learn more about this home's value by checking out the value of nearby homes and how much similar homes have sold for.
Comparable sales
These are recently sold homes that have a similar location or other similar features to this home, like bedrooms, bathrooms, and square footage. Get a sense of the expected prices in the area by viewing these homes.Address | Distance | Property Type | Sold Price | Sold Date | Bed | Bath | Sqft |
|---|---|---|---|---|---|---|---|
0.94 | Single-Family Home | $1,950,000 | 08/20/26 | 5 | 4.5 | 3,511 | |
0.73 | Single-Family Home | $1,550,000 | 06/30/26 | 3 | 3.5 | 2,540 | |
1.55 | Single-Family Home | $1,600,000 | 01/16/26 | 5 | 3.5 | 4,021 | |
1.47 | Single-Family Home | $1,760,000 | 06/05/26 | 5 | 3 | 3,459 | |
0.80 | Single-Family Home | $1,750,000 | 05/15/26 | 3 | 3 | 2,727 | |
1.41 | Single-Family Home | $1,975,000 | 08/03/26 | 4 | 3.5 | 2,741 |
Nearby home prices
Get a sense of expected prices in the area by checking the value of nearby homes.Address | Distance | Price | Bed | Bath | Sqft | Status |
|---|---|---|---|---|---|---|
0.08 | $1,488,900 | 4 | 3 | 2,778 | Off Market | |
0.11 | $1,357,000 | 5 | 3 | 2,826 | Off Market | |
0.14 | $1,225,400 | 4 | 3 | 2,778 | Off Market | |
0.27 | $1,575,100 | 4 | 4 | 3,246 | Off Market |
Price and Tax history
| Date | Event | Price |
|---|---|---|
Aug 25, 2026 Source: N/A | Listed For Sale | $3,200,000 |
Mar 24, 2021 Source: N/A | ListingRemoved | |
Aug 22, 2020 Source: N/A | ListingRemoved | $1,625,000 |
Aug 19, 2020 Source: N/A | Listed For Sale | $1,625,000 |
May 1, 2017 Source: N/A | ListingRemoved | $1,300,000 |
Apr 19, 2017 Source: N/A | Listed For Sale | $1,300,000 |
Jan 29, 2017 Source: N/A | ListingRemoved | $1,300,000 |
Aug 16, 2016 Source: N/A | Listed For Sale | $1,300,000 |
Jan 24, 2001 Source: N/A | Sold | $143,000 |
Dec 21, 1999 Source: N/A | Sold | $115,000 |
Jun 30, 1998 Source: N/A | Sold | $99,000 |
| Year | Property tax | Tax assessment |
|---|---|---|
| 2025 | $7,045 | $1,738,665 |
Home facts updated by county records
LGBTQ Local Legal Protections
LGBTQ Local Legal Protections



This property is for sale by owner and Zillow, Inc. is displaying it at the owner’s request. It is not subject to a listing agreement with Zillow, Inc. or its affiliates.
Similar Homes You May Like
 NEW CONSTRUCTION0.36 ACRESValley Peaks Realty
 0.33 ACRESRE/MAX Fine Properties, ARMLS
 5.62 ACRESSchraufnagel Real Estate LLC
 1.84 ACRESPeak Experience Realty, ARMLS
 4.92 ACRESRE/MAX Fine Properties, ARMLS
 1.29 ACRESRuss Lyon Sotheby's International Realty, ARMLS
 0.26 ACRESSymmetry Realty Brokerage
 0.26 ACRESSymmetry Realty Brokerage, ARMLS
 2.17 ACRESRuss Lyon Sotheby's International Realty, ARMLS
 Symmetry Realty Brokerage, ARMLS
 5.51 ACRESeXp Realty, ARMLS
 Local Luxury Christie's International Real Estate, ARMLS
 NEW CONSTRUCTIONValley Peaks Realty
 0.54 ACRESSymmetry Realty Brokerage, ARMLS
 1.23 ACRESRedwood Property Advisors, LLC
 0.41 ACRESeXp Realty, ARMLS
 0.58 ACRESSymmetry Realty Brokerage, ARMLS
 0.3 ACRESRealty Executives Arizona Territory, ARMLS
 0.39 ACRESRE/MAX Fine Properties, ARMLS
 0.44 ACRESRE/MAX Fine Properties, ARMLS
 0.45 ACRESWest USA Realty, ARMLS
 3.5 ACRESRealtyONEGroup Mountain Desert, ARMLS
 0.37 ACRESCore Realty Professionals
 0.79 ACRESRE/MAX Fine Properties, ARMLS
 0.32 ACRESSilverleaf Realty, ARMLS
 0.5 ACRESSilverleaf Realty, ARMLS
 0.3 ACRESColdwell Banker Realty, ARMLS
 See more homes for sale inFlagstaff




- Results are loading
Frequently asked questions about 3584 W Kiltie Loop
- What is the estimated monthly payment for 3584 W Kiltie Loop?Based on a $3,200,000 list price with 20% down at today's rates, the estimated monthly payment for 3584 W Kiltie Loop in Flagstaff, AZ is approximately $18,745 (about $17,497 principal & interest, $1,173 property taxes, and $75 homeowner's insurance). This is an estimate. Actual payment depends on your loan terms.
- How does the list price for 3584 W Kiltie Loop compare to homes in Flagstaff?3584 W Kiltie Loop in Flagstaff, AZ is listed at $3,200,000, about 371% above the $679K median sale price in Flagstaff.
- What do residents say about Flagstaff?Residents describe Flagstaff, AZ as dog-friendly, pedestrian-friendly, and easy to park in. See homes for sale in Flagstaff, AZ.
- What are the closest schools to 3584 W Kiltie Loop?The closest schools to 3584 W Kiltie Loop in Flagstaff, AZ are Flagstaff High School (rated 8/10), Manuel De Miguel Elementary School (Pre-K, rated 9/10), Mount Elden Middle School (rated 5/10).
- Does 3584 W Kiltie Loop have air conditioning?Yes, 3584 W Kiltie Loop in Flagstaff, AZ has air conditioning.
- Does 3584 W Kiltie Loop have laundry facilities?Yes, 3584 W Kiltie Loop in Flagstaff, AZ has in-unit laundry.
3584 W Kiltie Loop, Flagstaff, AZ 86005 is a 6 bedroom, 7 bathroom, 5,136 sqft unknown built in 2003. This property is currently available for sale and was listed on Aug 25, 2026.