


$182,004
 2 Beds
 1 Bath
 952 sqft (on 20.06 acres)
358 Rackley Rd, Mountain View, AR 72560
Home Highlights

Single-Family Home

Built in 2003

20.06 acre lot

$191/sqft

Garage
Local Information
- Map ViewExplore the area around 358 Rackley Rd.

- Schools1 Preschool School2 Elementary Schools1 Middle School1 High School

- Shop & Eat

-- mins to
About this House
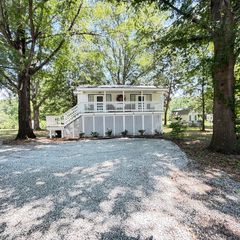
Tucked away on 20.06± wooded acres just outside Mountain View, this 2-bedroom, 1-bath country home offers privacy, character and plenty of room to roam. Wet-weather Little Raccoon Creek crosses the property, with wooded acreage continuing beyond—ideal for hunting, exploring or simply enjoying your own piece of the Ozarks. Inside, rustic touches add warmth and character, including a unique clawfoot tub tucked into the primary bedroom retreat. Since 2024, the property has undergone extensive improvements including electrical, plumbing, foundation, drainage and interior updates, along with connection to public water. Outside you'll find a detached garage/workshop, Eagle storage building, fenced garden/dog area and plenty of space to enjoy the outdoors. Whether you're looking for a homestead, hunting property, weekend retreat or private country getaway, this one brings together acreage, creek, privacy and improvements just minutes from Mountain View. See Improvement List in Associated Docs for details.
Last check for updates: about 6 hours ago
Listing courtesy of Michelle M Hutchings-Middleton, (870) 214-3696
Century 21 Middleton, (870) 269-6000
Bobby Middleton, (870) 214-2541
Century 21 Middleton, (870) 269-6000
Source: CARMLS, MLS#26037997
Also Listed on CARMLS.
Home Details for 358 Rackley Rd

|
|---|
MLS Status: Active |

|
|---|
Interior Details Number of Rooms: 1Types of Rooms: Dining Room |
Beds & Baths Number of Bedrooms: 2Number of Bathrooms: 1Number of Bathrooms (full): 1 |
Dimensions and Layout Living Area: 952 Square Feet |
Appliances & Utilities Utilities: Gas-Propane/ButaneAppliances: Free-Standing Range, Gas Range, Gas Water Heater, Tankless Water HeaterLaundry: Washer Hookup,Gas Dryer Hookup,Laundry Room |
Heating & Cooling Heating: Floor/Wall Furnace,Space Heater,DuctlessHas HeatingHeating Fuel: Floor Wall Furnace |
Fireplace & Spa Fireplace: Wood Burning StoveHas a Fireplace |
Gas & Electric Electric: Elec-Municipal (+Entergy)Gas: Gas-Propane/Butane |
Windows, Doors, Floors & Walls Flooring: Wood, Laminate |
Levels, Entrance, & Accessibility Stories: 1Levels: OneFloors: Wood, Laminate |

|
|---|
Exterior Home Features Roof: MetalPatio / Porch: Deck, PorchFencing: PartialExterior: Storage, ShopFoundation: Slab/Crawl Combination |
Parking & Garage Has a GarageParking Spaces: 1Parking: Garage,One Car,Detached |
Frontage WaterfrontWaterfront: CreekRoad Surface Type: GravelOn Waterfront |
Water & Sewer Sewer: Septic Tank, Tank Owned Other |

|
|---|
Days on Market: <1 day on Trulia |

|
|---|
Year Built Year Built: 2003 |
Property Type / Style Property Type: ResidentialProperty Subtype: Single Family ResidenceArchitecture: Country |
Building Construction Materials: Frame, MasoniteNot a New Construction |

|
|---|
Price List Price: $182,004Price Per Sqft: $191 |
Status Change & Dates Possession Timing: Close Of Escrow |


|
|---|
Direction & Address City: Mountain ViewCommunity: Metes & Bounds |

|
|---|
Listing Agent Listing ID: 26037997 |

|
|---|
Building Area Building Area: 952 Square Feet |

|
|---|
No HOAHOA Fee: No HOA Fee |

|
|---|
Lot Area: 20.06 Acres |

|
|---|
Listing Terms: VA Loan, FHA, Conventional, Cash, USDA Loan |

|
|---|
Mls Number: 26037997Days In Mls: 1 |
Around this home
What Locals Say about Mountain View
At least 13 Trulia users voted on each feature.

100 % Say yards are well-kept

85 % Say it's quiet

84 % Say parking is easy

77 % Say people would walk alone at night

69 % Say kids play outside

69 % Say car is needed

65 % Say there's wildlife

64 % Say it's dog friendly

57 % Say they plan to stay for at least 5 years

55 % Say there's holiday spirit

48 % Say neighbors are friendly

40 % Say it's walkable to restaurants

39 % Say streets are well-lit

30 % Say there are community events

21 % Say it's walkable to grocery stores

18 % Say there are sidewalks
Sourced by Trulia users. Learn more about our methodology.
Market trends in Mountain View
Last updated August 2026
Avg. sale price
—
Sale-to-List Price
—
Price per sq ft
—
Available listings
137
4MoM
Home Value
Trulia Estimate
$120KSince last month
Increased$4K (+3.5%)Since last year
Increased$14K (+12.7%)Since last sale
Increased$16K (+15%)Learn more about this home's value by checking out its Trulia Estimate, the value of nearby homes, and how much similar homes have sold for.
Trulia Estimate
The of this home's value increased by +138% in the last 10 years
| Month | Estimated value |
|---|---|
2026 | |
| September 2026 | $120K |
| August 2026 | $121K |
| July 2026 | $116K |
| June 2026 | $108K |
| May 2026 | $107K |
| April 2026 | $108K |
| March 2026 | $107K |
| February 2026 | $107K |
| January 2026 | $107K |
2025 | |
2024 | |
2023 | |
2022 | |
2021 | |
2020 | |
2019 | |
2018 | |
2017 | |
2016 | |
Comparable sales
These are recently sold homes that have a similar location or other similar features to this home, like bedrooms, bathrooms, and square footage. Get a sense of the expected prices in the area by viewing these homes.Address | Distance | Property Type | Sold Price | Sold Date | Bed | Bath | Sqft |
|---|---|---|---|---|---|---|---|
0.46 | Single-Family Home | $95,000 | 07/27/26 | 1 | 1 | 960 | |
0.48 | Single-Family Home | $165,000 | 08/05/26 | 1 | 1 | 1,080 | |
0.65 | Single-Family Home | $220,000 | 12/17/25 | 2 | 2 | 1,400 | |
0.40 | Single-Family Home | $124,000 | 04/30/26 | 2 | 1 | 700 | |
1.42 | Single-Family Home | $116,000 | 10/30/25 | 2 | 1 | 900 | |
1.34 | Single-Family Home | $220,000 | 03/17/26 | 2 | 2 | 1,264 | |
3.20 | Single-Family Home | $65,000 | 11/10/25 | 2 | 1 | 964 | |
3.39 | Single-Family Home | $169,000 | 04/06/26 | 3 | 1 | 1,352 |
Nearby home prices
Get a sense of expected prices in the area by checking the value of nearby homes.Address | Distance | Price | Bed | Bath | Sqft | Status |
|---|---|---|---|---|---|---|
0.19 | $179,999 | 2 | 2 | 1,280 | For Sale | |
0.40 | $124,000 | 2 | 1 | 700 | Recently Sold | |
0.43 | $315,000 | 2 | 1.5 | 1,750 | For Sale | |
0.46 | $95,000 | 1 | 1 | 960 | Recently Sold | |
0.48 | $165,000 | 1 | 1 | 1,080 | Recently Sold | |
0.65 | $220,000 | 2 | 2 | 1,400 | Recently Sold | |
0.71 | $119,900 | - | - | - | For Sale | |
0.80 | $378,300 | 3 | 2 | 1,950 | Off Market | |
0.82 | $399,000 | 3 | 2 | 2,400 | For Sale | |
0.91 | - | - | - | - | Off Market | |
1.13 | $35,000 | 3 | 1 | 764 | For Sale |
Price and Tax history
| Date | Event | Price |
|---|---|---|
Sep 17, 2026 Source: CARMLS #26037997 | Listed For Sale | $182,004 |
Dec 31, 2024 Source: CARMLS #24042173 | Sold | $104,500 |
Nov 20, 2024 Source: CARMLS #24042173 | Listed For Sale | $100,000 |
Sep 7, 2012 Source: N/A | Sold | $48,000 |
| Year | Property tax | Tax assessment |
|---|---|---|
| 2025 | $19 | $51,450 |
Home facts updated by county records
LGBTQ Local Legal Protections
LGBTQ Local Legal Protections



Michelle M Hutchings-Middleton, Century 21 Middleton, (870) 269-6000
Agent Phone: (870) 214-3696
IDX information is provided exclusively for personal, non-commercial use, and may not be used for any purpose other than to identify prospective properties consumers may be interested in purchasing.
Similar Homes You May Like
 2.61 ACRESBrenda Astle, Outdoor Properties, LLC
 4.42 ACRESBrandy N Corter, Re/Max Edge Realty Melbourne
 0.5 ACRESPatricia M Aaron, Re/Max Edge Realty
 0.44 ACRESThomas E Shurgar, McKenzie Realty Group
 2.04 ACRESJustin L Martin, Re/Max Edge Realty
 4.79 ACRESCheryl D Reed, Re/Max Edge Realty
 1.7 ACRESBrittany Mitchell, Re/Max Edge Realty
 0.41 ACRESBrenda Astle, Outdoor Properties, LLC
 1.48 ACRESAngela A Smith, Roberson Real Estate and Auctioneers, Inc.
 0.75 ACRESIzora E Church, Century 21 Middleton
 3.6 ACRESRichard L Astle IV, Outdoor Properties, LLC
 10 ACRESJustin L Martin, Re/Max Edge Realty
 0.67 ACRES
 6.94 ACRESCody W Cooper, United Country Ozark Realty
 1.36 ACRESPatricia M Aaron, Re/Max Edge Realty
 0.39 ACRESSandra K Sutton, Re/Max Edge Realty
 3.41 ACRESRicky D Harris, Expedition Land & Realty
 1.34 ACRESGwendolyn Womack, On Point Realty Group LLC
 2.65 ACRESJody L Corpier, The Real Estate Center LLC
 1 ACREFrank K Barton, McKenzie Realty Group
 1.65 ACRESSteve A Sutton, Re/Max Edge Realty
 Sandra K Sutton, Re/Max Edge Realty
 4.5 ACRESBonita Goodnight, Re/Max Edge Realty
 1.21 ACRESTaylor S Long, Carlton Lake Realty
 7.56 ACRESFred R Hubberd, Re/Max Edge Realty
 0.26 ACRES
 0.77 ACRESTravis W Smith, Swafford Realty and Auction
 0.67 ACRESLee Ann Thomas, Re/Max Edge Realty
 NEW CONSTRUCTION3 ACRESSteve A Sutton, Re/Max Edge Realty
 0.38 ACRESBraden Tate, Re/Max Edge Realty Melbourne
 NEW - 2 DAYS AGOAUCTION0.29 ACRES
 0.25 ACRESCarrie B Lovell, KW Market Pro Realty - Ash Flat
 0.25 ACRESSteve A Sutton, Re/Max Edge Realty
 2.3 ACRESSteve A Sutton, Re/Max Edge Realty
 3 ACRESBrandy N Corter, Re/Max Edge Realty Melbourne
 See more homes for sale inMountain View


New Listings near 358 Rackley Rd
- 0.5 ACRESPatricia M Aaron, Re/Max Edge Realty
 3 ACRESDerek Ford, King-Rhodes & Associates, Inc.
 3.68 ACRESJean A Rock, Green & Partee Real Estate
 2 ACRESSteve A Sutton, Re/Max Edge Realty
 1.56 ACRESSandra K Sutton, Re/Max Edge Realty
- 10 ACRESJustin L Martin, Re/Max Edge Realty
 1 ACREMatthew L Heft, Mossy Oak Properties Land & Home
- See more homes for sale inMountain View


Frequently asked questions about 358 Rackley Rd
- What is the estimated monthly payment for 358 Rackley Rd?Based on a $182,004 list price with 20% down at today's rates, the estimated monthly payment for 358 Rackley Rd in Mountain View, AR is approximately $1,116 (about $988 principal & interest, $53 property taxes, and $75 homeowner's insurance). This is an estimate. Actual payment depends on your loan terms.
- What do residents say about Mountain View?Residents describe Mountain View, AR as well-kept, quiet, and easy to park in. Most residents say you need a car. See homes for sale in Mountain View, AR.
- What are the closest schools to 358 Rackley Rd?The closest schools to 358 Rackley Rd in Mountain View, AR are Mountain View Elementary School (Pre-K, rated 8/10), Mountain View High School (rated 6/10), Mountain View Middle School (Elementary, rated 6/10).
- What is 358 Rackley Rd estimated to be worth?Trulia's estimated value for 358 Rackley Rd in Mountain View, AR is $120,200.
- Does 358 Rackley Rd have laundry facilities?Yes, 358 Rackley Rd in Mountain View, AR has laundry facilities.
- How big is the lot at 358 Rackley Rd?The lot at 358 Rackley Rd in Mountain View, AR is about 20.1 acres.
358 Rackley Rd, Mountain View, AR 72560 is a 2 bedroom, 1 bathroom, 952 sqft single-family home built in 2003. This property is currently available for sale and was listed by CARMLS on Sep 17, 2026. The MLS # for this home is MLS# 26037997.