

$374,400
 4 Beds
 3 Baths
 1,975 sqft (on 5.06 acres)
35646 Hendricks, Metter, GA 30439
Est. Refi. Payment $2,384/mo*
Refinance Your HomeCurrently Off Market - Sold Jul 1, 2026 for $374,900
Home Value
Trulia Estimate
$374KSince last month
Decreased$400 (-0.1%)Since last year
$100 (0%)Since last sale
Decreased$500 (-0.1%)Learn more about this home's value by checking out its Trulia Estimate, the value of nearby homes, and how much similar homes have sold for.
Trulia Estimate
The of this home's value decreased by 0% in the last 10 years
| Month | Estimated value |
|---|---|
2026 | |
| September 2026 | $374K |
| August 2026 | $375K |
| July 2026 | $375K |
| June 2026 | $374K |
| May 2026 | $374K |
| April 2026 | $374K |
| March 2026 | $375K |
Comparable sales
These are recently sold homes that have a similar location or other similar features to this home, like bedrooms, bathrooms, and square footage. Get a sense of the expected prices in the area by viewing these homes.Address | Distance | Property Type | Sold Price | Sold Date | Bed | Bath | Sqft |
|---|---|---|---|---|---|---|---|
0.05 | Single-Family Home | $357,900 | 09/26/25 | 4 | 3 | 1,835 | |
0.08 | Single-Family Home | $354,900 | 04/24/26 | 4 | 3 | 1,820 | |
1.56 | Single-Family Home | $350,000 | 12/23/25 | 3 | 3 | 2,399 | |
2.44 | Single-Family Home | $458,000 | 10/29/25 | 4 | 3 | 2,253 | |
1.57 | Single-Family Home | $125,000 | 06/02/26 | 3 | 2 | 1,650 | |
3.55 | Single-Family Home | $379,900 | 12/04/25 | 4 | 2.5 | 2,110 | |
3.72 | Single-Family Home | $352,000 | 12/02/25 | 4 | 2 | 1,818 |
Nearby home prices
Get a sense of expected prices in the area by checking the value of nearby homes.Address | Distance | Price | Bed | Bath | Sqft | Status |
|---|---|---|---|---|---|---|
0.05 | $358,200 | 4 | 3 | 1,835 | Off Market | |
0.08 | $354,900 | 4 | 3 | 1,820 | Recently Sold | |
1.09 | $250,000 | - | - | - | Recently Sold | |
1.11 | $177,000 | - | - | - | Recently Sold | |
1.17 | $287,300 | 3 | 2 | 1,568 | Off Market | |
1.25 | $220,000 | 3 | 2 | 1,820 | For Sale | |
1.33 | $163,600 | 3 | 2 | 980 | Off Market | |
1.34 | - | 3 | 2 | 1,920 | Off Market | |
1.35 | $30,000 | 3 | 2 | 980 | Recently Sold | |
1.35 | $150,000 | 3 | 2 | 1,196 | Recently Sold | |
1.43 | $149,400 | 3 | 2 | 1,040 | Off Market |
Local Information
- Map ViewExplore the area around 35646 Hendricks.

- Schools1 Preschool School1 Elementary School1 Middle School1 High School

- Shop & Eat

-- mins to
Home Highlights

Single-Family Home

Built in 2025

5.06 acre lot

1,975 sqft

$190/sqft

Attached Garage
About this House
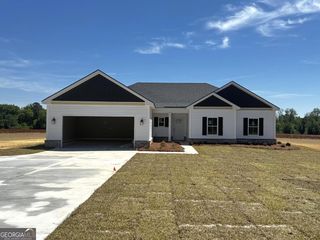
New construction home featuring the builder's highly sought-after Bennett plan. This home offers a spacious layout with 1,975 heated square feet of no wasted space, creating a desirable split floor plan with 4 bedrooms and 3 bathrooms. The kitchen is designed for both everyday living and entertaining, featuring custom cabinetry and a kitchen island perfect for gathering. It also includes stainless steel kitchen appliances (ventless microwave hood, dishwasher, and smooth cooktop stove/oven) and with granite countertops throughout the home. Situated on 5.06 acres, this property offers the perfect balance of peaceful country living with plenty of room to spread out. Don't miss the opportunity to own this new construction home with quality craftsmanship and a well designed layout. No HOA. Covenants apply.
35646 Hendricks, Metter, GA 30439 is a 4 bedroom, 3 bathroom, 1,975 sqft single-family home built in 2025. It last sold for the $374,900 asking price on Jul 1, 2026. This property is not currently displayed as for sale or rent on Trulia. The Trulia Estimate is $374,400, with a rent estimate of $2,399/month.
Last check for updates: about 9 hours ago
Listed by Lindsay Peeples, (912) 486-5813
Statesboro Real Estate & Investments
Bought with: Walker B Blitch Sr, (912) 687-6960, Cumberland Nine Realty
Source: GAMLS, MLS#10709062
Home Details for 35646 Hendricks

|
|---|
MLS Status: Closed |

|
|---|
Interior Details Basement: None |
Beds & Baths Number of Bedrooms: 4Main Level Bedrooms: 4Number of Bathrooms: 3Number of Bathrooms (full): 3Number of Bathrooms (main level): 3 |
Dimensions and Layout Living Area: 1975 Square Feet |
Appliances & Utilities Utilities: Cable Available, Electricity Available, Water AvailableAppliances: Dishwasher, Electric Water Heater, Microwave, Oven/Range (Combo), Stainless Steel Appliance(s)DishwasherLaundry: Common AreaMicrowave |
Heating & Cooling Heating: Central,ElectricHas CoolingAir Conditioning: Ceiling Fan(s),Central Air,ElectricHas HeatingHeating Fuel: Central |
Fireplace & Spa No Fireplace |
Gas & Electric Has Electric on Property |
Windows, Doors, Floors & Walls Flooring: Laminate |
Levels, Entrance, & Accessibility Stories: 1Levels: OneFloors: Laminate |
View No View |

|
|---|
Exterior Home Features Roof: CompositionNo Private Pool |
Parking & Garage No CarportHas a GarageHas an Attached GarageHas Open ParkingParking: Attached,Garage,Garage Door Opener,Kitchen Level,Parking Pad,Side/Rear Entrance |
Frontage Not on Waterfront |
Water & Sewer Sewer: Septic Tank |
Finished Area Finished Area (above surface): 1975 Square Feet |

|
|---|
Cumulative Days on Market: 72 |

|
|---|
Year Built Year Built: 2025 |
Property Type / Style Property Type: ResidentialProperty Subtype: Single Family ResidenceStructure Type: HouseArchitecture: Craftsman,Ranch |
Building Construction Materials: Vinyl SidingIs a New ConstructionDoes Not Include Home Warranty |
Property Information Condition: New ConstructionParcel Number: 059 004 007 |

|
|---|
Price List Price: $374,900Price Per Sqft: $190/sqft |
Status Change & Dates Off Market Date: Sat May 23 2026Possession Timing: Close Of Escrow |

|
|---|
Direction & Address City: MetterCommunity: None |
School Information Elementary School: MetterJr High / Middle School: MetterHigh School: Metter |

|
|---|
Building Area Building Area: 1975 Square Feet |

|
|---|
Community Features: None |

|
|---|
HOA Fee Includes: NoneNo HOA |

|
|---|
Lot Area: 5.06 Acres |

|
|---|
Listing Agreement Type: Exclusive Right To SellListing Terms: Cash, Conventional, FHA, USDA Loan, VA Loan |

|
|---|
Mls Number: 10709062Attic: Pull Down StairsAbove Grade Unfinished Area: 1975Showing Requirements: Call Listing Agent, Courtesy Call - Leave Msg, Under Construction, Use Showing Time, Vacant |

|
|---|
None |
Price and Tax history
| Date | Event | Price |
|---|---|---|
Jul 1, 2026 Source: GAMLS #10709062 | Sold | $374,900 |
May 23, 2026 Source: GAMLS #10709062 | Pending | $374,900 |
Mar 12, 2026 Source: GAMLS #10709062 | Listed For Sale | $374,900 |
Market trends in Portal
Last updated August 2026
Avg. sale price
—
Sale-to-List Price
—
Price per sq ft
—
Available listings
10
1MoM
Around this home
The GreatSchools Rating compares schools on a variety of school quality indicators including test scores, college readiness, equity and more. Learn more.

What Locals Say about Portal
At least 2 Trulia users voted on each feature.

100 % Say car is needed

100 % Say yards are well-kept

100 % Say it's walkable to grocery stores

100 % Say it's walkable to restaurants

100 % Say parking is easy

100 % Say people would walk alone at night

75 % Say there's holiday spirit

67 % Say it's quiet

67 % Say there's wildlife

50 % Say streets are well-lit

43 % Say neighbors are friendly

33 % Say kids play outside
Sourced by Trulia users. Learn more about our methodology.
LGBTQ Local Legal Protections
LGBTQ Local Legal Protections



The data relating to real estate for sale on this web site comes in part from the Broker Reciprocity Program of GAMLS. All real estate listings are marked with the GAMLS Broker Reciprocity thumbnail logo and detailed information about them includes the name of the listing brokers.
The broker providing these data believes them to be correct, but advises interested parties to confirm them before relying on them in a purchase decision.
Copyright 2026 GAMLS. All rights reserved.
Copyright 2026 GAMLS. All rights reserved.
Frequently asked questions about 35646 Hendricks
- What is 35646 Hendricks estimated to be worth?Trulia's estimated value for 35646 Hendricks in Metter, GA is $374,400.
- What is the price history for 35646 Hendricks?35646 Hendricks in Metter, GA last sold for $374,900 in July 2026.
- Is Metter a buyer's or seller's market?Metter is currently a buyer's market, based on recent for-sale activity.
- What are the closest schools to 35646 Hendricks?The closest schools to 35646 Hendricks in Metter, GA are Metter Elementary School (Pre-K, rated 5/10), Metter High School (rated 6/10), Metter Middle School (rated 5/10).
- Does 35646 Hendricks have air conditioning?Yes, 35646 Hendricks in Metter, GA has air conditioning.
- Does 35646 Hendricks have laundry facilities?Yes, 35646 Hendricks in Metter, GA has laundry facilities.
Apartments for Rent

- Results are loading
Off Market Homes Near 35646 Hendricks
 SOLDSEP 10, 2026Statesboro Real Estate & Investments, Closed
 SOLDAUG 24, 2026Statesboro Real Estate & Investments, Closed
 SOLDAUG 4, 2026Rawls Realty Inc., Closed
 SOLDJUN 30, 2026Keller Williams Realty Coastal, Closed
 SOLDMAY 29, 2026
- SOLDMAY 21, 2026
 SOLDMAY 14, 2026Statesboro Properties, Closed
- SOLDMAY 11, 2026
 See more homes for sale inMetter

Homes for sale near 35646 Hendricks
 17.65 ACRESHome Team Real Estate, Active
 5.79 ACRESRE/MAX Eagle Creek Realty, Active
 9.51 ACRESGreat GA Realty, LLC, Active
 5.01 ACRESBrown Realty Company, Active
 1.87 ACRESNext Move Real Estate, Active
 NEW CONSTRUCTION1.84 ACRESColdwell Banker Conner Realty, Active
 2.73 ACRESRE/MAX Eagle Creek Realty, Active
 0.42 ACRESGeorgia Hometown Realty, Active
- See more homes for sale inMetter


- Results are loading