


$432,000
 4 Beds
 3 Baths
 1,541 sqft (on 0.29 acres)
3563 39th Ave, Columbus, NE 68601
Est. Mortgage $2,957/mo*
Get Pre-QualifiedHome Highlights

Single-Family Home

Built in 2008

0.29 acre lot

$280/sqft

3 Car Garage
Local Information
- Map ViewExplore the area around 3563 39th Ave.

- Schools1 Preschool School2 Elementary Schools1 Middle School1 High School

- Shop & Eat

-- mins to
About this House
What's unique:Walk-in closetCovered back patioUpdated private bathPrimary suiteVaulted ceilingsUpdated kitchen
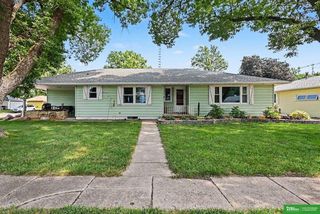
Location, space, and updates come together in this wonderfully-maintained 4-bedroom, 3-bath home! Situated in the desirable Fox Hollow neighborhood near the YMCA, Fieldhouse, hospitals, schools, parks, and walking paths, this home offers convenience inside and out. Inside you will find vaulted ceilings and beautiful luxury laminate flooring throughout the home. The updated kitchen features granite countertops, cherry wood cabinetry, a modern backsplash, under-cabinet lighting, and newer stainless steel appliances, all of which stay. Custom blinds throughout the home are also included. The primary suite offers a walk-in closet and an updated private bath featuring onyx countertops and tile flooring. With a finished basement equipped with a wet bar, there's plenty of additional living space for a family room, guests, home office, or entertaining. Outside, enjoy the covered back patio, while the finished 3-car attached garage provides plenty of room for vehicles, storage, and more. Wonderfully cared for and move-in ready, this home has the modern updates, generous space, and a fantastic location. Schedule your showing and see everything this home has to offer!
Last check for updates: about 7 hours ago
Listing courtesy of Elisa Saenz
NEBRASKA REALTY
Source: Columbus BOR NE, MLS#20260508
Home Details for 3563 39th Ave

|
|---|
Interior Details Basement: Full,Finished,Sump PumpNumber of Rooms: 9Types of Rooms: Master Bedroom, Bedroom 2, Bedroom 3, Bedroom 4, Dining Room, Family Room, Kitchen, Living Room, Basement |
Beds & Baths Number of Bedrooms: 4Main Level Bedrooms: 3Number of Bathrooms: 3Number of Bathrooms (main level): 2 |
Dimensions and Layout Living Area: 1541 Square Feet |
Appliances & Utilities Utilities: Electricity ConnectedAppliances: Electric Range, Dishwasher, Disposal, Refrigerator, Microwave, Water Softener Owned, Electric Water Heater, Water Heater(50 Gal+, Owned)DishwasherDisposalLaundry: Main Level,In Kitchen,Electric Dryer Hookup,Laminate FlooringMicrowaveRefrigerator |
Heating & Cooling Heating: ElectricHas CoolingAir Conditioning: Central AirHas HeatingHeating Fuel: Electric |
Fireplace & Spa Number of Fireplaces: 1Fireplace: Family Room, One, ElectricHas a Fireplace |
Gas & Electric Electric: Amps(0)Has Electric on Property |
Windows, Doors, Floors & Walls Window: Storm Window(s), BlindsDoor: Storm Door(s)Flooring: Laminate |
Levels, Entrance, & Accessibility Floors: Laminate |
Security Security: Smoke Detector(s) |

|
|---|
Exterior Home Features Roof: Comp ShinglePatio / Porch: CoveredExterior: Rain Gutters, Landscaping(Auto Und Sprnk, Established Yard) |
Parking & Garage Number of Garage Spaces: 3Number of Covered Spaces: 3No CarportHas a GarageHas an Attached GarageParking Spaces: 3Parking: Three,Attached,Garage Door Opener |
Frontage Waterfront: NoneRoad Frontage: SidewalkResponsible for Road Maintenance: Public Maintained RoadRoad Surface Type: PavedNot on Waterfront |
Water & Sewer Sewer: Public Sewer |
Finished Area Finished Area (above surface): 1541 Square Feet |

|
|---|
Days on Market: 31 |

|
|---|
Year Built Year Built: 2008 |
Property Type / Style Property Type: ResidentialProperty Subtype: Single Family ResidenceArchitecture: Ranch |
Building Construction Materials: Vinyl Siding, Brick Veneer, FrameNot a New ConstructionDoes Not Include Home Warranty |
Property Information Condition: 16-25Parcel Number: 710139884 |

|
|---|
Price List Price: $432,000Price Per Sqft: $280 |
Status Change & Dates Off Market Date: Thu Sep 24 2026Possession Timing: Close Of Escrow |

|
|---|
MLS Status: PENDING |

|
|---|
Direction & Address City: ColumbusCommunity: Fox Hollow |

|
|---|
Listing Agent Listing ID: 20260508 |

|
|---|
Building Area Building Area: 1541 Square Feet |

|
|---|
Lot Area: 0.29 acres |

|
|---|
BasementMls Number: 20260508Living Area Range: 1401-1600Living Area Range Units: Square FeetProjected Close Date: Fri Oct 16 2026Above Grade Unfinished Area: 1541 |
Around this home
The GreatSchools Rating compares schools on a variety of school quality indicators including test scores, college readiness, equity and more. Learn more.

What Locals Say about Columbus
This October
Trick-or-Treat Score
Built from what locals say about this neighborhood.- 82% say there are sidewalks
- 63% say there's holiday spirit
- 49% say neighbors are friendly
Trulia Trick or TreatStart Ghost Hunt
At least 56 Trulia users voted on each feature.

82 % Say there are sidewalks

82 % Say yards are well-kept

81 % Say car is needed

81 % Say parking is easy

75 % Say it's dog friendly

73 % Say kids play outside

67 % Say they plan to stay for at least 5 years

63 % Say there's holiday spirit

57 % Say people would walk alone at night

57 % Say streets are well-lit

49 % Say it's walkable to restaurants

49 % Say it's walkable to grocery stores

49 % Say neighbors are friendly

46 % Say it's quiet

28 % Say there's wildlife

26 % Say there are community events
Sourced by Trulia users. Learn more about our methodology.
Market trends in Columbus
Last updated September 2026
Avg. sale price
—
Sale-to-List Price
—
Price per sq ft
—
Available listings
122
7MoM
Home Value
Trulia Estimate
$426KSince last month
Increased$18K (+4.3%)Since last year
Increased$30K (+7.5%)Learn more about this home's value by checking out its Trulia Estimate, the value of nearby homes, and how much similar homes have sold for.
Trulia Estimate
The of this home's value increased by +54% in the last 10 years
| Month | Estimated value |
|---|---|
2026 | |
| October 2026 | $427K |
| September 2026 | $426K |
| August 2026 | $409K |
| July 2026 | $410K |
| June 2026 | $417K |
| May 2026 | $414K |
| April 2026 | $412K |
| March 2026 | $405K |
| February 2026 | $399K |
| January 2026 | $395K |
2025 | |
2024 | |
2023 | |
2022 | |
2021 | |
2020 | |
2019 | |
2018 | |
2017 | |
2016 | |
Comparable sales
These are recently sold homes that have a similar location or other similar features to this home, like bedrooms, bathrooms, and square footage. Get a sense of the expected prices in the area by viewing these homes.Address | Distance | Property Type | Sold Price | Sold Date | Bed | Bath | Sqft |
|---|---|---|---|---|---|---|---|
0.11 | Single-Family Home | $425,000 | 08/31/26 | 5 | 3 | 1,733 | |
0.12 | Single-Family Home | $360,000 | 06/02/26 | 4 | 3 | 1,925 | |
0.21 | Single-Family Home | $335,000 | 08/07/26 | 4 | 3 | 1,408 | |
0.35 | Single-Family Home | $263,000 | 04/28/26 | 4 | 3 | 1,652 | |
0.40 | Single-Family Home | $417,000 | 07/15/26 | 5 | 3 | 1,549 | |
0.25 | Single-Family Home | $315,000 | 11/24/25 | 3 | 3 | 2,112 | |
0.46 | Single-Family Home | $450,000 | 08/28/26 | 5 | 3 | 1,481 | |
0.33 | Single-Family Home | $317,000 | 03/13/26 | 4 | 3 | 2,256 | |
0.53 | Single-Family Home | $353,000 | 05/22/26 | 4 | 3 | 1,403 | |
0.36 | Single-Family Home | $318,000 | 06/19/26 | 3 | 3 | 1,308 |
Nearby home prices
Get a sense of expected prices in the area by checking the value of nearby homes.Address | Distance | Price | Bed | Bath | Sqft | Status |
|---|---|---|---|---|---|---|
0.02 | $456,200 | 2 | 2 | 1,806 | Off Market | |
0.02 | $452,500 | 4 | 3 | 1,626 | Off Market | |
0.02 | $461,800 | 5 | 3 | 1,718 | Off Market | |
0.03 | $386,500 | 3 | 2 | 1,487 | Off Market | |
0.03 | $681,700 | 6 | 3.5 | 2,254 | Off Market | |
0.04 | $401,400 | 4 | 2 | 1,517 | Off Market | |
0.04 | $500,600 | 5 | 4 | 1,981 | Off Market | |
0.04 | $453,800 | 3 | 3 | 1,799 | Off Market | |
0.05 | $420,000 | 3 | 3 | 1,662 | Off Market | |
0.05 | $477,500 | 5 | 3 | 1,625 | Off Market | |
0.05 | $420,900 | 4 | 3 | 1,303 | Off Market | |
0.06 | $695,600 | 6 | 4 | 2,722 | Off Market | |
0.06 | $395,700 | 2 | 2 | 1,756 | Off Market | |
0.06 | $500,800 | 4 | 3 | 1,965 | Off Market | |
0.06 | $438,200 | 4 | 3 | 1,608 | Off Market | |
0.06 | $415,800 | 4 | 3 | 1,544 | Off Market | |
0.07 | $658,100 | 6 | 3.5 | 5,117 | Off Market | |
0.07 | $411,300 | 5 | 3 | 1,547 | Off Market | |
0.07 | $417,300 | 3 | 3 | 1,606 | Off Market | |
0.07 | $576,400 | 3 | 4 | 2,153 | Off Market |
Price and Tax history
| Date | Event | Price |
|---|---|---|
Sep 25, 2026 Source: Columbus BOR NE #20260508 | Pending | $432,000 |
Sep 12, 2026 Source: Columbus BOR NE #20260508 | Listed For Sale | $432,000 |
| Year | Property tax | Tax assessment |
|---|---|---|
| 2025 | $3,510 | $384,285 |
Home facts updated by county records
LGBTQ Local Legal Protections
LGBTQ Local Legal Protections



Elisa Saenz, NEBRASKA REALTY
Similar Homes You May Like
 NEW CONSTRUCTIONBHHS AMBASSADOR REAL ESTATE
 NEW CONSTRUCTIONBHHS AMBASSADOR REAL ESTATE
 NEW CONSTRUCTION0.43 ACRESNEBRASKA REALTY
 NEW CONSTRUCTIONBHHS AMBASSADOR REAL ESTATE
 See more homes for sale inColumbus




New Listings near 3563 39th Ave
 FOR SALE BY OWNER0.34 ACRES
- See more homes for sale inColumbus


Frequently asked questions about 3563 39th Ave
- What is the estimated monthly payment for 3563 39th Ave?Based on a $432,000 list price with 20% down at today's rates, the estimated monthly payment for 3563 39th Ave in Columbus, NE is approximately $2,989 (about $2,432 principal & interest, $482 property taxes, and $75 homeowner's insurance). This is an estimate. Actual payment depends on your loan terms.
- What do residents say about Columbus?Residents describe Columbus, NE as pedestrian-friendly, well-kept, and easy to park in. See homes for sale in Columbus, NE.
- What are the closest schools to 3563 39th Ave?The closest schools to 3563 39th Ave in Columbus, NE are Columbus High School (rated 2/10), Columbus Middle School (Elementary, rated 4/10), Lost Creek Elementary School (Pre-K, rated 3/10).
- What is 3563 39th Ave estimated to be worth?Trulia's estimated value for 3563 39th Ave in Columbus, NE is $426,200.
- Does 3563 39th Ave have air conditioning?Yes, 3563 39th Ave in Columbus, NE has air conditioning.
- Does 3563 39th Ave have laundry facilities?Yes, 3563 39th Ave in Columbus, NE has laundry facilities.
3563 39th Ave, Columbus, NE 68601 is a 4 bedroom, 3 bathroom, 1,541 sqft single-family home built in 2008. This property is currently available for sale and was listed by Columbus BOR NE on Sep 12, 2026. The MLS # for this home is MLS# 20260508.