

$629,800
 3 Beds
 2 Baths
 1,471 sqft
3561 Salisbury Ct, Fairfield, CA 94534
Est. Refi. Payment $4,012/mo*
Refinance Your HomeCurrently Off Market - Sold Sep 11, 2024 for $650,000
Home Value
Trulia Estimate
$630KSince last month
Decreased$4K (-0.7%)Since last year
Decreased$2K (-0.4%)Since last sale
Decreased$22K (-3.3%)Learn more about this home's value by checking out its Trulia Estimate, the value of nearby homes, and how much similar homes have sold for.
Trulia Estimate
The of this home's value increased by +57% in the last 10 years
| Month | Estimated value |
|---|---|
2026 | |
| September 2026 | $628K |
| August 2026 | $633K |
| July 2026 | $638K |
| June 2026 | $644K |
| May 2026 | $641K |
| April 2026 | $633K |
| March 2026 | $629K |
| February 2026 | $626K |
| January 2026 | $636K |
2025 | |
2024 | |
2023 | |
2022 | |
2021 | |
2020 | |
2019 | |
2018 | |
2017 | |
2016 | |
Comparable sales
These are recently sold homes that have a similar location or other similar features to this home, like bedrooms, bathrooms, and square footage. Get a sense of the expected prices in the area by viewing these homes.Address | Distance | Property Type | Sold Price | Sold Date | Bed | Bath | Sqft |
|---|---|---|---|---|---|---|---|
0.49 | Single-Family Home | $670,000 | 08/21/26 | 3 | 2 | 1,584 | |
0.13 | Single-Family Home | $720,000 | 04/29/26 | 5 | 3 | 2,392 | |
0.58 | Single-Family Home | $640,000 | 05/15/26 | 3 | 2 | 1,584 | |
0.26 | Single-Family Home | $699,000 | 05/04/26 | 4 | 3 | 2,392 | |
0.30 | Single-Family Home | $675,000 | 07/24/26 | 4 | 2.5 | 1,926 | |
0.36 | Single-Family Home | $669,900 | 06/24/26 | 4 | 2.5 | 2,041 | |
0.63 | Single-Family Home | $570,000 | 11/04/25 | 3 | 2 | 1,624 | |
0.25 | Single-Family Home | $685,000 | 02/18/26 | 5 | 2.5 | 2,378 | |
0.27 | Single-Family Home | $530,000 | 10/22/25 | 3 | 2.5 | 1,763 |
Nearby home prices
Get a sense of expected prices in the area by checking the value of nearby homes.Address | Distance | Price | Bed | Bath | Sqft | Status |
|---|---|---|---|---|---|---|
0.13 | $720,000 | 5 | 3 | 2,392 | Recently Sold | |
0.16 | $749,000 | 6 | 4.5 | 3,064 | For Sale | |
0.19 | $650,200 | 4 | 2 | 1,926 | Off Market | |
0.19 | $514,200 | 2 | 2 | 1,224 | Off Market | |
0.21 | $730,700 | 4 | 3 | 2,528 | Off Market | |
0.24 | $613,800 | 5 | 2.5 | 2,392 | Off Market | |
0.26 | $699,000 | 4 | 2 | 2,392 | Recently Sold | |
0.24 | $579,500 | 3 | 2 | 1,579 | Off Market | |
0.24 | $747,900 | 5 | 2 | 2,378 | Off Market | |
0.25 | $685,000 | 5 | 2.5 | 2,378 | Recently Sold | |
0.28 | $659,600 | 3 | 2.5 | 1,947 | Off Market |
Local Information
- Map ViewExplore the area around 3561 Salisbury Ct.

- Schools2 Elementary Schools1 Middle School1 High School

- Shop & Eat

-- mins to
Home Highlights

Single-Family Home

Built in 1980

1,471 sqft

$428/sqft

3 Car Garage
About this House
Updated single story in Wood Creek Estates tucked away on a quiet culdesac. Backing to a vineyard with views of the Twin Sisters peaks, the location is truly unique. Energy efficient with owned solar system, dual pane windows, tankless water heater and upgraded insulation. The open gourmet kitchen boasts exotic azurite granite counters, shaker style soft-close cabinetry and stainless steel appliances. Many windows let the light in and the open floor plan with vaulted ceilings gives the home a contemporary feel. The hall bathroom features a steam shower system. Enter the primary suite with French doors leading to the back patio and a remodeled bathroom. Fully landscaped yards with impressive Japanese Maples, LED landscape lighting and fire pit. Finished 3-car garage with outlet for EV charger. Must see to appreciate!
3561 Salisbury Ct, Fairfield, CA 94534 is a 3 bedroom, 2 bathroom, 1,471 sqft single-family home built in 1980. It last sold for $650,000 on Sep 11, 2024 (2% below the $662,500 asking price). This property is not currently displayed as for sale or rent on Trulia. The Trulia Estimate is $629,800, with a rent estimate of $3,149/month.
Last check for updates: about 1 hour ago
Listed by Ted DeFazio DRE #01760318, (916) 502-7422
Keller Williams Realty EDH
Bought with: Naomie Ledda DRE #01708350, (707) 580-0979, Snyder Real Estate Group / Valley Realty Team
Originating MLS: MetroList Services, Inc.
Source: MetroList Services of CA, MLS#324018052
Home Details for 3561 Salisbury Ct

|
|---|
MLS Status: Closed |

|
|---|
Interior Details Number of Rooms: 4Types of Rooms: Master Bedroom, Master Bathroom, Dining Room, Kitchen |
Beds & Baths Number of Bedrooms: 3Number of Bathrooms: 2Number of Bathrooms (full): 2 |
Dimensions and Layout Living Area: 1471 Square Feet |
Appliances & Utilities Utilities: Natural Gas Connected, Internet Available, Electric, Cable Available, Sewer In & ConnectedAppliances: Tankless Water Heater, Microwave, Free-Standing Electric Range, Disposal, DishwasherDishwasherDisposalLaundry: Inside Room,CabinetsMicrowave |
Heating & Cooling Heating: Gas,CentralHas CoolingAir Conditioning: Central AirHas HeatingHeating Fuel: Gas |
Fireplace & Spa Number of Fireplaces: 1Fireplace: Living Room, BrickHas a Fireplace |
Gas & Electric Electric: Photovoltaics Seller Owned, 220 Volts |
Windows, Doors, Floors & Walls Flooring: Wood, Tile, Carpet |
Levels, Entrance, & Accessibility Stories: 1Levels: OneFloors: Wood, Tile, Carpet |

|
|---|
Exterior Home Features Roof: CompositionFencing: Wood, Fenced, Back YardOther Structures: Shed(s)Exterior: Misting System, Fire PitFoundation: Raised |
Parking & Garage Number of Garage Spaces: 3Number of Covered Spaces: 3Open Parking Spaces: 3No CarportHas a GarageHas an Attached GarageHas Open ParkingParking Spaces: 6Parking: Garage Faces Front,Garage Door Opener,Electric Vehicle Charging Station(s),Attached,Driveway |
Frontage Responsible for Road Maintenance: Public Maintained RoadRoad Surface Type: Paved |
Surface & Elevation Topography: Trees Many, Level, Level, Trees Many |

|
|---|
Year Built Year Built: 1980 |
Property Type / Style Property Type: ResidentialProperty Subtype: Single Family ResidenceArchitecture: Ranch,Contemporary |
Building Construction Materials: Wood, Stucco, FrameNot Attached Property |

|
|---|
Price List Price: $662,500Price Range: $650,000 - $662,500 |

|
|---|
Direction & Address City: FairfieldCommunity: Wood Creek Estates |

|
|---|
Association for this Listing: MetroList Services, Inc. |

|
|---|
Lot Area: 9583.2 sqft |

|
|---|
Special Conditions: Standard |

|
|---|
Mobile Home Park Mobile Home Units: Feet |

|
|---|
Mls Number: 324018052 |
Price and Tax history
| Date | Event | Price |
|---|---|---|
Sep 11, 2024 Source: MetroList Services of CA #324018052 | Sold | $650,000 |
Aug 20, 2024 Source: MetroList Services of CA #324018052 | Pending | $662,500 |
Aug 8, 2024 Source: MetroList Services of CA #324018052 | PriceChange | $662,500 Price decreased by 2% |
Jul 25, 2024 Source: MetroList Services of CA #324018052 | PendingToActive | $674,900 |
Jul 22, 2024 Source: MetroList Services of CA #324018052 | Pending | $674,900 |
Jul 6, 2024 Source: MetroList Services of CA #324018052 | PriceChange | $674,900 Price decreased by 3% |
Jun 11, 2024 Source: MetroList Services of CA #324018052 | Listed For Sale | $699,000 |
Dec 27, 2006 Source: N/A | Sold | $447,500 |
Apr 10, 1997 Source: N/A | Sold | $154,000 |
| Year | Property tax | Tax assessment |
|---|---|---|
| 2026 | Unavailable | $663,000 |
Home facts updated by county records
Market trends in Fairfield
Last updated August 2026
Avg. sale price
$584K
$1.17KMoM
Sale-to-List Price
100.0%
Price per sq ft
$340
$1MoM
Available listings
284
4MoM
Around this home
What Locals Say about Fairfield
At least 859 Trulia users voted on each feature.

92 % Say there are sidewalks

85 % Say it's dog friendly

84 % Say car is needed

77 % Say parking is easy

76 % Say yards are well-kept

72 % Say there's holiday spirit

64 % Say streets are well-lit

59 % Say kids play outside

58 % Say it's quiet

52 % Say people would walk alone at night

51 % Say it's walkable to grocery stores

51 % Say they plan to stay for at least 5 years

49 % Say neighbors are friendly

41 % Say it's walkable to restaurants

37 % Say there's wildlife

23 % Say there are community events
Sourced by Trulia users. Learn more about our methodology.
LGBTQ Local Legal Protections
LGBTQ Local Legal Protections



Frequently asked questions about 3561 Salisbury Ct
- What is 3561 Salisbury Ct estimated to be worth?Trulia's estimated value for 3561 Salisbury Ct in Fairfield, CA is $629,800.
- What is the price history for 3561 Salisbury Ct?3561 Salisbury Ct in Fairfield, CA last sold for $650,000 in September 2024.
- Is Fairfield a buyer's or seller's market?Fairfield is currently a seller's market, based on recent for-sale activity.
- What's the median sale price in Fairfield?The median sale price in Fairfield is $584K. That is down $1.17K from the prior month.
- Does 3561 Salisbury Ct have air conditioning?Yes, 3561 Salisbury Ct in Fairfield, CA has air conditioning.
- Does 3561 Salisbury Ct have laundry facilities?Yes, 3561 Salisbury Ct in Fairfield, CA has laundry facilities.
Explore by feature - Pet Friendly
 SPECIAL OFFERPET FRIENDLY
 NEW - 1 DAY AGOSPECIAL OFFERPET FRIENDLYTotal price$1,950 - $2,375/mo1-2 bd1 baPeachwood Apartments | 2215 Peach Tree Dr,
Fairfield, CA 94533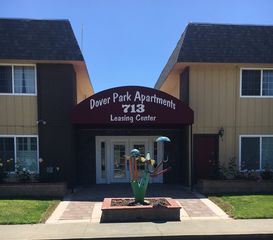 SPECIAL OFFERPET FRIENDLY
 SPECIAL OFFERPET FRIENDLY
 SPECIAL OFFERPET FRIENDLY
 PET FRIENDLYINCOME RESTRICTED$2,140 - $2,715/mo1-2 bd1-2 baVerdant at Green Valley | 3900 Business Center Dr,
Fairfield, CA 94534 SPECIAL OFFERPET FRIENDLYFURNISHED
 PET FRIENDLY
 SPECIAL OFFERPET FRIENDLY
 SPECIAL OFFERPET FRIENDLY
Explore by feature - Garage
- PET FRIENDLYINCOME RESTRICTED$2,140 - $2,715/mo1-2 bd1-2 baVerdant at Green Valley | 3900 Business Center Dr,
Fairfield, CA 94534 - SPECIAL OFFERPET FRIENDLY
 PET FRIENDLYFURNISHED
 SPECIAL OFFERPET FRIENDLY
 APPLY INSTANTLYPET FRIENDLY
 APPLY INSTANTLYPET FRIENDLY
 APPLY INSTANTLY
 APPLY INSTANTLYPET FRIENDLY
 APPLY INSTANTLYPET FRIENDLY
 APPLY INSTANTLYPET FRIENDLY
Explore by feature - Air Conditioning
- SPECIAL OFFERPET FRIENDLY
- NEW - 1 DAY AGOSPECIAL OFFERPET FRIENDLYTotal price$1,950 - $2,375/mo1-2 bd1 baPeachwood Apartments | 2215 Peach Tree Dr,
Fairfield, CA 94533 - SPECIAL OFFERPET FRIENDLY
- SPECIAL OFFERPET FRIENDLY

- PET FRIENDLYINCOME RESTRICTED$2,140 - $2,715/mo1-2 bd1-2 baVerdant at Green Valley | 3900 Business Center Dr,
Fairfield, CA 94534 - SPECIAL OFFERPET FRIENDLYFURNISHED
- PET FRIENDLY
- SPECIAL OFFERPET FRIENDLY
- SPECIAL OFFERPET FRIENDLY
Explore by feature - Pool
- SPECIAL OFFERPET FRIENDLY
- NEW - 1 DAY AGOSPECIAL OFFERPET FRIENDLYTotal price$1,950 - $2,375/mo1-2 bd1 baPeachwood Apartments | 2215 Peach Tree Dr,
Fairfield, CA 94533 - SPECIAL OFFERPET FRIENDLY
- SPECIAL OFFERPET FRIENDLY
- SPECIAL OFFERPET FRIENDLY
- PET FRIENDLYINCOME RESTRICTED$2,140 - $2,715/mo1-2 bd1-2 baVerdant at Green Valley | 3900 Business Center Dr,
Fairfield, CA 94534 - SPECIAL OFFERPET FRIENDLYFURNISHED
- PET FRIENDLY
- SPECIAL OFFERPET FRIENDLY
Explore by feature - Washer/dryer
- SPECIAL OFFERPET FRIENDLY
- NEW - 1 DAY AGOSPECIAL OFFERPET FRIENDLYTotal price$1,950 - $2,375/mo1-2 bd1 baPeachwood Apartments | 2215 Peach Tree Dr,
Fairfield, CA 94533 - SPECIAL OFFERPET FRIENDLY
- SPECIAL OFFERPET FRIENDLY
- PET FRIENDLYINCOME RESTRICTED$2,140 - $2,715/mo1-2 bd1-2 baVerdant at Green Valley | 3900 Business Center Dr,
Fairfield, CA 94534 - SPECIAL OFFERPET FRIENDLYFURNISHED
- PET FRIENDLY
- SPECIAL OFFERPET FRIENDLY
- SPECIAL OFFERPET FRIENDLY
Explore by feature - Outdoor Space
- APPLY INSTANTLYPET FRIENDLY
- APPLY INSTANTLY
- APPLY INSTANTLYPET FRIENDLY
- APPLY INSTANTLYPET FRIENDLY

 PET FRIENDLY
 PET FRIENDLY
 PET FRIENDLY
 PET FRIENDLY
Apartments for Rent
 PET FRIENDLY
 PET FRIENDLY
- PET FRIENDLY
- PET FRIENDLY
- PET FRIENDLY
 PET FRIENDLY
- NEW - 1 DAY AGOPET FRIENDLYTotal price$1,950 - $2,375/mo1-2 bd1 baPeachwood Apartments | 2215 Peach Tree Dr,
Fairfield, CA 94533  PET FRIENDLYFURNISHED
- PET FRIENDLY
- PET FRIENDLYFURNISHED
 PET FRIENDLY
- PET FRIENDLY
- PET FRIENDLYFURNISHED
 PET FRIENDLY
 See more homes for rent inFairfield
Off Market Homes Near 3561 Salisbury Ct
 SOLDSEP 21, 2026
 SOLDSEP 21, 2026Coldwell Banker Kappel Gateway
 SOLDSEP 18, 2026Country Estates Inc
 See more homes for sale inFairfield


Homes for sale near 3561 Salisbury Ct
 Raymond Y. Lam DRE #01904060, The Source Real Estate Company
 FORECLOSUREJim Stever Realty-Stever & Ass
 0.25 ACRES
 OPEN SAT, 1-4PMColdwell Banker Kappel Gateway
- See more homes for sale inFairfield


- Results are loading