


35520 Lower Loop Rd
Pacific City, OR 97135
 3 Beds
 2.5 Baths
 2,727 sqft
3 Beds
2.5 Baths
2,727 sqft
We estimate this home will sell faster than 92% nearby.
Home Highlights

Parking
Garage

Outdoor
Porch, Patio, Deck

Climate Control
Heating only

Price/Sqft
$275

Listed
41 days ago
Local Information
- Map ViewExplore the area around 35520 Lower Loop Rd.

- Schools1 Preschool School1 Elementary School1 Middle School1 High School

- Shop & Eat

-- mins to
About this House
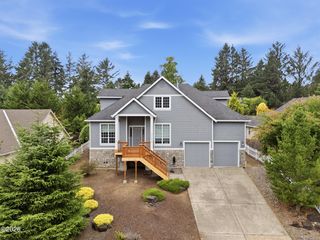
Nested above Pacific City with expansive Ocean and River Views. Craftman-style three-bedroom, two-and-a-half-bath home delivers level entry, a two-car garage, and sweeping views of Cape Kiawanda and the Nestucca River from every principal room. Exposed beams, hardwood floors, wood stove, and an open kitchen-living-dining floor plan make the main level as livable as it is beautiful. The finished walk-out basement adds utility and flex space, stepping directly onto a professionally laid sprawling concrete paver courtyard. This flat, functional and no maintenance yard is anchored by a striking circular medallion centerpiece — basketball hoop, outdoor shower, cast iron fire pit and cedar-clad lockable storage shed. Safely elevated above the flood plain in a walkable neighborhood. Pacific City is a minute below offering restaurants, shops and all the recreational activities one could want.
We estimate this home will sell faster than 92% nearby.
Home Details for 35520 Lower Loop Rd

|
|---|
MLS Status: Active |

|
|---|
Interior Details Basement: FinishedNumber of Rooms: 5Types of Rooms: Master Bedroom, Bedroom 2, Bedroom 3, Dining Living Room Combo, Kitchen |
Beds & Baths Number of Bedrooms: 3Number of Bathrooms: 3Number of Bathrooms (full): 2Number of Bathrooms (half): 1 |
Dimensions and Layout Living Area: 2727 Square Feet |
Appliances & Utilities Utilities: Electricity Connected, Propane, Water Connected, Utilities in GarageAppliances: Disposal, Dishwasher, Refrigerator, Water Heater, Propane RangeDishwasherDisposalLaundry: Electric Dryer Hookup,Washer HookupRefrigerator |
Heating & Cooling Heating: Electric,Wall FurnaceNo CoolingAir Conditioning: NoneHas HeatingHeating Fuel: Electric |
Fireplace & Spa Number of Fireplaces: 1Fireplace: Wood Burning StoveHas a Fireplace |
Gas & Electric Electric: 200+ Amp ServiceHas Electric on Property |
Windows, Doors, Floors & Walls Window: Bay Window(s), Double Pane Windows, Skylight(s), Vinyl Frames, BlindsFlooring: Carpet, Hardwood |
Levels, Entrance, & Accessibility Number of Stories: 3Levels: Multi/SplitFloors: Carpet, Hardwood |
View Has a ViewView: Valley, Forest, Panoramic, Ocean, River |
Security Security: Carbon Monoxide Detector(s), Smoke Detector(s) |

|
|---|
Exterior Home Features Roof: Composition MembranePatio / Porch: Covered Patio, Deck, Covered Porch, Rear Patio, Covered DeckFencing: OtherOther Structures: Shed(s)Exterior: Basketball Court, Entry Flat, Fire Pit, Garden, Outdoor Grill, Storage, Balcony, CourtyardFoundation: Concrete Perimeter, SlabGarden |
Parking & Garage Number of Garage Spaces: 2Number of Covered Spaces: 2No CarportHas a GarageNo Attached GarageParking Spaces: 2Parking: Attached Garage,Driveway,On Street |
Frontage Road Frontage: UnimprovedRoad Surface Type: GravelNot on Waterfront |
Water & Sewer Sewer: Public Sewer |
Finished Area Finished Area (above surface): 2727 Square Feet |

|
|---|
Days on Market: 41 |

|
|---|
Year Built Year Built: 2001 |
Property Type / Style Property Type: ResidentialProperty Subtype: Single Family ResidenceArchitecture: Craftsman |
Building Construction Materials: Shake Siding, Cedar, Lap SidingNot a New ConstructionNo Additional ParcelsDoes Not Include Home Warranty |
Property Information Parcel Number: 239708 |

|
|---|
Price List Price: $749,000Price Per Sqft: $275 |
Status Change & Dates Possession Timing: Close Of Escrow |

|
|---|

|
|---|
Direction & Address City: Pacific CityCommunity: Pacific City Heights |

|
|---|
Listing Agent Listing ID: 26-1718 |

|
|---|
Building Area Building Area: 2727 Square Feet |

|
|---|
Not Senior Community |

|
|---|
No HOA |

|
|---|
Lot Area: 5662.8 sqft |

|
|---|
Special Conditions: Standard |

|
|---|
Listing Terms: 1031 Exchange, Cash, Conventional, VA Loan |

|
|---|
BasementMls Number: 26-1718Water ViewWater View: Ocean, RiverAbove Grade Unfinished Area: 2727 |
Last check for updates: about 4 hours ago
Listing courtesy of Seth Belsey, (503) 457-5187
Harcourts Coast Realty
Source: OCMLS, MLS#26-1718
Also Listed on OCMLS.
Market trends in Cloverdale
Last updated June 2026
Avg. sale price
—
Sale-to-List Price
—
Price per sq ft
—
Available listings
51
Price History for 35520 Lower Loop Rd
| Date | Price | Event | Source |
|---|---|---|---|
| 07/30/2026 | $749,000 | PendingToActive | OCMLS #26-1718 |
| 06/27/2026 | $749,000 | Pending | OCMLS #26-1718 |
| 06/19/2026 | $749,000 | Listed For Sale | OCMLS #26-1718 |
| 07/29/2016 | $322,000 | Sold | OCMLS #LC-74049 |
| 05/24/2016 | $333,000 | Pending | Agent Provided |
| 11/28/2015 | $333,000 | PriceChange | Agent Provided |
| 08/10/2015 | $345,000 | PriceChange | Agent Provided |
| 08/01/2015 | $349,000 | PriceChange | Agent Provided |
| 03/06/2015 | $357,000 | PriceChange | Agent Provided |
| 01/29/2015 | $370,000 | Listed For Sale | Agent Provided |
| 09/17/2014 | $370,000 | ListingRemoved | Agent Provided |
| 08/28/2014 | $370,000 | PriceChange | Agent Provided |
| 06/06/2014 | $397,000 | PriceChange | Agent Provided |
| 04/02/2014 | $409,000 | PriceChange | Agent Provided |
| 03/19/2014 | $439,000 | Listed For Sale | Agent Provided |
| 04/14/2000 | $69,900 | Sold | OCMLS #00-90119 |
Similar Homes You May Like
 1.97 ACRESKeller Williams Sunset Corridor - Coast Life
 0.94 ACRESColdwell Banker Professional Group - Lincoln City
 Berkshire Hathaway HomeServices NW - Netarts
 0.26 ACRESBerkshire Hathaway HomeServices NW - Netarts
 0.43 ACRESRob Trost Real Estate, LLC
 Taylor & Taylor Realty Company
 Berkshire Hathaway HomeServices NW - Netarts
 2.27 ACRESRob Trost Real Estate - Tillam
 Berkshire Hathaway HomeServices NW - Netarts
 Taylor & Taylor Realty Company
 0.26 ACRESPremiere Property Group, LLC (Newport)
 Berkshire Hathaway HomeServices NW - Netarts
 0.43 ACRESTaylor & Taylor Realty Company
 Taylor & Taylor Realty Company
 NEW CONSTRUCTIONTaylor & Taylor Realty Company
 Coldwell Banker Professional Group - Lincoln City
 5.08 ACRESBerkshire Hathaway Homeservices Northwest Real Estate
 0.45 ACRESColdwell Banker Professional Group - Lincoln City
 1 ACRECENTURY 21 Shorepine Properties
 0.44 ACRESCENTURY 21 Shorepine Properties
 OPEN SUN, 2-4PMColdwell Banker Professional Group - Lincoln City
 Keller Williams Capital City Benson Broker Group
 See more homes for sale inPacific City


New Listings near 35520 Lower Loop Rd
 1.07 ACRESCoastal Luxury Real Estate
 NEW - 2 DAYS AGOKiwanda Coastal Properties
- Taylor & Taylor Realty Company
 NEWOPEN SAT, 12-2PMReal Broker, Active
- Berkshire Hathaway HomeServices NW - Netarts
 Premiere Property Group, LLC, Active
 NEW CONSTRUCTIONCENTURY 21 Shorepine Properties
 Premiere Property Group, LLC, Active
 0.43 ACRESCENTURY 21 Shorepine Properties
 1.15 ACRESKiwanda Coastal Properties, Active
- See more homes for sale inPacific City


Property Tax and Assessment
| Year | 2025 |
|---|---|
| Tax | $5,663 |
| Assessment | $810,130 |
Home facts updated by county records
Comparable Sales for 35520 Lower Loop Rd
Address | Distance | Property Type | Sold Price | Sold Date | Bed | Bath | Sqft |
|---|---|---|---|---|---|---|---|
0.01 | Single-Family Home | $575,000 | 09/26/25 | 4 | 2 | 2,184 | |
0.04 | Single-Family Home | $450,000 | 01/02/26 | 3 | 2 | 1,770 | |
0.06 | Single-Family Home | $520,000 | 08/28/25 | 3 | 2 | 1,641 | |
0.08 | Single-Family Home | $560,000 | 02/13/26 | 3 | 2 | 1,688 | |
0.20 | Single-Family Home | $500,000 | 02/26/26 | 3 | 2 | 1,776 | |
0.20 | Single-Family Home | $660,000 | 09/12/25 | 4 | 3 | 2,374 | |
0.23 | Single-Family Home | $484,000 | 12/05/25 | 3 | 3 | 1,531 | |
0.15 | Single-Family Home | $740,000 | 11/21/25 | 3 | 3 | 2,000 | |
0.15 | Single-Family Home | $740,000 | 11/21/25 | 3 | 2 | 2,000 | |
0.26 | Single-Family Home | $660,000 | 09/12/25 | 4 | 3 | 2,374 |
Nearby homes
Get a sense of prices in the area by checking nearby homes. SOLDJUL 8, 2026Windermere West LLC, Pacific City
 OFF MARKETCENTURY 21 Shorepine Properties
 OFF MARKETSand + Cedar Realty
 OFF MARKETWindermere West LLC, Pacific City
 SOLDJAN 2, 2026CENTURY 21 Shorepine Properties
 SOLDFEB 13, 2026Harcourts Coast Realty
 OFF MARKETSand + Cedar Realty
 OFF MARKETWindermere West LLC, Pacific City


Assigned Schools
These are the assigned schools for 35520 Lower Loop Rd.
- Nestucca K8
- PK-8
- Public
- 336 Students
3/10GreatSchools RatingParent Rating AverageI have 2 children in the Nestucca K-8 school. We have been here for just less than 1 school year. We relocated here from another state. Both of my children are neurodivergent to some degree 1 more so than the other, and in their previous school despite medical diagnoses I had been unable to have these issues addressed in an IEP. When we started at this school the casting that was shown to my children was phenomenal! The district, right away made arraignment for their transportation issues, they were given evaluations, new IEPs, their quality and level of education literally skyrocketed! I wish that we had made this move years ago.Parent Review3y ago - Nestucca High School
- 9-12
- Public
- 162 Students
7/10GreatSchools RatingParent Rating AverageMy kid love to go to school every dayParent Review4y ago  Check out schools near 35520 Lower Loop Rd.
What Locals Say about Cloverdale
At least 11 Trulia users voted on each feature.

93 % Say there's wildlife

88 % Say parking is easy

87 % Say it's quiet

79 % Say there's holiday spirit

75 % Say car is needed

75 % Say they plan to stay for at least 5 years

73 % Say it's dog friendly

73 % Say it's walkable to restaurants

67 % Say yards are well-kept

62 % Say people would walk alone at night

49 % Say neighbors are friendly

44 % Say it's walkable to grocery stores

42 % Say kids play outside

32 % Say there are community events
Sourced by Trulia users. Learn more about our methodology.
LGBTQ Local Legal Protections
LGBTQ Local Legal Protections



Seth Belsey, Harcourts Coast Realty
Agent Phone: (503) 457-5187
The content relating to real estate for sale on this web site comes in part from the IDX program of the Oregon Coast Multiple Listing Service (OCMLS). Listing content is copyrighted. Listing data provided is AS IS. All information provided is deemed reliable but is not guaranteed and should be independently verified. Some properties which appear for sale on this web site may subsequently have sold or may no longer be available. Real estate listings held by member brokerage firms, other than Zillow, Inc., of the OCMLS are marked with the OCMLS logo. Detailed information about these properties includes the names of the member listing brokers and brokerage firms.
35520 Lower Loop Rd, Pacific City, OR 97135 is a 3 bedroom, 3 bathroom, 2,727 sqft single-family home built in 2001. This property is currently available for sale and was listed by OCMLS on Jun 19, 2026. The MLS # for this home is MLS# 26-1718.