

$350,000
 3 Beds
 2.5 Baths
 1,790 sqft
355 Oneida Dr, Sinking Spring, PA 19608
Est. Mortgage $2,433/mo*
Get Pre-QualifiedHome Highlights

Single-Family Home

Built in 2001

$196/sqft

1 Car Garage

HOA $14/mo
Local Information
- Map ViewExplore the area around 355 Oneida Dr.

- Schools1 Elementary School1 Middle School1 High School

- Shop & Eat

-- mins to
About this House
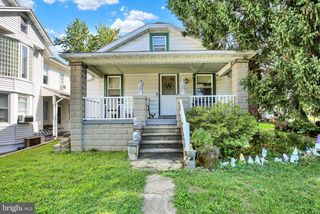
Welcome to your new home in the highly sought-after Wilson School District! This beautiful, completely updated and renovated semi-detached home has been lovingly cared for and is move-in ready. Key Features & Upgrades are a Modern Kitchen, features brand-new cabinets, stunning granite countertops, wrap-around island with seating, and new stainless steel appliances. Premium Flooring, sleek, durable, and brand-new Luxury Vinyl Plank flooring flows seamlessly throughout the entire home. Flexible Living Space in the finished lower level offers the perfect space for a 4th bedroom, home office, or cozy family room. Bedrooms & Baths consist of three spacious bedrooms upstairs, including a private owner's suite with its own en-suite bathroom, plus two additional bathrooms throughout the home. You will enjoy the Outdoor Living with a rear Trex deck, A brand-new, modern deck that overlooks a nice-sized, open backyard—perfect for entertaining while children and pets play. The inviting covered front porch offers a peaceful spot to relax and unwind. This turnkey property truly has it all. Don't miss your chance to own this ONE! (Professional photos coming soon, Owner is a PA licensed Realtor)
Last check for updates: about 9 hours ago
Listing courtesy of Kimberly Rudis, (717) 572-3818
Realty ONE Group Unlimited, (717) 569-1700
Source: Bright MLS, MLS#PABK2079558
Also Listed on Bright MLS.
Home Details for 355 Oneida Dr

|
|---|
Interior Details Basement: Connecting Stairway,Full,Heated,Partially Finished,Interior Entry,Walk-Out Access,Windows,Exterior EntryNumber of Rooms: 1Types of Rooms: Basement |
Beds & Baths Number of Bedrooms: 3Number of Bathrooms: 3Number of Bathrooms (full): 2Number of Bathrooms (half): 1Number of Bathrooms (main level): 1 |
Dimensions and Layout Living Area: 1790 Square Feet |
Appliances & Utilities Appliances: Microwave, Dishwasher, Self Cleaning Oven, Stainless Steel Appliance(s), Cooktop, Electric Water HeaterDishwasherLaundry: Main LevelMicrowave |
Heating & Cooling Heating: Forced Air,Central,Natural GasHas CoolingAir Conditioning: Central Air,ElectricHas HeatingHeating Fuel: Forced Air |
Fireplace & Spa No Fireplace |
Gas & Electric Electric: 220 Volts |
Windows, Doors, Floors & Walls Flooring: Luxury Vinyl |
Levels, Entrance, & Accessibility Stories: 2Levels: TwoAccessibility: NoneFloors: Luxury Vinyl |
View No View |

|
|---|
Exterior Home Features Patio / Porch: Deck, Porch, PatioOther Structures: Above Grade, Below GradeExterior: Sidewalks, Street Lights, Other, LightingFoundation: Concrete PerimeterNo Private Pool |
Parking & Garage Number of Garage Spaces: 1Number of Covered Spaces: 1No CarportHas a GarageHas an Attached GarageHas Open ParkingParking Spaces: 1Parking: Storage,Garage Faces Front,Inside Entrance,Attached,Off Street,On Street |
Pool Pool: None |
Frontage Not on Waterfront |
Water & Sewer Sewer: Public Sewer |
Finished Area Finished Area (above surface): 1490 Square FeetFinished Area (below surface): 300 Square Feet |

|
|---|
Days on Market: 7 |

|
|---|
Year Built Year Built: 2001Year Renovated: 2024 |
Property Type / Style Property Type: ResidentialProperty Subtype: Single Family ResidenceStructure Type: Twin/Semi-DetachedArchitecture: Traditional |
Building Construction Materials: Vinyl SidingNot a New ConstructionAttached To Another Structure |
Property Information Parcel Number: 79438613137771 |

|
|---|
Price List Price: $350,000Price Per Sqft: $196 |
Status Change & Dates Possession Timing: Close Of Escrow |

|
|---|
MLS Status: COMING SOON |

|
|---|
Direction & Address City: READINGCommunity: Lenape Valley Farm |
School Information Elementary School: Cornwall TerraceElementary School District: WilsonJr High / Middle School District: WilsonHigh School District: Wilson |

|
|---|
Listing Agent Listing ID: PABK2079558 |

|
|---|
Building Area Building Area: 1790 Square Feet |

|
|---|
Not Senior Community |

|
|---|
HOA Fee Includes: Common Area MaintenanceHOA Name: LENAPE VALLEY - HORST PROPERTY MANAGEMENTHas an HOAHOA Fee: $163/Annually |

|
|---|
Lot Area: 5227 sqft |

|
|---|
Special Conditions: Standard |

|
|---|
Listing Agreement Type: Exclusive Right To Sell |

|
|---|
Business Information Ownership: Fee Simple |

|
|---|
BasementMls Number: PABK2079558Municipality: SINKING SPRING BOROAbove Grade Unfinished Area: 1490 |

|
|---|
Source Internet Consumer Comment: YSource Internet Automated Valuation Display: YSource Internet Entire Listing Display: YSource Internet Address Display: Y |
Around this home
What Locals Say about Reading
This October
Trick-or-Treat Score
Built from what locals say about this neighborhood.- 82% say there are sidewalks
- 69% say there's holiday spirit
- 48% say neighbors are friendly
Trulia Trick or TreatStart Ghost Hunt
At least 1993 Trulia users voted on each feature.

82 % Say there are sidewalks

78 % Say car is needed

75 % Say it's dog friendly

73 % Say yards are well-kept

69 % Say there's holiday spirit

67 % Say kids play outside

58 % Say it's walkable to grocery stores

53 % Say streets are well-lit

53 % Say parking is easy

51 % Say people would walk alone at night

48 % Say it's walkable to restaurants

48 % Say they plan to stay for at least 5 years

48 % Say neighbors are friendly

46 % Say it's quiet

43 % Say there's wildlife

28 % Say there are community events
Sourced by Trulia users. Learn more about our methodology.
Market trends in Reading
Last updated September 2026
Avg. sale price
$277K
$11.67KMoM
Sale-to-List Price
100.0%
Price per sq ft
$163
$2MoM
Available listings
410
16MoM
Sourced by Trulia Market Trends
Home Value
Trulia Estimate
$329KSince last month
Increased$26K (+8.5%)Since last year
Increased$28K (+9.4%)Since last sale
Increased$195K (+145.9%)Learn more about this home's value by checking out its Trulia Estimate, the value of nearby homes, and how much similar homes have sold for.
Trulia Estimate
The of this home's value increased by +96% in the last 10 years
| Month | Estimated value |
|---|---|
2026 | |
| October 2026 | $328K |
| September 2026 | $302K |
| August 2026 | $311K |
| July 2026 | $309K |
| June 2026 | $308K |
| May 2026 | $315K |
| April 2026 | $307K |
| March 2026 | $306K |
| February 2026 | $298K |
| January 2026 | $303K |
2025 | |
2024 | |
2023 | |
2022 | |
2021 | |
2020 | |
2019 | |
2018 | |
2017 | |
2016 | |
Comparable sales
These are recently sold homes that have a similar location or other similar features to this home, like bedrooms, bathrooms, and square footage. Get a sense of the expected prices in the area by viewing these homes.Address | Distance | Property Type | Sold Price | Sold Date | Bed | Bath | Sqft |
|---|---|---|---|---|---|---|---|
0.06 | Single-Family Home | $220,000 | 12/23/25 | 3 | 2.5 | 1,490 | |
0.10 | Single-Family Home | $344,900 | 09/02/26 | 3 | 2.5 | 1,800 | |
0.13 | Single-Family Home | $310,000 | 09/11/26 | 3 | 2.5 | 1,982 | |
0.16 | Single-Family Home | $315,000 | 09/17/26 | 3 | 2.5 | 1,857 | |
0.12 | Single-Family Home | $400,000 | 05/14/26 | 3 | 3 | 2,200 | |
0.13 | Single-Family Home | $351,000 | 06/08/26 | 3 | 2.5 | 2,152 | |
0.34 | Single-Family Home | $325,000 | 09/21/26 | 3 | 1.5 | 1,608 | |
0.23 | Single-Family Home | $370,000 | 08/10/26 | 3 | 2.5 | 2,025 | |
0.28 | Single-Family Home | $294,000 | 10/24/25 | 4 | 2 | 1,528 | |
0.35 | Single-Family Home | $185,000 | 08/27/26 | 5 | 1.5 | 2,010 |
Nearby home prices
Get a sense of expected prices in the area by checking the value of nearby homes.Address | Distance | Price | Bed | Bath | Sqft | Status |
|---|---|---|---|---|---|---|
0.01 | $308,100 | 3 | 3 | 1,490 | Off Market | |
0.01 | $317,800 | 3 | 3 | 1,490 | Off Market | |
0.01 | $323,800 | 3 | 2.5 | 1,742 | Off Market | |
0.02 | $311,000 | 3 | 3 | 1,490 | Off Market | |
0.02 | $335,400 | 3 | 2.5 | 1,490 | Off Market | |
0.03 | $335,900 | 3 | 3 | 1,490 | Off Market | |
0.03 | - | - | - | - | Off Market | |
0.03 | $314,000 | 3 | 3 | 1,490 | Off Market | |
0.03 | $317,500 | 4 | 3 | 1,774 | Off Market | |
0.03 | $311,000 | 3 | 3 | 1,490 | Off Market | |
0.04 | $337,300 | 3 | 3 | 1,774 | Off Market | |
0.04 | $334,500 | 3 | 2.5 | 1,774 | Off Market | |
0.04 | $321,100 | 3 | 2.5 | 1,774 | Off Market | |
0.04 | $321,300 | 3 | 3 | 1,490 | Off Market | |
0.04 | $296,300 | 3 | 3 | 1,400 | Off Market | |
0.04 | $314,400 | 3 | 3 | 1,400 | Off Market | |
0.05 | $301,400 | 3 | 3 | 1,400 | Off Market | |
0.05 | $314,500 | 3 | 2.5 | 1,490 | Off Market | |
0.05 | $292,500 | 3 | 3 | 1,400 | Off Market | |
0.05 | $294,800 | 3 | 3 | 1,346 | Off Market |
Price and Tax history
| Date | Event | Price |
|---|---|---|
Nov 6, 2019 Source: N/A | Sold | $133,300 |
Jan 26, 2006 Source: N/A | Sold | $164,900 |
Oct 9, 2001 Source: N/A | Sold | $106,670 |
| Year | Property tax | Tax assessment |
|---|---|---|
| 2025 | $5,104 | $106,400 |
Home facts updated by county records
LGBTQ Local Legal Protections
LGBTQ Local Legal Protections


Kimberly Rudis, Realty ONE Group Unlimited, (717) 569-1700
Agent Phone: (717) 572-3818
The data relating to real estate for sale on this website appears in part through the BRIGHT Internet Data Exchange program, a voluntary cooperative exchange of property listing data between licensed real estate brokerage firms, and is provided by BRIGHT through a licensing agreement.
Listing information is from various brokers who participate in the Bright MLS IDX program and not all listings may be visible on the site. The property information being provided on or through the website is for the personal, non-commercial use of consumers and such information may not be used for any purpose other than to identify prospective properties consumers may be interested in purchasing.
Some properties which appear for sale on the website may no longer be available because they are for instance, under contract, sold or are no longer being offered for sale.
Property information displayed is deemed reliable but is not guaranteed.
Copyright 2026 Bright MLS, Inc. Click here for more information
Similar Homes You May Like
 Iron Valley Real Estate of Berks
 0.49 ACRESIron Valley Real Estate of Berks
 NEW CONSTRUCTION0.25 ACRESSpringer Realty Group
 0.36 ACRESBHHS Homesale Realty- Reading Berks
 Iron Valley Real Estate of Lancaster
 AUCTION
 NEWOPEN SUN, 1-3PMIron Valley Real Estate of Berks
 OPEN SUN, 1-3PMBHHS Homesale Realty- Reading Berks
 0.41 ACRESBHHS Homesale Realty- Reading Berks
 AUCTION
 0.99 ACRESKeller Williams Platinum Realty - Wyomissing
 0.46 ACRESUnited Real Estate Strive 212
 AUCTION0.4 ACRES
 OPEN SUN, 2-4PM4.78 ACRESBHHS Homesale Realty- Reading Berks
 OPEN SUN, 1-3PMNEW CONSTRUCTIONBHHS Homesale Realty- Reading Berks
 AUCTION
 AUCTION
 NEWOPEN THU, 5-6:30PMIron Valley Real Estate of Berks
 See more homes for sale inSinking Spring




New Listings near 355 Oneida Dr
- 0.49 ACRESIron Valley Real Estate of Berks
 OPEN SAT, 1-4PMAUCTION6.9 ACRESKingsway Realty - Ephrata
- 0.99 ACRESKeller Williams Platinum Realty - Wyomissing
- NEWOPEN THU, 5-6:30PMIron Valley Real Estate of Berks
 OPEN SAT, 12-2PM0.31 ACRESColdwell Banker Realty
 NEWCOMING SOON 11/15RE/MAX Of Reading
- See more homes for sale inSinking Spring


Frequently asked questions about 355 Oneida Dr
- What is the estimated monthly payment for 355 Oneida Dr?Based on a $350,000 list price with 20% down at today's rates, the estimated monthly payment for 355 Oneida Dr in Sinking Spring, PA is approximately $2,455 (about $1,940 principal & interest, $440 property taxes, and $75 homeowner's insurance). This is an estimate. Actual payment depends on your loan terms.
- How does the list price for 355 Oneida Dr compare to homes in Sinking Spring?355 Oneida Dr in Sinking Spring, PA is listed at $350,000, about 27% above the $277K median sale price in Sinking Spring.
- What do residents say about Sinking Spring?Residents describe Sinking Spring, PA as pedestrian-friendly, dog-friendly, and well-kept. See homes for sale in Sinking Spring, PA.
- What are the closest schools to 355 Oneida Dr?The closest schools to 355 Oneida Dr in Sinking Spring, PA are Cornwall Terrace El School (Elementary, rated 7/10), Wilson High School (rated 7/10), Wilson Southern Middle School (rated 6/10).
- Does 355 Oneida Dr have air conditioning?Yes, 355 Oneida Dr in Sinking Spring, PA has air conditioning.
- Does 355 Oneida Dr have laundry facilities?Yes, 355 Oneida Dr in Sinking Spring, PA has laundry facilities.
355 Oneida Dr, Sinking Spring, PA 19608 is a 3 bedroom, 3 bathroom, 1,790 sqft single-family home built in 2001. This property is currently available for sale and was listed by Bright MLS on Oct 14, 2026. The MLS # for this home is MLS# PABK2079558.