

355 Boynton Rd
Hampton, GA 30228
 3 Beds
 2 Baths
 2,070 sqft (on 12.34 acres)
3 Beds
2 Baths
2,070 sqft
(on 12.34 acres)
Home Value
Trulia Estimate
$518KSince last month
Increased$9K (+1.7%)Since last year
Increased$44K (+9.2%)Since last sale
Increased$33K (+6.8%)Learn more about this home's value by checking out its Trulia Estimate, the value of nearby homes, and how much similar homes have sold for.
Trulia Estimate
The of this home's value increased by +99% in the last 10 years
| Month | Estimated value |
|---|---|
2026 | |
| August 2026 | $518K |
| July 2026 | $509K |
| June 2026 | $506K |
| May 2026 | $506K |
| April 2026 | $495K |
| March 2026 | $491K |
| February 2026 | $493K |
| January 2026 | $483K |
2025 | |
2024 | |
2023 | |
2022 | |
2021 | |
Comparable sales
These are recently sold homes that have a similar location or other similar features to this home, like bedrooms, bathrooms, and square footage. Get a sense of the expected prices in the area by viewing these homes.Address | Distance | Property Type | Sold Price | Sold Date | Bed | Bath | Sqft |
|---|---|---|---|---|---|---|---|
0.46 | Single-Family Home | $572,914 | 12/30/25 | 4 | 3.5 | 3,017 | |
0.97 | Single-Family Home | $450,000 | 10/31/25 | 4 | 2 | 2,439 | |
0.64 | Single-Family Home | $355,000 | 07/07/26 | 4 | 2.5 | 2,638 | |
0.93 | Single-Family Home | $425,000 | 12/12/25 | 5 | 3 | 3,581 | |
1.06 | Single-Family Home | $432,000 | 04/27/26 | 4 | 3 | 3,046 | |
1.14 | Single-Family Home | $474,900 | 01/30/26 | 4 | 3.5 | 2,871 | |
1.83 | Single-Family Home | $448,050 | 04/23/26 | 3 | 2 | 2,149 | |
1.30 | Single-Family Home | $410,000 | 10/27/25 | 2 | 2 | 1,966 |
Nearby home prices
Get a sense of expected prices in the area by checking the value of nearby homes.Address | Distance | Price | Bed | Bath | Sqft | Status |
|---|---|---|---|---|---|---|
0.18 | $193,900 | 2 | 1 | 1,120 | Off Market | |
0.21 | $524,900 | 5 | 3.5 | 2,932 | For Sale | |
0.31 | $564,900 | 4 | 2.5 | 2,674 | For Sale | |
0.37 | $365,000 | - | - | - | For Sale | |
0.46 | $572,914 | 4 | 3.5 | 3,017 | Recently Sold | |
0.50 | $325,000 | 2 | 2 | 2,000 | Recently Sold | |
0.52 | $1,582,400 | - | - | - | For Sale | |
0.58 | $130,000 | - | - | - | For Sale | |
0.64 | $355,000 | 4 | 2.5 | 2,638 | Recently Sold | |
0.65 | $419,800 | 5 | 3 | 2,972 | Off Market | |
0.77 | $65,000 | 2 | 2 | 960 | Recently Sold |
Local Information
- Map ViewExplore the area around 355 Boynton Rd.

- Schools1 Preschool School1 Elementary School1 Middle School1 High School

- Shop & Eat

-- mins to
Home Highlights

Property Type
Single-Family Home

Year Built
2017

Lot Size
12.34 acres
Living Area
2,070 sqft

Price/Sqft
$250

Parking
Attached Garage
About this House
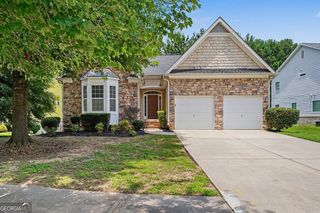
Welcome to your serene retreat nestled on over 12 acres of lush, wooded land. This beautifully updated ranch home offers the perfect blend of comfort, style, and privacy. Step inside to discover 3 bedrooms, 2 bathrooms, and a thoughtfully designed layout with a split bedroom plan. The kitchen features a convenient breakfast bar, pantry, and sleek granite countertops. The inviting living room boasts a stunning fireplace, ideal for cozy evenings with loved ones. The large master suite features sliding barn doors, ample closet space. The luxurious master bathroom has a tub, separate shower with a bench, and modern finishes. Experience the convenience of a large laundry room with plenty of space for storage and organization. Step outside to explore your own private oasis, complete with a chicken coop! This idyllic property offers the perfect blend of country living and urban convenience, with easy access to nearby amenities including grocery stores and restaurants. Don't miss your chance to make this tranquil retreat your own!
355 Boynton Rd, Hampton, GA 30228 is a 3 bedroom, 2 bathroom, 2,070 sqft single-family home built in 2017. It last sold for $485,000 on Jun 7, 2024 (1% below the $489,000 asking price). It is currently off market. The Trulia Estimate is $517,700, with a rent estimate of $2,380/month.
Home Details for 355 Boynton Rd

|
|---|
MLS Status: Closed |

|
|---|
Interior Details Basement: NoneNumber of Rooms: 2Types of Rooms: Dining Room, Kitchen |
Beds & Baths Number of Bedrooms: 3Main Level Bedrooms: 3Number of Bathrooms: 2Number of Bathrooms (full): 2Number of Bathrooms (main level): 2 |
Dimensions and Layout Living Area: 2070 Square Feet |
Appliances & Utilities Utilities: Cable Available, Electricity Available, High Speed Internet, Phone Available, Water AvailableAppliances: Dishwasher, Disposal, Electric Water Heater, Microwave, Oven/Range (Combo)DishwasherDisposalLaundry: Mud RoomMicrowave |
Heating & Cooling Heating: ElectricHas CoolingAir Conditioning: ElectricHas HeatingHeating Fuel: Electric |
Fireplace & Spa Number of Fireplaces: 1Fireplace: Factory Built, Family RoomHas a Fireplace |
Gas & Electric Has Electric on Property |
Windows, Doors, Floors & Walls Window: Double Pane WindowsFlooring: Sustainable |
Levels, Entrance, & Accessibility Stories: 1Levels: OneAccessibility: Accessible Doors, Accessible Entrance, Garage Van AccessFloors: Sustainable |
View No View |

|
|---|
Exterior Home Features Roof: CompositionPatio / Porch: Patio, PorchFencing: OtherVegetation: WoodedOther Structures: Other, OutbuildingExterior: OtherFoundation: SlabNo Private Pool |
Parking & Garage No CarportHas a GarageHas an Attached GarageHas Open ParkingParking Spaces: 2Parking: Attached,Garage Door Opener,Kitchen Level,Parking Pad,Side/Rear Entrance |
Frontage Not on Waterfront |
Water & Sewer Sewer: Septic Tank |
Finished Area Finished Area (above surface): 2070 Square Feet |

|
|---|
Cumulative Days on Market: 17 |

|
|---|
Year Built Year Built: 2017 |
Property Type / Style Property Type: ResidentialProperty Subtype: Single Family ResidenceStructure Type: HouseArchitecture: Ranch |
Building Construction Materials: Vinyl SidingNot a New ConstructionDoes Not Include Home Warranty |
Property Information Condition: ResaleParcel Number: 239 03002 |

|
|---|
Price List Price: $489,000 |
Status Change & Dates Off Market Date: Tue May 07 2024Possession Timing: Negotiable |

|
|---|
Direction & Address City: HamptonCommunity: None |
School Information Elementary School: BeaverbrookJr High / Middle School: Cowan RoadHigh School: Griffin |

|
|---|
Building Area Building Area: 2070 Square Feet |

|
|---|
Community Features: None |

|
|---|
HOA Fee Includes: NoneNo HOA |

|
|---|
Lot Area: 12.34 Acres |

|
|---|
Listing Agreement Type: Exclusive Right To SellListing Terms: Cash, Conventional, FHA, USDA Loan, VA Loan |

|
|---|
Energy Efficiency Features: Insulation |

|
|---|
Mls Number: 10285842Attic: Pull Down StairsAbove Grade Unfinished Area: 2070Showing Requirements: Appointment Only |

|
|---|
None |
Last check for updates: about 2 hours ago
Listed by Christine J Flanigan, (404) 307-1654
Bought with: Whittney R Self, (770) 597-2888, Self Property Advisors
Source: GAMLS, MLS#10285842
Price and Tax history
| Date | Event | Price |
|---|---|---|
Jun 7, 2024 Source: GAMLS #10285842 | Sold | $485,000 |
May 10, 2024 Source: GAMLS #10285842 | Pending | $489,000 |
Apr 23, 2024 Source: GAMLS #10285842 | Listed For Sale | $489,000 |
Dec 11, 2015 Source: N/A | Sold | $40,000 |
Jun 15, 2015 Source: Agent Provided | PriceChange | $47,000 Price decreased by 2% |
Jun 11, 2015 Source: Agent Provided | PriceChange | $48,000 Price decreased by 2% |
Apr 27, 2015 Source: Agent Provided | PriceChange | $49,000 Price decreased by 6% |
Dec 17, 2014 Source: Agent Provided | Listed For Sale | $52,000 |
Sep 1, 2014 Source: Agent Provided | ListingRemoved | $52,000 |
Nov 13, 2013 Source: Agent Provided | PriceChange | $52,000 Price decreased by 2% |
Oct 25, 2013 Source: Agent Provided | PriceChange | $53,000 Price decreased by 4% |
Sep 17, 2013 Source: Agent Provided | PriceChange | $55,000 Price decreased by 8% |
Apr 4, 2013 Source: Agent Provided | PriceChange | $59,900 Price decreased by 12% |
Feb 27, 2013 Source: Agent Provided | PriceChange | $67,900 Price decreased by 3% |
Jan 3, 2013 Source: Agent Provided | PriceChange | $69,900 Price decreased by 7% |
Nov 22, 2012 Source: Agent Provided | PriceChange | $74,900 Price decreased by 6% |
Aug 31, 2012 Source: Agent Provided | PriceChange | $79,900 Price decreased by 11% |
Jul 28, 2012 Source: Agent Provided | Listed For Sale | $89,900 |
Feb 28, 2008 Source: N/A | Sold | $49,500 |
| Year | Property tax | Tax assessment |
|---|---|---|
| 2025 | $5,010 | $354,025 |
Home facts updated by county records
Market trends in Hampton
Last updated July 2026
Avg. sale price
$292K
$4.17KMoM
Sale-to-List Price
99.7%
Price per sq ft
$137
$4MoM
Available listings
267
21MoM

- Results are loading
Around this home
What Locals Say about Hampton
At least 213 Trulia users voted on each feature.

91 % Say car is needed

91 % Say yards are well-kept

89 % Say parking is easy

73 % Say it's quiet

72 % Say there's holiday spirit

69 % Say it's dog friendly

64 % Say kids play outside

63 % Say there are sidewalks

55 % Say neighbors are friendly

54 % Say people would walk alone at night

54 % Say streets are well-lit

53 % Say there's wildlife

51 % Say they plan to stay for at least 5 years

29 % Say it's walkable to restaurants

26 % Say there are community events

18 % Say it's walkable to grocery stores
Sourced by Trulia users. Learn more about our methodology.
LGBTQ Local Legal Protections
LGBTQ Local Legal Protections



Apartments for Rent
 PET FRIENDLY
 NEW - 5 HRS AGOROOM FOR RENT
 APPLY INSTANTLY
 APPLY INSTANTLYPET FRIENDLY
 See more homes for rent inHampton
Explore by feature - Pet Friendly
- PET FRIENDLY
 PET FRIENDLY
 NEW - 2 HRS AGOPET FRIENDLY
 APPLY INSTANTLYPET FRIENDLY
 APPLY INSTANTLYPET FRIENDLY
 PET FRIENDLY
 NEW - 2 DAYS AGOPET FRIENDLY
 PET FRIENDLY
 PET FRIENDLY
 PET FRIENDLY
Explore by feature - Garage
- PET FRIENDLY
- APPLY INSTANTLYPET FRIENDLY
- NEW - 2 DAYS AGOPET FRIENDLY
- PET FRIENDLY
- PET FRIENDLY
- PET FRIENDLY
 PET FRIENDLY
 PET FRIENDLY
 PET FRIENDLY
 PET FRIENDLY
Explore by feature - Air Conditioning
- PET FRIENDLY
- NEW - 2 HRS AGOPET FRIENDLY
- APPLY INSTANTLYPET FRIENDLY
- APPLY INSTANTLYPET FRIENDLY
 APPLY INSTANTLYFURNISHED
 NEW - 2 DAYS AGO
- PET FRIENDLY
 ROOM FOR RENT
- PET FRIENDLY
- PET FRIENDLY

Explore by feature - Pool
- PET FRIENDLY
- PET FRIENDLY
- NEW - 2 HRS AGOPET FRIENDLY
- APPLY INSTANTLYFURNISHED
- PET FRIENDLY
- PET FRIENDLY
 PET FRIENDLY
- PET FRIENDLY
 PET FRIENDLY
 PET FRIENDLY
Explore by feature - Washer/dryer
- PET FRIENDLY
- APPLY INSTANTLYPET FRIENDLY
- APPLY INSTANTLYFURNISHED
- ROOM FOR RENT
 PET FRIENDLY
 FURNISHED
 PET FRIENDLY
 PET FRIENDLY
 PET FRIENDLY
 NEW - 1 DAY AGOPET FRIENDLY
Explore by feature - Outdoor Space

- APPLY INSTANTLYPET FRIENDLY
- PET FRIENDLY
- PET FRIENDLY
 PET FRIENDLY
 PET FRIENDLY
 PET FRIENDLY
 PET FRIENDLY
 PET FRIENDLY
 APPLY INSTANTLYFURNISHEDROOM FOR RENT
Homes for sale near 355 Boynton Rd
 7.64 ACRESJason Mitchell Real Estate Georgia, Active
 3.99 ACRESVirtual Properties Realty.com, Active
 0.27 ACRESTara Properties, Inc., Active
 Welcome Home Real Estate Group, Active
 Keller Williams Realty Atl. Partners, Active
 Keller Williams Realty Atl. Partners, Active
 See more homes for sale inHampton


Off Market Homes Near 355 Boynton Rd
 SOLDAUG 11, 2026Murray Company, Realtors, Closed
 SOLDAUG 11, 2026D.R. Horton Realty of Georgia, Inc., Closed
 SOLDAUG 7, 2026Coldwell Banker Bullard Realty, Closed
 SOLDAUG 4, 2026Century 21 Crowe Realty, Closed
 SOLDAUG 3, 2026Coldwell Banker Realty, Closed
 SOLDJUL 31, 2026Entera Realty, Closed
- See more homes for sale inHampton


Frequently asked questions about 355 Boynton Rd
- What is 355 Boynton Rd estimated to be worth?Trulia's estimated value for 355 Boynton Rd in Hampton, GA is $517,700.
- What is the price history for 355 Boynton Rd?355 Boynton Rd in Hampton, GA last sold for $485,000 in June 2024.
- Is Hampton a buyer's or seller's market?Hampton is currently a balanced market, based on recent for-sale activity.
- What's the median sale price in Hampton?The median sale price in Hampton is $292K. That is down $4.17K from the prior month.
- Does 355 Boynton Rd have air conditioning?Yes, 355 Boynton Rd in Hampton, GA has air conditioning.
- Does 355 Boynton Rd have laundry facilities?Yes, 355 Boynton Rd in Hampton, GA has laundry facilities.
The data relating to real estate for sale on this web site comes in part from the Broker Reciprocity Program of GAMLS. All real estate listings are marked with the GAMLS Broker Reciprocity thumbnail logo and detailed information about them includes the name of the listing brokers.
The broker providing these data believes them to be correct, but advises interested parties to confirm them before relying on them in a purchase decision.
Copyright 2026 GAMLS. All rights reserved.
Copyright 2026 GAMLS. All rights reserved.