


$635,600
 3 Beds
 4 Baths
 3,450 sqft (on 0.38 acres)
355 Beecher Rd, Columbus, OH 43230
Est. Refi. Payment $4,198/mo*
Refinance Your HomeCurrently Off Market - Sold Jun 26, 2015 for $351,200
Home Value
Trulia Estimate
$636KSince last month
Decreased$10K (-1.6%)Since last year
Increased$10K (+1.5%)Since last sale
Increased$281K (+79.9%)Learn more about this home's value by checking out its Trulia Estimate, the value of nearby homes, and how much similar homes have sold for.
Trulia Estimate
The of this home's value increased by +69% in the last 10 years
| Month | Estimated value |
|---|---|
2026 | |
| September 2026 | $632K |
| August 2026 | $639K |
| July 2026 | $642K |
| June 2026 | $649K |
| May 2026 | $644K |
| April 2026 | $643K |
| March 2026 | $630K |
| February 2026 | $619K |
| January 2026 | $606K |
2025 | |
2024 | |
2023 | |
2022 | |
2021 | |
2020 | |
2019 | |
2018 | |
2017 | |
2016 | |
Comparable sales
These are recently sold homes that have a similar location or other similar features to this home, like bedrooms, bathrooms, and square footage. Get a sense of the expected prices in the area by viewing these homes.Address | Distance | Property Type | Sold Price | Sold Date | Bed | Bath | Sqft |
|---|---|---|---|---|---|---|---|
0.08 | Single-Family Home | $630,000 | 05/05/26 | 5 | 4 | 4,050 | |
0.34 | Single-Family Home | $590,000 | 03/11/26 | 3 | 2.5 | 2,774 | |
0.55 | Single-Family Home | $451,500 | 10/10/25 | 3 | 2.5 | 2,887 | |
0.51 | Single-Family Home | $479,900 | 06/12/26 | 3 | 2.5 | 2,494 | |
0.52 | Single-Family Home | $498,000 | 06/08/26 | 4 | 3.5 | 2,689 | |
0.55 | Single-Family Home | $480,000 | 06/01/26 | 4 | 3.5 | 3,406 | |
0.59 | Single-Family Home | $510,000 | 02/27/26 | 4 | 2.5 | 2,911 | |
0.59 | Single-Family Home | $615,000 | 07/02/26 | 4 | 3.5 | 2,644 | |
0.47 | Single-Family Home | $449,000 | 04/30/26 | 4 | 2.5 | 2,300 | |
0.66 | Single-Family Home | $490,000 | 07/22/26 | 4 | 2.5 | 2,941 |
Nearby home prices
Get a sense of expected prices in the area by checking the value of nearby homes.Address | Distance | Price | Bed | Bath | Sqft | Status |
|---|---|---|---|---|---|---|
0.04 | $705,500 | 4 | 3.5 | 3,576 | Off Market | |
0.08 | $627,800 | 5 | 3.5 | 4,100 | Off Market | |
0.08 | $630,000 | 5 | 4 | 4,050 | Recently Sold | |
0.10 | $637,600 | 4 | 3 | 4,143 | Off Market | |
0.11 | $696,500 | 4 | 2.5 | 3,884 | Off Market | |
0.13 | $732,400 | 4 | 3.5 | 3,893 | Off Market | |
0.17 | $723,400 | 4 | 3.5 | 3,235 | Off Market | |
0.18 | $683,400 | 3 | 2.5 | 2,655 | Off Market | |
0.21 | $807,500 | 4 | 2.5 | 3,966 | Off Market | |
0.28 | $715,600 | 3 | 4 | 2,888 | Off Market | |
0.31 | $587,600 | 4 | 2.5 | 2,604 | Off Market | |
0.29 | $239,900 | 2 | 2 | 1,064 | Recently Sold |
Local Information
- Map ViewExplore the area around 355 Beecher Rd.

- Schools1 Elementary School1 Middle School1 High School

- Shop & Eat

-- mins to
Home Highlights

Single-Family Home

Built in 1998

0.38 acre lot

3,450 sqft

$184/sqft

Garage
About this House
ANOTHER FINE HOME FEATURED BY SANDY RAINES
Academy Ridge is a highly desired neighborhood with great schools and business nearby! This attractive home features 3 bedrooms, 3 ½ bathrooms, and over 3,400 square feet of living space. Inside the home you will find some fantastic amenities including vaulted ceilings, large rooms, and creative architectural features.
The charming foyer boasts tiled floors and spectacularly tall ceilings! Just off the foyer you will find a traditional dining space as well as a home office and half bathroom. The expansive great room is quite impressive and features large cathedral ceilings and a gas fireplace. Located just off the great room is the sunny kitchen with stainless steel appliances, abundant cabinet and counter space, and a casual eating area overlooking the yard. Also on this level you will find the spacious owners suite with dual walk-in closets, tray ceilings, and a contemporary spa-like bathroom equipped with walk-in shower and soaker tub.
Upstairs you will find 2 additional spacious bedrooms that share a roomy full size bathroom. Also located upstairs is the fantastic bonus room boasting vaulted ceilings and a ton of natural light.
The finished lower level complete with an exercise room and full bath makes this home stand out from all the rest. The stunning outdoor living space make this home stand apart from the rest! You will find a large deck perfect for relaxing and entertaining as well as extensive landscaping! Call today to schedule a showing!
For 24-hour recorded information, call 1-800-498-1480 and enter code 3000 or visit www.therainesgroup.com/property/355Beecher for a full photo gallery, complete property information, and more.
The charming foyer boasts tiled floors and spectacularly tall ceilings! Just off the foyer you will find a traditional dining space as well as a home office and half bathroom. The expansive great room is quite impressive and features large cathedral ceilings and a gas fireplace. Located just off the great room is the sunny kitchen with stainless steel appliances, abundant cabinet and counter space, and a casual eating area overlooking the yard. Also on this level you will find the spacious owners suite with dual walk-in closets, tray ceilings, and a contemporary spa-like bathroom equipped with walk-in shower and soaker tub.
Upstairs you will find 2 additional spacious bedrooms that share a roomy full size bathroom. Also located upstairs is the fantastic bonus room boasting vaulted ceilings and a ton of natural light.
The finished lower level complete with an exercise room and full bath makes this home stand out from all the rest. The stunning outdoor living space make this home stand apart from the rest! You will find a large deck perfect for relaxing and entertaining as well as extensive landscaping! Call today to schedule a showing!
For 24-hour recorded information, call 1-800-498-1480 and enter code 3000 or visit www.therainesgroup.com/property/355Beecher for a full photo gallery, complete property information, and more.
Academy Ridge is a highly desired neighborhood with great schools and business nearby! This attractive home features 3 bedrooms, 3 ½ bathrooms, and over 3,400 square feet of living space. Inside the home you will find some fantastic amenities including vaulted ceilings, large rooms, and creative architectural features.
The charming foyer boasts tiled floors and spectacularly tall ceilings! Just off the foyer you will find a traditional dining space as well as a home office and half bathroom. The expansive great room is quite impressive and features large cathedral ceilings and a gas fireplace. Located just off the great room is the sunny kitchen with stainless steel appliances, abundant cabinet and counter space, and a casual eating area overlooking the yard. Also on this level you will find the spacious owners suite with dual walk-in closets, tray ceilings, and a contemporary spa-like bathroom equipped with walk-in shower and soaker tub.
Upstairs you will find 2 additional spacious bedrooms that share a roomy full size bathroom. Also located upstairs is the fantastic bonus room boasting vaulted ceilings and a ton of natural light.
The finished lower level complete with an exercise room and full bath makes this home stand out from all the rest. The stunning outdoor living space make this home stand apart from the rest! You will find a large deck perfect for relaxing and entertaining as well as extensive landscaping! Call today to schedule a showing!
For 24-hour recorded information, call 1-800-498-1480 and enter code 3000 or visit www.therainesgroup.com/property/355Beecher for a full photo gallery, complete property information, and more.
The charming foyer boasts tiled floors and spectacularly tall ceilings! Just off the foyer you will find a traditional dining space as well as a home office and half bathroom. The expansive great room is quite impressive and features large cathedral ceilings and a gas fireplace. Located just off the great room is the sunny kitchen with stainless steel appliances, abundant cabinet and counter space, and a casual eating area overlooking the yard. Also on this level you will find the spacious owners suite with dual walk-in closets, tray ceilings, and a contemporary spa-like bathroom equipped with walk-in shower and soaker tub.
Upstairs you will find 2 additional spacious bedrooms that share a roomy full size bathroom. Also located upstairs is the fantastic bonus room boasting vaulted ceilings and a ton of natural light.
The finished lower level complete with an exercise room and full bath makes this home stand out from all the rest. The stunning outdoor living space make this home stand apart from the rest! You will find a large deck perfect for relaxing and entertaining as well as extensive landscaping! Call today to schedule a showing!
For 24-hour recorded information, call 1-800-498-1480 and enter code 3000 or visit www.therainesgroup.com/property/355Beecher for a full photo gallery, complete property information, and more.
355 Beecher Rd, Columbus, OH 43230 is a 3 bedroom, 4 bathroom, 3,450 sqft single-family home built in 1998. It last sold for $351,200 on Jun 26, 2015. This property is not currently displayed as for sale or rent on Trulia. The Trulia Estimate is $635,600, with a rent estimate of $3,867/month.
Home Details for 355 Beecher Rd

|
|---|
Interior Details BasementNumber of Rooms: 7Types of Rooms: Family Room |
Levels, Entrance, & Accessibility Stories: 2 |
Heating & Cooling Air ConditioningCooling System: Central |
Fireplace & Spa Fireplace |

|
|---|
Year Built Year Built: 1998 |
Property Type / Style Property Type: Single Family HomeArchitecture: Conventional |

|
|---|
Exterior Home Features Exterior: Stucco |
Parking & Garage GarageParking Spaces: 3Parking: Garage Attached |

|
|---|
Units in Building: 1 |

|
|---|
Lot Area: 0.38 acres |
Price and Tax history
| Date | Event | Price |
|---|---|---|
Jun 26, 2015 Source: Columbus and Central Ohio Regional MLS #215015211 | Sold | $351,200 |
May 16, 2015 Source: Agent Provided | Pending | $344,000 |
May 7, 2015 Source: Agent Provided | Listed For Sale | $344,000 |
Jun 21, 2001 Source: N/A | Sold | $315,900 |
Jun 3, 1998 Source: N/A | Sold | $273,500 |
| Year | Property tax | Tax assessment |
|---|---|---|
| 2025 | Unavailable | $504,900 |
Home facts updated by county records
Market trends in Gahanna
Last updated August 2026
Avg. sale price
$391K
$8.33KMoM
Sale-to-List Price
101.5%
0.3%MoM
Price per sq ft
$210
$2MoM
Available listings
85
3MoM
Around this home
What Locals Say about Gahanna
At least 214 Trulia users voted on each feature.

92 % Say it's dog friendly

91 % Say there are sidewalks

89 % Say parking is easy

87 % Say car is needed

83 % Say yards are well-kept

80 % Say people would walk alone at night

80 % Say kids play outside

76 % Say it's quiet

76 % Say streets are well-lit

73 % Say there's holiday spirit

63 % Say neighbors are friendly

59 % Say they plan to stay for at least 5 years

54 % Say there's wildlife

51 % Say it's walkable to restaurants

49 % Say it's walkable to grocery stores

39 % Say there are community events
Sourced by Trulia users. Learn more about our methodology.
LGBTQ Local Legal Protections
LGBTQ Local Legal Protections



Frequently asked questions about 355 Beecher Rd
- What is 355 Beecher Rd estimated to be worth?Trulia's estimated value for 355 Beecher Rd in Columbus, OH is $635,600.
- What is the price history for 355 Beecher Rd?355 Beecher Rd in Columbus, OH last sold for $351,200 in June 2015.
- Is Columbus a buyer's or seller's market?Columbus is currently a balanced market, based on recent for-sale activity.
- What's the median sale price in Columbus?The median sale price in Columbus is $391K. That is up $8.33K from the prior month.
- Does 355 Beecher Rd have air conditioning?Yes, 355 Beecher Rd in Columbus, OH has air conditioning.
- How big is the lot at 355 Beecher Rd?The lot at 355 Beecher Rd in Columbus, OH is about 0.38 acres (16,553 sq ft).
Explore by feature - Pet Friendly
 SPECIAL OFFERPET FRIENDLY
 NEW - 1 DAY AGOPET FRIENDLY
 SPECIAL OFFERPET FRIENDLY
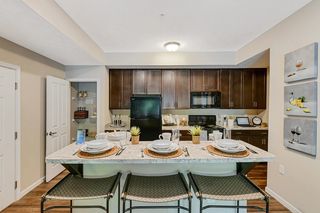 SPECIAL OFFERPET FRIENDLY
 SPECIAL OFFERPET FRIENDLY
 SPECIAL OFFERPET FRIENDLY
 SPECIAL OFFERPET FRIENDLY
 SPECIAL OFFERPET FRIENDLY
 SPECIAL OFFERPET FRIENDLY
 SPECIAL OFFERPET FRIENDLY
Explore by feature - Garage
- SPECIAL OFFERPET FRIENDLY
- SPECIAL OFFERPET FRIENDLY
- SPECIAL OFFERPET FRIENDLY
- SPECIAL OFFERPET FRIENDLY
 SPECIAL OFFERPET FRIENDLY
 SPECIAL OFFERPET FRIENDLY
 PET FRIENDLY
 NEW - 1 DAY AGOSPECIAL OFFERPET FRIENDLY
 SPECIAL OFFERPET FRIENDLY
 $1,259 - $1,475/mo1-2 bd1-2 baThe Retreat at Canal Apartments | 4540 Gender Rd,
Canal Winchester, OH 43110
Explore by feature - Air Conditioning
- SPECIAL OFFERPET FRIENDLY
- NEW - 1 DAY AGOPET FRIENDLY
- SPECIAL OFFERPET FRIENDLY
- SPECIAL OFFERPET FRIENDLY
- SPECIAL OFFERPET FRIENDLY
- SPECIAL OFFERPET FRIENDLY
- SPECIAL OFFERPET FRIENDLY
- SPECIAL OFFERPET FRIENDLY
- SPECIAL OFFERPET FRIENDLY
- SPECIAL OFFERPET FRIENDLY
Explore by feature - Pool
 Total price$1,199/mo2 bd1 baThe Poste at Sinclair | 601-718 Worthington Forest Pl,
Columbus, OH 43229- NEW - 1 DAY AGOPET FRIENDLY
- SPECIAL OFFERPET FRIENDLY
- SPECIAL OFFERPET FRIENDLY
- SPECIAL OFFERPET FRIENDLY
- SPECIAL OFFERPET FRIENDLY
- SPECIAL OFFERPET FRIENDLY
- SPECIAL OFFERPET FRIENDLY
- SPECIAL OFFERPET FRIENDLY
- SPECIAL OFFERPET FRIENDLY
Explore by feature - Washer/dryer
- SPECIAL OFFERPET FRIENDLY
- Total price$1,199/mo2 bd1 baThe Poste at Sinclair | 601-718 Worthington Forest Pl,
Columbus, OH 43229 - NEW - 1 DAY AGOPET FRIENDLY
- SPECIAL OFFERPET FRIENDLY
- SPECIAL OFFERPET FRIENDLY
- SPECIAL OFFERPET FRIENDLY
- SPECIAL OFFERPET FRIENDLY
- SPECIAL OFFERPET FRIENDLY
 SPECIAL OFFERPET FRIENDLY
 SPECIAL OFFERPET FRIENDLY$1,205 - $1,600/mo1-2 bd1-2 baCentral Park Apartment Homes | 105 Radio City Blvd,
Columbus, OH 43235
Explore by feature - Outdoor Space
 SPECIAL OFFERPET FRIENDLYTotal price$1,627 - $1,987/mo2 bd3 baDublin Park Rental Townhomes | 5211 Sawmill Rd,
Dublin, OH 43017 PET FRIENDLY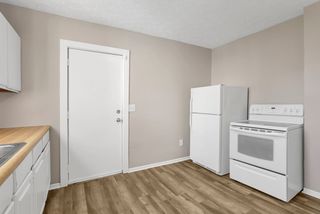
 NEW - 1 DAY AGOAPPLY INSTANTLYPET FRIENDLY
 APPLY INSTANTLY
 APPLY INSTANTLYPET FRIENDLY
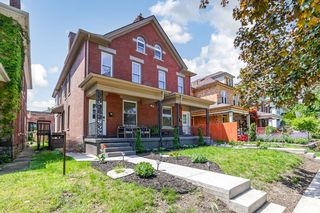 APPLY INSTANTLYPET FRIENDLYFURNISHED
 APPLY INSTANTLYPET FRIENDLY
 APPLY INSTANTLYPET FRIENDLY
 APPLY INSTANTLY
Apartments for Rent
 NEW - 1 DAY AGOPET FRIENDLYTotal price$1,156 - $1,636/mo1-2 bd1-2 baThe Gardens Columbus | 3701 Governors Club Blvd,
Columbus, OH 43219
 PET FRIENDLY$1,560 - $2,065/mo2-3 bd2-3 baThe Garratt Townhomes & Apartments | 5415 Turtle Station Way,
Westerville, OH 43081 NEW - 2 DAYS AGOPET FRIENDLY$1,335 - $1,625/mo1-2 bd1-2 baClifton Park Apartment Homes | 4110 Clifton Park Cir W,
New Albany, OH 43054 PET FRIENDLY$1,105 - $1,920/mo1-2 bd1-3 baThe Residence at Christopher Wren Apartments | 1390 Christopher Wren Dr,
Columbus, OH 43230 PET FRIENDLY$1,250 - $2,100/mo1-2 bd1-3 baEaston Commons Apartments and Townhomes | 4011 Easton Way,
Columbus, OH 43219 NEW - 1 DAY AGOPET FRIENDLY$1,165 - $2,290/mo1-3 bd1-3 baThe Bradford at Easton Apartment Homes | 4150 Silver Springs Ln,
Columbus, OH 43230 PET FRIENDLY$1,205 - $1,580/mo1-2 bd1-2 baPalmer House Apartment Homes | 4121 Palmer Park Cir E,
New Albany, OH 43054
 PET FRIENDLY
- PET FRIENDLY
 PET FRIENDLY
 PET FRIENDLY
 PET FRIENDLY
- PET FRIENDLY
 See more homes for rent inColumbus
Off Market Homes Near 355 Beecher Rd
 SOLDSEP 15, 2026Candice M May, RE/MAX Partners
 SOLDSEP 15, 2026Janet Poling Reiss, Keller Williams Capital Ptnrs
 SOLDSEP 15, 2026William D Briggs, Taylor Made Realty
 SOLDSEP 15, 2026Scott Fader, Joseph Walter Realty, LLC
 SOLDSEP 14, 2026Shelley Kilgore, RE/MAX Partners
 SOLDSEP 14, 2026Zachary R Tominack, Coldwell Banker Realty
 SOLDSEP 11, 2026Haley Mello, Keller Williams Consultants
 SOLDSEP 10, 2026Samuel Vucelich, Red 1 Realty
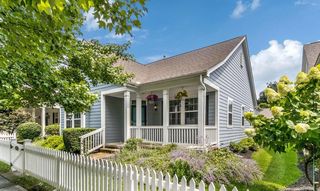 SOLDSEP 10, 2026Adam Nathan Roberts, Realty Ohio Inc.
 SOLDSEP 9, 2026Tara Ferne, Howard Hanna Real Estate Svcs
 See more homes for sale inColumbus
Homes for sale near 355 Beecher Rd
 0.47 ACRESAnthony R Rose, Coldwell Banker Realty
 0.34 ACRESThomas J Fortin, Thomas Fortin & Company LLC.
 0.37 ACRESLeslie H Carter, Red 1 Realty
 0.28 ACRESCarol A Chapman, Fenway Realty Inc.
 0.5 ACRESAfrica Thomas, e-Merge Real Estate
 Linda A Charobee, Coldwell Banker Realty
 Robert Peters, Whitetail PropertiesRealEstate
 Tracy T Keffer, Keller Williams Greater Cols
 2.69 ACRESMatthew Stephen Phillips, RE/MAX Impact
 0.37 ACRESJohn J DeFourny, DeFourny, Realtors
- See more homes for sale inColumbus

- Results are loading