

3548 Oakmonte Blvd
Rochester, MI 48306
 2 Beds
 2 Baths
 1,344 sqft
2 Beds
2 Baths
1,344 sqft
Local Information
- Map ViewExplore the area around 3548 Oakmonte Blvd.

- Schools1 Preschool School1 Elementary School2 Middle Schools2 High Schools

- Shop & Eat

-- mins to
Description
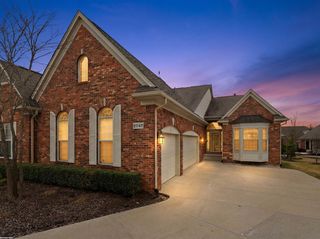
This beautiful condo offers a resort lifestyle along with the convenience of condo living! This ground floor single story home in the popular Oakmonte at Silvercreek, offers a large great room, two bedrooms, two updated full baths, generous sized walk in closets, a gas fireplace, a patio with great views that is accessible with sliding glass doors from the master bedroom and the great room. Kitchen is updated with white cabinets and granite counters. This is a ground floor unit with no stairs required for entry. Oakmonte at Silvercreek offers wonderful amenities, including a pool, club house, and tennis courts, basketball courts and a fitness center for all residents to enjoy. The neighborhood is filled with green spaces, nature preserves, ponds, and nature trails. This property is serviced by Rochester Schools.
3548 Oakmonte Blvd, Rochester, MI 48306 is a 2 bedroom, 2 bathroom, 1,344 sqft condo built in 2002. It last sold for $295,000 on Aug 1, 2024 (2% below the $299,999 asking price). More recently, it was listed as a rental in August 2023 with an asking price of $2,000 per month. That rental listing was removed on August 8, 2023. It is currently off market. The Trulia Estimate is $307,000, with a rent estimate of $1,963/month.
Home Highlights

Parking
1 Car Garage

Outdoor
No Info

A/C
Heating & Cooling

HOA
$270/Monthly

Price/Sqft
No Info

Listed
180+ days ago
Home Details for 3548 Oakmonte Blvd

|
|---|
Interior Details Number of Rooms: 6 |
Beds & Baths Number of Bedrooms: 2Number of Bathrooms: 2Number of Bathrooms (full): 2 |
Dimensions and Layout Living Area: 1344 Square Feet |
Appliances & Utilities Appliances: Dishwasher, Disposal, Dryer, Electric Cooktop, Free Standing Electric Range, Free Standing Refrigerator, Microwave, WasherDishwasherDisposalDryerMicrowaveWasher |
Heating & Cooling Heating: Forced Air,Natural GasHas CoolingAir Conditioning: Central AirHas HeatingHeating Fuel: Forced Air |
Fireplace & Spa Fireplace: Electric, Family RoomHas a Fireplace |
Levels, Entrance, & Accessibility Stories: 1Levels: One Story GroundEntry Location: GroundLevel |

|
|---|
Exterior Home Features Roof: AsphaltExterior: Basketball Court, Grounds Maintenance, Lighting, Private Entrance, Tennis CourtsFoundation: Slab |
Parking & Garage Number of Garage Spaces: 1No CarportHas a GarageHas an Attached GarageParking Spaces: 1Parking: One Car Garage,Attached |
Pool Pool: Community, In Ground, Outdoor Pool |
Frontage Road Frontage: PavedNot on Waterfront |
Water & Sewer Sewer: Public Sewer |
Finished Area Finished Area (above surface): 1344 Square Feet |

|
|---|
Cumulative Days on Market: 7 |

|
|---|
Year Built Year Built: 2002 |
Property Type / Style Property Type: ResidentialProperty Subtype: CondominiumArchitecture: Ranch |
Building Construction Materials: BrickNot a New ConstructionDoes Not Include Home Warranty |
Property Information Not Included in Sale: Exclusion(s) ExistParcel Number: 1031201032 |

|
|---|
Price List Price: $299,999 |
Status Change & Dates Off Market Date: Wed Jun 26 2024Possession Timing: At Close |

|
|---|
MLS Status: Sold |

|
|---|
Direction & Address City: RochesterCommunity: OAKMONTE AT SILVERCREEK CONDO |
School Information High School District: Rochester |

|
|---|
Community rooms Fitness Center |

|
|---|
Community Features: Clubhouse, Fitness Center, Tennis CourtsNot Senior Community |

|
|---|
HOA Fee Includes: Maintenance Grounds, Maintenance Structure, Snow Removal, TrashHOA Phone: 248-652-8221Has an HOAHOA Fee: $270/Monthly |

|
|---|
Special Conditions: Short Sale No, Standard |

|
|---|
Listing Agreement Type: Exclusive Right To SellListing Terms: Cash, Conventional, FHA, Va Loan |

|
|---|
Mls Number: 20240040746Above Grade Unfinished Area: 1344Activation Date: Wed Jun 19 2024Showing Requirements: AppointmentLockBox |

|
|---|
ClubhouseTennis Courts |
Last check for updates: about 1 hour ago
Listed by Michael Jonna, (248) 444-3099
RE/MAX Nexus
Bought with: Edee Franklin, (248) 644-6700, Max Broock, REALTORS®-Birmingham
Source: Realcomp II, MLS#20240040746
Price History for 3548 Oakmonte Blvd
| Date | Price | Event | Source |
|---|---|---|---|
| 08/01/2024 | $295,000 | Sold | Realcomp II #20240040746 |
| 06/26/2024 | $299,999 | Pending | Realcomp II #20240040746 |
| 06/19/2024 | $299,999 | Listed For Sale | Realcomp II #20240040746 |
| 08/08/2023 | ListingRemoved | Zillow Rentals | |
| 08/05/2023 | $2,000 | Listed For Rent | Zillow Rentals |
| 08/04/2023 | ListingRemoved | Zillow Rentals | |
| 05/24/2023 | $2,000 | PriceChange | Zillow Rentals |
| 05/22/2023 | $2,100 | Listed For Rent | Zillow Rentals |
| 03/29/2023 | $265,000 | Sold | Realcomp II #20230012815 |
| 03/29/2023 | $275,000 | Pending | Realcomp II #20230012815 |
| 03/25/2023 | $275,000 | Listed For Sale | Realcomp II #20230012815 |
| 06/09/2016 | $174,000 | ListingRemoved | Agent Provided |
| 05/04/2016 | $174,000 | Pending | Agent Provided |
| 05/03/2016 | $174,000 | Listed For Sale | Agent Provided |
| 06/27/2009 | $99,900 | ListingRemoved | Agent Provided |
| 05/15/2009 | $99,900 | PriceChange | Agent Provided |
| 03/29/2009 | $108,900 | PriceChange | Agent Provided |
| 03/09/2009 | $0 | Listed For Sale | Agent Provided |
Market trends in Oakland
Last updated May 2026
Avg. sale price
—
Sale-to-List Price
—
Price per sq ft
—
Available listings
94
34MoM

- Results are loading
Comparable Sales for 3548 Oakmonte Blvd
Address | Distance | Property Type | Sold Price | Sold Date | Bed | Bath | Sqft |
|---|---|---|---|---|---|---|---|
0.04 | Condo | $290,000 | 10/16/25 | 2 | 2 | 1,344 | |
0.04 | Condo | $285,000 | 05/29/26 | 2 | 2 | 1,344 | |
0.04 | Condo | $275,000 | 03/27/26 | 2 | 2 | 1,344 | |
0.04 | Condo | $296,000 | 09/26/25 | 2 | 2 | 1,533 | |
0.04 | Condo | $305,000 | 05/29/26 | 2 | 2 | 1,533 | |
0.04 | Condo | $285,000 | 04/24/26 | 2 | 2 | 1,533 | |
0.04 | Condo | $310,000 | 06/29/26 | 2 | 2 | 1,534 |
Nearby homes
Get a sense of prices in the area by checking nearby homes. SOLDMAR 27, 2026Liberty Way Realty
 SOLDNOV 26, 2025Keller Williams Paint Creek
 SOLDOCT 16, 2025Community Choice Realty Inc
 SOLDMAY 29, 2026@properties Christie's Int'l R.E. Birmingham
 SOLDOCT 22, 2025@properties Christie's Int'l R E Clarkston
 SOLDSEP 26, 2025Brookstone, Realtors LLC
 SOLDAPR 24, 2026Real Estate One
 SOLDNOV 24, 2025Thrive Realty Company
 SOLDMAY 29, 2026Brookstone, Realtors LLC


Assigned Schools
These are the assigned schools for 3548 Oakmonte Blvd.
- Delta Kelly Elementary School
- PK-5
- Public
- 633 Students
9/10GreatSchools RatingParent Rating AverageWe’ve loved everything about DK after a combined 10 years with kids there. The educators, staff, and leadership are incredible. Kids are well prepared for middle school. The student body is diverse. Families are welcomed and very involved, and there are so many fun activities throughout the year. Grateful to have such a great school close to home.Parent Review1y ago - Rochester Adams High School
- 7-12
- Public
- 1513 Students
9/10GreatSchools RatingParent Rating AverageThe teachers are usually pretty good, but the office is where it falls short. They are terrible at coming to resolutions with problems and will often target kids who have done nothing wrong. The office would harass my sister and I so badly for things we never did that we both ended up switching to online school. The office will still leave us voicemails asking us to come in and talk ablut things we never did to this day. They also have way too many rules about unnecessary things and are overly strict and rude. Wouldn’t recommend unless you don’t care about your mental healthStudent Review7mo ago - Van Hoosen Middle School
- 6-12
- Public
- 902 Students
10/10GreatSchools RatingParent Rating AverageThis school has a handful of good teachers, has a good learning environment. but the staff is less concerned about safety of the students as it should be. Instead they focus more on grades.Student Review7mo ago  Check out schools near 3548 Oakmonte Blvd.
What Locals Say about Oakland
At least 65 Trulia users voted on each feature.

96 % Say car is needed

92 % Say parking is easy

92 % Say yards are well-kept

91 % Say there's wildlife

90 % Say it's dog friendly

89 % Say it's quiet

86 % Say there's holiday spirit

80 % Say people would walk alone at night

67 % Say kids play outside

67 % Say they plan to stay for at least 5 years

65 % Say neighbors are friendly

51 % Say there are community events

43 % Say there are sidewalks

21 % Say it's walkable to grocery stores

19 % Say streets are well-lit

14 % Say it's walkable to restaurants
Sourced by Trulia users. Learn more about our methodology.
LGBTQ Local Legal Protections
LGBTQ Local Legal Protections



Apartments for Rent
 NEW - 1 DAY AGOPET FRIENDLY
 NEW - 1 DAY AGOPET FRIENDLY
 PET FRIENDLY$2,095 - $3,535/mo2-3 bd2-3 baHeron Springs Townhomes and Apartments | Heron Springs Blvd,
Lake Orion, MI 48359 APPLY INSTANTLYPET FRIENDLY
 PET FRIENDLY$1,595 - $2,150/mo1-2 bd1-2 baBarrington Square Luxury Apartments | N Squirrel Rd,
Auburn Hills, MI 48326 PET FRIENDLY
 PET FRIENDLY
 PET FRIENDLY
 PET FRIENDLY
 NEW - 1 DAY AGOPET FRIENDLY
 PET FRIENDLY$926 - $1,153/mo1-3 bd1-2 baCountryside Townhouses of Auburn Hills | Brookshear Cir,
Auburn Hills, MI 48326 NEW - 6 HRS AGO
 NEW - 6 HRS AGO
 NEW - 1 DAY AGO
 See more homes for rent inRochester
Explore by feature - Pet Friendly
 SPECIAL OFFERPET FRIENDLY
 NEW - 1 DAY AGOPET FRIENDLY
 PET FRIENDLY
- PET FRIENDLY
- PET FRIENDLY
 NEW - 1 DAY AGOSPECIAL OFFERPET FRIENDLY
 PET FRIENDLY
 NEW - 2 DAYS AGOAPPLY INSTANTLYPET FRIENDLY
 APPLY INSTANTLYPET FRIENDLY
 APPLY INSTANTLYPET FRIENDLY
Explore by feature - Garage
- PET FRIENDLY
- PET FRIENDLY
 APPLY INSTANTLY
 APPLY INSTANTLY
 NEW - 14 HRS AGOAPPLY INSTANTLY
- NEW - 2 DAYS AGOAPPLY INSTANTLYPET FRIENDLY
 NEW - 2 DAYS AGOAPPLY INSTANTLYPET FRIENDLY
- APPLY INSTANTLYPET FRIENDLY
 APPLY INSTANTLY
 NEW - 2 DAYS AGOAPPLY INSTANTLYFURNISHED
Explore by feature - Air Conditioning
- NEW - 1 DAY AGOPET FRIENDLY
- PET FRIENDLY
- PET FRIENDLY
- APPLY INSTANTLY
- APPLY INSTANTLY
- PET FRIENDLY
- NEW - 14 HRS AGOAPPLY INSTANTLY
- NEW - 2 DAYS AGOAPPLY INSTANTLYPET FRIENDLY
- NEW - 2 DAYS AGOAPPLY INSTANTLYPET FRIENDLY
- APPLY INSTANTLYPET FRIENDLY
Explore by feature - Pool
- PET FRIENDLY
- PET FRIENDLY
- NEW - 1 DAY AGOSPECIAL OFFERPET FRIENDLY

- NEW - 14 HRS AGOAPPLY INSTANTLY
- APPLY INSTANTLY
 APPLY INSTANTLYFURNISHED
Explore by feature - Washer/dryer
- SPECIAL OFFERPET FRIENDLY
- NEW - 1 DAY AGOPET FRIENDLY
- PET FRIENDLY
- PET FRIENDLY
- APPLY INSTANTLY
- APPLY INSTANTLY
- PET FRIENDLY

- NEW - 14 HRS AGOAPPLY INSTANTLY
- NEW - 2 DAYS AGOAPPLY INSTANTLYPET FRIENDLY
Homes for sale near 3548 Oakmonte Blvd
 NEWCOMING SOON 7/10Crown Properties International
 NEW CONSTRUCTION
 NEW CONSTRUCTION
 NEW CONSTRUCTION
- NEW CONSTRUCTION
- NEW CONSTRUCTION
- NEW CONSTRUCTION
 See more homes for sale inRochester

Off Market Homes Near 3548 Oakmonte Blvd
 SOLDJUL 7, 2026Real Estate One-Rochester
 SOLDJUL 6, 2026@properties Christie's Int'l R E Rochester
 SOLDJUL 2, 2026EXP Realty The Perna Team
 SOLDJUL 2, 2026Century 21 Professionals Roch
 SOLDJUL 2, 2026Keller Williams Paint Creek
 SOLDJUL 1, 2026Max Broock, REALTORS®-Clarkston
 SOLDJUL 1, 2026National Realty Centers, Inc
 SOLDJUN 30, 2026HomePointe Realty LLC
 SOLDJUN 30, 2026Berkshire Hathaway HomeServices Kee Realty
- See more homes for sale inRochester

IDX provided courtesy of Realcomp II Ltd. via Zillow, Inc and MLS
Copyright 2026 Realcomp II Ltd. Shareholders
IDX information is provided exclusively for consumers' personal, noncommercial use and may not be used for any purpose other than to identify prospective properties consumers may be interested in purchasing. The accuracy of all information, regardless of source, is not guaranteed or warranted. All information should be independently verified. Any use of search facilities of data on the site, other than by a consumer looking to purchase real estate, is prohibited.
The data relating to real estate properties on this website was last updated as recently as 2026-02-06 15:35:30 PST
Listing Information presented by local MLS brokerage: Zillow, Inc., REALTOR®- Lauren Buttazzoni - (313) 479-2702