


3548 Dewing Dr
Raleigh, NC 27616
 3 Beds
 2.5 Baths
 2,160 sqft (on 0.35 acres)
3 Beds
2.5 Baths
2,160 sqft
(on 0.35 acres)
Home Value
Trulia Estimate
$424KSince last month
Decreased$6K (-1.5%)Since last year
Decreased$400 (-0.1%)Since last sale
Increased$191K (+82.3%)Learn more about this home's value by checking out its Trulia Estimate, the value of nearby homes, and how much similar homes have sold for.
Trulia Estimate
The of this home's value increased by +78% in the last 10 years
| Month | Estimated value |
|---|---|
2026 | |
| August 2026 | $423K |
| July 2026 | $429K |
| June 2026 | $433K |
| May 2026 | $436K |
| April 2026 | $436K |
| March 2026 | $431K |
| February 2026 | $428K |
| January 2026 | $420K |
2025 | |
2024 | |
2023 | |
2022 | |
2021 | |
2020 | |
2019 | |
2018 | |
2017 | |
2016 | |
Comparable sales
These are recently sold homes that have a similar location or other similar features to this home, like bedrooms, bathrooms, and square footage. Get a sense of the expected prices in the area by viewing these homes.Address | Distance | Property Type | Sold Price | Sold Date | Bed | Bath | Sqft |
|---|---|---|---|---|---|---|---|
0.07 | Single-Family Home | $210,000 | 02/12/26 | 4 | 2.5 | 2,528 | |
0.12 | Single-Family Home | $298,000 | 09/19/25 | 3 | 2 | 1,525 | |
0.18 | Single-Family Home | $385,000 | 04/10/26 | 3 | 2.5 | 1,661 | |
0.25 | Single-Family Home | $369,500 | 11/07/25 | 3 | 2.5 | 1,735 | |
0.19 | Single-Family Home | $455,000 | 06/26/26 | 4 | 2.5 | 2,252 | |
0.13 | Single-Family Home | $455,000 | 11/25/25 | 4 | 2.5 | 2,878 | |
0.17 | Single-Family Home | $395,000 | 05/29/26 | 3 | 2.5 | 1,698 | |
0.16 | Single-Family Home | $440,000 | 08/14/26 | 4 | 2.5 | 2,736 | |
0.10 | Single-Family Home | $435,000 | 12/10/25 | 5 | 3 | 2,470 | |
0.28 | Single-Family Home | $365,000 | 03/23/26 | 3 | 2.5 | 1,563 |
Nearby home prices
Get a sense of expected prices in the area by checking the value of nearby homes.Address | Distance | Price | Bed | Bath | Sqft | Status |
|---|---|---|---|---|---|---|
0.03 | $535,000 | 4 | 2.5 | 3,226 | Recently Sold | |
0.10 | $435,000 | 5 | 3 | 2,470 | Recently Sold | |
0.05 | $453,900 | 4 | 2.5 | 2,539 | Off Market | |
0.12 | $342,400 | 3 | 2.5 | 1,676 | Off Market | |
0.12 | $296,600 | 3 | 2 | 1,525 | Off Market | |
0.15 | $293,600 | 3 | 2 | 1,496 | Off Market | |
0.10 | $450,000 | 4 | 2 | 3,023 | For Sale | |
0.14 | $375,000 | 4 | 2.5 | 1,888 | For Sale | |
0.17 | $395,000 | 3 | 2.5 | 1,698 | Recently Sold | |
0.13 | $455,000 | 4 | 2.5 | 2,878 | Recently Sold | |
0.14 | $386,600 | 4 | 2.5 | 1,984 | Off Market | |
0.18 | $453,000 | 4 | 2.5 | 2,412 | Recently Sold |
Local Information
- Map ViewExplore the area around 3548 Dewing Dr.

- Schools1 Preschool School1 Elementary School1 Middle School1 High School

- Shop & Eat

-- mins to
Home Highlights

Property Type
Single-Family Home

Year Built
1998

Lot Size
0.35 acres
Living Area
2,160 sqft

Price/Sqft
$196

Parking
Garage
About this House
THIS IS A MUST SEE BEAUTIFUL HOME AND GROUNDS!! This home has just recently been updated with numerous features. The home sits on a park-like landscaped, wooden fenced large lot. The flow inside and outside the house make it perfect for families and entertaining.
* 3 bedrooms, 2 ½ bath with 20 foot ceilings in dramatic entry hall. Plantation Shutters, Smith and Noble custom shades and blinds throughout the home. BONUS (The Media Room is easily turned into a 4th Bedroom!!)
* Recent updates include 1 inch solid Brazil Cherry hardwood and Italian ceramic tile floors, new architectural shingle roof and 2 SEER rated HVAC systems. Also new: Both full sized Bathrooms have high-efficiency toilets installed AND lovely ceramic tile.
* VERY large Master Bedroom also has a Sitting Room with glassed French Doors off of the Master. The Master has 2 large, separate his/her walk in closets and both closets have additional large capacity storage eves off of them.
* A formal dining room (solid Oak flooring) has a custom light fixture. The breakfast area (18 inch ceramic tile) with bay windows looks out onto the decks and gorgeous, professionally landscaped back yard. In addition to the expansive green lawn, the view includes Cherry, Maple and Crepe Myrtle Trees.
* TV/Media room with new carpet and Blackout window shades. Cable installed AT&T U-Verse AND Time Warner Cable. (This room can be easily fitted with French Doors to make it a 4th Bedroom!)
*** BONUS: At the back of the green, park-like yard is a fully functional Cabin Office/Studio that's insulated all around, with built in air conditioning, wall to wall carpeting and under ground electrical circuits. It's currently wired for Time Warner Cable AND for AT&T U-Verse. Full size Glass French Doors look out over the Cabin's own deck. Outdoor Lamp Posts on the stone pathway guides you at night! Could very well be used as a Guest Bedroom!!
** BONUS: a second office with privacy glass French Doors is located off of the Master Bedroom. It is wired for Time Warner Cable Business Class. Your choice of two offices! - OR this well could be an ideal room for an infant!!
* Spacious kitchen has custom granite counter-tops with Kohler fixtures and Kohler ceramic sink, Italian ceramic tiling. Oak cabinets and fresh paint throughout.
There are three (3!) pantries alongside the kitchen area - the 2 refrigerators are included with the home sale.
* Newer Hot water heater and newer, quiet belt drive garage door opener/spring mechanism with 3 remotes in the large 2 car attached garage.
* Enjoy your gas log fireplace in the living room. (L R also wired for cable.)
* Famed muralist Lisa Bradbury, painted and signed the striking scenery in the living room with its 20 foot ceiling, plantation shutters and cherry flooring.
* The yard, front and back, has many flowering trees, bushes and shrubs in season. Large, Very Private back deck with year round privacy greenery. Self propelled Honda engine lawnmower and various gardening tools included with home sale.
Close to all the amenities of North Raleigh and Wake Forest including Highly ranked schools, Triangle Town Mall and the new campus of Wake Technical College. The Beautiful Neuse River Trail, a walking/biking trail that is paved and goes all the way to Johnson County is very close... as is Horseshoe Bend Park.
The Home's Vinyl Exterior NEVER needs painting!!
Houses in this area simply don't last long. So hurry and make your appointment to walk through this MUST SEE home.
by email: mt@opmem.com or text 919-841-7587 or call now to schedule a viewing.
Homeowners and/or Buyers Agent:
We will work with you!
OWNER WILL CONTRIBUTE toward Home Owners Warranty Guarantee!
* 3 bedrooms, 2 ½ bath with 20 foot ceilings in dramatic entry hall. Plantation Shutters, Smith and Noble custom shades and blinds throughout the home. BONUS (The Media Room is easily turned into a 4th Bedroom!!)
* Recent updates include 1 inch solid Brazil Cherry hardwood and Italian ceramic tile floors, new architectural shingle roof and 2 SEER rated HVAC systems. Also new: Both full sized Bathrooms have high-efficiency toilets installed AND lovely ceramic tile.
* VERY large Master Bedroom also has a Sitting Room with glassed French Doors off of the Master. The Master has 2 large, separate his/her walk in closets and both closets have additional large capacity storage eves off of them.
* A formal dining room (solid Oak flooring) has a custom light fixture. The breakfast area (18 inch ceramic tile) with bay windows looks out onto the decks and gorgeous, professionally landscaped back yard. In addition to the expansive green lawn, the view includes Cherry, Maple and Crepe Myrtle Trees.
* TV/Media room with new carpet and Blackout window shades. Cable installed AT&T U-Verse AND Time Warner Cable. (This room can be easily fitted with French Doors to make it a 4th Bedroom!)
*** BONUS: At the back of the green, park-like yard is a fully functional Cabin Office/Studio that's insulated all around, with built in air conditioning, wall to wall carpeting and under ground electrical circuits. It's currently wired for Time Warner Cable AND for AT&T U-Verse. Full size Glass French Doors look out over the Cabin's own deck. Outdoor Lamp Posts on the stone pathway guides you at night! Could very well be used as a Guest Bedroom!!
** BONUS: a second office with privacy glass French Doors is located off of the Master Bedroom. It is wired for Time Warner Cable Business Class. Your choice of two offices! - OR this well could be an ideal room for an infant!!
* Spacious kitchen has custom granite counter-tops with Kohler fixtures and Kohler ceramic sink, Italian ceramic tiling. Oak cabinets and fresh paint throughout.
There are three (3!) pantries alongside the kitchen area - the 2 refrigerators are included with the home sale.
* Newer Hot water heater and newer, quiet belt drive garage door opener/spring mechanism with 3 remotes in the large 2 car attached garage.
* Enjoy your gas log fireplace in the living room. (L R also wired for cable.)
* Famed muralist Lisa Bradbury, painted and signed the striking scenery in the living room with its 20 foot ceiling, plantation shutters and cherry flooring.
* The yard, front and back, has many flowering trees, bushes and shrubs in season. Large, Very Private back deck with year round privacy greenery. Self propelled Honda engine lawnmower and various gardening tools included with home sale.
Close to all the amenities of North Raleigh and Wake Forest including Highly ranked schools, Triangle Town Mall and the new campus of Wake Technical College. The Beautiful Neuse River Trail, a walking/biking trail that is paved and goes all the way to Johnson County is very close... as is Horseshoe Bend Park.
The Home's Vinyl Exterior NEVER needs painting!!
Houses in this area simply don't last long. So hurry and make your appointment to walk through this MUST SEE home.
by email: mt@opmem.com or text 919-841-7587 or call now to schedule a viewing.
Homeowners and/or Buyers Agent:
We will work with you!
OWNER WILL CONTRIBUTE toward Home Owners Warranty Guarantee!
3548 Dewing Dr, Raleigh, NC 27616 is a 3 bedroom, 3 bathroom, 2,160 sqft single-family home built in 1998. It last sold for $232,000 on Apr 4, 2016. It is currently off market. The Trulia Estimate is $423,500, with a rent estimate of $2,046/month.
Home Details for 3548 Dewing Dr

|
|---|
Heating & Cooling Heating: Forced AirAir ConditioningCooling System: CentralHeating Fuel: Forced Air |
Levels, Entrance, & Accessibility Stories: 2Floors: Tile, Carpet, Hardwood |
Interior Details AtticTypes of Rooms: Walk In Closet, Breakfast Nook, Dining Room, Family Room, Laundry Room, Master Bath, Office, Pantry, Recreation RoomCeiling Fan |
Appliances & Utilities Cable ReadyDishwasherDisposalMicrowaveRefrigerator |
Fireplace & Spa Fireplace |
Windows, Doors, Floors & Walls Double Paned Windows |

|
|---|
Exterior Home Features Roof: Shake ShingleDeckExterior: VinylLawn |
Parking & Garage GarageParking: Garage Attached |

|
|---|
Year Built Year Built: 1998Year Updated: 2007 |
Property Type / Style Property Type: Single Family HomeArchitecture: Conventional |

|
|---|
Units in Building: 1 |

|
|---|
Lot Area: 0.35 acres |
Price and Tax history
| Date | Event | Price |
|---|---|---|
Mar 24, 2021 Source: N/A | ListingRemoved | |
Apr 4, 2016 Source: Doorify MLS #2046159 | Sold | $232,000 |
Dec 29, 2015 Source: N/A | Listed For Sale | $233,000 |
Dec 3, 2001 Source: N/A | Sold | $175,500 |
Jun 29, 2001 Source: N/A | Sold | $168,000 |
May 3, 1999 Source: N/A | Sold | $159,000 |
| Year | Property tax | Tax assessment |
|---|---|---|
| 2025 | $3,717 | $423,975 |
Home facts updated by county records
Market trends in Raleigh
Last updated July 2026
Avg. sale price
$440K
$8.33KMoM
Sale-to-List Price
98.9%
Price per sq ft
$235
$1MoM
Available listings
2216
26MoM
Around this home
What Locals Say about Raleigh
At least 3648 Trulia users voted on each feature.

88 % Say it's dog friendly

87 % Say car is needed

80 % Say parking is easy

76 % Say there are sidewalks

71 % Say there's holiday spirit

64 % Say kids play outside

64 % Say it's quiet

64 % Say streets are well-lit

63 % Say people would walk alone at night

63 % Say yards are well-kept

49 % Say neighbors are friendly

49 % Say they plan to stay for at least 5 years

49 % Say it's walkable to grocery stores

46 % Say it's walkable to restaurants

46 % Say there's wildlife

33 % Say there are community events
Sourced by Trulia users. Learn more about our methodology.
LGBTQ Local Legal Protections
LGBTQ Local Legal Protections



Frequently asked questions about 3548 Dewing Dr
- What is 3548 Dewing Dr estimated to be worth?Trulia's estimated value for 3548 Dewing Dr in Raleigh, NC is $423,500.
- What is the price history for 3548 Dewing Dr?3548 Dewing Dr in Raleigh, NC last sold for $232,000 in April 2016.
- Is Raleigh a buyer's or seller's market?Raleigh is currently a balanced market, based on recent for-sale activity.
- What's the median sale price in Raleigh?The median sale price in Raleigh is $440K. That is up $8.33K from the prior month.
- Does 3548 Dewing Dr have air conditioning?Yes, 3548 Dewing Dr in Raleigh, NC has air conditioning.
- Does 3548 Dewing Dr have laundry facilities?Yes, 3548 Dewing Dr in Raleigh, NC has laundry facilities.
Explore by feature - Pet Friendly
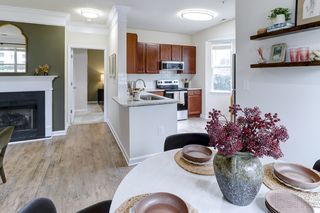 SPECIAL OFFERPET FRIENDLYTotal price$1,560 - $1,900/mo2-3 bd2 baMuirfield Village Apartments | 9500 Muirfield Club Dr,
Raleigh, NC 27615 SPECIAL OFFERPET FRIENDLY
 SPECIAL OFFERPET FRIENDLY
 SPECIAL OFFERPET FRIENDLY
 SPECIAL OFFERPET FRIENDLY
 NEW - 1 DAY AGOSPECIAL OFFERPET FRIENDLYTotal price$1,434 - $1,861/mo1-2 bd1-2 baCortland Brier Creek | 7920 Oak Estate St,
Raleigh, NC 27617 SPECIAL OFFERPET FRIENDLYTotal price$1,430 - $1,971/mo1-2 bd1-2 baAtlantic Springs | 5540 Atlantic Crossing Dr,
Raleigh, NC 27616 SPECIAL OFFERPET FRIENDLY
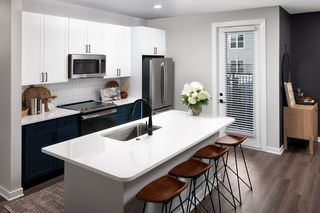 SPECIAL OFFERPET FRIENDLY
 SPECIAL OFFERPET FRIENDLYTotal price$1,397 - $2,667/mo1-3 bd1-2 baElan Capital Hills | 7100 Homestead Heights Ln,
Raleigh, NC 27616
Explore by feature - Garage
- SPECIAL OFFERPET FRIENDLYTotal price$1,560 - $1,900/mo2-3 bd2 baMuirfield Village Apartments | 9500 Muirfield Club Dr,
Raleigh, NC 27615 - NEW - 1 DAY AGOSPECIAL OFFERPET FRIENDLYTotal price$1,434 - $1,861/mo1-2 bd1-2 baCortland Brier Creek | 7920 Oak Estate St,
Raleigh, NC 27617 - SPECIAL OFFERPET FRIENDLY
 SPECIAL OFFERPET FRIENDLY
 SPECIAL OFFERPET FRIENDLYTotal price$1,280 - $1,807/mo1-2 bd1-2 baSummermill at Falls River | 10311 Falls Mill Dr,
Raleigh, NC 27614 NEW - 1 DAY AGOSPECIAL OFFERPET FRIENDLYTotal price$1,330 - $2,230/moStudio-2 bd1-2 baAllora Southview | 211 Hammond Center Dr,
Raleigh, NC 27603 SPECIAL OFFERPET FRIENDLYTotal price$1,484 - $2,586/mo1-3 bd1-2 baCortland Midtown East | 2601 Noblewood Cir,
Raleigh, NC 27604 NEW - 1 DAY AGOSPECIAL OFFERPET FRIENDLY
 PET FRIENDLYFURNISHED
 SPECIAL OFFERPET FRIENDLYTotal price$1,425 - $3,761/moStudio-3 bd1-2 baCortland Glenwood South | 417 W Peace St,
Raleigh, NC 27603
Explore by feature - Air Conditioning
- SPECIAL OFFERPET FRIENDLYTotal price$1,560 - $1,900/mo2-3 bd2 baMuirfield Village Apartments | 9500 Muirfield Club Dr,
Raleigh, NC 27615 - SPECIAL OFFERPET FRIENDLY
- NEW - 1 DAY AGOSPECIAL OFFERPET FRIENDLYTotal price$1,434 - $1,861/mo1-2 bd1-2 baCortland Brier Creek | 7920 Oak Estate St,
Raleigh, NC 27617 - SPECIAL OFFERPET FRIENDLYTotal price$1,430 - $1,971/mo1-2 bd1-2 baAtlantic Springs | 5540 Atlantic Crossing Dr,
Raleigh, NC 27616 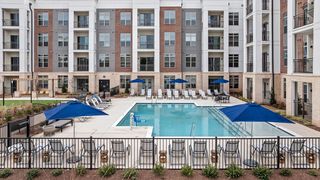 SPECIAL OFFERPET FRIENDLYTotal price$1,571 - $2,690/mo1-3 bd1-2 baThe Keaton at Brier Creek | 3930 Macaw St,
Raleigh, NC 27617- SPECIAL OFFERPET FRIENDLY
- SPECIAL OFFERPET FRIENDLYTotal price$1,280 - $1,807/mo1-2 bd1-2 baSummermill at Falls River | 10311 Falls Mill Dr,
Raleigh, NC 27614  NEW - 1 DAY AGOSPECIAL OFFERPET FRIENDLYTotal price$1,393 - $1,871/moStudio-2 bd1-2 baJones Grant Urban Flats | 1040 Wake Towne Dr,
Raleigh, NC 27609 SPECIAL OFFERPET FRIENDLY
 NEW - 1 DAY AGOPET FRIENDLY
Explore by feature - Pool
- SPECIAL OFFERPET FRIENDLYTotal price$1,560 - $1,900/mo2-3 bd2 baMuirfield Village Apartments | 9500 Muirfield Club Dr,
Raleigh, NC 27615 - SPECIAL OFFERPET FRIENDLY
- SPECIAL OFFERPET FRIENDLY
- SPECIAL OFFERPET FRIENDLY
- NEW - 1 DAY AGOSPECIAL OFFERPET FRIENDLYTotal price$1,434 - $1,861/mo1-2 bd1-2 baCortland Brier Creek | 7920 Oak Estate St,
Raleigh, NC 27617 - SPECIAL OFFERPET FRIENDLY
- SPECIAL OFFERPET FRIENDLY
- SPECIAL OFFERPET FRIENDLYTotal price$1,397 - $2,667/mo1-3 bd1-2 baElan Capital Hills | 7100 Homestead Heights Ln,
Raleigh, NC 27616  SPECIAL OFFERPET FRIENDLY
- SPECIAL OFFERPET FRIENDLYTotal price$1,571 - $2,690/mo1-3 bd1-2 baThe Keaton at Brier Creek | 3930 Macaw St,
Raleigh, NC 27617
Explore by feature - Washer/dryer
- SPECIAL OFFERPET FRIENDLYTotal price$1,560 - $1,900/mo2-3 bd2 baMuirfield Village Apartments | 9500 Muirfield Club Dr,
Raleigh, NC 27615 - NEW - 1 DAY AGOSPECIAL OFFERPET FRIENDLYTotal price$1,434 - $1,861/mo1-2 bd1-2 baCortland Brier Creek | 7920 Oak Estate St,
Raleigh, NC 27617 - SPECIAL OFFERPET FRIENDLYTotal price$1,571 - $2,690/mo1-3 bd1-2 baThe Keaton at Brier Creek | 3930 Macaw St,
Raleigh, NC 27617 - SPECIAL OFFERPET FRIENDLY
- NEW - 1 DAY AGOSPECIAL OFFERPET FRIENDLYTotal price$1,393 - $1,871/moStudio-2 bd1-2 baJones Grant Urban Flats | 1040 Wake Towne Dr,
Raleigh, NC 27609  SPECIAL OFFERPET FRIENDLY
- NEW - 1 DAY AGOSPECIAL OFFERPET FRIENDLY
 SPECIAL OFFERPET FRIENDLY
 PET FRIENDLY
 SPECIAL OFFERTotal price$1,139 - $1,897/moStudio-3 bd1-2 baSunnybrook Residences | 2421 Brightcreek Falls Trl,
Raleigh, NC 27610
Explore by feature - Outdoor Space
 SPECIAL OFFERTotal price$1,163 - $1,988/moStudio-3 bd1-2 baOlde Towne Residences | 2301 Ostracod Ln,
Raleigh, NC 27610 NEW - 1 DAY AGOPET FRIENDLY
 PET FRIENDLY
 PET FRIENDLY
 PET FRIENDLY
 NEW - 9 HRS AGOAPPLY INSTANTLY
 NEW - 1 DAY AGOAPPLY INSTANTLYPET FRIENDLY
 APPLY INSTANTLYPET FRIENDLYFURNISHED
 APPLY INSTANTLYPET FRIENDLY
Apartments for Rent
 NEW - 2 DAYS AGOPET FRIENDLY
 NEW - 1 DAY AGOPET FRIENDLY
 PET FRIENDLY
 NEW - 1 DAY AGOPET FRIENDLY
 NEW - 1 DAY AGOPET FRIENDLY
 PET FRIENDLY
 PET FRIENDLYINCOME RESTRICTED
- PET FRIENDLY
 PET FRIENDLY$1,200 - $1,860/mo1-3 bd1-3 baFalls Creek Apartments and Townhomes | 8800 Cattail Creek Pl,
Raleigh, NC 27616 INCOME RESTRICTED
 PET FRIENDLY
 PET FRIENDLYINCOME RESTRICTED$925 - $1,225/mo1-3 bd1-2 baOverlooke at Simms Creek Apartments | 4730 Archean Way,
Raleigh, NC 27616 INCOME RESTRICTED
 See more homes for rent inRaleigh
Off Market Homes Near 3548 Dewing Dr
 SOLDAUG 18, 2026
 SOLDAUG 18, 2026
 SOLDAUG 18, 2026
 SOLDAUG 17, 2026
 SOLDAUG 17, 2026
 SOLDAUG 14, 2026
 SOLDAUG 14, 2026
 SOLDAUG 14, 2026
 SOLDAUG 14, 2026
 SOLDAUG 14, 2026
 See more homes for sale inRaleigh
Homes for sale near 3548 Dewing Dr
 0.35 ACRES
 0.35 ACRES
 0.33 ACRES
 OPEN THU, 9-7PM0.31 ACRES


- See more homes for sale inRaleigh

- Results are loading