


$1,193,800
 6 Beds
 3.5 Baths
 3,309 sqft (on 10.23 acres)
3545 Matt Dillon Rd, Elbert, CO 80106
Est. Refi. Payment $6,641/mo*
Refinance Your HomeCurrently Off Market - Sold Feb 24, 2025 for $1,245,000
Home Value
Trulia Estimate
$1.19MSince last month
Decreased$5K (-0.4%)Since last year
Decreased$40K (-3.2%)Since last sale
Decreased$49K (-3.9%)Learn more about this home's value by checking out its Trulia Estimate, the value of nearby homes, and how much similar homes have sold for.
Trulia Estimate
The of this home's value increased by +74% in the last 10 years
| Month | Estimated value |
|---|---|
2026 | |
| August 2026 | $1.2M |
| August 2026 | $1.2M |
| July 2026 | $1.2M |
| June 2026 | $1.21M |
| May 2026 | $1.2M |
| April 2026 | $1.21M |
| March 2026 | $1.21M |
| February 2026 | $1.21M |
| January 2026 | $1.19M |
2025 | |
2024 | |
Comparable sales
These are recently sold homes that have a similar location or other similar features to this home, like bedrooms, bathrooms, and square footage. Get a sense of the expected prices in the area by viewing these homes.Address | Distance | Property Type | Sold Price | Sold Date | Bed | Bath | Sqft |
|---|---|---|---|---|---|---|---|
0.71 | Single-Family Home | $595,000 | 09/29/25 | 3 | 2 | 2,704 | |
0.87 | Single-Family Home | $700,000 | 10/03/25 | 3 | 2.5 | 2,272 | |
0.87 | Single-Family Home | $700,000 | 10/03/25 | 3 | 2.5 | 1,715 | |
1.00 | Single-Family Home | $760,000 | 08/24/26 | 3 | 2.5 | 2,872 | |
1.10 | Single-Family Home | $1,525,000 | 01/29/26 | 4 | 3.5 | 4,184 | |
1.24 | Single-Family Home | $645,000 | 11/17/25 | 3 | 2 | 2,274 | |
1.73 | Single-Family Home | $585,000 | 03/17/26 | 5 | 3 | 2,452 | |
2.08 | Single-Family Home | $775,000 | 08/19/26 | 4 | 2.5 | 3,552 | |
3.36 | Single-Family Home | $650,000 | 08/18/26 | 3 | 2.5 | 2,180 |
Nearby home prices
Get a sense of expected prices in the area by checking the value of nearby homes.Address | Distance | Price | Bed | Bath | Sqft | Status |
|---|---|---|---|---|---|---|
0.50 | $730,000 | - | - | - | For Sale | |
0.52 | $819,200 | 3 | 2.5 | 2,815 | Off Market | |
0.67 | $365,000 | - | - | - | For Sale | |
0.71 | $575,200 | 3 | 2 | 2,704 | Off Market | |
0.78 | $1,075,000 | 6 | 6 | 6,916 | For Sale | |
0.87 | $676,300 | 3 | 2.5 | 1,715 | Off Market | |
0.87 | $676,300 | 3 | 2.5 | 2,272 | Off Market | |
0.90 | $724,200 | 3 | 2 | 2,328 | Off Market | |
1.00 | $760,000 | 3 | 2.5 | 2,872 | Recently Sold | |
1.08 | $1,414,100 | 6 | 4.5 | 5,297 | Off Market | |
1.10 | $1,525,000 | 4 | 3.5 | 4,184 | Recently Sold |
Local Information
- Map ViewExplore the area around 3545 Matt Dillon Rd.

- Schools1 Preschool School1 Elementary School1 Middle School1 High School

- Shop & Eat

-- mins to
Home Highlights

Property Type
Single-Family Home

Year Built
2006

Lot Size
10.23 acres
Living Area
3,309 sqft

Price/Sqft
$361

Parking
5 Car Garage

HOA
None
About this House
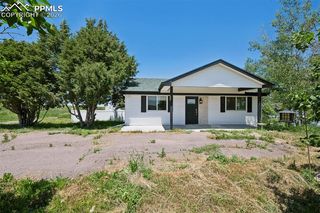
Welcome to your ranch retreat, where over 10 acres of stunning land meet panoramic views of the Rockies. From the moment you step inside this well-maintained executive ranch home, the large living room greets you with sweeping mountain views and a cozy gas fireplace. The spacious kitchen, with its granite countertops, double-door pantry, and eat-in kitchen, flows seamlessly out to the back Trex deck for convenient outdoor living. Established gardens and mature trees frame the property, adding beauty and privacy to your everyday life. For horse lovers, this property is an absolute gem. The expertly designed barn features four oversized 12’ x 15’ stalls, each with heated Nelson waterers and generous 60-foot galvanized steel runs for easy turnout. One run even serves as a dry lot when needed most. Inside the barn, you’ll find every convenience—hot water on demand, a tack room with a washer and dryer, a grain room, and a wash/grooming stall. There’s also plenty of space for hay & equipment storage, making barn chores simple and efficient. Outside, the 220’ x 100’ arena offers plenty of room for riding and training, with breathtaking views as your backdrop. The property is fully solar-powered for eight months of the year, drastically cutting utility costs and running the home and barn with minimal expense. Proper drainage & footing keeps the barn runs dry, while an awning provides shade and weather protection for your horses. Downstairs, the walk-out basement includes a comfortable mother-in-law suite with private access, offering extra living space for guests or family. With no HOA and located just 25 minutes from Elizabeth, this home gives you the freedom to enjoy the best of country living without giving up modern conveniences. This is more than just a home—it’s an equestrian retreat thoughtfully designed for both you and your horses. See for yourself and fall in love with this one-of-a-kind property!
3545 Matt Dillon Rd, Elbert, CO 80106 is a 6 bedroom, 4 bathroom, 3,309 sqft single-family home built in 2006. It last sold for the $1,250,000 asking price on Feb 24, 2025. This property is not currently displayed as for sale or rent on Trulia. The Trulia Estimate is $1,193,800, with a rent estimate of $4,656/month.
Last check for updates: about 2 hours ago
Listed by Taryn King, (303) 359-1000
Exp Realty LLC
Bought with: Non Member, (000) 000-0000, Non Member
Source: elevateMLS, MLS#5530193
Home Details for 3545 Matt Dillon Rd

|
|---|
Interior Details Basement: Full,Partially FinishedNumber of Rooms: 1Types of Rooms: Basement |
Beds & Baths Number of Bedrooms: 6Number of Bathrooms: 4Number of Bathrooms (full): 2Number of Bathrooms (three quarters): 1Number of Bathrooms (half): 1 |
Dimensions and Layout Living Area: 3309 Square Feet |
Appliances & Utilities Utilities: Propane, Solar |
Heating & Cooling Heating: Active Solar,Forced AirNo CoolingAir Conditioning: NoneHas HeatingHeating Fuel: Active Solar |
View Has a ViewView: Panoramic, Mountain(s), View of Pikes Peak |

|
|---|
Exterior Home Features Roof: Composite ShinglePatio / Porch: CompositeOther Structures: Barn(s), Stable(s)Foundation: Walk Out |
Parking & Garage Number of Garage Spaces: 5Number of Covered Spaces: 5Has a CarportHas a GarageHas an Attached GarageParking Spaces: 5Parking: Attached,Carport |
Finished Area Finished Area (above surface): 1863 Square FeetFinished Area (below surface): 1446 Square Feet |

|
|---|
Year Built Year Built: 2006 |
Property Type / Style Property Type: ResidentialProperty Subtype: Single Family ResidenceArchitecture: Ranch |
Building Construction Materials: Stone, Stucco, AdobeNot a New ConstructionNot Attached Property |
Property Information Condition: Existing Home |

|
|---|
Price List Price: $1,250,000 |

|
|---|
MLS Status: Sold |

|
|---|
Direction & Address City: Elbert |
School Information Elementary School: ElbertElementary School District: Elbert-200Jr High / Middle School: ElbertJr High / Middle School District: Elbert-200High School: ElbertHigh School District: Elbert-200 |

|
|---|
Building Area Building Area: 3309 Square Feet |

|
|---|
Lot Area: 10.23 acres |

|
|---|
Listing Terms: Cash, Conventional, FHA, Other, VA Loan |

|
|---|
BasementMls Number: 5530193Above Grade Unfinished Area: 1863 |
Price and Tax history
| Date | Event | Price |
|---|---|---|
Feb 24, 2025 Source: elevateMLS #5530193 | Sold | $1,245,000 |
Dec 28, 2024 Source: REcolorado as distributed by MLS GRID #7446006 | Pending | $1,250,000 |
Sep 15, 2024 Source: REcolorado as distributed by MLS GRID #7446006 | Listed For Sale | $1,250,000 |
Oct 26, 2023 Source: PAR #207007 | ListingRemoved | $1,150,000 |
Oct 10, 2023 Source: PAR #207007 | Contingent | $1,150,000 |
Sep 12, 2023 Source: elevateMLS #7736475 | Listed For Sale | $1,150,000 |
Jul 17, 2023 Source: elevateMLS #7736475 | ListingRemoved | |
May 1, 2023 Source: elevateMLS #7736475 | PriceChange | $1,150,000 Price decreased by 4% |
Mar 22, 2023 Source: PAR #207007 | PriceChange | $1,200,000 Price decreased by 4% |
Nov 3, 2022 Source: elevateMLS #7736475 | Listed For Sale | $1,250,000 |
May 23, 2011 Source: Agent Provided | ListingRemoved | $388,500 |
Mar 25, 2011 Source: Agent Provided | PriceChange | $388,500 Price decreased by 3% |
Feb 24, 2011 Source: Agent Provided | Listed For Sale | $399,000 |
Dec 19, 2010 Source: Agent Provided | ListingRemoved | $399,000 |
Oct 22, 2010 Source: Agent Provided | Listed For Sale | $399,000 |
Market trends in Elbert
Last updated July 2026
Avg. sale price
—
Sale-to-List Price
—
Price per sq ft
—
Available listings
50
2MoM
Around this home
What Locals Say about Elbert
At least 47 Trulia users voted on each feature.

95 % Say car is needed

94 % Say it's dog friendly

89 % Say parking is easy

87 % Say there's holiday spirit

85 % Say yards are well-kept

84 % Say it's quiet

84 % Say there are sidewalks

78 % Say kids play outside

72 % Say people would walk alone at night

71 % Say there's wildlife

50 % Say streets are well-lit

47 % Say neighbors are friendly

44 % Say they plan to stay for at least 5 years

39 % Say there are community events

13 % Say it's walkable to restaurants
Sourced by Trulia users. Learn more about our methodology.
LGBTQ Local Legal Protections
LGBTQ Local Legal Protections



The real estate listing information and related content displayed on this site is provided exclusively for consumers’ personal, non-commercial use and may not be used for any purpose other than to identify prospective properties consumers may be interested in purchasing. This information and related content is deemed reliable but is not guaranteed accurate by the Pikes Peak REALTOR® Services Corp d/b/a elevateMLS.
Frequently asked questions about 3545 Matt Dillon Rd
- What is 3545 Matt Dillon Rd estimated to be worth?Trulia's estimated value for 3545 Matt Dillon Rd in Elbert, CO is $1,193,800.
- What is the price history for 3545 Matt Dillon Rd?3545 Matt Dillon Rd in Elbert, CO last sold for $1,245,000 in February 2025.
- Is Elbert a buyer's or seller's market?Elbert is currently a buyer's market, based on recent for-sale activity.
- What do residents say about Elbert?Residents describe Elbert, CO as dog-friendly, easy to park in, and well-kept. Most residents say you need a car. See recently sold homes in Elbert, CO.
- How big is the lot at 3545 Matt Dillon Rd?The lot at 3545 Matt Dillon Rd in Elbert, CO is about 10.2 acres.
- Does 3545 Matt Dillon Rd have a garage?Yes, 3545 Matt Dillon Rd in Elbert, CO has an attached garage.
Apartments for Rent

- Results are loading
Off Market Homes Near 3545 Matt Dillon Rd
 SOLDAUG 24, 2026Compass - Denver, MLS#3918721
 SOLDAUG 19, 2026Hayden Outdoors LLC
 SOLDAUG 18, 2026Your Castle Real Estate LLC
 SOLDAUG 5, 2026
 SOLDAUG 3, 2026Great Western Ranch and Land, LLC, MLS#2983334
 SOLDJUL 31, 2026Great Western Ranch and Land, LLC, MLS#1625828
 SOLDJUN 23, 2026LIV Sotheby's International-Castle Pines
 SOLDJUN 23, 2026LIV Sotheby's International-Castle Pines
 SOLDJUN 22, 2026LUX Real Estate Company ERA Powered
 SOLDJUN 2, 2026Hayden Outdoors LLC
 See more homes for sale inElbert
Homes for sale near 3545 Matt Dillon Rd
 18.7 ACRESRE/MAX Professionals, MLS#8928385
 40 ACRESRE/MAX Accord, MLS#7900596
- See more homes for sale inElbert


- Results are loading