

3541 S St NW
Washington, DC 20007
Burleith 4 Beds
 4.5 Baths
 3,545 sqft
$2,364,300
as of Jul 9, 2026
$2,364,300
as of Jul 9, 2026
4 Beds
4.5 Baths
3,545 sqft
Local Information
- Map ViewExplore the area around 3541 S St NW.

- Schools1 Preschool School1 Elementary School1 Middle School1 High School

- Shop & Eat

-- mins to
Description
This stunning expansion creates over 3,500 square feet of living space, including a solid masonry-based, three-floor addition built from cinder block, metal beams, and metal framing. The front exterior largely maintains its historic integrity with Pella casement windows fitted to the original dimensions. Subtle modern details incorporated into the front exterior foreshadow the clean, architectural interior and highly contemporary back faade of stainless steel and Galvalum, with custom Pella windows and French doors. In the kitchen, a natural gathering area lit by the 8 X 8 foot skylight high above, new quartz countertops blend seamlessly with the new Blomberg induction range, Blomberg over-the-range microwave and Fisher Paykel refrigerator. A white stained, high-gloss cement floor in the family room compliments the sculptural white quartz dining bar; both with views to the rear garden. The owners were influenced by Mexican architect - Manuel Parra's philosophy on the use of space. He created spaces not rooms and the residents choose how to use them. In this home, spaces were created to present multiple living choices. Additionally, the home was designed to make maximum use of natural light. Artificial light is rarely needed during the day in any room. The south-facing central skylight, covered with a custom shade in summer, provides passive solar heat to the rear bedrooms and to the central atrium and catwalk. A spacious master suite includes a walk-in closet with organizers and en-suite master bathroom. Adjacent to the master suite is a new washer and dryer set and utility sink. The second and third bedrooms also feature en-suite, private full bathrooms.A low-maintenance 460 square foot roof deck features composite decking with parapet to parapet iron beams and metal railings with easy access to the roof beneath the decking. Additionally, the deck and crawl space beneath add an extra layer of insulation, keeping the bedroom below cooler in summer and warmer in winter. The in-law/guest suite has an independent front entrance along with a perfectly placed interior-connecting stair allowing the lower level to be part of the main home. The suite features a full kitchen with new quartz countertops. A full bathroom with stacked washer and dryer sits next to the sleeping alcove.
Home Highlights

Parking
No Info

Outdoor
Deck

A/C
Heating & Cooling

HOA
None

Price/Sqft
No Info

Listed
Less than a day ago
Home Details for 3541 S St NW

|
|---|
Interior Details BasementIn-law unitNumber of Rooms: 11Types of Rooms: Walk In Closet, Family Room, Laundry Room, Library, Master Bath, OfficeCeiling Fan |
Heating & Cooling Heating: Forced Air, GasAir ConditioningCooling System: CentralHeating Fuel: Forced Air |
Levels, Entrance, & Accessibility Stories: 3Floors: Concrete, Hardwood |
Appliances & Utilities Cable ReadyDishwasherDisposalDryerMicrowaveRefrigeratorWasher |
Fireplace & Spa Jetted Bath Tub |
Windows, Doors, Floors & Walls Double Paned Windows |

|
|---|
Exterior Home Features Roof: Composition, MetalDeckExterior: Other, BrickGardenLawn |
Parking & Garage Parking Space: 1Parking: Off Street, On Street |

|
|---|
Year Built Year Built: 1912Year Updated: 2003 |
Property Type / Style Property Type: TownhouseArchitecture: Contemporary |

|
|---|
Units in Building: 1 |

|
|---|
Lot Area: 2083 sqft |
Price History for 3541 S St NW
| Date | Price | Event | Source |
|---|---|---|---|
| 12/07/2017 | $1,790,000 | Sold | N/A |
| 11/03/2017 | $1,800,000 | Pending | Agent Provided |
| 10/12/2017 | $1,800,000 | Listed For Sale | Agent Provided |
| 10/02/2000 | $359,000 | Sold | N/A |
Market trends in Washington
Last updated May 2026
Avg. sale price
$633K
$9.75KMoM
Sale-to-List Price
99.2%
0.7%MoM
Price per sq ft
$482
$10MoM
Available listings
3239
118MoM

- Results are loading
Property Tax and Assessment
| Year | 2025 |
|---|---|
| Tax | $14,188 |
| Assessment | $1,799,740 |
Home facts updated by county records
Comparable Sales for 3541 S St NW
Address | Distance | Property Type | Sold Price | Sold Date | Bed | Bath | Sqft |
|---|---|---|---|---|---|---|---|
0.16 | Townhouse | $2,300,000 | 06/30/26 | 4 | 4.5 | 3,404 | |
0.20 | Townhouse | $2,350,000 | 07/24/25 | 4 | 4.5 | 3,496 | |
0.16 | Townhouse | $1,726,000 | 12/30/25 | 4 | 3.5 | 2,466 | |
0.07 | Townhouse | $2,600,000 | 07/11/25 | 5 | 5.5 | 3,645 | |
0.06 | Townhouse | $2,480,000 | 11/05/25 | 5 | 5.5 | 3,080 | |
0.10 | Townhouse | $3,150,000 | 10/31/25 | 5 | 4.5 | 3,637 | |
0.33 | Townhouse | $1,730,000 | 04/30/26 | 4 | 3.5 | 3,506 | |
0.19 | Townhouse | $2,375,000 | 07/02/26 | 4 | 4.5 | 3,164 | |
0.08 | Townhouse | $2,675,000 | 01/23/26 | 5 | 5.5 | 3,775 | |
0.17 | Townhouse | $2,850,000 | 03/06/26 | 4 | 3.5 | 3,612 |
Nearby homes
Get a sense of prices in the area by checking nearby homes. FOR SALENEW - 1 DAY AGONEW CONSTRUCTION
 3D VIEWWashington Fine Properties, LLC
 SOLDMAR 17, 2026Washington Fine Properties, LLC
 OFF MARKETWashington Fine Properties, LLC
 OFF MARKETWashington Fine Properties, LLC
 OFF MARKETWashington Fine Properties, LLC
 OFF MARKETTTR Sotheby's International Realty


Assigned Schools
These are the assigned schools for 3541 S St NW.
- Hyde-Addison Elementary School
- PK-5
- Public
- 400 Students
8/10GreatSchools RatingParent Rating AverageWe absolutely love Hyde-Addison Elementary! The school has such a welcoming and joyful culture — it truly feels like a community. The diversity of the student body is one of its greatest strengths, and the environment is inclusive and supportive for every child.The facilities are bright, clean, and thoughtfully maintained, creating a space where students feel proud to learn. There are so many opportunities for students to get involved — from enrichment activities to creative projects — and the staff goes above and beyond to make learning engaging and fun.Hyde-Addison’s approach to supporting students is phenomenal. The teachers and intervention team are dedicated and responsive, ensuring that every child gets what they need to thrive. Teacher and staff retention is strong, which speaks volumes about the leadership and school culture.The PTA is incredibly active and does so much to bring families together and enhance school life. The parent community is warm, collaborative, and genuinely invested in the school’s success.We feel so fortunate to be part of Hyde-Addison — it’s a gem in the heart of D.C.!Parent Review8mo ago - Hardy Middle School
- 6-8
- Public
- 631 Students
9/10GreatSchools RatingParent Rating AverageI rate Hardy as a Great Middle School. It reflects, embraces, and has built the character of the school around the diversity of DC. There is no other middle school in DC with the breadth and depth of course offerings as Hardy. It is a smaller school while still having enough students for all students to find friends. I highly recommend Hardy!Parent Review6y ago - MacArthur High School
- 9-10
- Public
- 390 Students
5/10GreatSchools RatingParent Rating Average No reviews available for this school.
  Check out schools near 3541 S St NW.
Neighborhood Overview

Neighborhood stats provided by third party data sources.
What Locals Say about Burleith
At least 1 Trulia users voted on each feature.

100 % Say there are sidewalks

100 % Say they plan to stay for at least 5 years

100 % Say kids play outside

100 % Say it's dog friendly

100 % Say streets are well-lit
Sourced by Trulia users. Learn more about our methodology.
LGBTQ Local Legal Protections
LGBTQ Local Legal Protections



Apartments for Rent
 PET FRIENDLY
 NEW - 1 DAY AGOPET FRIENDLYTotal price$4,042 - $9,017/mo1-3 bd1-2 baAerie at Wardman Park | Woodley Rd NW,
Washington, DC 20008 NEW - 1 DAY AGOPET FRIENDLY
 PET FRIENDLY
 PET FRIENDLY
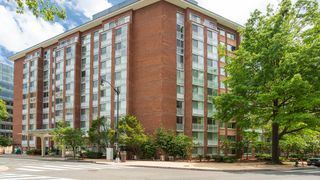
 PET FRIENDLY$1,950 - $3,400/mo1-2 bd1-2 baConnecticut House Apartments | Connecticut Ave NW,
Washington, DC 20008 PET FRIENDLYFURNISHED
 PET FRIENDLY
 NEW - 1 DAY AGOPET FRIENDLY
 PET FRIENDLY
 PET FRIENDLY
 PET FRIENDLY
 PET FRIENDLY
 See more homes for rent inWashington
Explore by feature - Pet Friendly
 SPECIAL OFFERPET FRIENDLY
 SPECIAL OFFERPET FRIENDLYTotal price$1,781 - $3,699/moStudio-2 bd1-2 baThe Glade on Laurel | Laurel St NW,
Washington, DC 20012- SPECIAL OFFERPET FRIENDLY$1,950 - $3,400/mo1-2 bd1-2 baConnecticut House Apartments | Connecticut Ave NW,
Washington, DC 20008  SPECIAL OFFERPET FRIENDLYTotal price$1,712 - $5,120/moStudio-3 bd1-2 baWatermark at Buzzard Point | Half St SW,
Washington, DC 20024- NEW - 1 DAY AGOSPECIAL OFFERPET FRIENDLY
 SPECIAL OFFERPET FRIENDLY
 NEW - 1 DAY AGOSPECIAL OFFERPET FRIENDLY
- SPECIAL OFFERPET FRIENDLY
 SPECIAL OFFERPET FRIENDLYFURNISHEDTotal price$1,942 - $6,367/moStudio-2 bd1-3 baStratos at Bridge District | Howard Rd SE,
Washington, DC 20020 SPECIAL OFFERPET FRIENDLY
Explore by feature - Garage
- SPECIAL OFFERPET FRIENDLY
- SPECIAL OFFERPET FRIENDLY$1,950 - $3,400/mo1-2 bd1-2 baConnecticut House Apartments | Connecticut Ave NW,
Washington, DC 20008 - SPECIAL OFFERPET FRIENDLYTotal price$1,712 - $5,120/moStudio-3 bd1-2 baWatermark at Buzzard Point | Half St SW,
Washington, DC 20024 - NEW - 1 DAY AGOSPECIAL OFFERPET FRIENDLY
- SPECIAL OFFERPET FRIENDLY
- SPECIAL OFFERPET FRIENDLYFURNISHEDTotal price$1,942 - $6,367/moStudio-2 bd1-3 baStratos at Bridge District | Howard Rd SE,
Washington, DC 20020  PET FRIENDLY
 SPECIAL OFFERPET FRIENDLYFURNISHEDTotal price$1,838 - $4,454/moStudio-2 bd1-2 baAlula at Bridge District | Howard Rd SE,
Washington, DC 20020 SPECIAL OFFERPET FRIENDLY
 NEW - 13 HRS AGOSPECIAL OFFERPET FRIENDLY
Explore by feature - Air Conditioning
- SPECIAL OFFERPET FRIENDLY$1,950 - $3,400/mo1-2 bd1-2 baConnecticut House Apartments | Connecticut Ave NW,
Washington, DC 20008 - NEW - 1 DAY AGOSPECIAL OFFERPET FRIENDLY
- SPECIAL OFFERPET FRIENDLY
- NEW - 1 DAY AGOSPECIAL OFFERPET FRIENDLY
- SPECIAL OFFERPET FRIENDLY
- SPECIAL OFFERPET FRIENDLYFURNISHEDTotal price$1,942 - $6,367/moStudio-2 bd1-3 baStratos at Bridge District | Howard Rd SE,
Washington, DC 20020 - PET FRIENDLY
 NEW - 2 DAYS AGOSPECIAL OFFERPET FRIENDLY$1,663 - $2,895/moStudio-2 bd1-2 baThe Metropolitan Apartments | Rhode Island Ave NE,
Washington, DC 20002- SPECIAL OFFERPET FRIENDLYFURNISHEDTotal price$1,838 - $4,454/moStudio-2 bd1-2 baAlula at Bridge District | Howard Rd SE,
Washington, DC 20020  SPECIAL OFFERPET FRIENDLY
Explore by feature - Pool
- SPECIAL OFFERPET FRIENDLY
- SPECIAL OFFERPET FRIENDLYTotal price$1,712 - $5,120/moStudio-3 bd1-2 baWatermark at Buzzard Point | Half St SW,
Washington, DC 20024 - SPECIAL OFFERPET FRIENDLY
- NEW - 1 DAY AGOSPECIAL OFFERPET FRIENDLY
- SPECIAL OFFERPET FRIENDLY
- SPECIAL OFFERPET FRIENDLYFURNISHEDTotal price$1,942 - $6,367/moStudio-2 bd1-3 baStratos at Bridge District | Howard Rd SE,
Washington, DC 20020  NEW - 1 DAY AGOPET FRIENDLY
 SPECIAL OFFERPET FRIENDLY
 SPECIAL OFFERPET FRIENDLY
 NEW - 1 DAY AGOSPECIAL OFFERPET FRIENDLY
Explore by feature - Washer/dryer
- SPECIAL OFFERPET FRIENDLYTotal price$1,781 - $3,699/moStudio-2 bd1-2 baThe Glade on Laurel | Laurel St NW,
Washington, DC 20012 - SPECIAL OFFERPET FRIENDLY$1,950 - $3,400/mo1-2 bd1-2 baConnecticut House Apartments | Connecticut Ave NW,
Washington, DC 20008 - NEW - 1 DAY AGOSPECIAL OFFERPET FRIENDLY
- SPECIAL OFFERPET FRIENDLY
- NEW - 1 DAY AGOSPECIAL OFFERPET FRIENDLY
- SPECIAL OFFERPET FRIENDLYFURNISHEDTotal price$1,942 - $6,367/moStudio-2 bd1-3 baStratos at Bridge District | Howard Rd SE,
Washington, DC 20020 - SPECIAL OFFERPET FRIENDLY
- PET FRIENDLY
- NEW - 1 DAY AGOPET FRIENDLY
- SPECIAL OFFERPET FRIENDLY
Explore by feature - Outdoor Space
 SPECIAL OFFERPET FRIENDLY
 SPECIAL OFFERPET FRIENDLY

 SPECIAL OFFERPET FRIENDLYTotal price$2,136 - $4,238/moStudio-2 bd1-2 baMass Court | Massachusetts Ave NW,
Washington, DC 20001 PET FRIENDLY
 PET FRIENDLY
 NEW - 13 HRS AGOAPPLY INSTANTLYPET FRIENDLY
 NEW - 1 DAY AGOAPPLY INSTANTLYPET FRIENDLY
 APPLY INSTANTLYPET FRIENDLYFURNISHED
Homes for sale near 3541 S St NW
- NEW - 1 DAY AGONEW CONSTRUCTIONWashington Fine Properties, LLC
 OPEN SUN, 1-3PMWashington Fine Properties, LLC
 Washington Fine Properties, LLC
 Washington Fine Properties, LLC
 See more homes for sale inWashington


Off Market Homes Near 3541 S St NW
 SOLDJUL 9, 2026TTR Sotheby's International Realty
 SOLDJUL 8, 2026TTR Sotheby's International Realty
 SOLDJUL 8, 2026Washington Fine Properties, LLC
 SOLDJUL 8, 2026Washington Fine Properties, LLC
 SOLDJUL 8, 2026Coldwell Banker Realty
 SOLDJUL 8, 2026Washington Fine Properties, LLC
 SOLDJUL 7, 2026Washington Fine Properties, LLC
- See more homes for sale inWashington


